
506 Jansen Avenue | Avenel

$549,900 | 3 Beds | 2 Baths (2 Full) | 1,444 Sq. Ft.

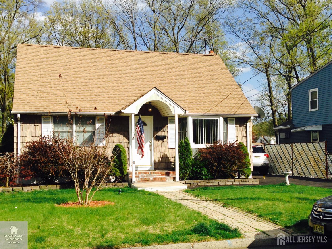
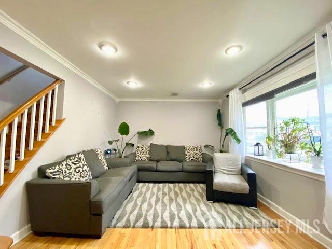
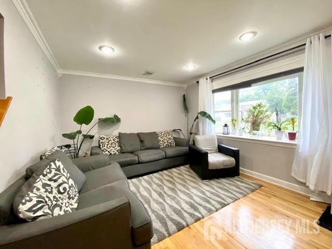
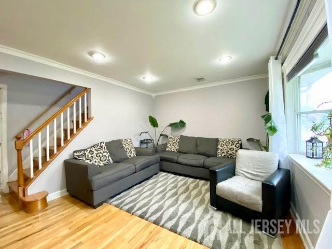
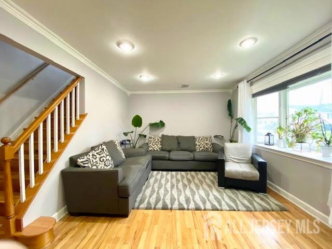
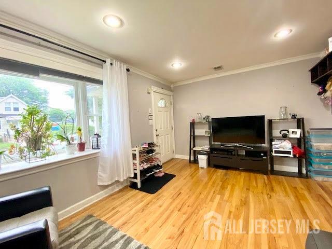
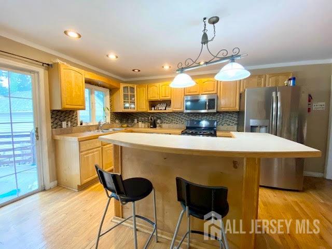
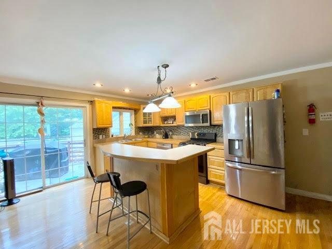
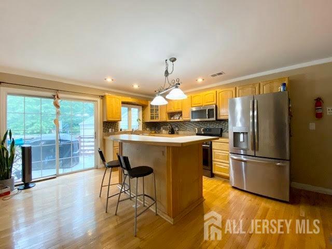
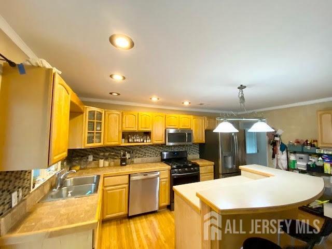
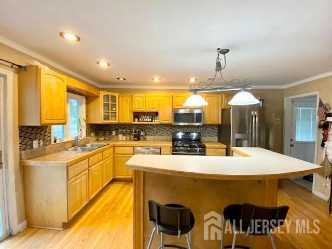
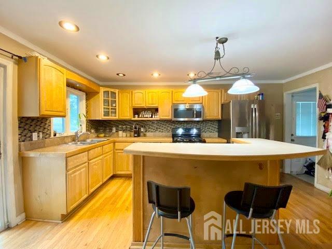
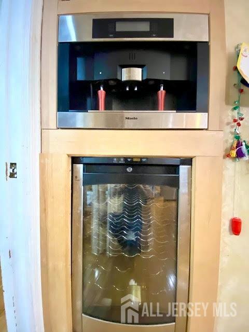
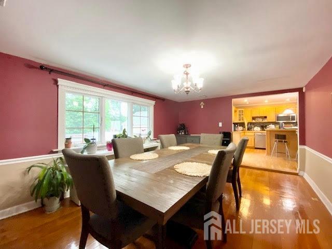
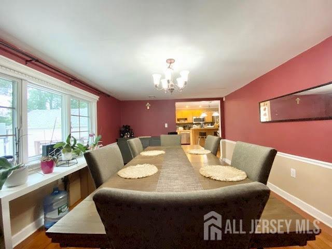
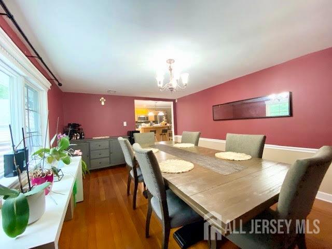
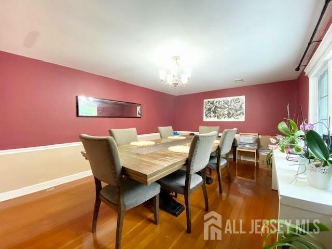
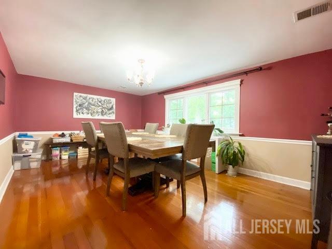
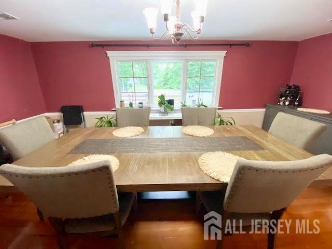
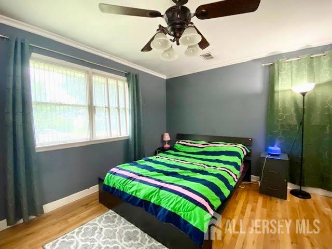
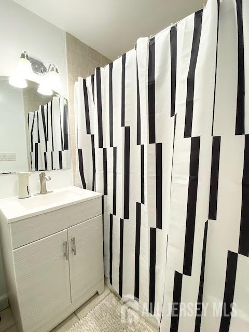
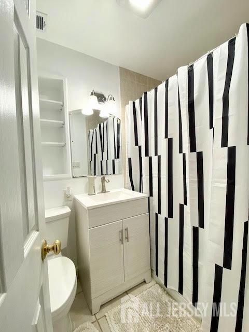
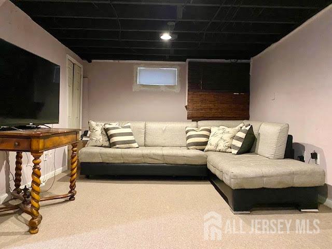
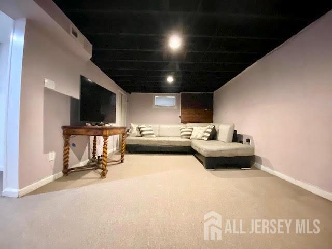
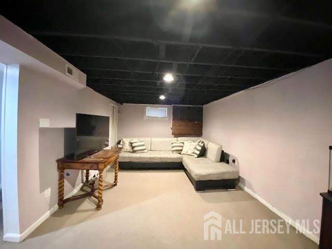
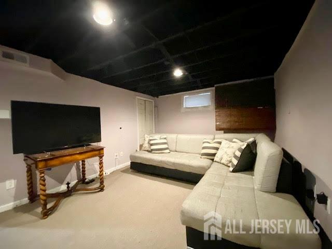
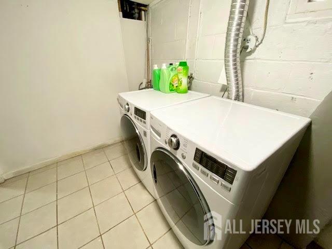
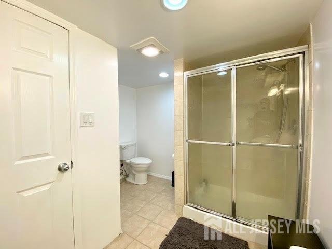
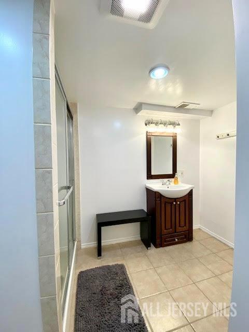
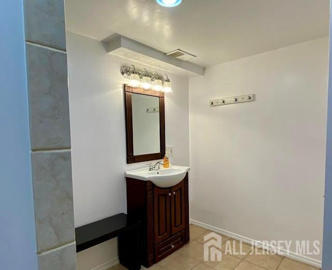
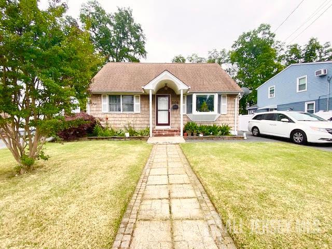
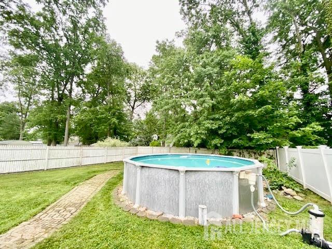
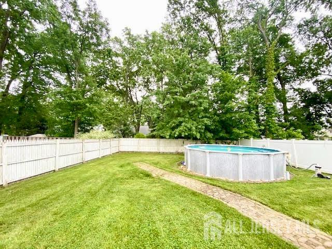
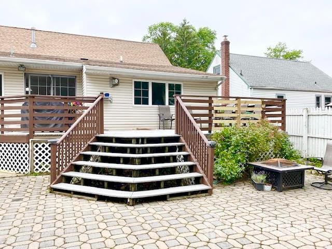
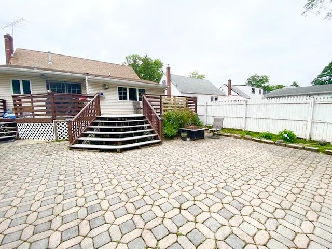
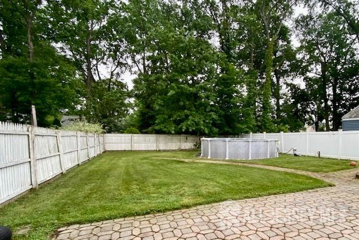
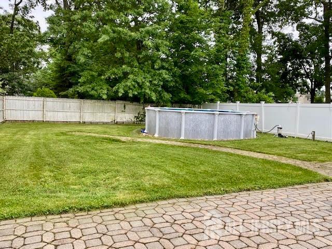
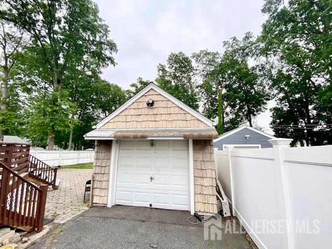
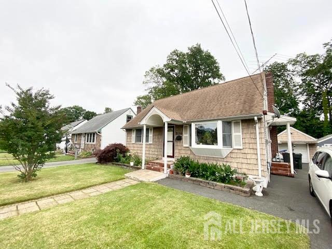
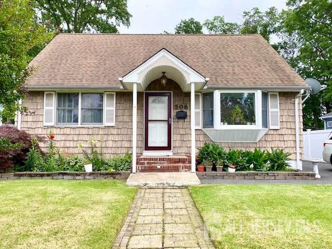
Welcome to this charming 3-bedroom, 2-bath Cape Cod nestled in desirable Avenel (Woodbridge Twp.). This inviting home blends comfort, style, and functionality, starting with a beautifully updated kitchen featuring stainless steel appliances, a brand-new stove/oven, recessed lighting, ample cabinetry, and a center island with breakfast barperfect for casual dining or entertaining. A sliding glass door leads directly to the spacious back deck, creating a seamless indoor-outdoor flow. The formal dining room showcases elegant decorative molding, while the sun-filled living room offers warm wood flooring, recessed lighting, and a lovely bay window that fills the space with natural light. The main level includes a convenient first-floor primary bedroom and a tastefully renovated full bathroom. The finished basement expands your living space with a full bathroom and dedicated laundry area, ideal for guests, recreation, or a home office. Outside, enjoy fantastic curb appeal with a large front lawn and a paver walkway leading to the entrance. The oversized, fully fenced backyard is a true retreat, complete with an above-ground pool, expansive deck with grilling area, fire pit, and a generous paver patioperfect for relaxing or hosting gatherings. A detached one-car garage provides additional storage and convenience. This delightful home offers the perfect balance of indoor comfort and outdoor enjoyment in a great location. CJMLS 2614929R


MLS Listing ID: 
CJMLS 2614929R
Listing Status
Status of the Listing.
Listing Status: 
Active
Listing Status (Local): 
Active
Listing Pricing
Pricing information for this listing.
List Price: 
$549,900
Basic Property Information
Fields containing basic information about the property.
Property Type: 
Residential
Property Sub Type: 
Single Family
Primary Market Area: 
Avenel
Address: 
506 Jansen Avenue, Avenel, NJ 07001, U.S.A.
County: 
Middlesex
Latitude: 
40.5771858
Longitude: 
-74.2857987
Public Remarks: 
Welcome to this charming 3-bedroom, 2-bath Cape Cod nestled in desirable Avenel (Woodbridge Twp.). This inviting home blends comfort, style, and functionality, starting with a beautifully updated kitchen featuring stainless steel appliances, a brand-new stove/oven, recessed lighting, ample cabinetry, and a center island with breakfast barperfect for casual dining or entertaining. A sliding glass door leads directly to the spacious back deck, creating a seamless indoor-outdoor flow. The formal dining room showcases elegant decorative molding, while the sun-filled living room offers warm wood flooring, recessed lighting, and a lovely bay window that fills the space with natural light. The main level includes a convenient first-floor primary bedroom and a tastefully renovated full bathroom. The finished basement expands your living space with a full bathroom and dedicated laundry area, ideal for guests, recreation, or a home office. Outside, enjoy fantastic curb appeal with a large front lawn and a paver walkway leading to the entrance. The oversized, fully fenced backyard is a true retreat, complete with an above-ground pool, expansive deck with grilling area, fire pit, and a generous paver patioperfect for relaxing or hosting gatherings. A detached one-car garage provides additional storage and convenience. This delightful home offers the perfect balance of indoor comfort and outdoor enjoyment in a great location.
Community Information
Association Fee: 
$0
Building Details
Details about the building on a property.
Architectural Style: 
Cape Cod
Stories: 
2
Year Built: 
1947
Age: 
0
Living Area: 
1,444
Basement: 
Finished, Bath Full, Den, Storage Space, Utility Room
Interior: 
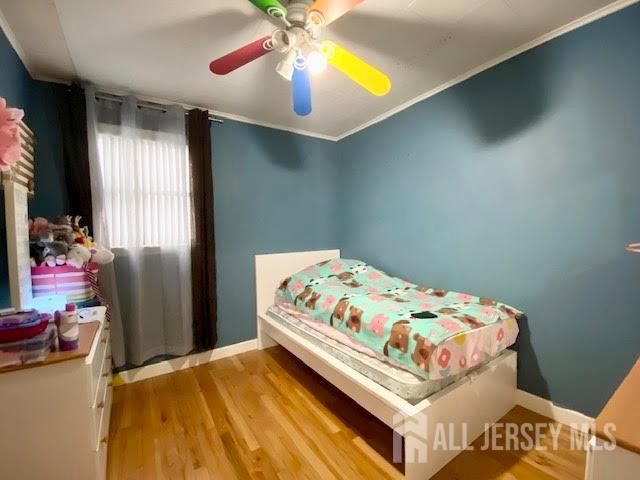
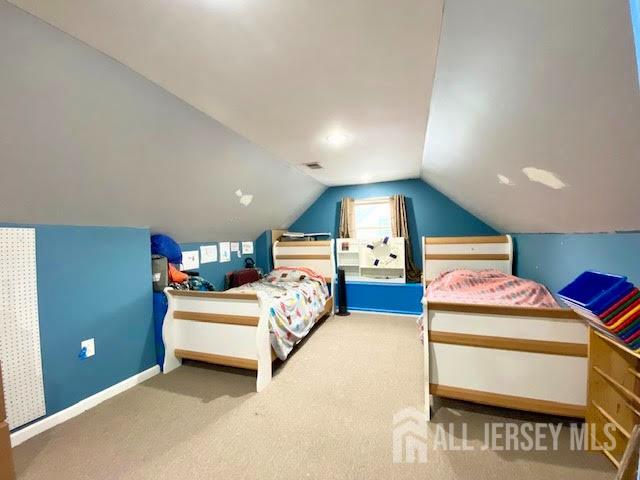
2 Bedrooms, Kitchen, Living Room, Bath Main, Dining Room, 1 Bedroom, Attic
Construction
Roof: 
Asphalt
Room Details
Details about the rooms in the building.
Total Rooms: 
6
Total Bedrooms: 
3
Total Bathrooms: 
2
Total Full-Bathrooms: 
2
Total Half-Bathrooms: 
0
Utilities
Information about utilities available on the property.
Heating System: 
Forced Air
Cooling System: 
Central Air, Ceiling Fan(s)
Water Source: 
Public
Sewer: 
Public Sewer
Lot/Land Details
Details about the lots and land features included on the property.
Acres: 
0.17
Lot Size (Area): 
0.17
Lot Size (Dimensions): 
151.00 x 50.00
Public Record
Parcel Number: 
25008230200030
Annual Tax: 
$5,405.00
Listing Participants
Participants (agents, offices, etc.) in the transaction.
Listing Office Name: 
BHHS FOX & ROACH REALTORS