
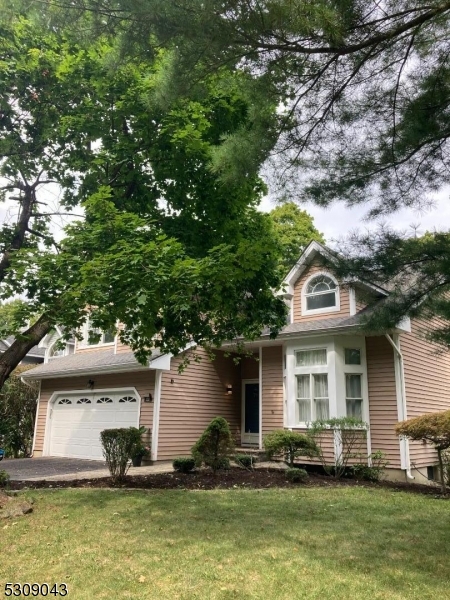
150 Smoke Rise Rd | Bedminster Twp.

$5,500 | 4 Beds | 4 Baths (3 Full, 1 Half)

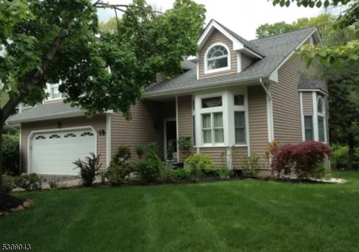
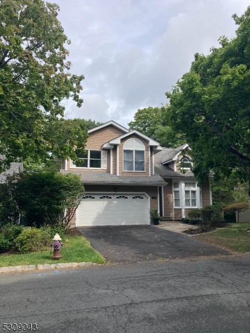
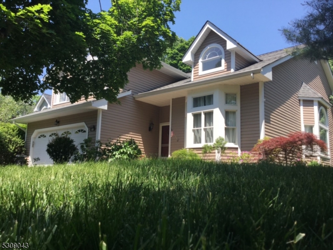
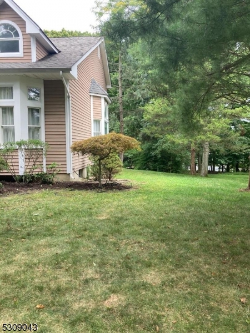
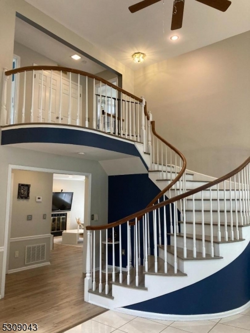
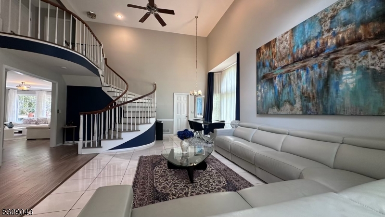
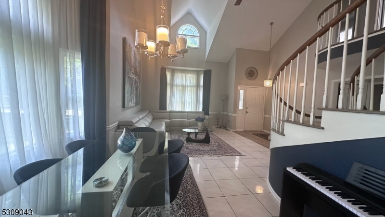
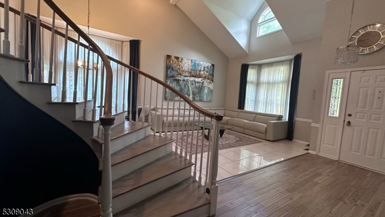
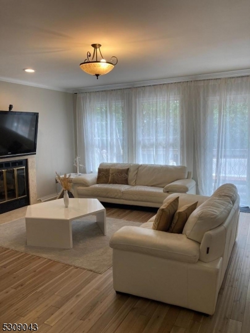
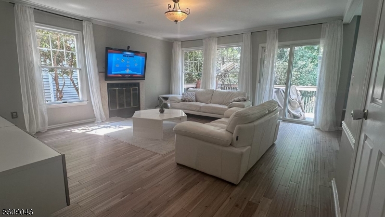
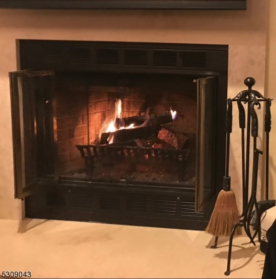
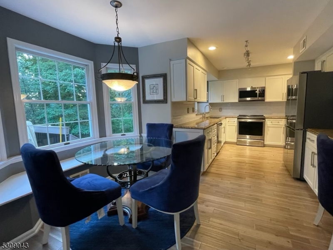
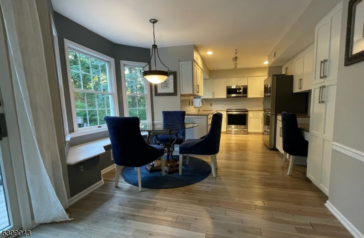
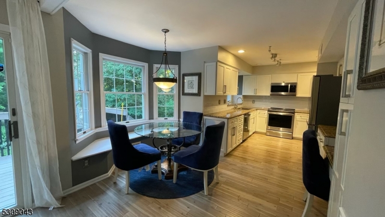
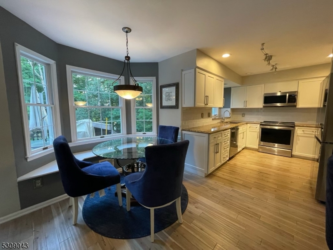
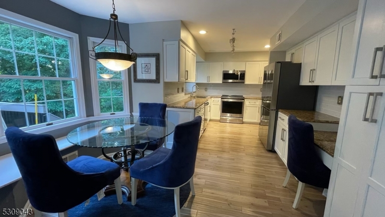
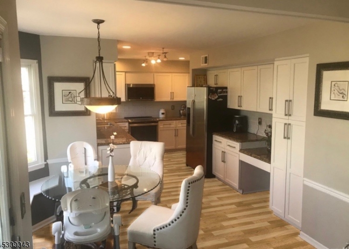
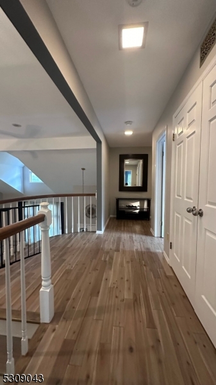
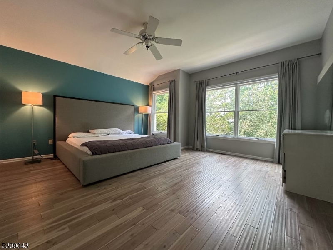
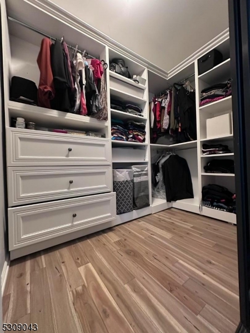
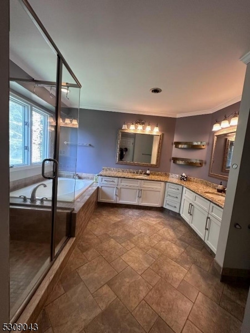
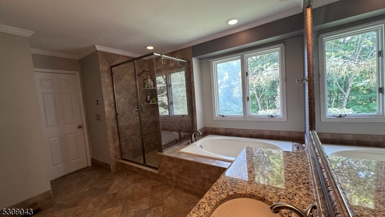
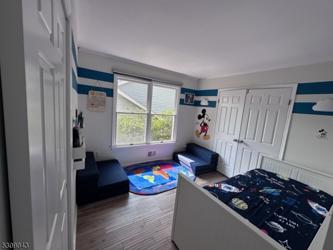
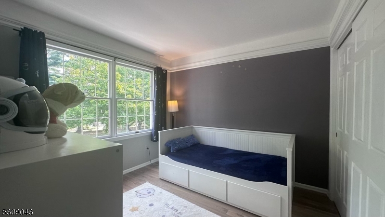
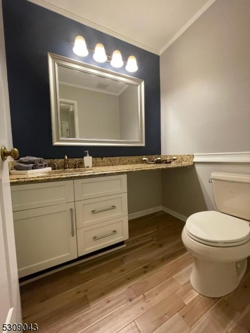
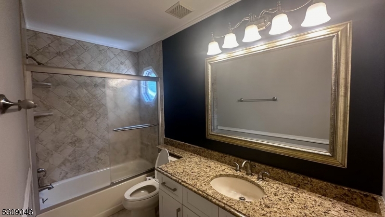
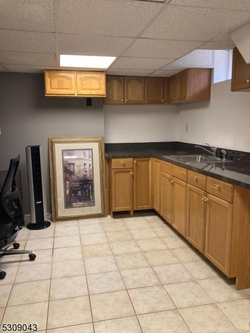
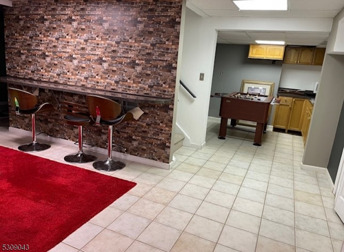
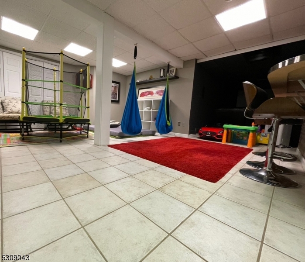
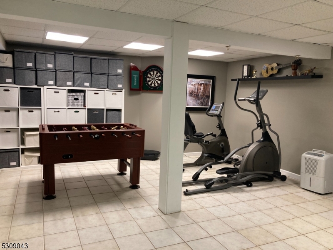
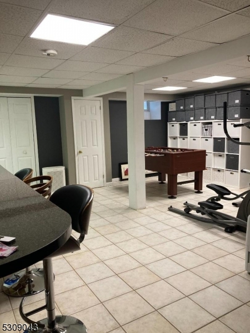
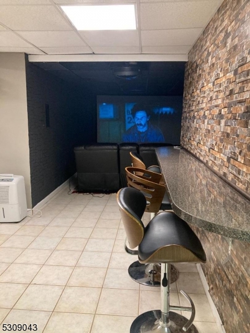
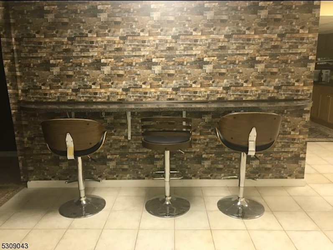
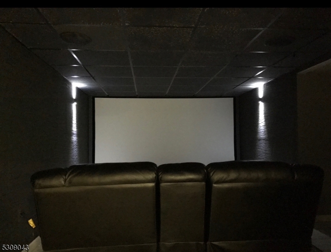
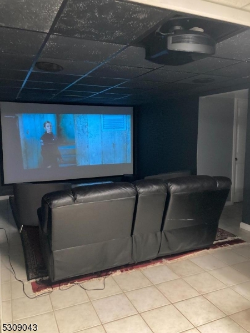
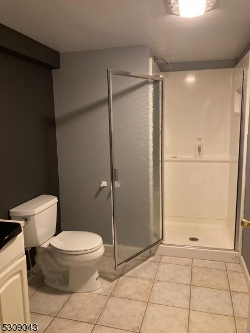
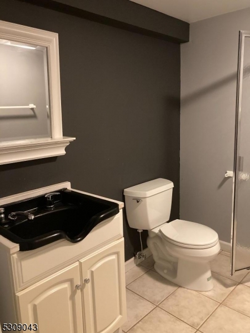
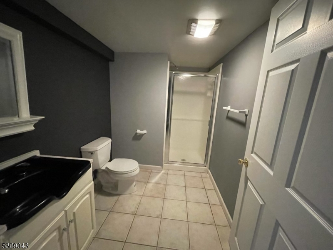
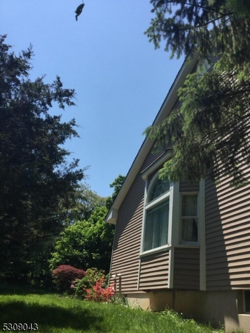
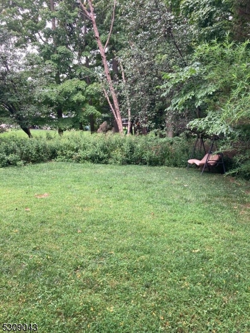
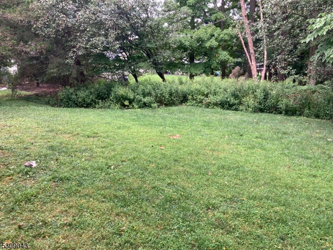
Well appointed home in the Autumn Ridge Section of Bedminster. Some features include hardwood flooring, high ceilings, granite countertops, ss appliances, finished basement with rec/exercise area, full bath, media/theater room and storage area. Second floor has 4 bedrooms and 2 full baths. Laundry conveniently located on first floor. Family room withfireplace. GSMLS 4035738

Directions to property: Allen Road to Huntington to Smoke Rise Road #150

MLS Listing ID: 
GSMLS 4035738
Listing Category: 
Rent
Listing Status
Status of the Listing.
Listing Status: 
Active
Listing Status (Local): 
Active
Listing Pricing
Pricing information for this listing.
List Price: 
$5,500
Basic Property Information
Fields containing basic information about the property.
Property Type: 
Rental
Property Sub Type: 
Other
Primary Market Area: 
Bedminster Twp.
Address: 
150 Smoke Rise Rd, Bedminster Twp., NJ 07921-1871, U.S.A.
County: 
Somerset
Latitude: 
40.6594900
Longitude: 
-74.6283400
Directions: 
Allen Road to Huntington to Smoke Rise Road #150
Public Remarks: 
Well appointed home in the Autumn Ridge Section of Bedminster. Some features include hardwood flooring, high ceilings, granite countertops, ss appliances, finished basement with rec/exercise area, full bath, media/theater room and storage area. Second floor has 4 bedrooms and 2 full baths. Laundry conveniently located on first floor. Family room withfireplace.
Community Information
Subdivision: 
Autumn Ridge
Building Details
Details about the building on a property.
Architectural Style: 
2 Stories
Year Built: 
1987
New Construction: 
0
Basement: 
Finished, Full
Interior: 
Carbon Monoxide Detector, High Ceilings, Smoke Detector, Walk-In Closet
Fireplaces: 
Yes
Construction
Exterior Features: 
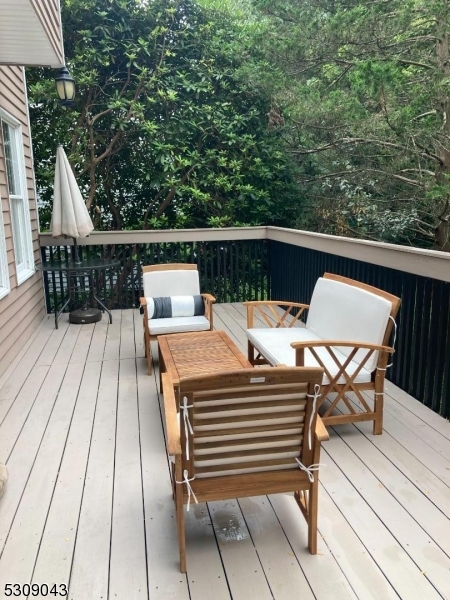
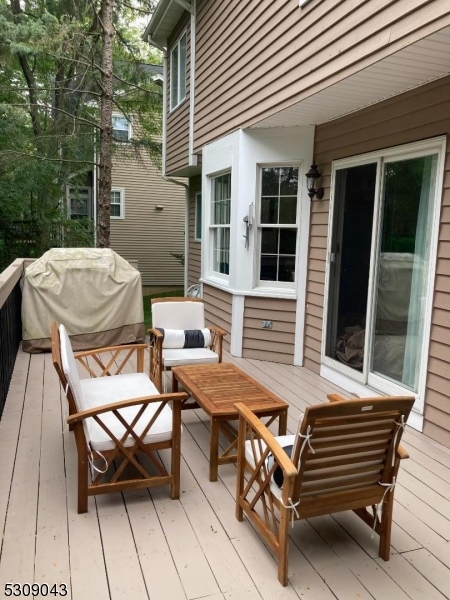
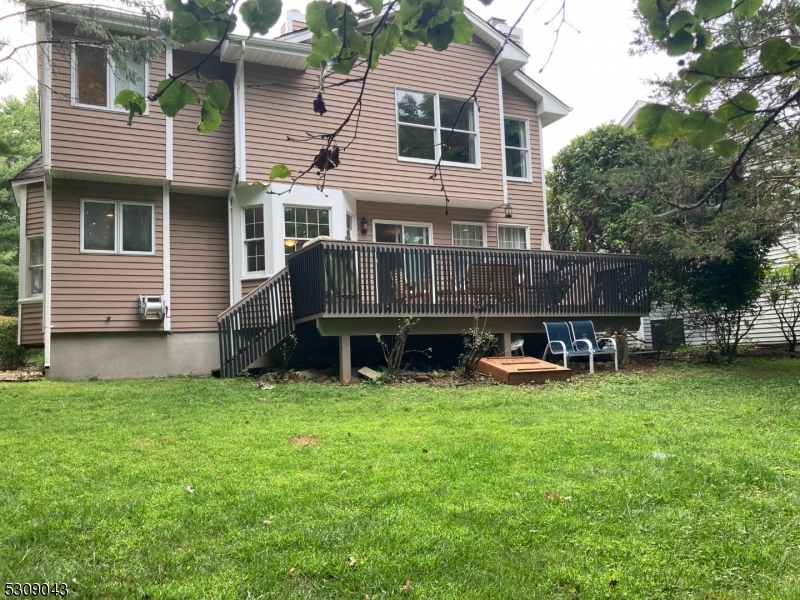
Deck
DisabilityFeatures: 
No
Energy Information: 
All Underground
Porch: 
No
Deck: 
Yes
Room Details
Details about the rooms in the building.
Total Rooms: 
8
Total Bedrooms: 
4
Total Bathrooms: 
4
Total Full-Bathrooms: 
3
Total Half-Bathrooms: 
1
Master Bedroom 
Dimensions: 
16x15 
Level: 
Second
Second Bedroom 
Dimensions: 
12x12 
Level: 
Second
Third Bedroom 
Dimensions: 
12x12 
Level: 
Second
Dining Room 
Dimensions: 
11x11 
Level: 
First
Family Room 
Dimensions: 
17x16 
Level: 
First
Kitchen 
Dimensions: 
14x12 
Level: 
First
Living Room 
Dimensions: 
15x14 
Level: 
First
Other One 
Dimensions: 
8x10 
Level: 
Second
Other Two 
Dimensions: 
15x17 
Level: 
Basement
Other Three 
Dimensions: 
16x10 
Level: 
Basement
Utilities
Information about utilities available on the property.
Heating System: 
1 Unit, Forced Hot Air
Heating System Fuel: 
Gas-Natural
Cooling System: 
1 Unit, Central Air
Water Heating System: 
Gas
Water Source: 
Public Water
Sewer: 
Public Sewer
Lot/Land Details
Details about the lots and land features included on the property.
Acres: 
0.16
Waterfront: 
0
Lot Features
Driveway: 
2 Car Width, Blacktop
Parking Type: 
2 Car Width, Blacktop
Total Parking Spaces: 
2
Garage: 
Built-In Garage
Pool: 
Yes
Fence: 
No
Public Record
Parcel Number: 
2701-00059-0003-00047-0000-
Property Zoning: 
Res
Contract Details
Details about the listing contract.
Possession: 
8/15/2026
Listing Participants
Participants (agents, offices, etc.) in the transaction.
Listing Office Name: 
STATION CITIES
