
29 Encampment Drive | Bedminster Twp.

$2,950 | 2 Beds | 2 Baths (1 Full, 1 Half)

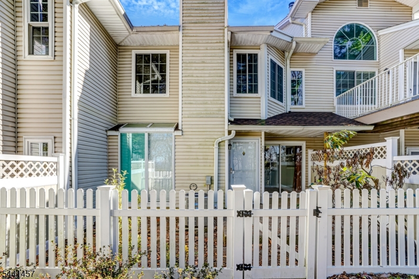
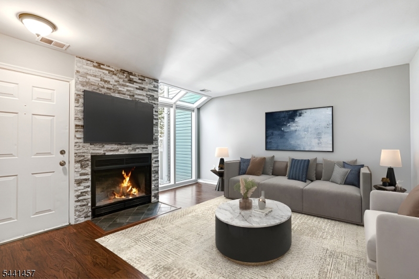
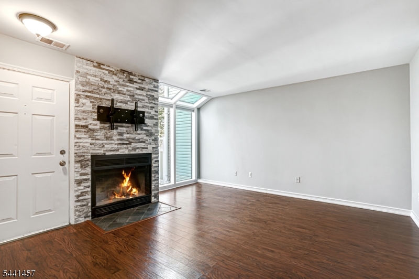
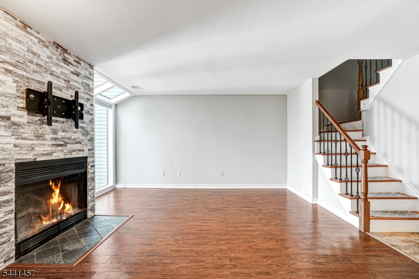
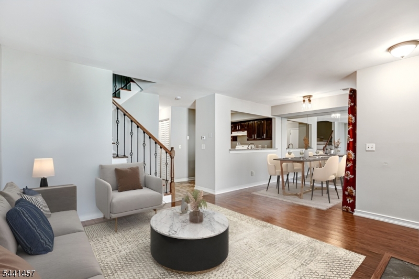
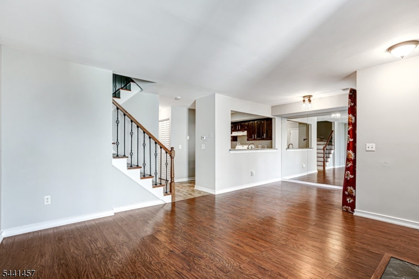
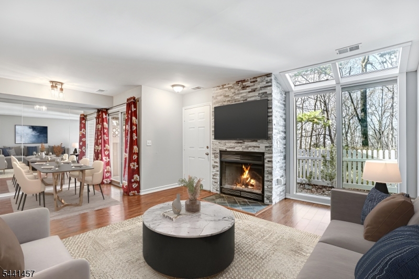
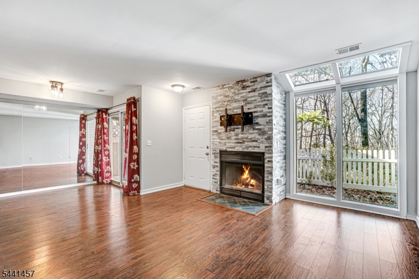
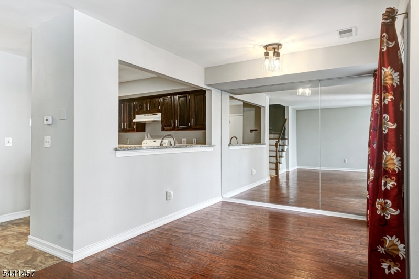
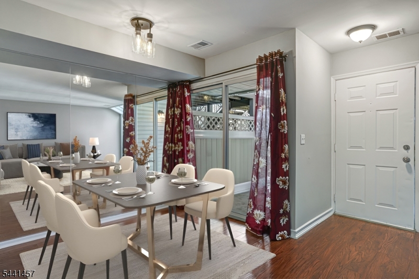
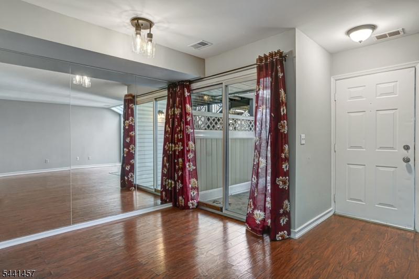
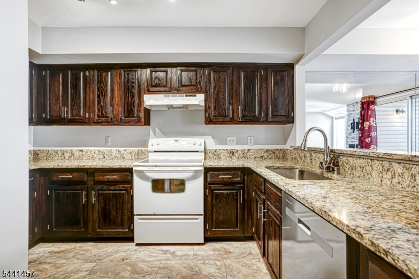
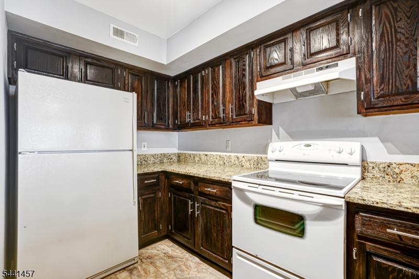
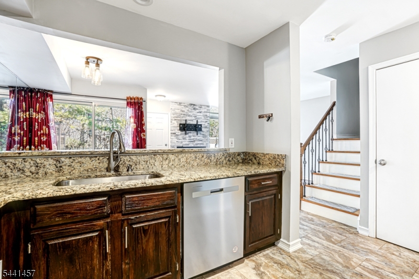
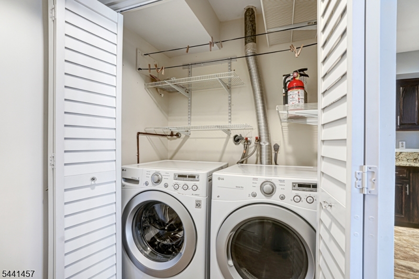
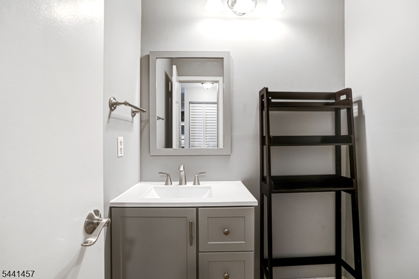
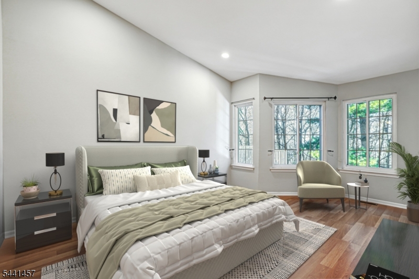
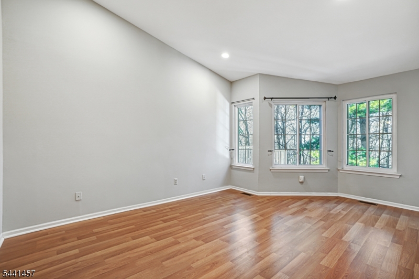
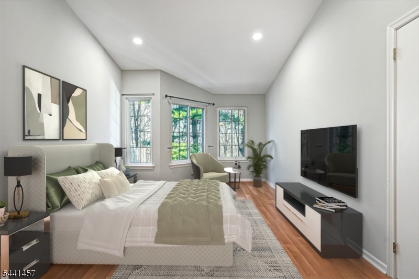
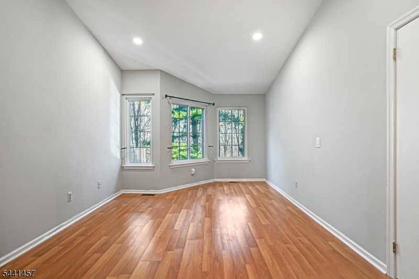
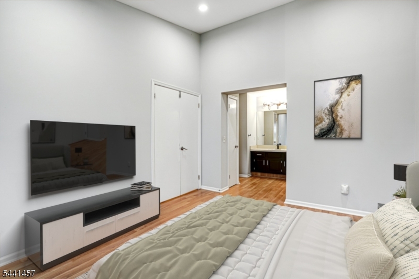
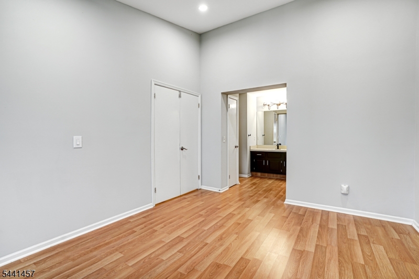
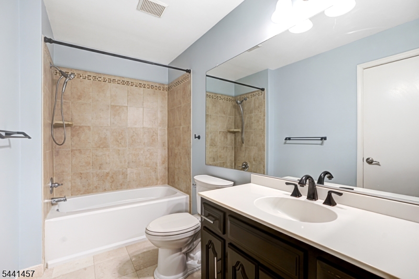
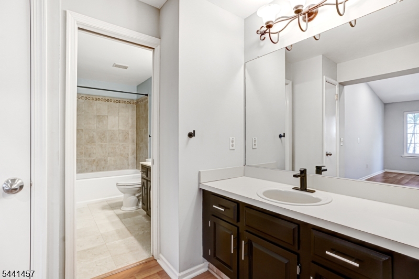
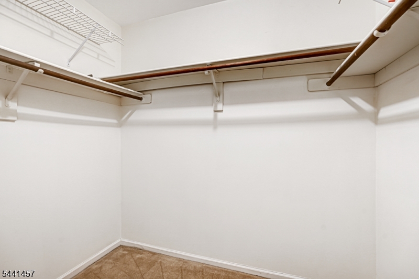
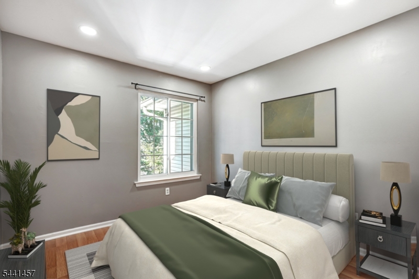
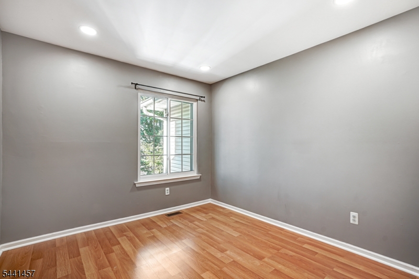
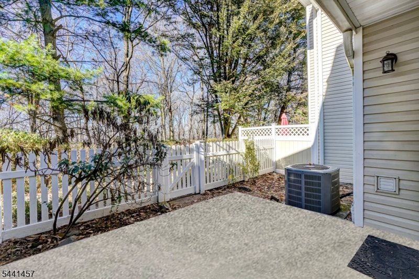
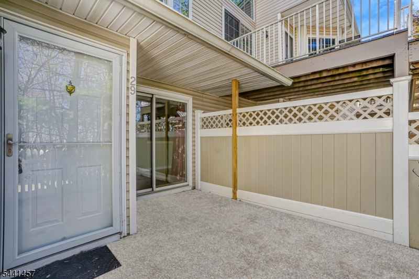
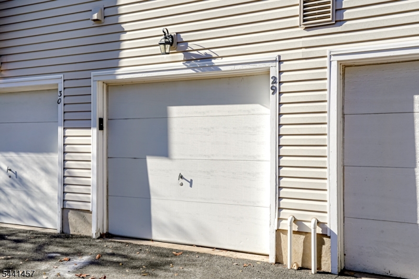
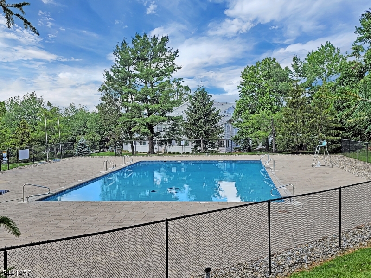
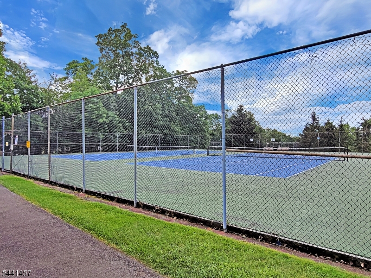
Move right into this beautifully updated 2-bedroom, 1.5-bath townhome tucked away in the desirable Crestmont Highlands section of The Hills. Backing to peaceful woods, this inviting home offers a private setting with scenic seasonal views. The bright, open-concept living and dining areas feature dual sliding glass doors leading to a fenced patio, creating an ideal space for indoor-outdoor living. A wood-burning fireplace with a sleek stacked stone surround serves as a stylish focal point. The updated kitchen is designed for both function and style, featuring granite countertops, freshly stained cabinetry, stainless steel dishwasher and sink, a full appliance package, and a convenient pass-through to the main living area. A powder room, laundry room with front-load washer and dryer, and direct access to the attached one-car garage complete the first floor. Upstairs, you'll find two spacious bedrooms, including a primary suite with a wardrobe closet, separate dressing area with vanity, and direct access to the updated full bath. Enjoy relaxing or entertaining on the private fenced patio, perfect for morning coffee, outdoor dining, or gardening. Community amenities include a pool, tennis courts, and walking paths, all within close proximity to major highways, public transportation, shopping, dining, parks, and more! GSMLS 4037891

Directions to property: Allen Rd to Huntington Rd, left on smoke Ride Rd, left on Encampment Dr

MLS Listing ID: 
GSMLS 4037891
Listing Category: 
Rent
Listing Status
Status of the Listing.
Listing Status: 
Active
Listing Status (Local): 
Active
Listing Pricing
Pricing information for this listing.
List Price: 
$2,950
Basic Property Information
Fields containing basic information about the property.
Property Type: 
Rental
Property Sub Type: 
Other
Primary Market Area: 
Bedminster Twp.
Address: 
29 Encampment Drive, Bedminster Twp., NJ 07921-1836, U.S.A.
County: 
Somerset
Latitude: 
40.6572000
Longitude: 
-74.6318000
Directions: 
Allen Rd to Huntington Rd, left on smoke Ride Rd, left on Encampment Dr

Public Remarks: 
Move right into this beautifully updated 2-bedroom, 1.5-bath townhome tucked away in the desirable Crestmont Highlands section of The Hills. Backing to peaceful woods, this inviting home offers a private setting with scenic seasonal views. The bright, open-concept living and dining areas feature dual sliding glass doors leading to a fenced patio, creating an ideal space for indoor-outdoor living. A wood-burning fireplace with a sleek stacked stone surround serves as a stylish focal point. The updated kitchen is designed for both function and style, featuring granite countertops, freshly stained cabinetry, stainless steel dishwasher and sink, a full appliance package, and a convenient pass-through to the main living area. A powder room, laundry room with front-load washer and dryer, and direct access to the attached one-car garage complete the first floor. Upstairs, you'll find two spacious bedrooms, including a primary suite with a wardrobe closet, separate dressing area with vanity, and direct access to the updated full bath. Enjoy relaxing or entertaining on the private fenced patio, perfect for morning coffee, outdoor dining, or gardening. Community amenities include a pool, tennis courts, and walking paths, all within close proximity to major highways, public transportation, shopping, dining, parks, and more!
Community Information
Elementary: 
BEDMINSTER
Middle: 
BEDMINSTER
High: 
BERNARDS
Subdivision: 
Crestmont Highlands
Building Details
Details about the building on a property.
Architectural Style: 
Multi Floor Unit
Year Built: 
1987
New Construction: 
0
Interior: 
Carbon Monoxide Detector, Smoke Detector, Walk-In Closet
Fireplaces: 
Yes
Construction
Exterior Features: 
Patio, Privacy Fence, Sidewalk, Tennis Courts
DisabilityFeatures: 
No
Energy Information: 
Electric, Gas-Natural
Porch: 
No
Deck: 
No
Room Details
Details about the rooms in the building.
Total Rooms: 
5
Total Bedrooms: 
2
Total Bathrooms: 
2
Total Full-Bathrooms: 
1
Total Half-Bathrooms: 
1
Master Bedroom 
Dimensions: 
17x11 
Level: 
Second
Second Bedroom 
Dimensions: 
11x10 
Level: 
Second
Dining Room 
Dimensions: 
09x09 
Level: 
First
Kitchen 
Dimensions: 
12x07 
Level: 
First
Living Room 
Dimensions: 
16x13 
Level: 
First
Utilities
Information about utilities available on the property.
Heating System: 
1 Unit, Forced Hot Air
Heating System Fuel: 
Gas-Natural
Cooling System: 
1 Unit, Central Air
Water Heating System: 
Gas
Water Source: 
Public Water
Sewer: 
Public Sewer
Lot/Land Details
Details about the lots and land features included on the property.
Waterfront: 
0
Lot Features
Driveway: 
1 Car Width, Blacktop
Parking Type: 
1 Car Width, Blacktop
Garage: 
Attached Garage
Pool: 
Yes
Fence: 
Yes
Public Record
Parcel Number: 
2701-00059-0014-00429-0000-CONDO
Property Zoning: 
Residential
Contract Details
Details about the listing contract.
Possession: 
Sept 1
Listing Participants
Participants (agents, offices, etc.) in the transaction.
Listing Office Name: 
KELLER WILLIAMS TOWNE SQUARE REAL