
64 Sage Court | Bedminster Twp.

$389,000 | 2 Beds | 2 Baths (1 Full, 1 Half)

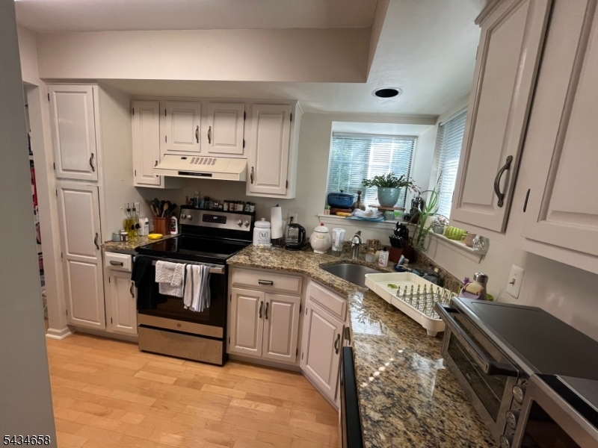
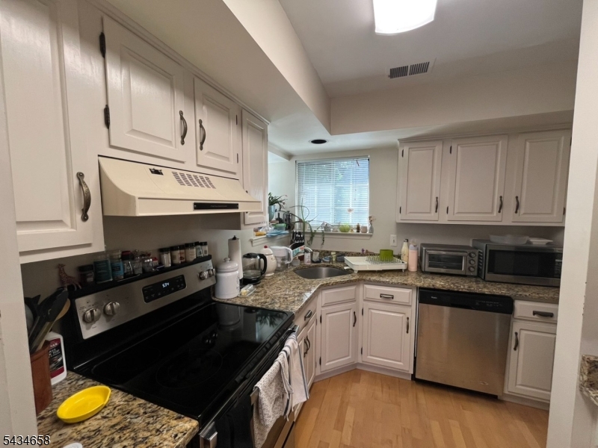
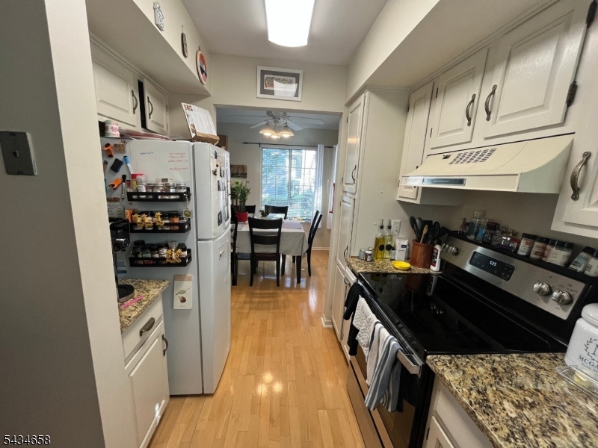
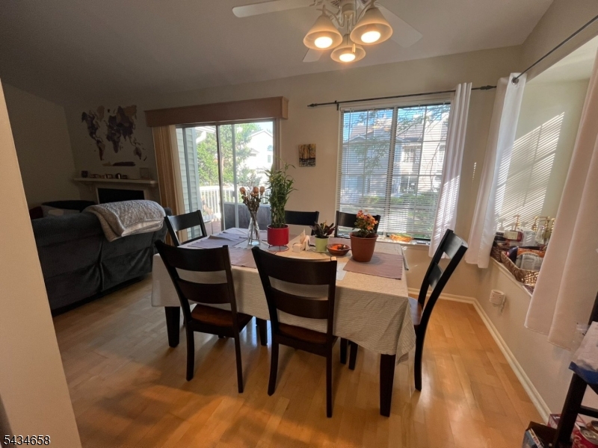
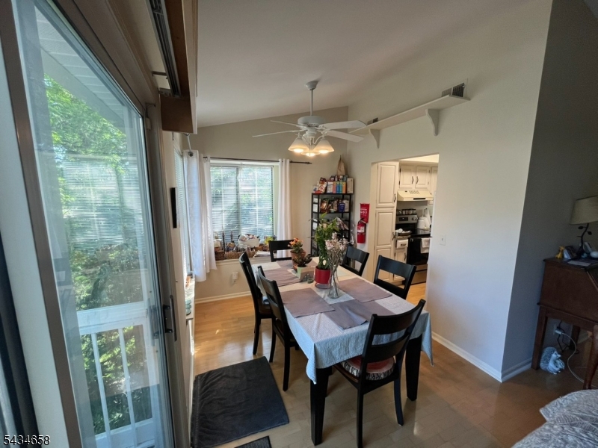
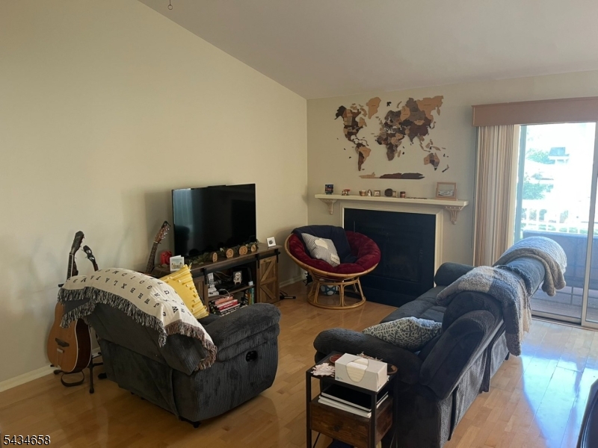
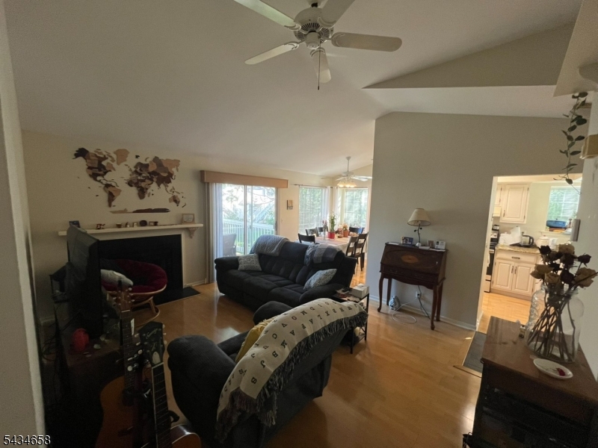
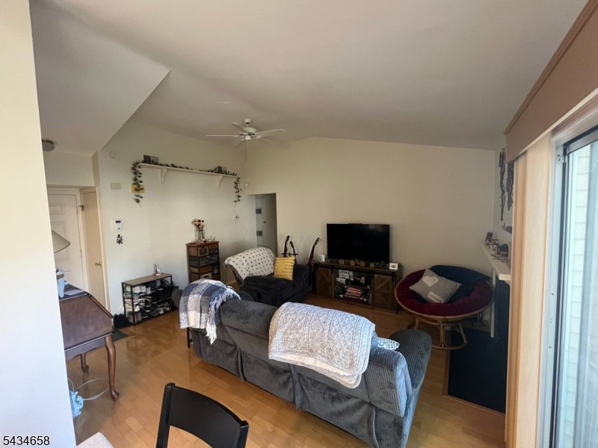
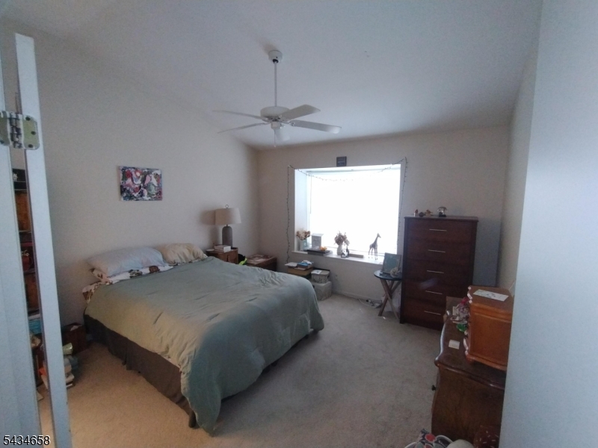
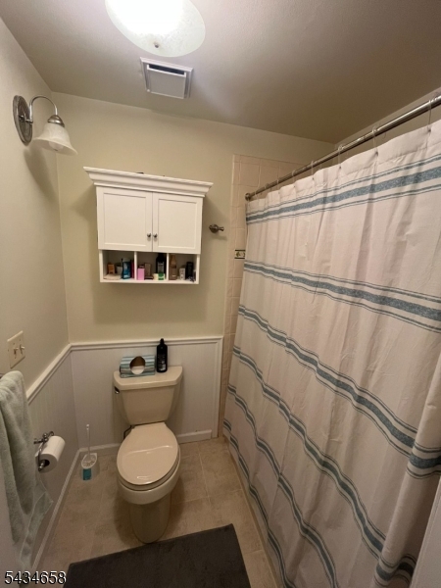
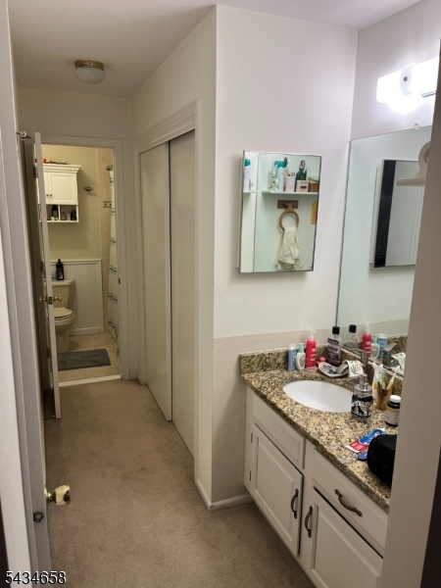
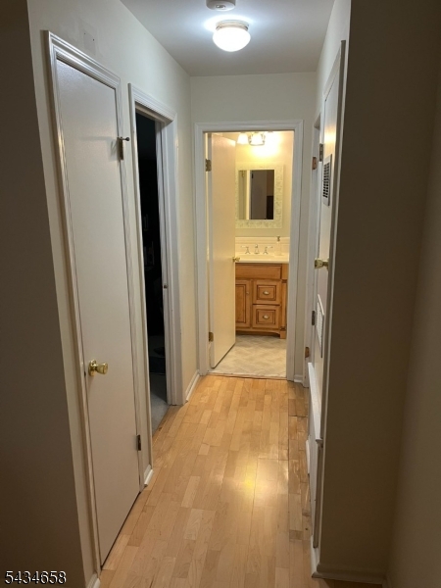
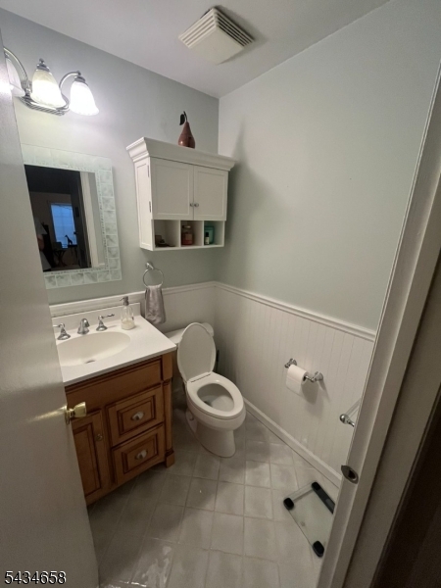
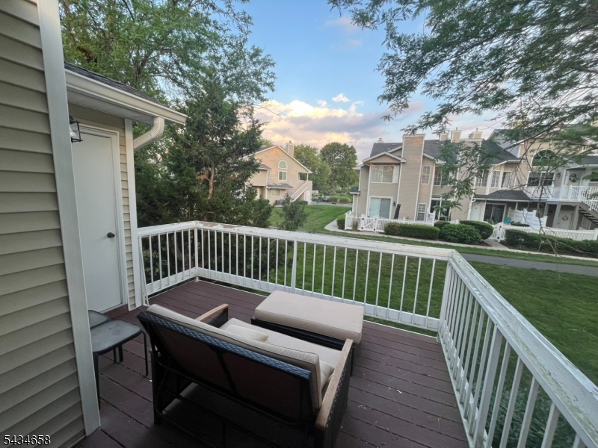
Bright and sunny 2BR,1.5 baths End unit condo on 2nd floor with open-floor layout featuring vaulted ceiling in Living room and Primary bedroom, hardwood floor throughout, updated Kitchen with granite countertop & newer appliances. Dining room opens to Kitchen and Living room, Living room has a wood burning fireplace and sliders. Slider opens to the maintenance free deck and a storage closet. Convenient location and easy access to shopping and major highways. Must see! GSMLS 4037945

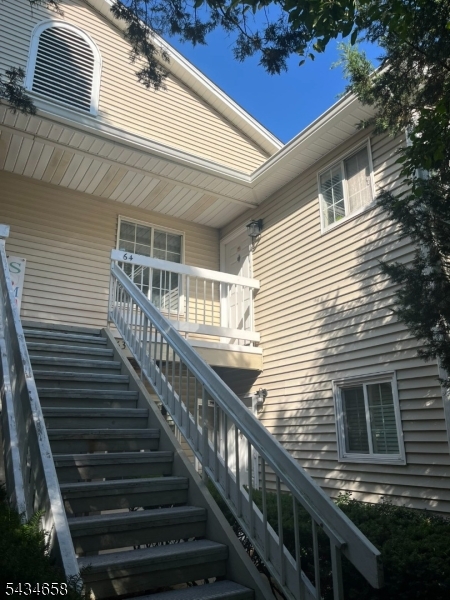
Directions to property: Hills drive to Mayfield. , left on Sage Court, #64 is on 2nd floor

MLS Listing ID: 
GSMLS 4037945
Listing Category: 
Purchase
Listing Status
Status of the Listing.
Listing Status: 
Active
Listing Status (Local): 
Active
Listing Pricing
Pricing information for this listing.
List Price: 
$389,000
Basic Property Information
Fields containing basic information about the property.
Property Type: 
Residential
Property Sub Type: 
Condominium
Primary Market Area: 
Bedminster Twp.
Address: 
64 Sage Court, Bedminster Twp., NJ 07921-1411, U.S.A.
County: 
Somerset
Latitude: 
40.6502200
Longitude: 
-74.6385900
Directions: 
Hills drive to Mayfield. , left on Sage Court, #64 is on 2nd floor
Public Remarks: 
Bright and sunny 2BR,1.5 baths End unit condo on 2nd floor with open-floor layout featuring vaulted ceiling in Living room and Primary bedroom, hardwood floor throughout, updated Kitchen with granite countertop & newer appliances. Dining room opens to Kitchen and Living room, Living room has a wood burning fireplace and sliders. Slider opens to the maintenance free deck and a storage closet. Convenient location and easy access to shopping and major highways. Must see!
Community Information
Elementary: 
BEDMINSTER
Middle: 
BEDMINSTER
High: 
BERNARDS
Subdivision: 
Mayfield
Association Fee: 
$375
Building Details
Details about the building on a property.
Architectural Style: 
One Floor Unit
Year Built: 
1984
New Construction: 
0
Interior: 
Blinds, High Ceilings, Smoke Detector
Fireplaces: 
Yes
Construction
Roof: 
Asphalt Shingle
Exterior: 
Vinyl Siding
Exterior Features: 
Deck, Thermal Windows/Doors
Energy Information: 
All Underground
Porch: 
No
Deck: 
Yes
Room Details
Details about the rooms in the building.
Total Rooms: 
5
Total Bedrooms: 
2
Total Bathrooms: 
2
Total Full-Bathrooms: 
1
Total Half-Bathrooms: 
1
Master Bedroom 
Dimensions: 
13x13 
Level: 
Second
Second Bedroom 
Dimensions: 
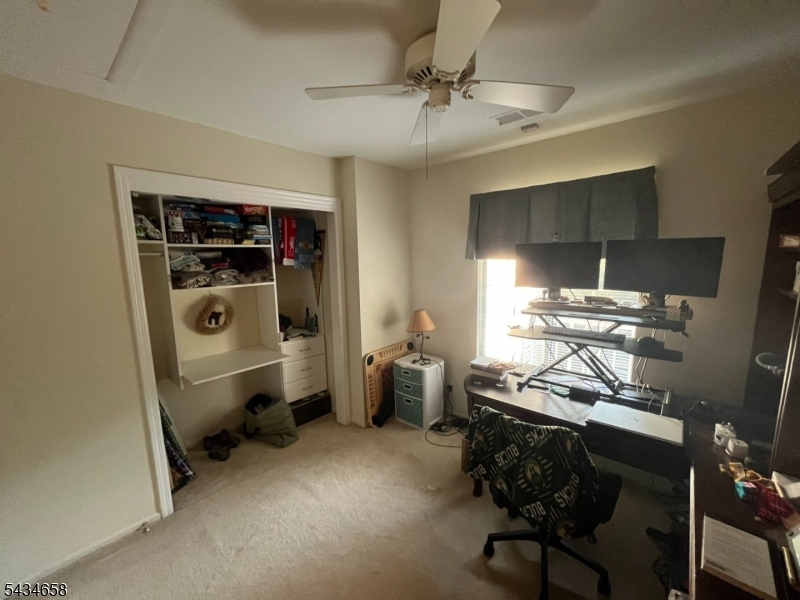
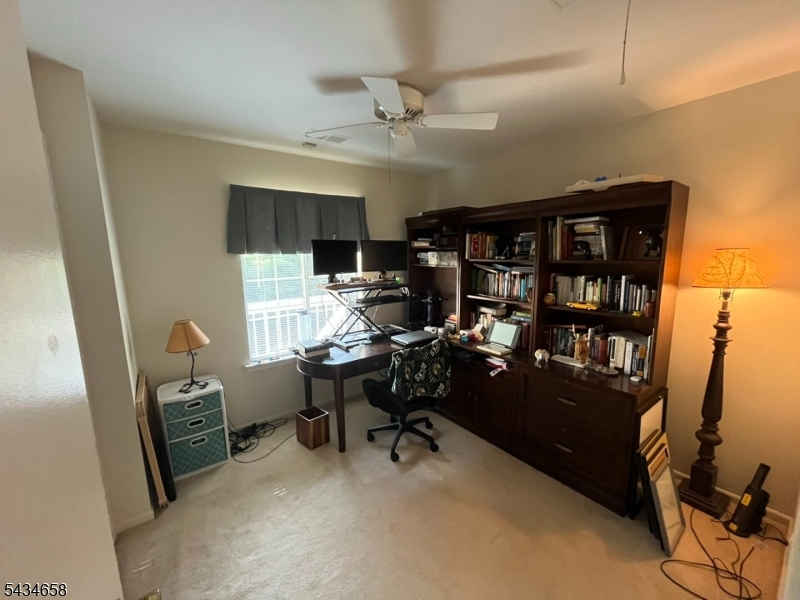
10x10 
Level: 
Second
Dining Room 
Dimensions: 
8x8 
Level: 
Second
Kitchen 
Dimensions: 
10x8 
Level: 
Second
Living Room 
Dimensions: 
15x13 
Level: 
Second
Master Bathroom 
Level: 
Second
Utilities
Information about utilities available on the property.
Heating System: 
1 Unit, Forced Hot Air
Heating System Fuel: 
Gas-Natural
Cooling System: 
1 Unit, Central Air
Water Heating System: 
Electric
Water Source: 
Public Water
Sewer: 
Public Sewer
Lot/Land Details
Details about the lots and land features included on the property.
Acres: 
0.0
Lot Size (Dimensions): 
0
Waterfront: 
0
Lot Features
Driveway: 
Blacktop, Parking Lot-Shared
Parking Type: 
Blacktop, Parking Lot-Shared
Total Parking Spaces: 
0
Pool: 
Yes
Fence: 
No
Public Record
Parcel Number: 
2701-00059-0010-03464-0000-CONDO
Lot Number: 
3464
Annual Tax: 
$4,118.00
Contract Details
Details about the listing contract.
Possession: 
POT
Listing Participants
Participants (agents, offices, etc.) in the transaction.
Listing Office Name: 
COLDWELL BANKER REALTY
