
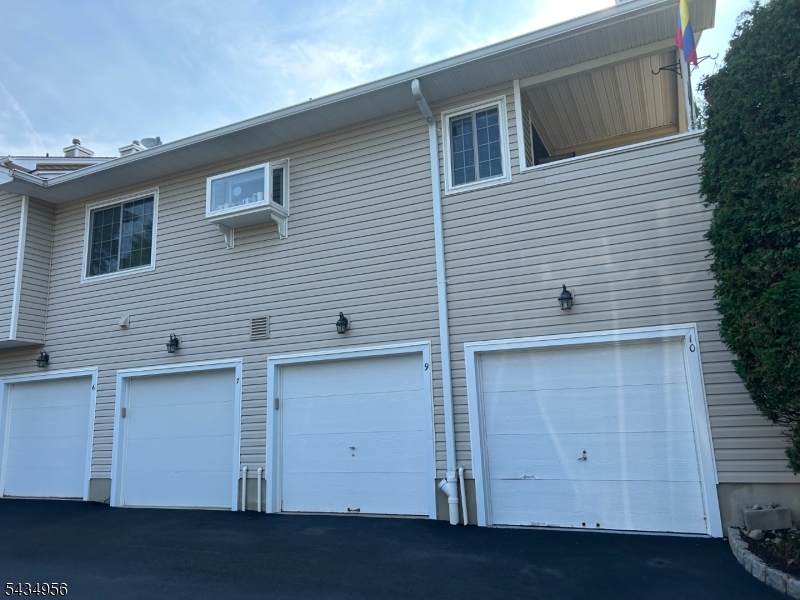
9 Evans Court | Bedminster Twp.

$515,000 | 2 Beds | 3 Baths (2 Full, 1 Half)

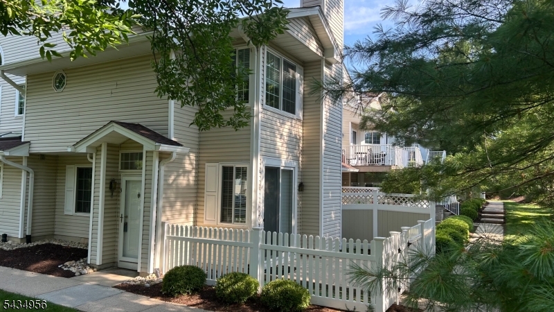
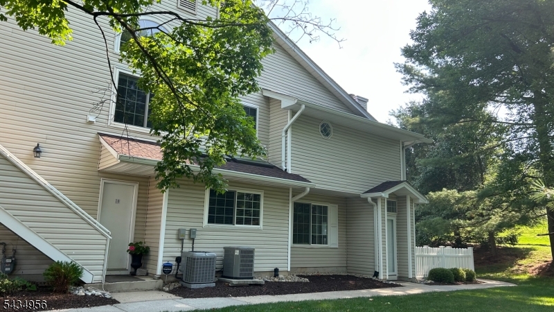
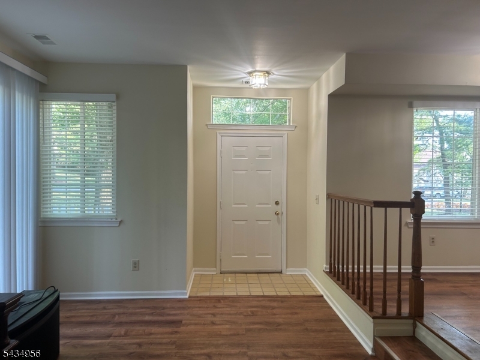
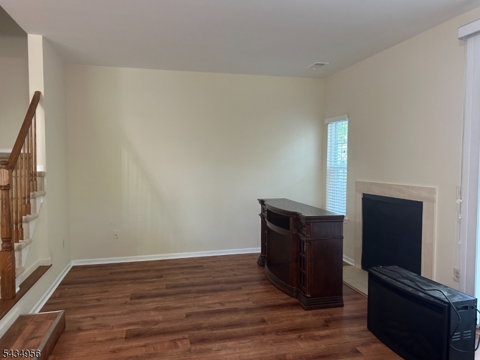
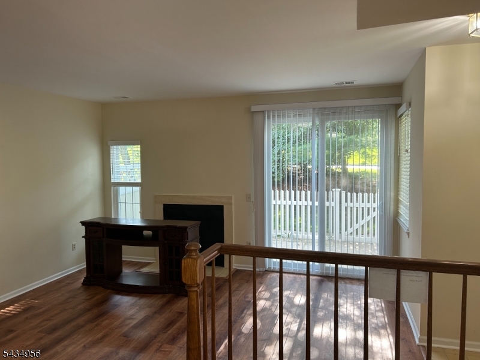
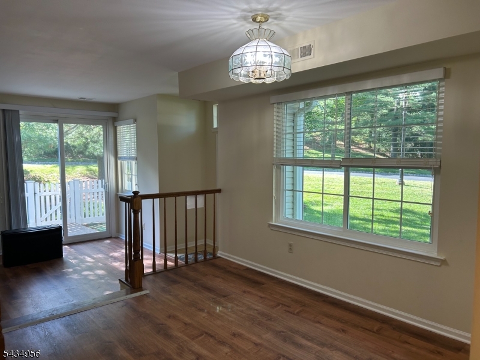
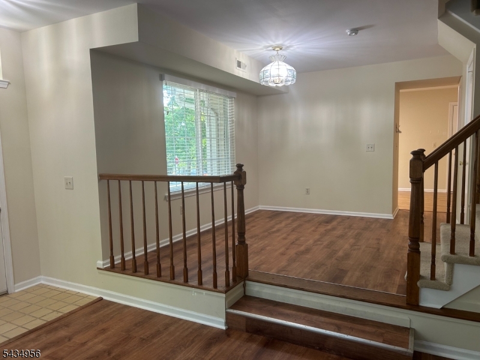
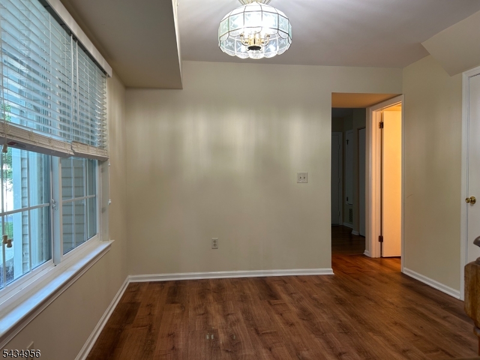
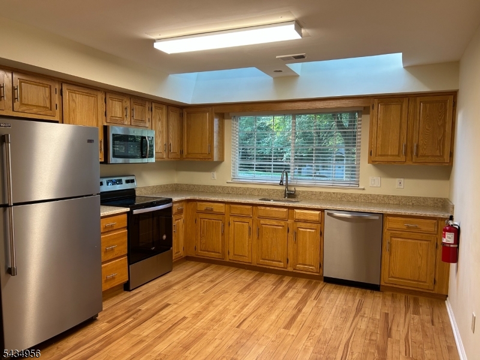
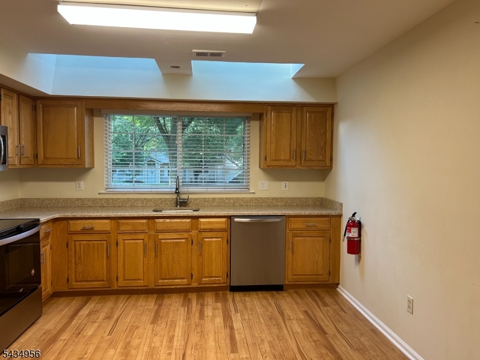
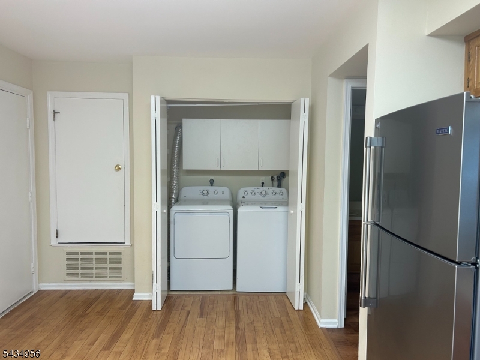
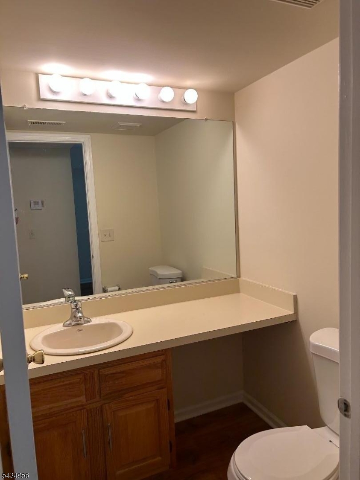
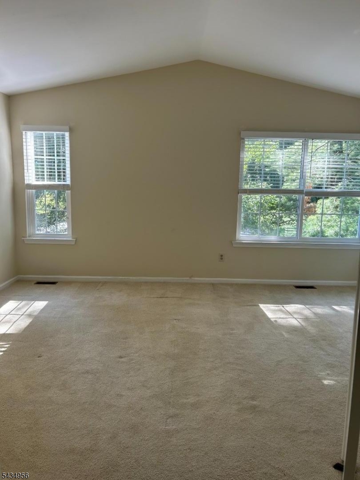
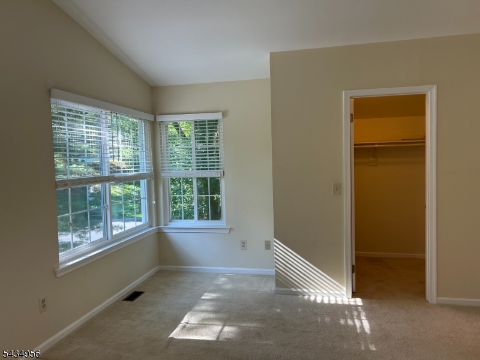
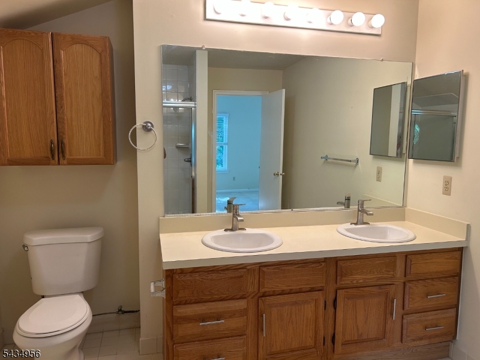
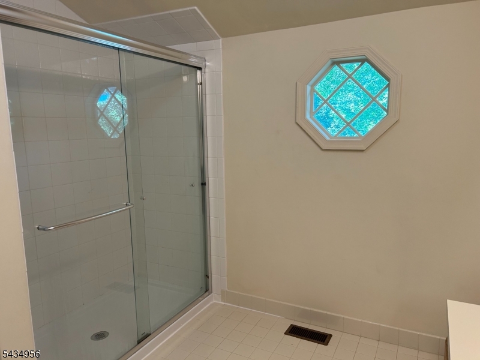
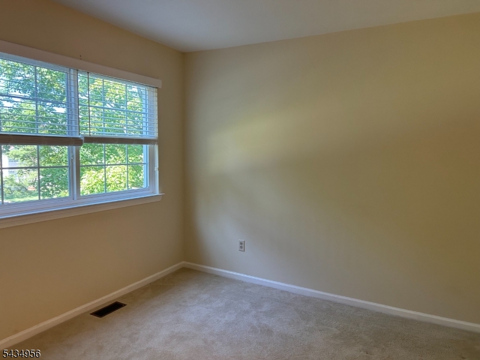
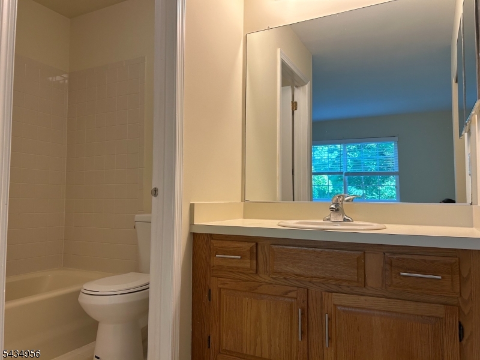
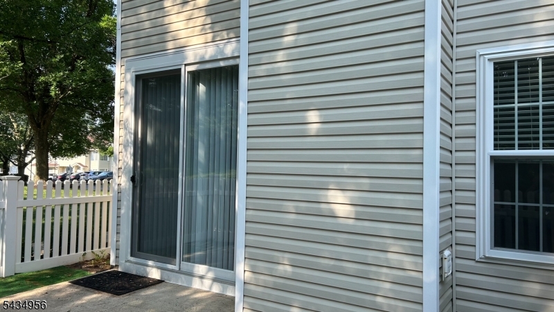
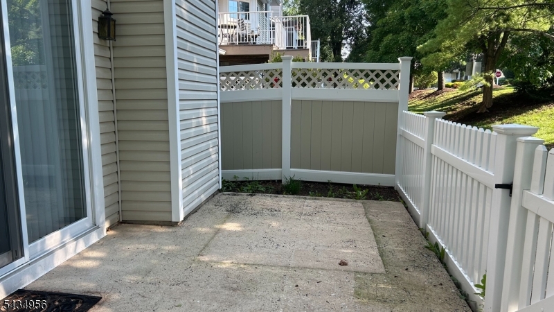
Welcome to this updated End unit townhome in the sought after Crestmont Highland community. The main level boasts a spacious Living room, formal Dining room, a large Eat-in Kitchen with skylights & pantry, Powder room and Laundry closet. Kitchen updated with quartz countertops and stainless steel appliances. Living room with a fireplace and sliders to the large fenced in patio. The upper level comprises of two bedrooms, each with its own bathroom. The Primary suite has high ceiling, large walk-in closet and a full bath. The Primary bath has a double sink vanity and a stall shower. The second bath has a tub shower. All new windows and new sliders (2023), new garage door opener and hot water heater (2020). Convenient location and easy access to shopping and major highways, Must see! GSMLS 4037961

Directions to property: Allen Road to Smoke Rise Road, left to Encampment Dr, 1st right onto Evans Court


MLS Listing ID: 
GSMLS 4037961
Listing Category: 
Purchase
Listing Status
Status of the Listing.
Listing Status: 
Active
Listing Status (Local): 
Active
Listing Pricing
Pricing information for this listing.
List Price: 
$515,000
Basic Property Information
Fields containing basic information about the property.
Property Type: 
Residential
Property Sub Type: 
Condominium
Primary Market Area: 
Bedminster Twp.
Address: 
9 Evans Court, Bedminster Twp., NJ 07921-1841, U.S.A.
County: 
Somerset
Latitude: 
40.6588200
Longitude: 
-74.6302500
Directions: 
Allen Road to Smoke Rise Road, left to Encampment Dr, 1st right onto Evans Court
Public Remarks: 
Welcome to this updated End unit townhome in the sought after Crestmont Highland community. The main level boasts a spacious Living room, formal Dining room, a large Eat-in Kitchen with skylights & pantry, Powder room and Laundry closet. Kitchen updated with quartz countertops and stainless steel appliances. Living room with a fireplace and sliders to the large fenced in patio. The upper level comprises of two bedrooms, each with its own bathroom. The Primary suite has high ceiling, large walk-in closet and a full bath. The Primary bath has a double sink vanity and a stall shower. The second bath has a tub shower. All new windows and new sliders (2023), new garage door opener and hot water heater (2020). Convenient location and easy access to shopping and major highways, Must see!
Community Information
Elementary: 
BEDMINSTER
Middle: 
BEDMINSTER
High: 
BERNARDS
Subdivision: 
Crestmont Highlands
Association Fee: 
$510
Building Details
Details about the building on a property.
Architectural Style: 
Multi Floor Unit
Year Built: 
1988
New Construction: 
0
Interior: 
High Ceilings, Skylight
Fireplaces: 
Yes
Construction
Roof: 
Asphalt Shingle
Exterior: 
Vinyl Siding
Exterior Features: 
Patio, Storm Door(s), Thermal Windows/Doors
Energy Information: 
All Underground
Porch: 
No
Deck: 
No
Room Details
Details about the rooms in the building.
Total Rooms: 
5
Total Bedrooms: 
2
Total Bathrooms: 
3
Total Full-Bathrooms: 
2
Total Half-Bathrooms: 
1
Master Bedroom 
Dimensions: 
16x13 
Level: 
Second
Second Bedroom 
Dimensions: 
11x10 
Level: 
Second
Dining Room 
Dimensions: 
12x11 
Level: 
First
Kitchen 
Dimensions: 
16x12 
Level: 
First
Living Room 
Dimensions: 
16x13 
Level: 
First
Master Bathroom 
Level: 
Second
Utilities
Information about utilities available on the property.
Heating System: 
1 Unit, Forced Hot Air
Heating System Fuel: 
Gas-Natural
Cooling System: 
1 Unit, Central Air
Water Heating System: 
Electric
Water Source: 
Public Water
Sewer: 
Public Sewer
Lot/Land Details
Details about the lots and land features included on the property.
Acres: 
0.0
Lot Size (Dimensions): 
0
Waterfront: 
0
Lot Features
Driveway: 
Blacktop, Parking Lot-Shared
Parking Type: 
Blacktop, Parking Lot-Shared
Total Parking Spaces: 
0
Garage: 
Attached Garage, Garage Door Opener
Pool: 
Yes
Fence: 
Yes
Public Record
Parcel Number: 
2701-00059-0014-01109-0000-CONDO
Lot Number: 
1109
Annual Tax: 
$5,399.00
Contract Details
Details about the listing contract.
Possession: 
POT
Listing Participants
Participants (agents, offices, etc.) in the transaction.
Listing Office Name: 
COLDWELL BANKER REALTY