
8 Bentley Court | Bedminster Twp.

$509,999 | 2 Beds | 2 Baths (2 Full)

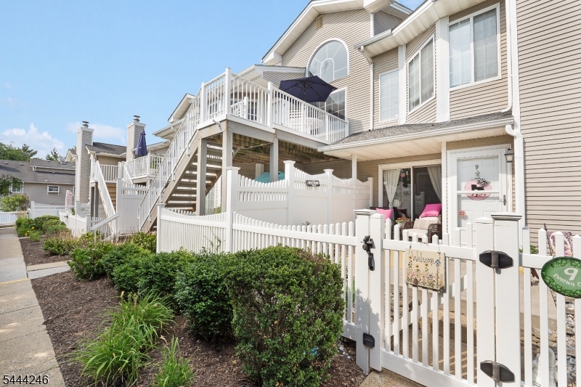
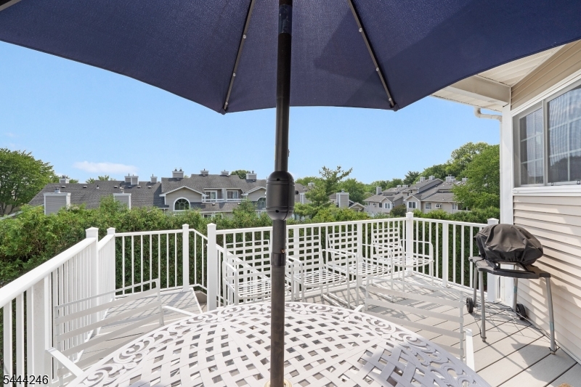
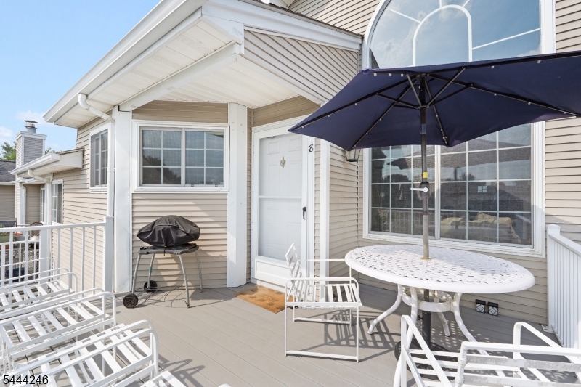
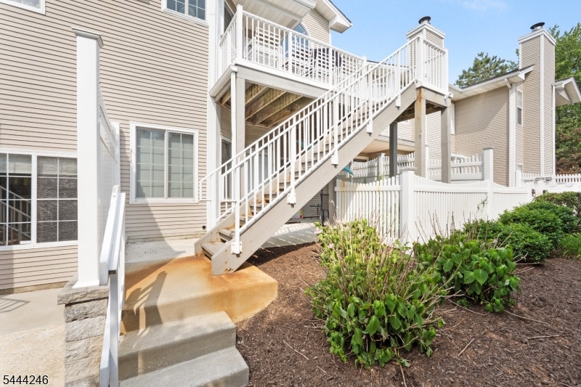
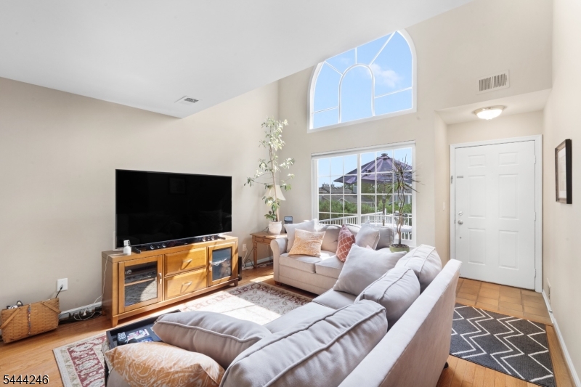
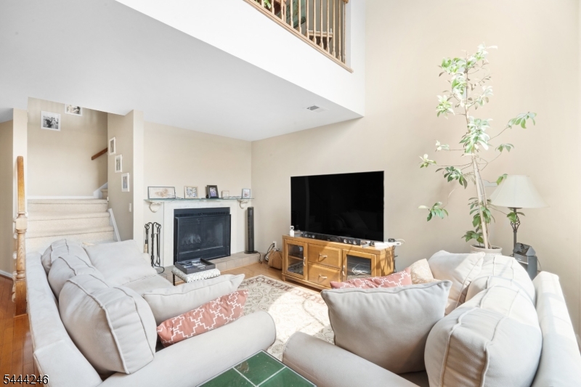
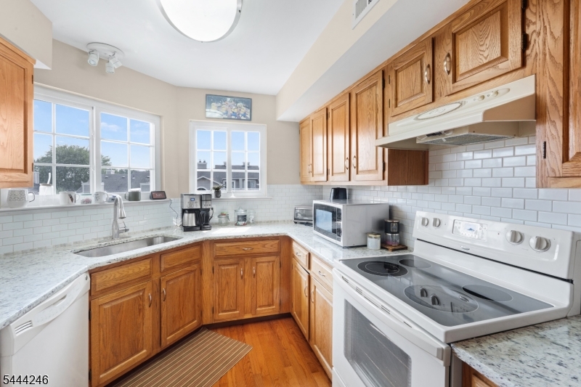
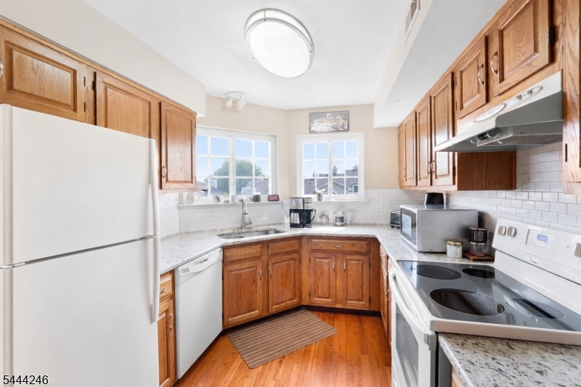
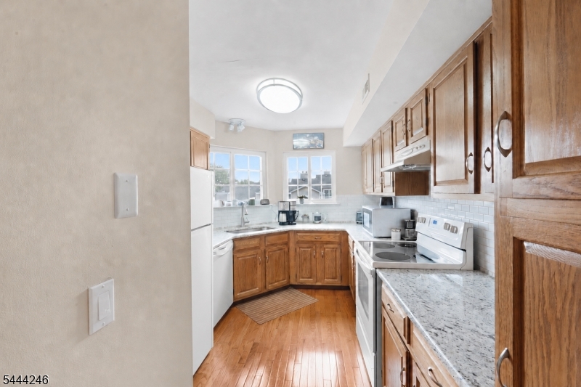
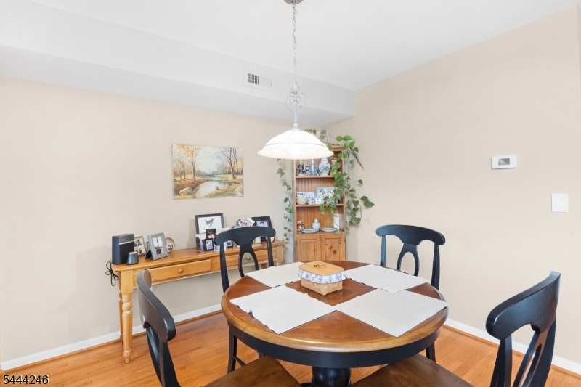
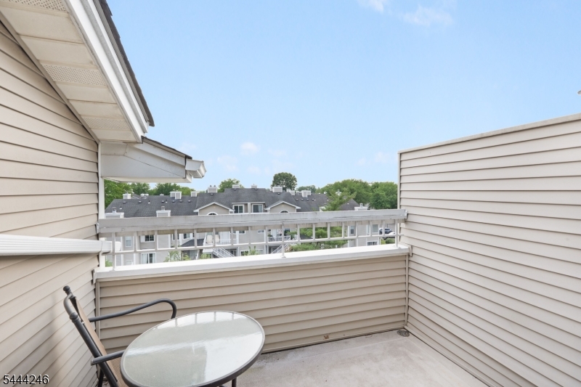
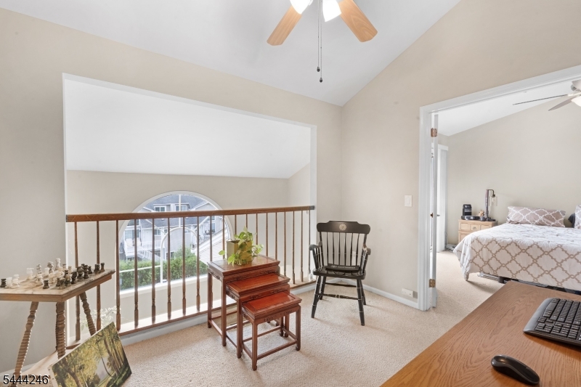
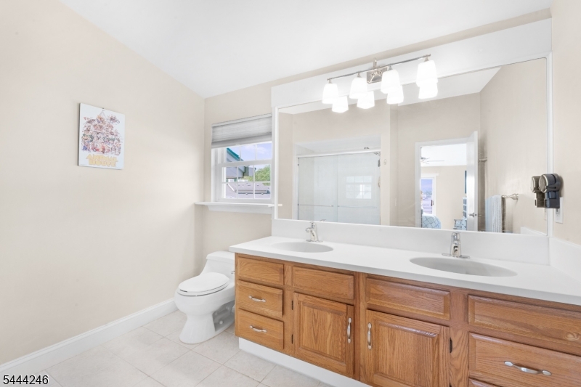
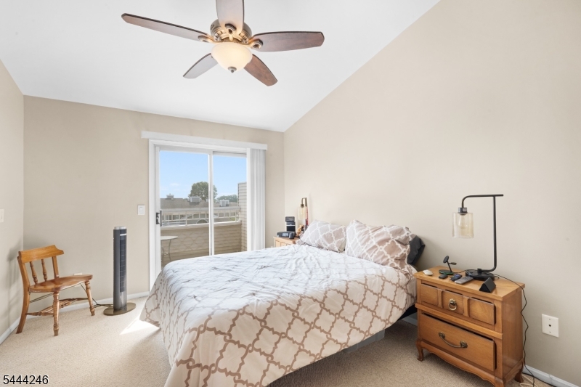
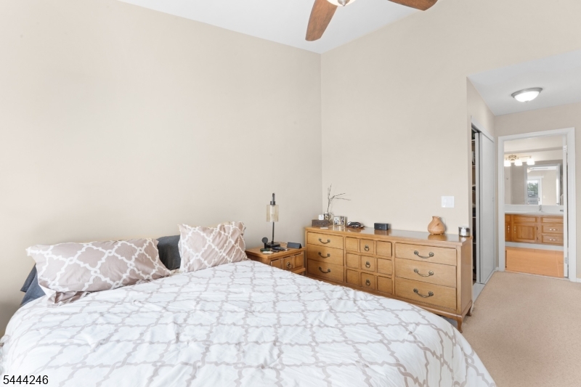
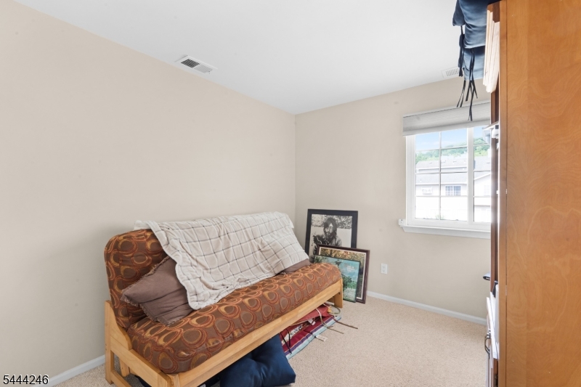
Welcome home to this beautifully updated Crestmont Village townhome, a highly sought-after "D" model offering one-level living on the second floor with the convenience of a private one-car garage. Thoughtfully maintained and enhanced throughout, this exceptional home features a renovated kitchen with granite countertops, subway tile backsplash, newer hood, and refrigerator. Handsome hardwood floors flow throughout the main living areas, creating a warm and inviting atmosphere. Major updates include replacement windows, a high-efficiency furnace and central air conditioning system for added comfort and efficiency. The spacious primary suite offers a customized ELFA walk-in closet system and a private balcony where you can relax and enjoy breathtaking mountain views and spectacular sunsets. Entertain with ease on the oversized Trex deck, providing the perfect outdoor space for gatherings or quiet evenings.Here's an opportunity to own one of Crestmont Highlands' most desirable floor plans in a premium location! You'll love the convenience of nearby shopping, dining, and easy access to I-78 & 287. Commuters and entertainment seekers will appreciate the close proximity to bus and train services, as well as premier shopping at The Mall at Short Hills and Bridgewater Commons. GSMLS 4038455

Directions to property: Rt 202/206 to Hills Drive, Right to Bentley, Stay Left

MLS Listing ID: 
GSMLS 4038455
Listing Category: 
Purchase
Listing Status
Status of the Listing.
Listing Status: 
Active
Listing Status (Local): 
Active
Listing Pricing
Pricing information for this listing.
List Price: 
$509,999
Basic Property Information
Fields containing basic information about the property.
Property Type: 
Residential
Property Sub Type: 
Condominium
Primary Market Area: 
Bedminster Twp.
Address: 
8 Bentley Court, Bedminster Twp., NJ 07921-1416, U.S.A.
County: 
Somerset
Latitude: 
40.6497300
Longitude: 
-74.6362400
Directions: 
Rt 202/206 to Hills Drive, Right to Bentley, Stay Left

Public Remarks: 
Welcome home to this beautifully updated Crestmont Village townhome, a highly sought-after "D" model offering one-level living on the second floor with the convenience of a private one-car garage. Thoughtfully maintained and enhanced throughout, this exceptional home features a renovated kitchen with granite countertops, subway tile backsplash, newer hood, and refrigerator. Handsome hardwood floors flow throughout the main living areas, creating a warm and inviting atmosphere. Major updates include replacement windows, a high-efficiency furnace and central air conditioning system for added comfort and efficiency. The spacious primary suite offers a customized ELFA walk-in closet system and a private balcony where you can relax and enjoy breathtaking mountain views and spectacular sunsets. Entertain with ease on the oversized Trex deck, providing the perfect outdoor space for gatherings or quiet evenings.Here's an opportunity to own one of Crestmont Highlands' most desirable floor plans in a premium location! You'll love the convenience of nearby shopping, dining, and easy access to I-78 & 287. Commuters and entertainment seekers will appreciate the close proximity to bus and train services, as well as premier shopping at The Mall at Short Hills and Bridgewater Commons.
Community Information
Elementary: 
BEDMINSTER
Middle: 
BEDMINSTER
High: 
BERNARDS
Subdivision: 
Crestmont Village
Association Fee: 
$391
Building Details
Details about the building on a property.
Architectural Style: 
Townhouse-Interior
Year Built: 
1985
New Construction: 
0
Interior: 
Blinds, Carbon Monoxide Detector, Cathedral Ceiling, Walk-In Closet
Fireplaces: 
Yes
Construction
Roof: 
Asphalt Shingle
Exterior: 
Vinyl Siding
Exterior Features: 
Deck, Sidewalk, Storm Door(s), Thermal Windows/Doors
Energy Information: 
All Underground
Porch: 
No
Deck: 
Yes
Room Details
Details about the rooms in the building.
Total Rooms: 
6
Total Bedrooms: 
2
Total Bathrooms: 
2
Total Full-Bathrooms: 
2
Total Half-Bathrooms: 
0
Master Bedroom 
Dimensions: 
14x11 
Level: 
Third
Second Bedroom 
Dimensions: 
10x9 
Level: 
Second
Dining Room 
Dimensions: 
10x8 
Level: 
Second
Kitchen 
Dimensions: 
11x9 
Level: 
Second
Living Room 
Dimensions: 
17x14 
Level: 
Second
Other One 
Dimensions: 
10x10 
Level: 
Third
Utilities
Information about utilities available on the property.
Heating System: 
Forced Hot Air
Heating System Fuel: 
Gas-Natural
Cooling System: 
Central Air
Water Source: 
Public Water
Sewer: 
Public Sewer, Sewer Charge Extra
Lot/Land Details
Details about the lots and land features included on the property.
Acres: 
0.0
Lot Size (Dimensions): 
common
Waterfront: 
0
Lot Features
Driveway: 
Additional Parking, Common
Parking Type: 
Additional Parking, Common
Total Parking Spaces: 
0
Garage: 
Attached Garage
Pool: 
Yes
Fence: 
No
Public Record
Parcel Number: 
2701-00059-0013-05808-0000-CONDO
Lot Number: 
5808
Annual Tax: 
$5,000.00
Contract Details
Details about the listing contract.
Possession: 
by agreement
Listing Participants
Participants (agents, offices, etc.) in the transaction.
Listing Office Name: 
BEDMINSTER HILLS REALTY