
23 Eton Court | Bedminster Twp.

$598,000 | 2 Beds | 3 Baths (2 Full, 1 Half)

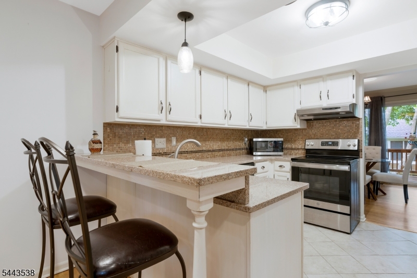
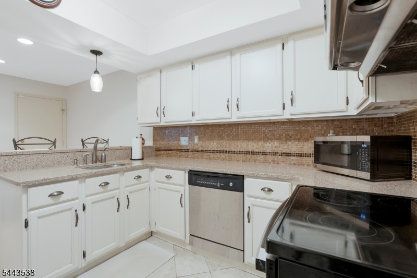
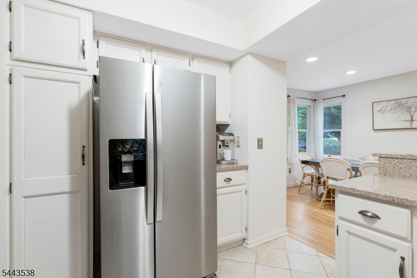
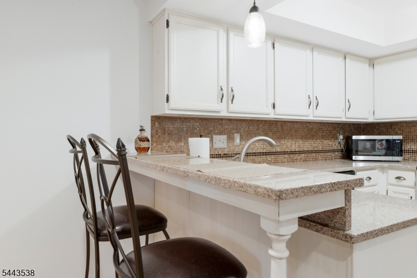
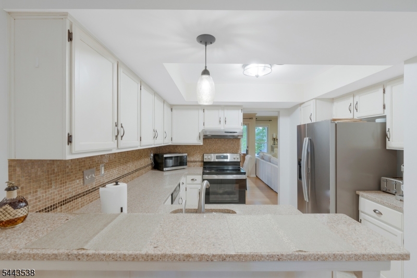
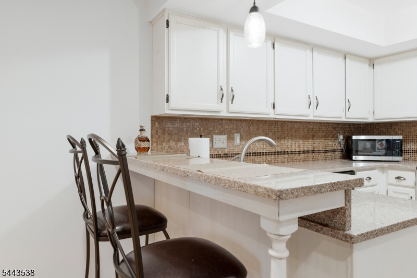
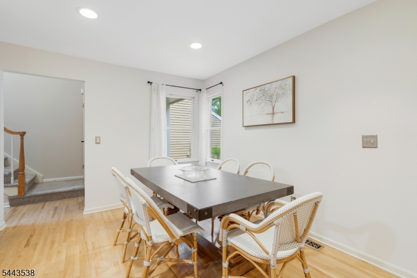
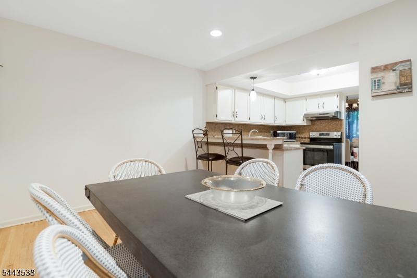
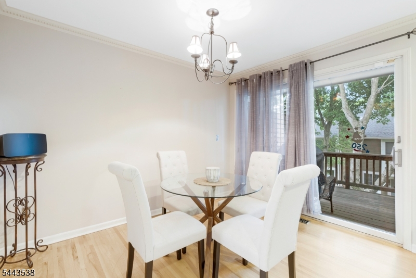
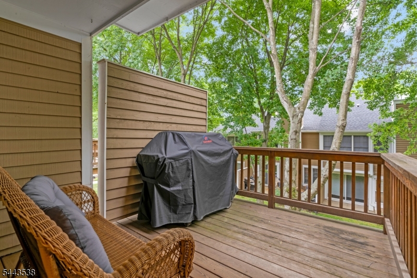
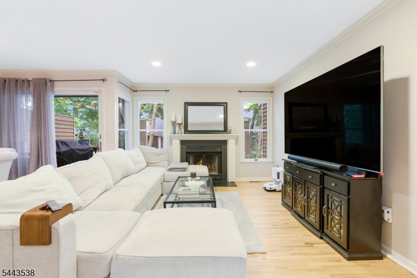
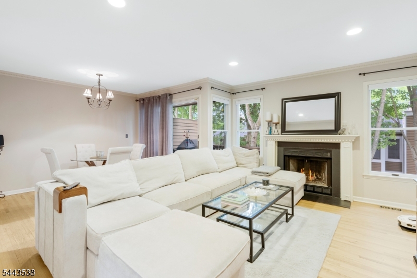
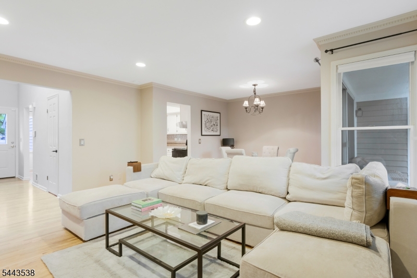
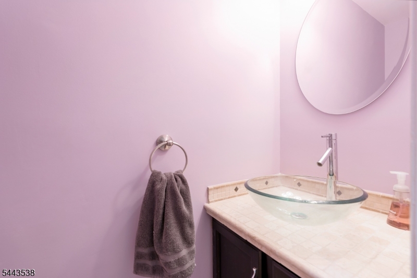
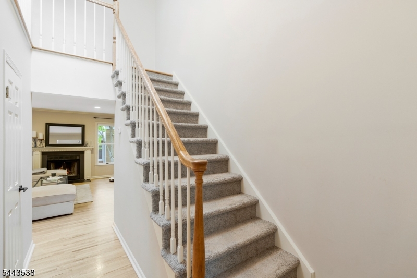
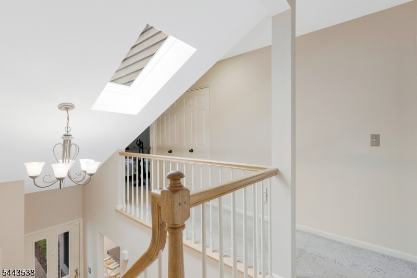
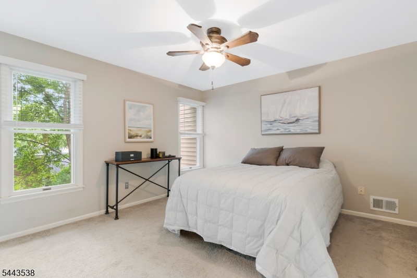
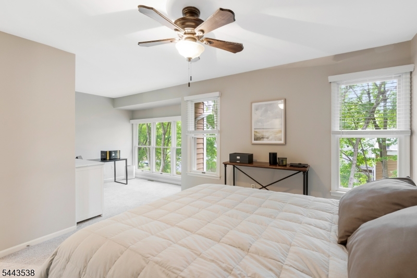
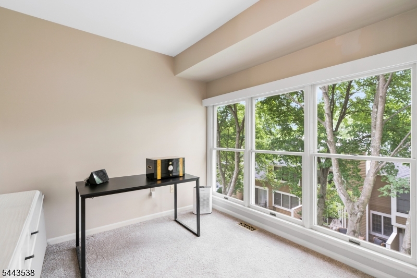
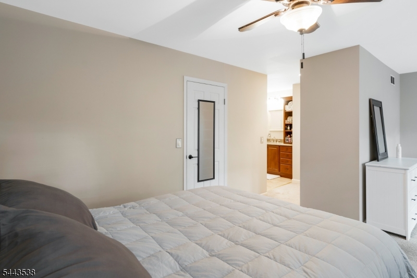
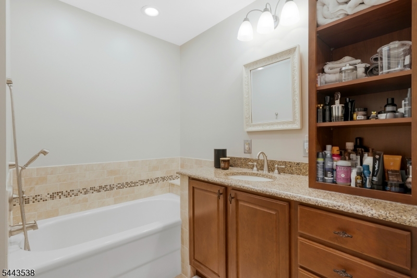
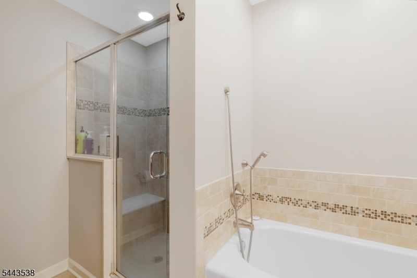
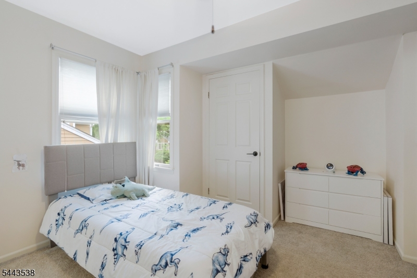
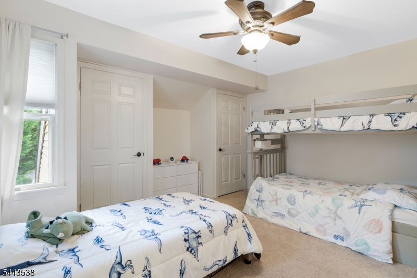
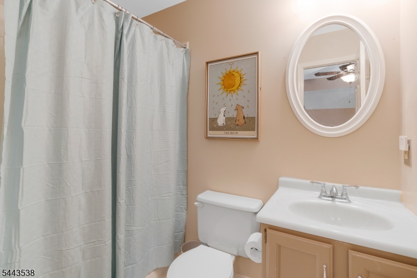
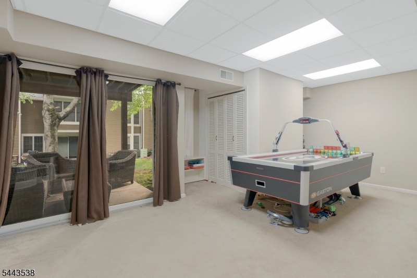
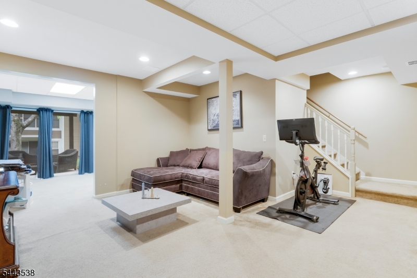
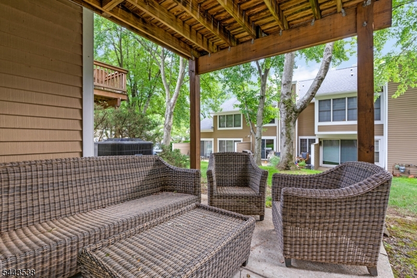
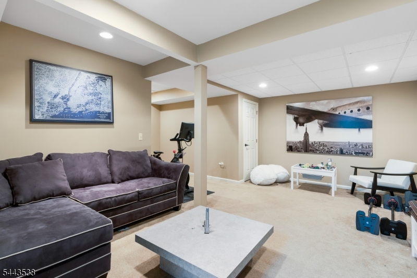
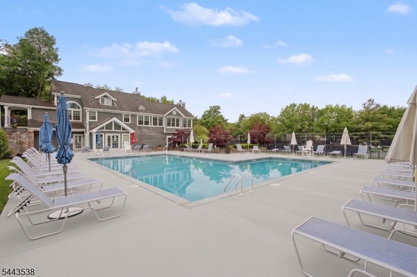
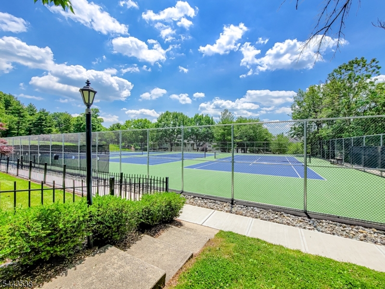
Discover one of the best floor plans in Bedminster Hills: Updated & Inviting -2 bedrooms, 2.5 baths, complete w/ a finished walk-out lower level. Thoughtful design gives two of the home's primary rooms an extra purposeful space,one being the family room, which could serve as an extension to your kitchen, becoming an additional eating area, office, or even a playroom. Downstairs, the living and dining rooms flow together as an adaptable space, ready to be tailored to the way you live. Off of the dining area, step outside to the deck for fresh air, sun, and serenity! The upgraded kitchen features granite countertops, a tile backsplash, stainless steel appliances, and an extended breakfast bar, with an open pass-through that flows seamlessly into the dining room. Upstairs, the primary bedroom has a nook best suited for a home office or a dressing room w/ it's own set of windows. This sunlit retreat delivers inspiration to start your day. Both upstairs bedrooms have attached baths-true ensuites for comfort & privacy. The contemporary primary Bath is beautifully renovated. The finished walkout lower level completes this spacious townhome. This interior unit boasts one of the community's best layouts across three well-planned levels. A private patio opens up to your backyard 2023 AC for peace of mind. Set in Bedminster Hills,you'll enjoy award-winning schools, low taxes, centrally located to NYC & shore destinations. Amenities are just blocks away: pool, tennis, pickleball & a gym! GSMLS 4038473

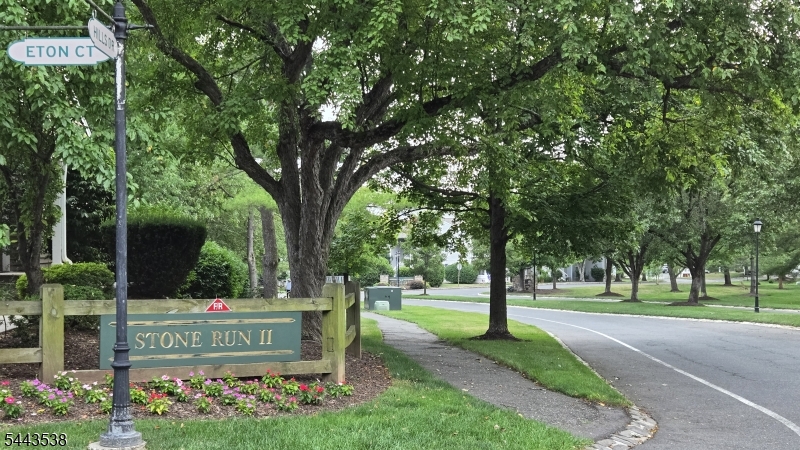
Directions to property: HILLS DRIVE TO ETON COURT TO #23

MLS Listing ID: 
GSMLS 4038473
Listing Category: 
Purchase
Listing Status
Status of the Listing.
Listing Status: 
Active
Listing Status (Local): 
Active
Listing Pricing
Pricing information for this listing.
List Price: 
$598,000
Basic Property Information
Fields containing basic information about the property.
Property Type: 
Residential
Property Sub Type: 
Condominium
Primary Market Area: 
Bedminster Twp.
Address: 
23 Eton Court, Bedminster Twp., NJ 07921-1603, U.S.A.
County: 
Somerset
Latitude: 
40.6481100
Longitude: 
-74.6350700
Directions: 
HILLS DRIVE TO ETON COURT TO #23
Public Remarks: 
Discover one of the best floor plans in Bedminster Hills: Updated & Inviting -2 bedrooms, 2.5 baths, complete w/ a finished walk-out lower level. Thoughtful design gives two of the home's primary rooms an extra purposeful space,one being the family room, which could serve as an extension to your kitchen, becoming an additional eating area, office, or even a playroom. Downstairs, the living and dining rooms flow together as an adaptable space, ready to be tailored to the way you live. Off of the dining area, step outside to the deck for fresh air, sun, and serenity! The upgraded kitchen features granite countertops, a tile backsplash, stainless steel appliances, and an extended breakfast bar, with an open pass-through that flows seamlessly into the dining room. Upstairs, the primary bedroom has a nook best suited for a home office or a dressing room w/ it's own set of windows. This sunlit retreat delivers inspiration to start your day. Both upstairs bedrooms have attached baths-true ensuites for comfort & privacy. The contemporary primary Bath is beautifully renovated. The finished walkout lower level completes this spacious townhome. This interior unit boasts one of the community's best layouts across three well-planned levels. A private patio opens up to your backyard 2023 AC for peace of mind. Set in Bedminster Hills,you'll enjoy award-winning schools, low taxes, centrally located to NYC & shore destinations. Amenities are just blocks away: pool, tennis, pickleball & a gym!
Community Information
Elementary: 
BEDMINSTER
Middle: 
BEDMINSTER
High: 
BERNARDS
Subdivision: 
STONE RUN 2/THE HILL
Association Fee: 
$550
Building Details
Details about the building on a property.
Architectural Style: 
Townhouse-Interior
Year Built: 
1985
New Construction: 
0
Basement: 
Finished, Walkout
Interior: 
Carbon Monoxide Detector, High Ceilings, Skylight, Smoke Detector
Fireplaces: 
Yes
Construction
Roof: 
Composition Shingle
Exterior: 
Clapboard
Exterior Features: 
Curbs, Deck, Sidewalk, Tennis Courts
DisabilityFeatures: 
No
Energy Information: 
All Underground
Porch: 
No
Deck: 
Yes
Room Details
Details about the rooms in the building.
Total Rooms: 
6
Total Bedrooms: 
2
Total Bathrooms: 
3
Total Full-Bathrooms: 
2
Total Half-Bathrooms: 
1
Master Bedroom 
Dimensions: 
13x13 
Second Bedroom 
Dimensions: 
14x10 
Level: 
Second
Dining Room 
Dimensions: 
12x9 
Level: 
First
Family Room 
Dimensions: 
14x10 
Kitchen 
Dimensions: 
11x10 
Level: 
First
Living Room 
Dimensions: 
12x16 
Level: 
First
Master Bathroom 
Utilities
Information about utilities available on the property.
Heating System: 
1 Unit, Forced Hot Air
Heating System Fuel: 
Gas-Natural
Cooling System: 
1 Unit, Ceiling Fan
Water Heating System: 
Gas
Water Source: 
Public Water
Sewer: 
Public Sewer, Sewer Charge Extra
Lot/Land Details
Details about the lots and land features included on the property.
Acres: 
0.0
Lot Size (Dimensions): 
COMMON
Waterfront: 
0
Lot Features
Driveway: 
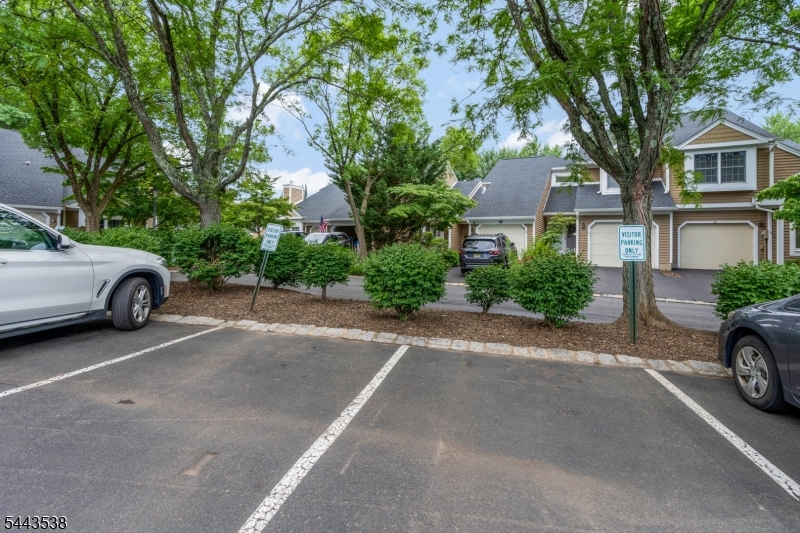
1 Car Width, Additional Parking
Parking Type: 
1 Car Width, Additional Parking
Total Parking Spaces: 
1
Garage: 
Attached Garage, Garage Door Opener
Fence: 
No
Public Record
Parcel Number: 
2701-00059-0007-08023-0000-
Lot Number: 
8023
Annual Tax: 
$6,194.00
Property Zoning: 
RESIDENTIAL
Contract Details
Details about the listing contract.
Possession: 
August 1st
Listing Participants
Participants (agents, offices, etc.) in the transaction.
Listing Office Name: 
COLDWELL BANKER REALTY
