
92 Ashley Ct | Bedminster Twp.

$499,000 | 2 Beds | 2 Baths (2 Full)

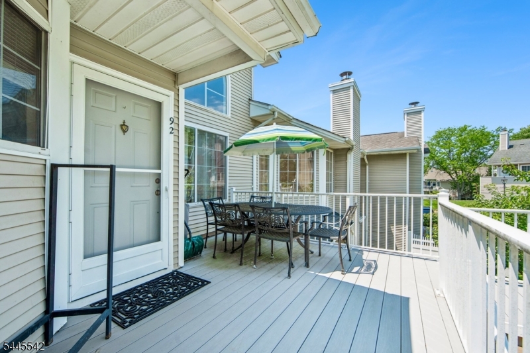
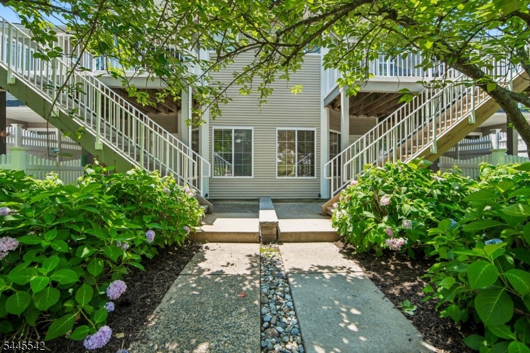
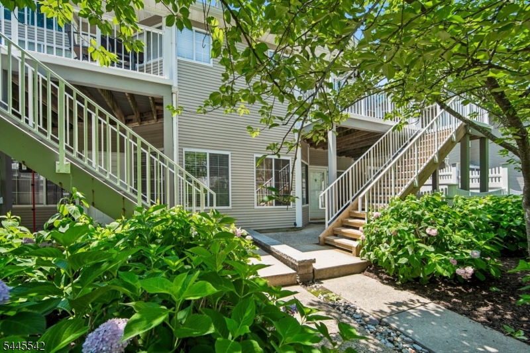
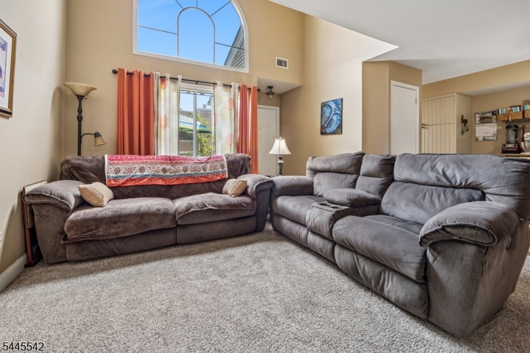
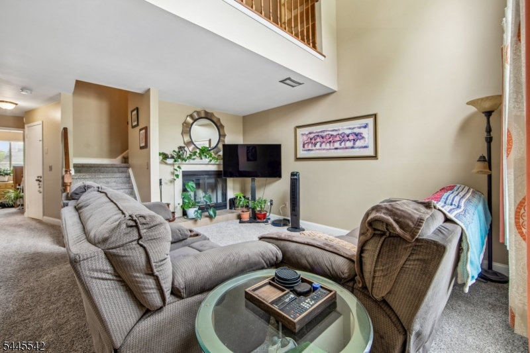
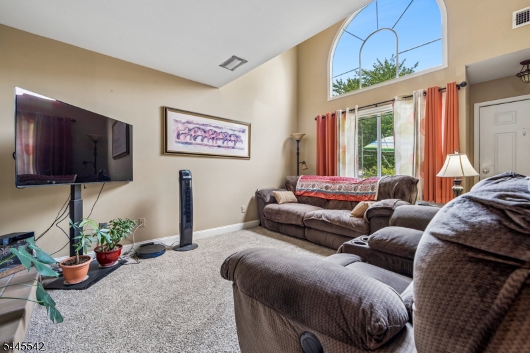
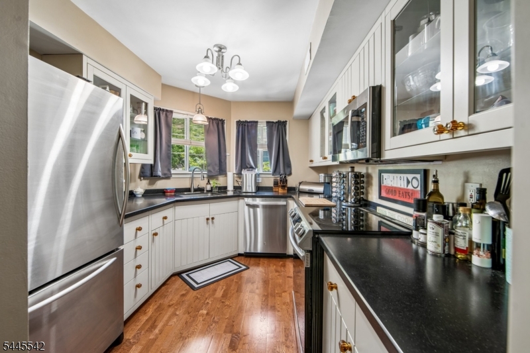
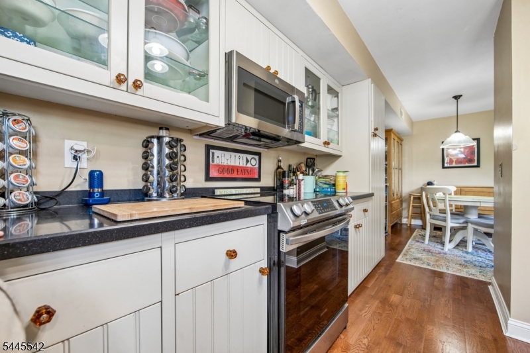
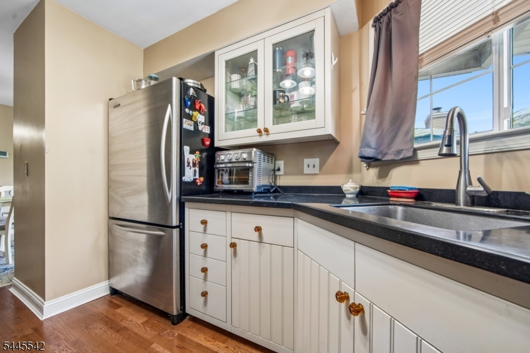
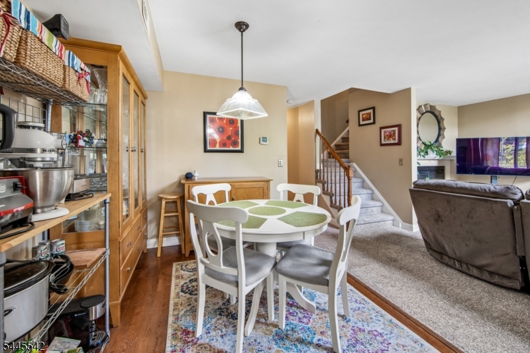
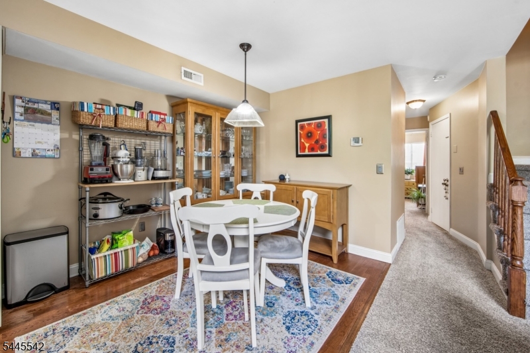
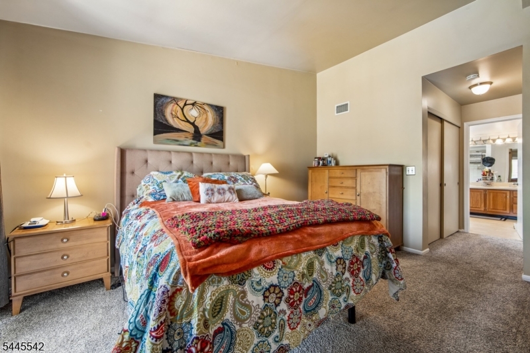
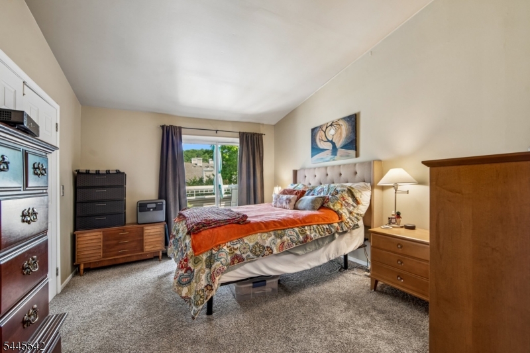
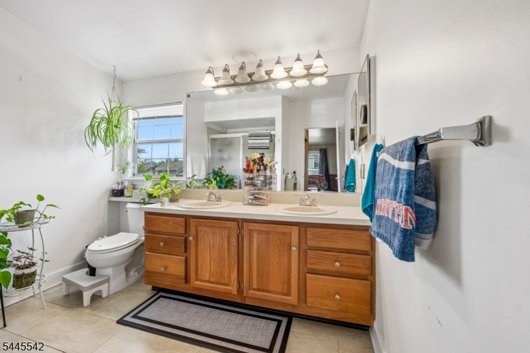
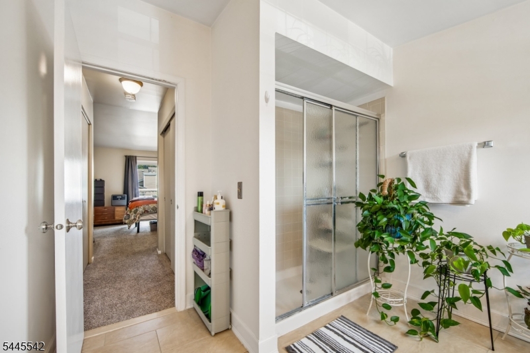
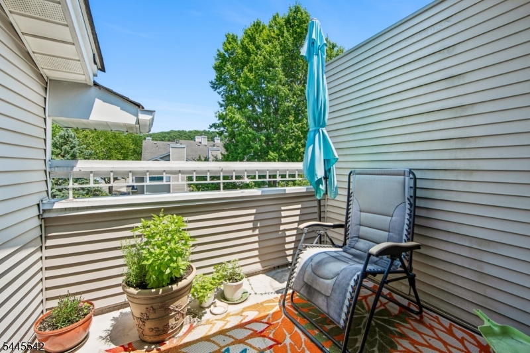
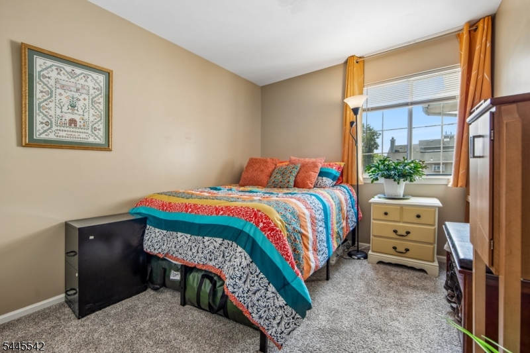
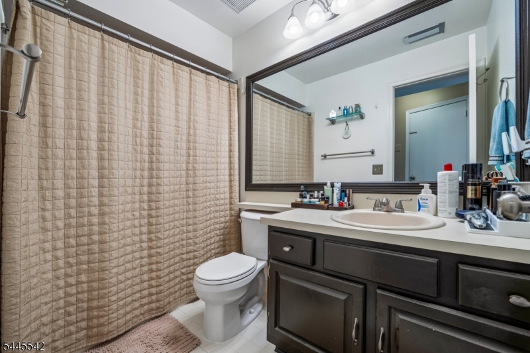
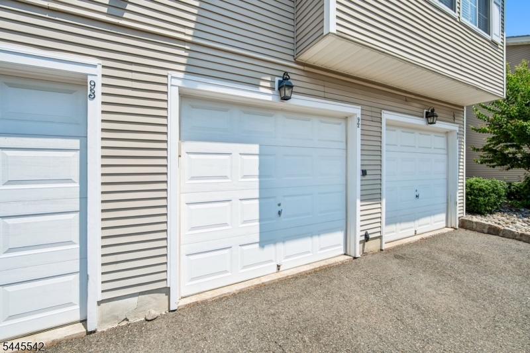
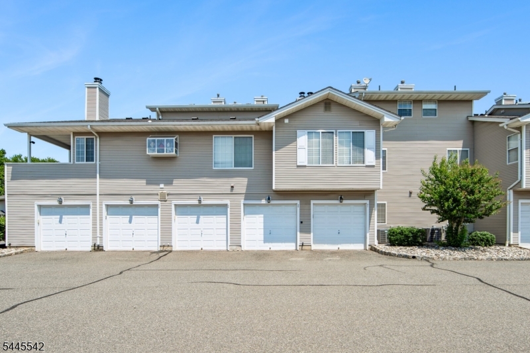
Welcome to this spacious Crestmont "D" model, in the sought-after Crestmont section of The Hills. This well-maintained two bedroom, two bathroom condominium offers a private one-car garage with interior access and a thoughtfully designed multi-level layout. From the front entrance, an inviting deck welcomes you into the main living level, featuring a bright kitchen with stainless steel appliances, abundant cabinetry and hardwood flooring that continues into the dining area. The living room showcases cathedral ceilings, a wood-burning fireplace and an airy feel, ideal for both everyday living and comfort. This level also includes a full bathroom and the second bedroom. Upstairs, a loft overlooks the living room and provides a flexible space for a home office, reading area or den. The primary suite offers a spacious ensuite bathroom, an oversized closet, convenient second-floor laundry and sliding doors leading to a private balcony. Located in the desirable Hills community, residents enjoy beautifully maintained grounds, pools, gym, tennis and easy access to shopping, dining, major highways and transportation. GSMLS 4040701

Directions to property: Washington Vally Rd to Hills Dr to Village Green Rd to Ashley Ct. Entrance to condo is on the oppos

MLS Listing ID: 
GSMLS 4040701
Listing Category: 
Purchase
Listing Status
Status of the Listing.
Listing Status: 
Active
Listing Status (Local): 
Active
Listing Pricing
Pricing information for this listing.
List Price: 
$499,000
Basic Property Information
Fields containing basic information about the property.
Property Type: 
Residential
Property Sub Type: 
Condominium
Primary Market Area: 
Bedminster Twp.
Address: 
92 Ashley Ct, Bedminster Twp., NJ 07921-1445, U.S.A.
County: 
Somerset
Latitude: 
40.6490800
Longitude: 
-74.6380400
Directions: 
Washington Vally Rd to Hills Dr to Village Green Rd to Ashley Ct. Entrance to condo is on the oppos
Public Remarks: 
Welcome to this spacious Crestmont "D" model, in the sought-after Crestmont section of The Hills. This well-maintained two bedroom, two bathroom condominium offers a private one-car garage with interior access and a thoughtfully designed multi-level layout. From the front entrance, an inviting deck welcomes you into the main living level, featuring a bright kitchen with stainless steel appliances, abundant cabinetry and hardwood flooring that continues into the dining area. The living room showcases cathedral ceilings, a wood-burning fireplace and an airy feel, ideal for both everyday living and comfort. This level also includes a full bathroom and the second bedroom. Upstairs, a loft overlooks the living room and provides a flexible space for a home office, reading area or den. The primary suite offers a spacious ensuite bathroom, an oversized closet, convenient second-floor laundry and sliding doors leading to a private balcony. Located in the desirable Hills community, residents enjoy beautifully maintained grounds, pools, gym, tennis and easy access to shopping, dining, major highways and transportation.
Community Information
Elementary: 
BEDMINSTER
Middle: 
BEDMINSTER
High: 
BERNARDS
Subdivision: 
The Hills - Crestmon
Association Fee: 
$391
Building Details
Details about the building on a property.
Architectural Style: 
Multi Floor Unit
Year Built: 
1985
New Construction: 
0
Interior: 
Blinds, Carbon Monoxide Detector, Cathedral Ceiling, High Ceilings, Smoke Detector, Walk-In Closet
Fireplaces: 
Yes
Construction
Roof: 
Asphalt Shingle
Exterior: 
Vinyl Siding
Exterior Features: 
Deck, Open Porch(es)
DisabilityFeatures: 
No
Energy Information: 
All Underground, Electric, Gas-Natural
Porch: 
No
Deck: 
Yes
Room Details
Details about the rooms in the building.
Total Rooms: 
6
Total Bedrooms: 
2
Total Bathrooms: 
2
Total Full-Bathrooms: 
2
Total Half-Bathrooms: 
0
Master Bedroom 
Dimensions: 
14x11 
Level: 
Third
Second Bedroom 
Dimensions: 
10x9 
Level: 
Second
Dining Room 
Dimensions: 
10x8 
Level: 
Second
Kitchen 
Dimensions: 
13x9 
Level: 
Second
Living Room 
Dimensions: 
15x13 
Level: 
Second
Other One 
Dimensions: 
11x8 
Level: 
Third
Master Bathroom 
Level: 
Third
Utilities
Information about utilities available on the property.
Heating System: 
1 Unit, Forced Hot Air
Heating System Fuel: 
Gas-Natural
Cooling System: 
1 Unit, Central Air
Water Heating System: 
Gas
Water Source: 
Public Water, Water Charge Extra
Sewer: 
Public Sewer, Sewer Charge Extra
Lot/Land Details
Details about the lots and land features included on the property.
Acres: 
0.0
Lot Size (Dimensions): 
0.0
Waterfront: 
0
Lot Features
Driveway: 
Blacktop, Parking Lot-Shared
Parking Type: 
Blacktop, Parking Lot-Shared
Total Parking Spaces: 
0
Garage: 
Attached Garage, Garage Door Opener
Pool: 
Yes
Fence: 
No
Public Record
Parcel Number: 
2701-00059-0013-06792-0000-CONDO
Lot Number: 
6792
Annual Tax: 
$4,938.00
Contract Details
Details about the listing contract.
Exclusions: 
Curtains
Possession: 
See Remarks
Listing Participants
Participants (agents, offices, etc.) in the transaction.
Listing Office Name: 
TURPIN REAL ESTATE, INC.