
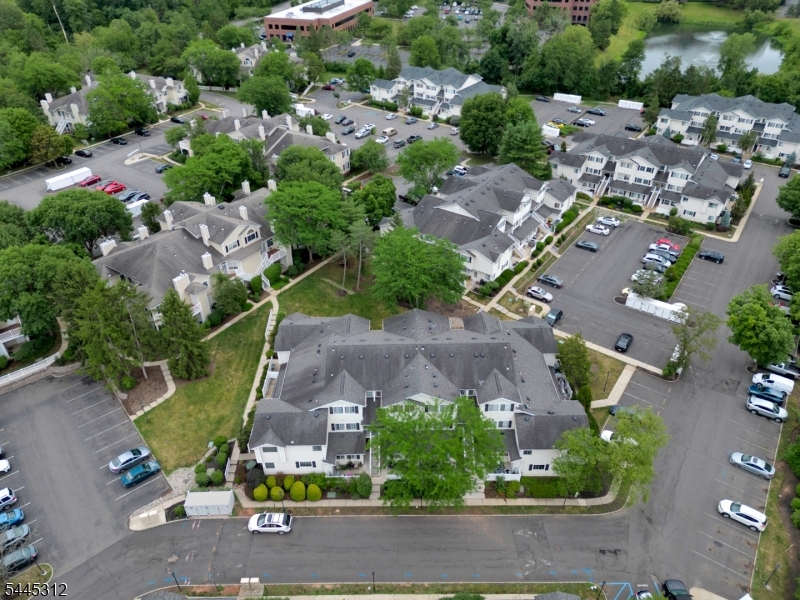
3 Wescott Road | Bedminster Twp.

$330,000 | 1 Beds | 1 Baths (1 Full)

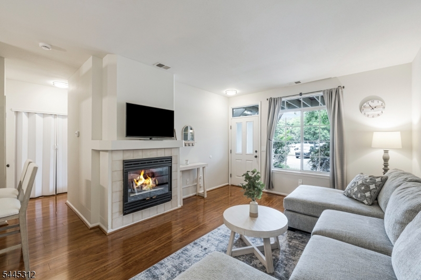
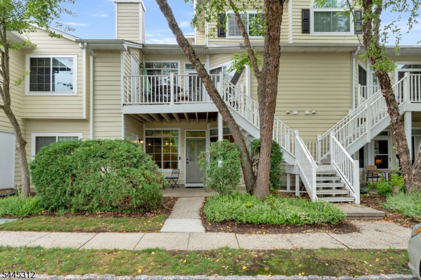
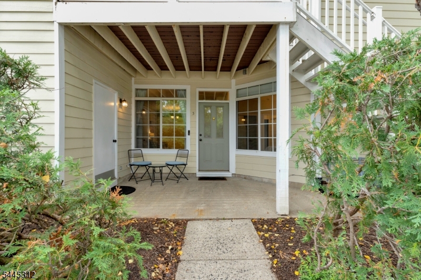
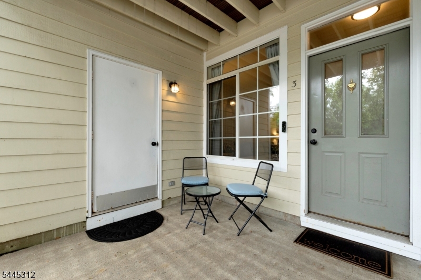
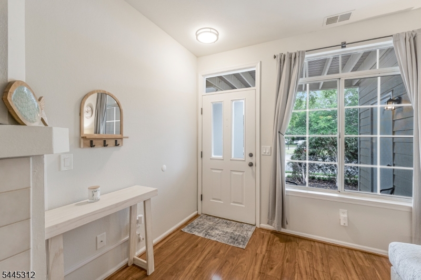
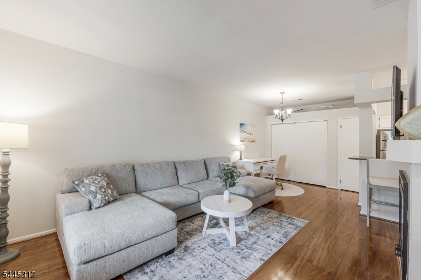
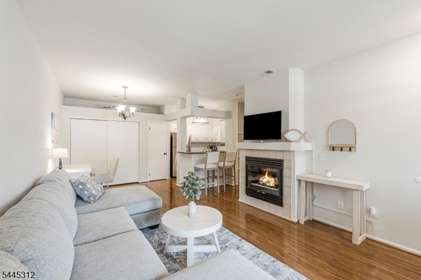
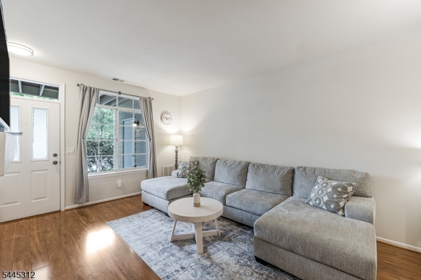
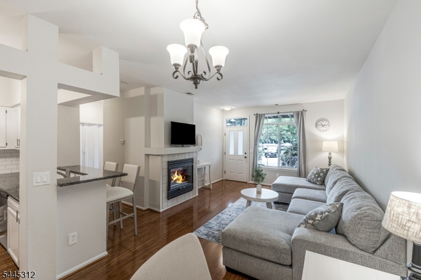
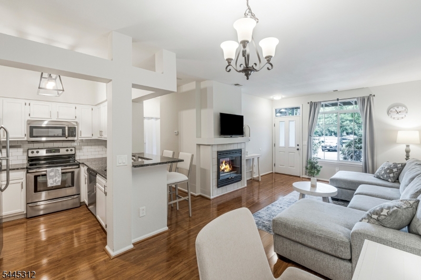
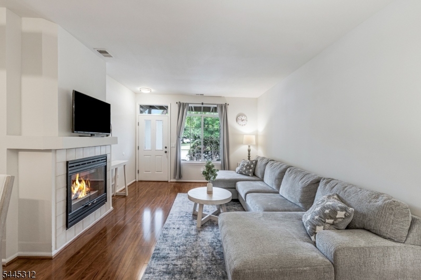
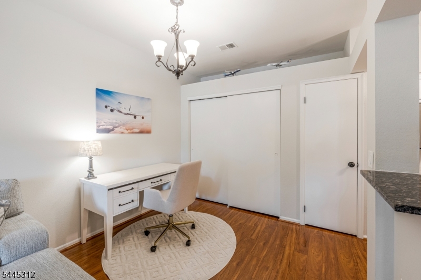
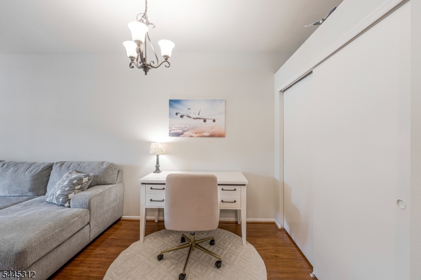
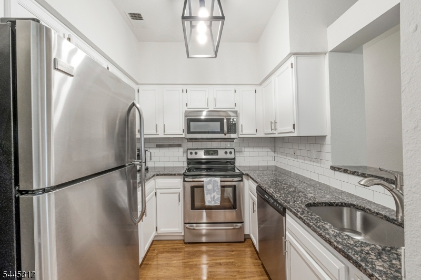
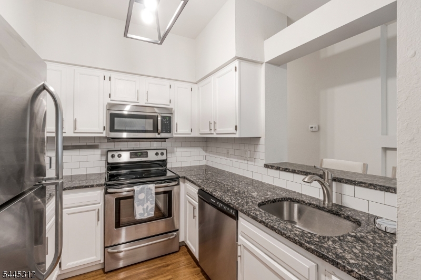
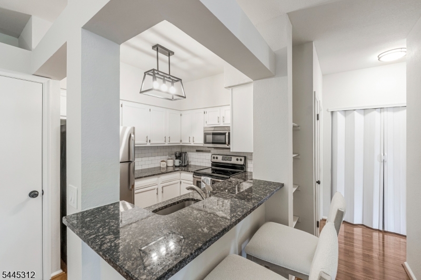
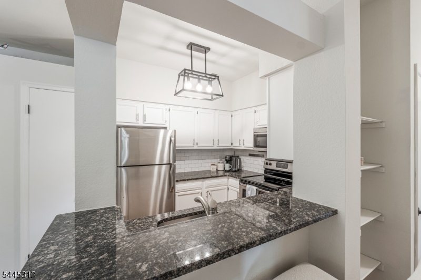
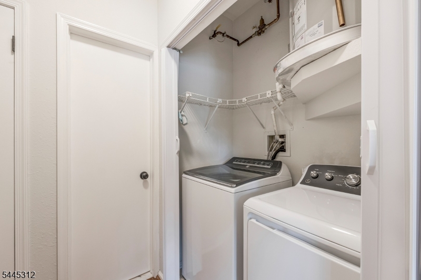
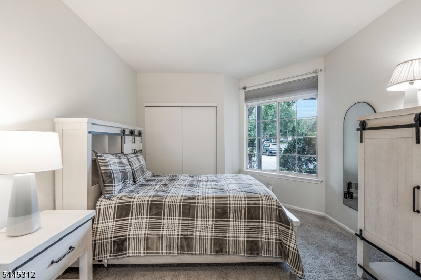
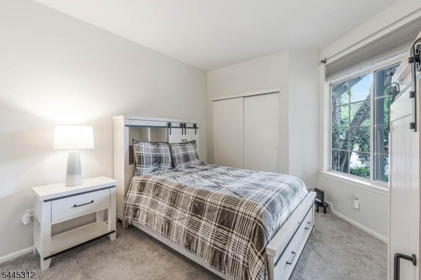
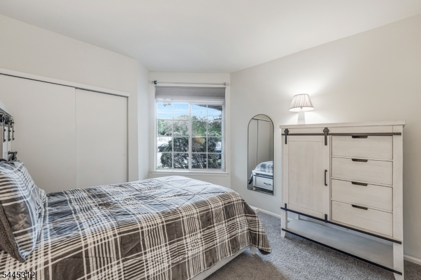
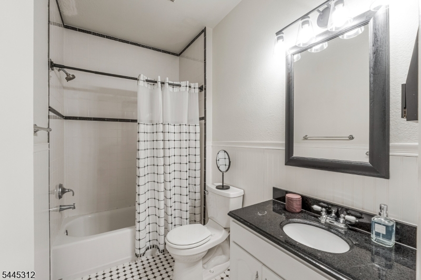
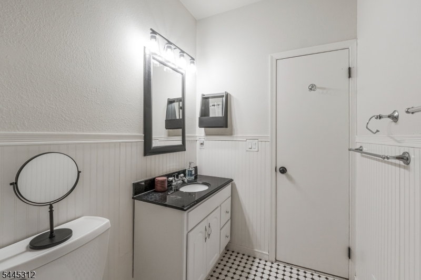
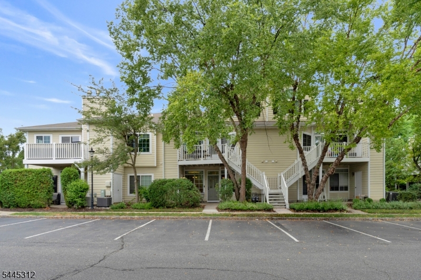
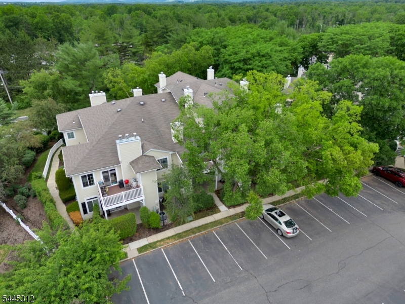
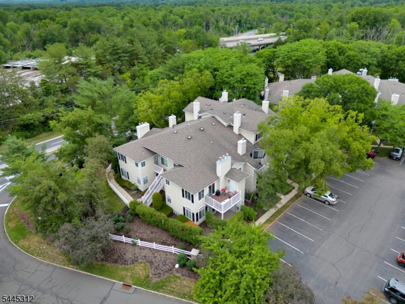
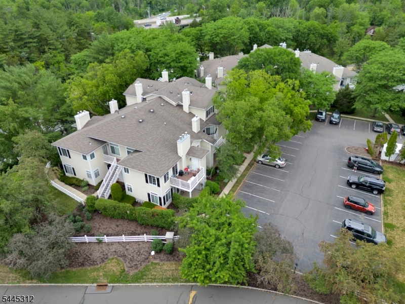
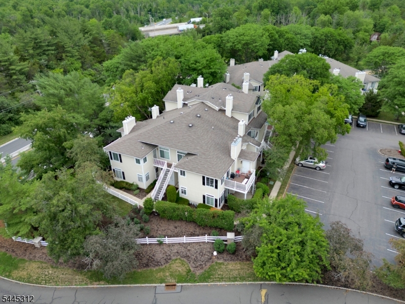
Welcome to this beautifully updated first-floor condo in the highly desirable Wynnewood community! This move-in ready one-bedroom, one-bath home offers stylish, low-maintenance living with modern finishes and an open-concept layout. The bright living and dining areas are filled with natural light, creating a warm and inviting space for everyday living or entertaining. The updated kitchen features newer appliances, ample cabinetry, and great functionality, while the spacious bedroom offers generous closet space and convenient access to the updated full bath. Enjoy the ease of first-floor living with no stairs, in-unit laundry, and a private patio perfect for morning coffee or relaxing at the end of the day. Thoughtfully updated throughout, this home blends comfort, style, and convenience. Ideally located just minutes from shopping, dining, parks, and major commuter routes including I-78, I-287, and Routes 202/206, this home is perfect for first-time buyers, downsizers, or anyone seeking a move-in ready home in a prime location. GSMLS 4040846

Directions to property: 202/206 N toward Pluckemin Park Ct. Right onto Wynnewood Rd

MLS Listing ID: 
GSMLS 4040846
Listing Category: 
Purchase
Listing Status
Status of the Listing.
Listing Status: 
Active
Listing Status (Local): 
Active
Listing Pricing
Pricing information for this listing.
List Price: 
$330,000
Basic Property Information
Fields containing basic information about the property.
Property Type: 
Residential
Property Sub Type: 
Condominium
Primary Market Area: 
Bedminster Twp.
Address: 
3 Wescott Road, Bedminster Twp., NJ 07921-2021, U.S.A.
County: 
Somerset
Latitude: 
40.6562200
Longitude: 
-74.6426000
Directions: 
202/206 N toward Pluckemin Park Ct. Right onto Wynnewood Rd

Public Remarks: 
Welcome to this beautifully updated first-floor condo in the highly desirable Wynnewood community! This move-in ready one-bedroom, one-bath home offers stylish, low-maintenance living with modern finishes and an open-concept layout. The bright living and dining areas are filled with natural light, creating a warm and inviting space for everyday living or entertaining. The updated kitchen features newer appliances, ample cabinetry, and great functionality, while the spacious bedroom offers generous closet space and convenient access to the updated full bath. Enjoy the ease of first-floor living with no stairs, in-unit laundry, and a private patio perfect for morning coffee or relaxing at the end of the day. Thoughtfully updated throughout, this home blends comfort, style, and convenience. Ideally located just minutes from shopping, dining, parks, and major commuter routes including I-78, I-287, and Routes 202/206, this home is perfect for first-time buyers, downsizers, or anyone seeking a move-in ready home in a prime location.
Community Information
Elementary: 
BEDMINSTER
Middle: 
BEDMINSTER
High: 
BERNARDS
Subdivision: 
Wynnewood
Association Fee: 
$448
Building Details
Details about the building on a property.
Architectural Style: 
First Floor Unit
Year Built: 
1989
New Construction: 
0
Interior: 
Carbon Monoxide Detector, High Ceilings, Smoke Detector
Fireplaces: 
Yes
Construction
Roof: 
Asphalt Shingle
Exterior: 
Clapboard
Exterior Features: 
Open Porch(es)
DisabilityFeatures: 
No
Energy Information: 
Electric, Gas-Natural
Porch: 
No
Deck: 
No
Room Details
Details about the rooms in the building.
Total Rooms: 
4
Total Bedrooms: 
1
Total Bathrooms: 
1
Total Full-Bathrooms: 
1
Total Half-Bathrooms: 
0
Master Bedroom 
Dimensions: 
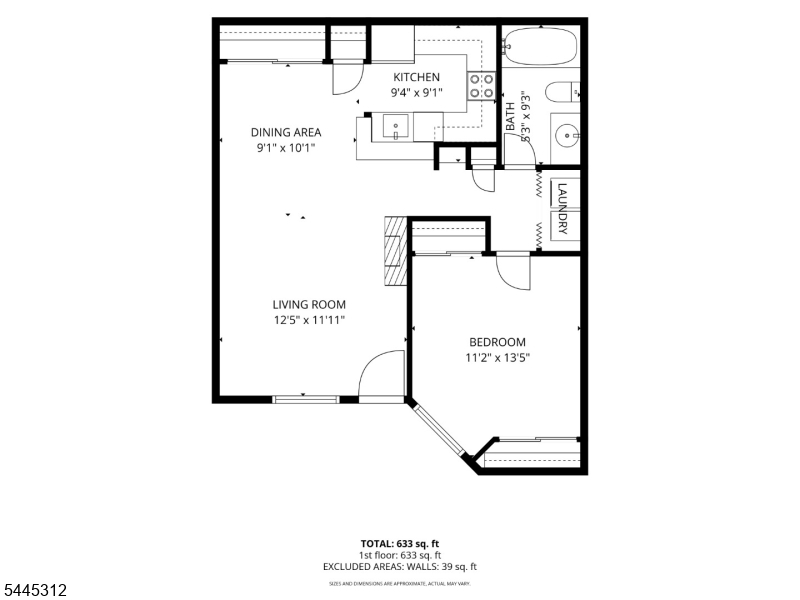
11x13 
Level: 
First
Dining Room 
Dimensions: 
9x10 
Level: 
First
Kitchen 
Dimensions: 
9x9 
Level: 
First
Living Room 
Dimensions: 
12x12 
Level: 
First
Master Bathroom 
Level: 
First
Utilities
Information about utilities available on the property.
Heating System: 
1 Unit, Forced Hot Air
Heating System Fuel: 
Gas-Natural
Cooling System: 
1 Unit, Central Air
Water Heating System: 
Gas
Water Source: 
Association, Public Water
Sewer: 
Public Sewer
Lot/Land Details
Details about the lots and land features included on the property.
Acres: 
0.0
Lot Size (Dimensions): 
Common
Waterfront: 
0
Lot Features
Driveway: 
Additional Parking, Common
Parking Type: 
Additional Parking, Common
Total Parking Spaces: 
0
Pool: 
Yes
Fence: 
No
Public Record
Parcel Number: 
2701-00059-0022-07103-0000-CONDO
Lot Number: 
7103
Annual Tax: 
$3,155.00
Property Zoning: 
Residential
Contract Details
Details about the listing contract.
Possession: 
P.O.T.
Listing Participants
Participants (agents, offices, etc.) in the transaction.
Listing Office Name: 
KELLER WILLIAMS TOWNE SQUARE REAL