
1 Teal Lane Condo | Bedminster Twp.

$528,000 | 2 Beds | 2 Baths (2 Full)

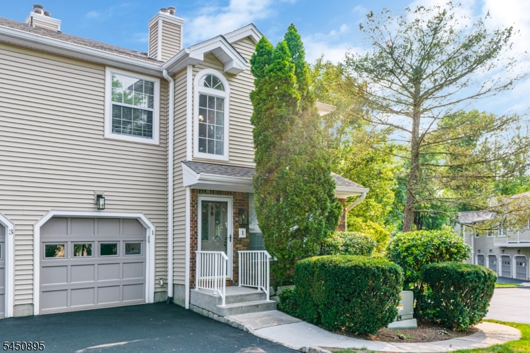
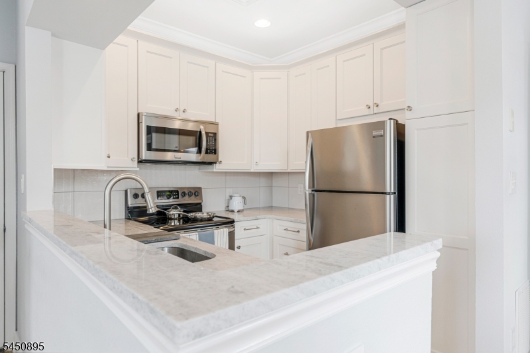
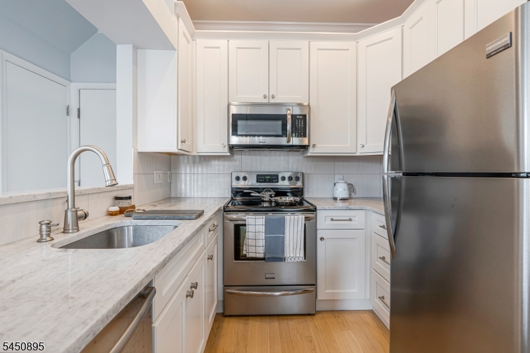
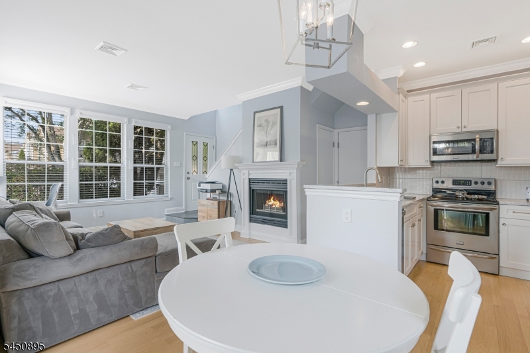
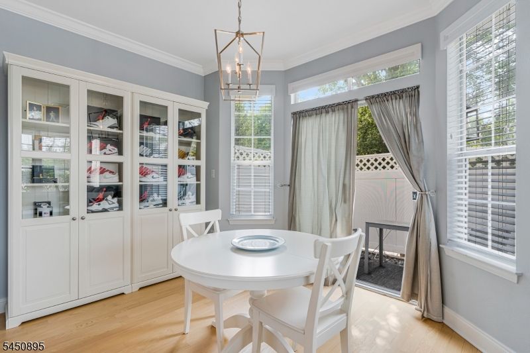
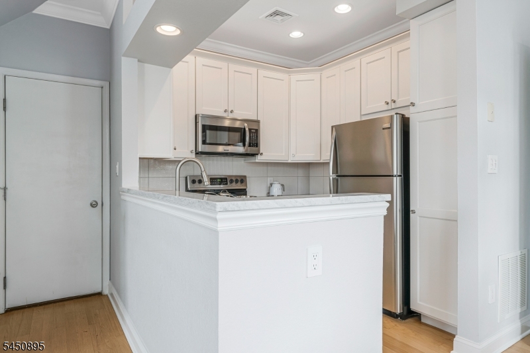
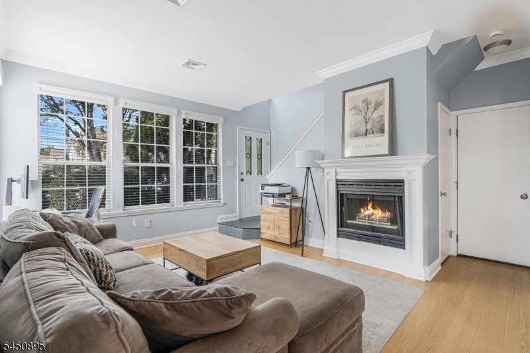
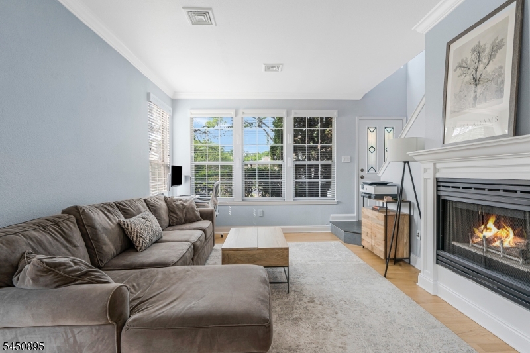
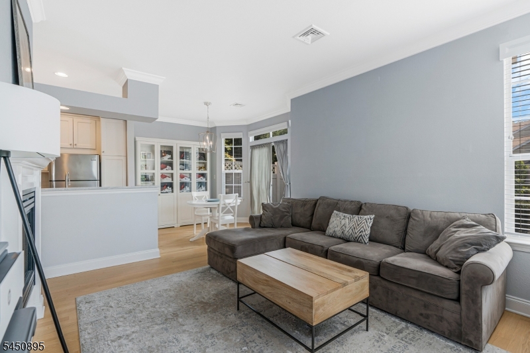
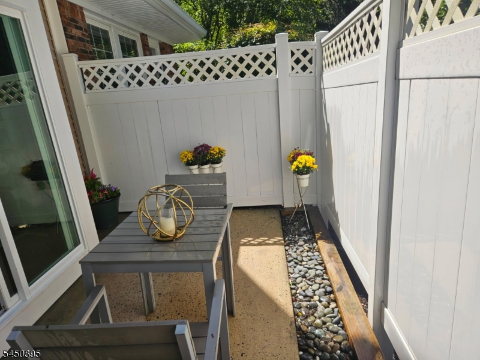
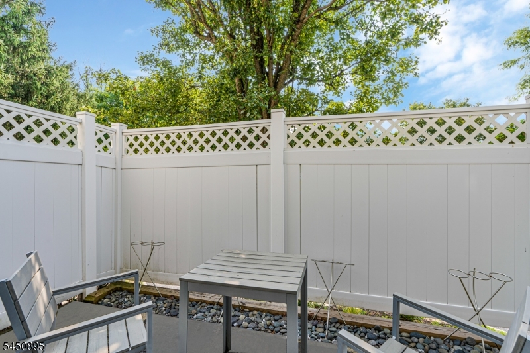
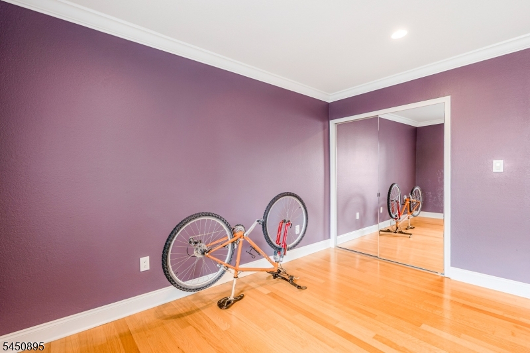
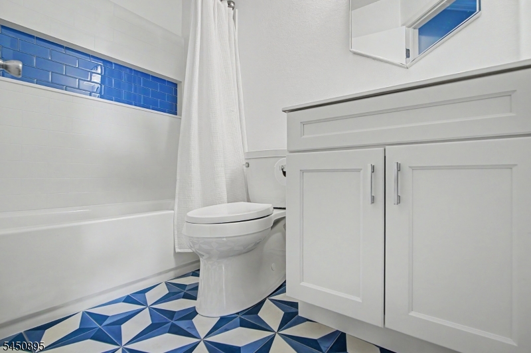
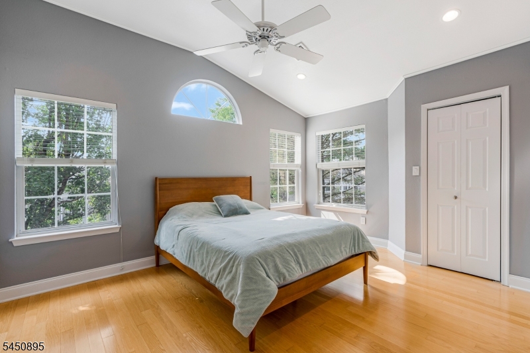
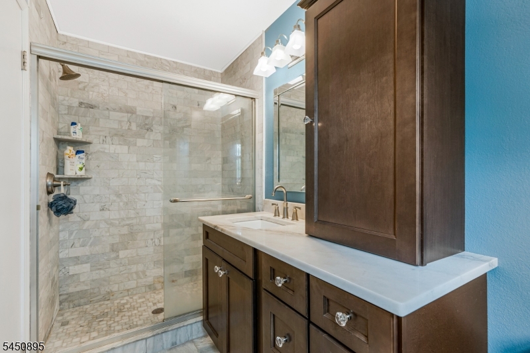
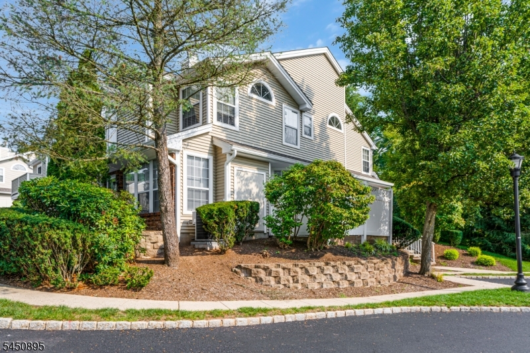
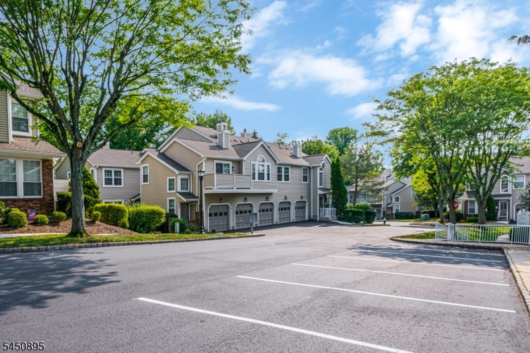
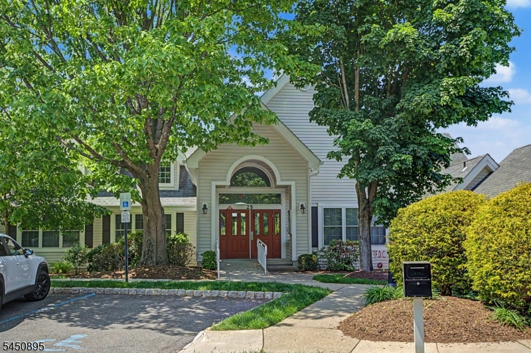
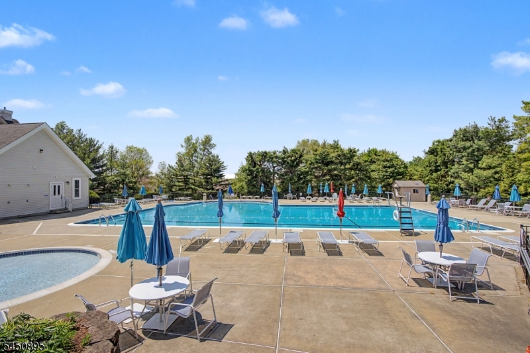
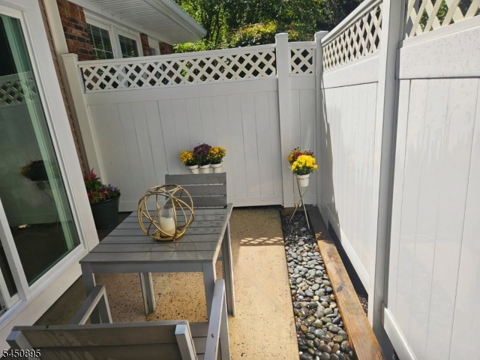
Exceptional end-unit townhome, beautifully appointed and meticulously maintained. A perfect size, located a top a hill on a corner across from a sprawling green open field . HARDWOOD FLOORING adorns both levels." Light & Bright " Kitchen with Quartz countertops. SS appliances and soft close draws. Both Bathrooms are trend-forward with high-end materials & quality finishes. Direct Garage entry. Additional parking lots-, both a side and front lot. Amenities just blocks away, including a well-equipped gym, association pools, tennis, pickleball, and tot lot. Brand new HVAC installed in August 2026 provides peace of mind. A new slider was installed on 8.18 to let in natural light while you look out on your private, fenced-in patio. Everything you need is close by: diversified dining, shopping, plus an urgent care and medical plaza. Centrally located to NYC and shore destinations . . . minutes from Major Highways. Award-winning schools and Bedminster Low taxes GSMLS 4048235

Directions to property: Hills Drive to Robertson, to Artillery Park Road , Rt on Wood Duck Road , Left On High Pond Road to


MLS Listing ID: 
GSMLS 4048235
Listing Category: 
Purchase
Listing Status
Status of the Listing.
Listing Status: 
Active
Listing Status (Local): 
Active
Listing Pricing
Pricing information for this listing.
List Price: 
$528,000
Basic Property Information
Fields containing basic information about the property.
Property Type: 
Residential
Property Sub Type: 
Condominium
Primary Market Area: 
Bedminster Twp.
Address: 
1 Teal Lane Condo, Bedminster Twp., NJ 07921-2014, U.S.A.
County: 
Somerset
Latitude: 
40.6547400
Longitude: 
-74.6387900
Directions: 
Hills Drive to Robertson, to Artillery Park Road , Rt on Wood Duck Road , Left On High Pond Road to
Public Remarks: 
Exceptional end-unit townhome, beautifully appointed and meticulously maintained. A perfect size, located a top a hill on a corner across from a sprawling green open field . HARDWOOD FLOORING adorns both levels." Light & Bright " Kitchen with Quartz countertops. SS appliances and soft close draws. Both Bathrooms are trend-forward with high-end materials & quality finishes. Direct Garage entry. Additional parking lots-, both a side and front lot. Amenities just blocks away, including a well-equipped gym, association pools, tennis, pickleball, and tot lot. Brand new HVAC installed in August 2026 provides peace of mind. A new slider was installed on 8.18 to let in natural light while you look out on your private, fenced-in patio. Everything you need is close by: diversified dining, shopping, plus an urgent care and medical plaza. Centrally located to NYC and shore destinations . . . minutes from Major Highways. Award-winning schools and Bedminster Low taxes
Community Information
Elementary: 
BEDMINSTER
Middle: 
BEDMINSTER
High: 
BERNARDS
Subdivision: 
WOOD DUCK/ THE HILLS
Association Fee: 
$386
Building Details
Details about the building on a property.
Architectural Style: 
Townhouse-End Unit
Year Built: 
1989
New Construction: 
0
Interior: 
Blinds, Carbon Monoxide Detector, High Ceilings, Smoke Detector, Walk-In Closet
Fireplaces: 
Yes
Construction
Roof: 
Composition Shingle
Exterior: 
Vinyl Siding
Exterior Features: 
Curbs, Sidewalk, Tennis Courts, Underground Lawn Sprinkler
DisabilityFeatures: 
No
Energy Information: 
All Underground
Porch: 
No
Deck: 
No
Room Details
Details about the rooms in the building.
Total Rooms: 
5
Total Bedrooms: 
2
Total Bathrooms: 
2
Total Full-Bathrooms: 
2
Total Half-Bathrooms: 
0
Master Bedroom 
Dimensions: 
13x12 
Level: 
Second
Second Bedroom 
Dimensions: 
12x12 
Level: 
Second
Dining Room 
Dimensions: 
9x9 
Level: 
First
Kitchen 
Dimensions: 
10x9 
Level: 
First
Living Room 
Dimensions: 
15x12 
Level: 
First
Master Bathroom 
Level: 
Second
Utilities
Information about utilities available on the property.
Heating System: 
1 Unit, Forced Hot Air
Heating System Fuel: 
Gas-Natural
Cooling System: 
1 Unit, Ceiling Fan, Central Air
Water Heating System: 
Electric
Water Source: 
Public Water
Sewer: 
Public Sewer, Sewer Charge Extra
Lot/Land Details
Details about the lots and land features included on the property.
Acres: 
0.0
Lot Size (Dimensions): 
COMMON
Waterfront: 
0
Lot Features
Driveway: 
Additional Parking
Parking Type: 
Additional Parking
Total Parking Spaces: 
1
Garage: 
Attached Garage, Garage Door Opener
Pool: 
Yes
Fence: 
No
Public Record
Parcel Number: 
2701-00059-0021-01301-0000-CONDO
Lot Number: 
1301
Annual Tax: 
$4,946.00
Property Zoning: 
RESIDENTIAL
Contract Details
Details about the listing contract.
Exclusions: 
washer/ dryer negotaible
Possession: 
BY AGREEMENT
Listing Participants
Participants (agents, offices, etc.) in the transaction.
Listing Office Name: 
COLDWELL BANKER REALTY