
10 Stevens Court | Bedminster Twp.

$389,000 | 1 Beds | 1 Baths (1 Full)

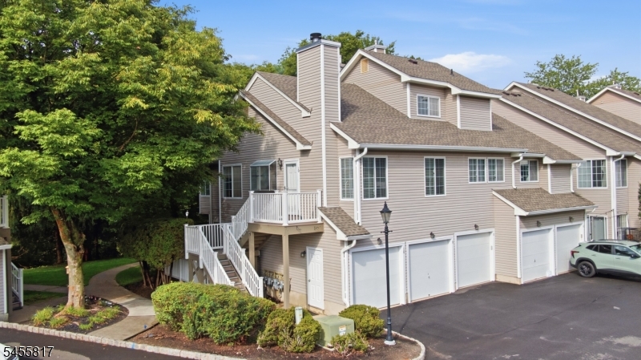
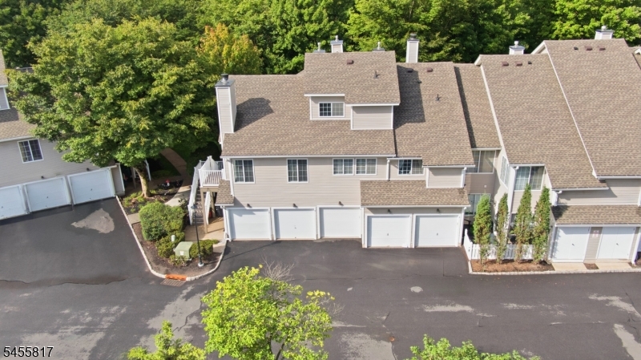
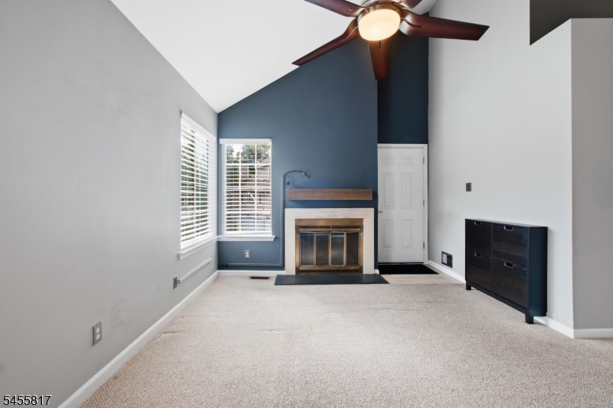
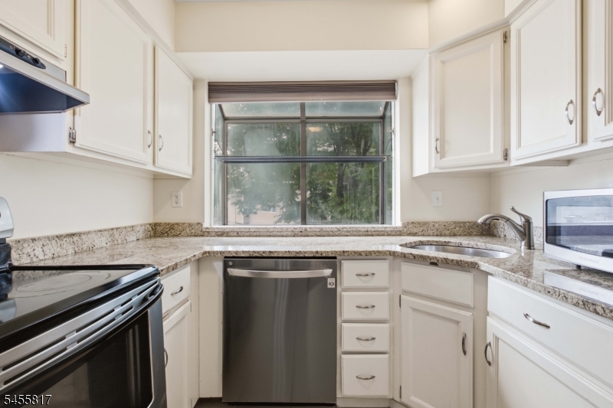
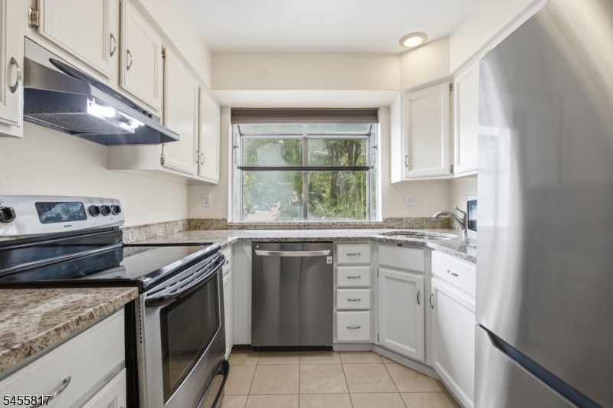
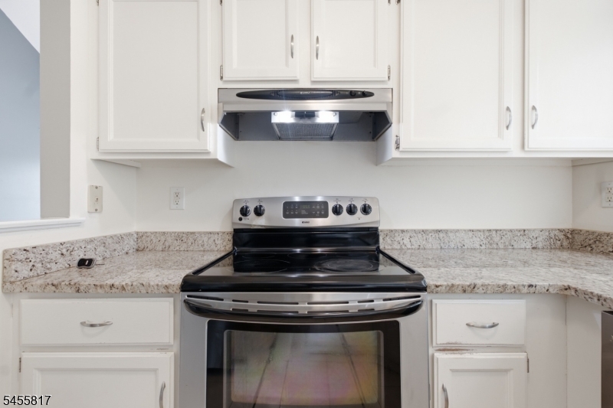
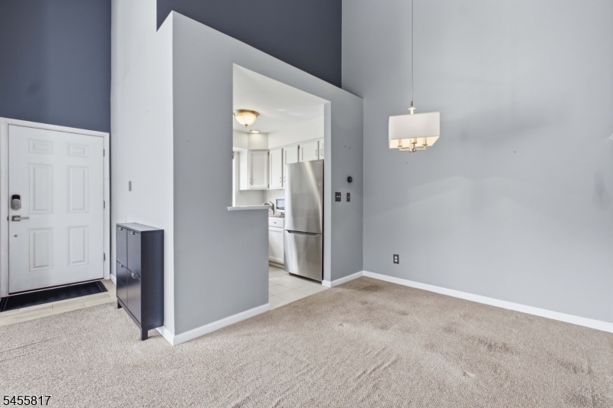
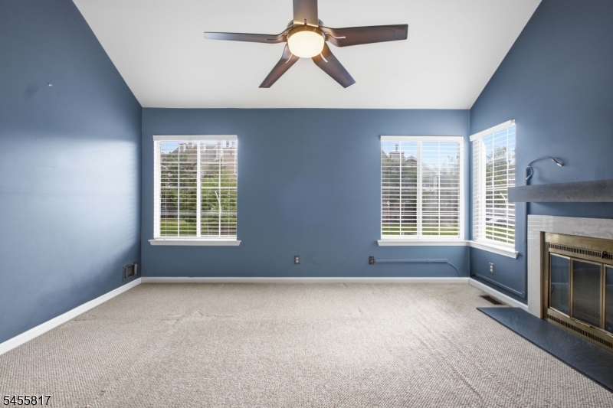
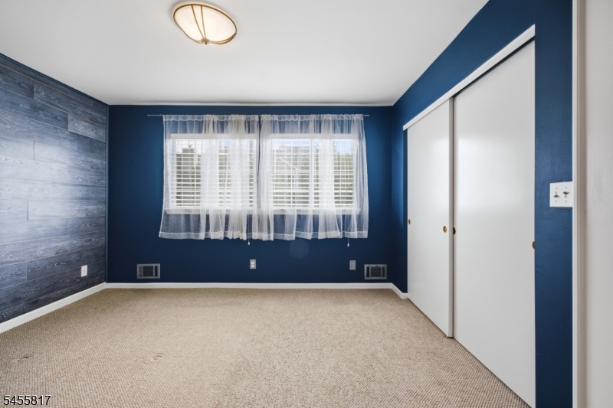
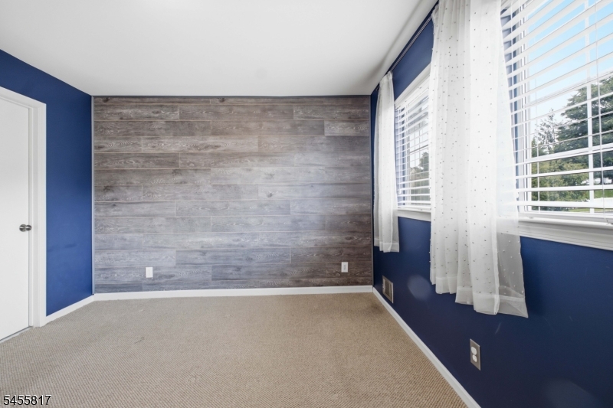
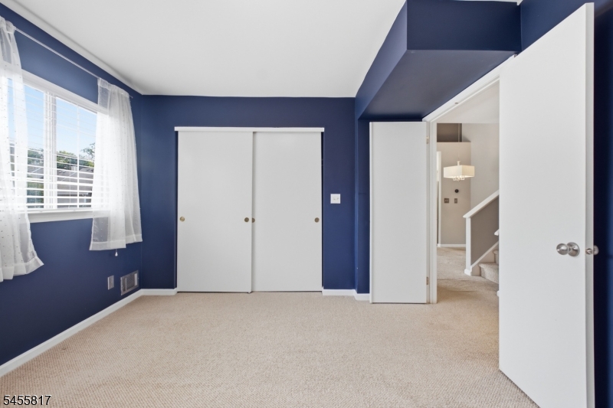
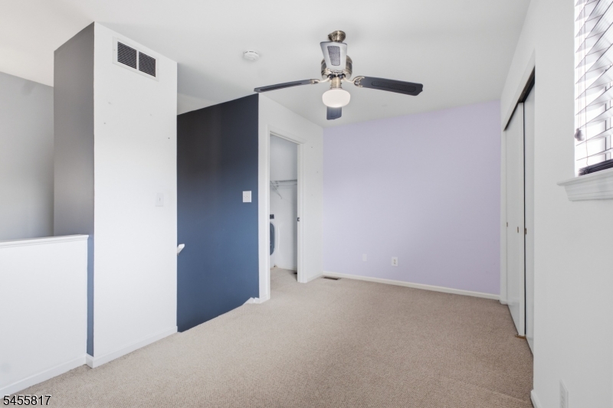
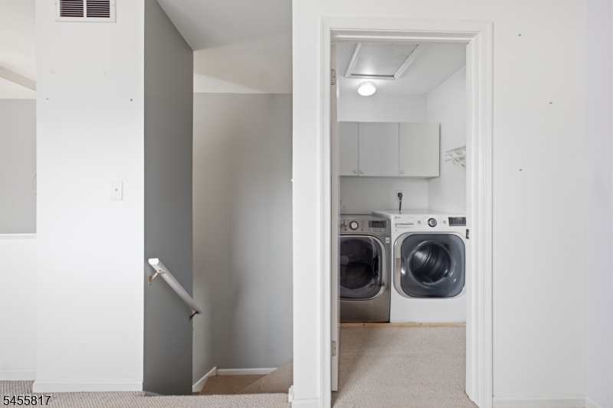
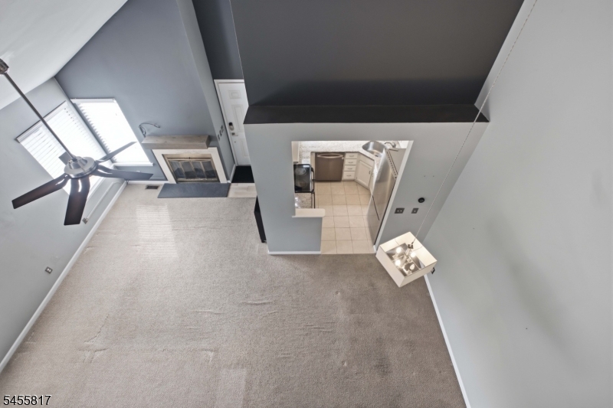
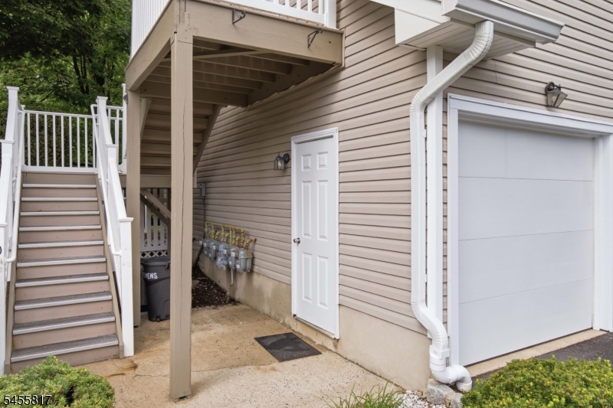
Beautifully maintained end-unit townhome, tucked into a private corner of the desirable Signal Point community. Designed for easy living and entertaining, the spacious open main level features a sunlit kitchen and a cozy wood-burning fireplace perfect for hosting your first holiday gatherings. Peer out the kitchen window to enjoy a peaceful, private wooded view. Why you'll love living here: Main-Floor Primary Suite: Enjoy the privacy and convenience of a main-floor bedroom and full bath. Flexible Loft Space: for home office, a gaming lounge, or a guest space. The versatile upstairs loft space can do it all, and it sits right next to a dedicated laundry room. Attached Garage: Say goodbye to scraping snow off your car with your own one-car attached garage. Resort-Style Amenities: As part of The Hills, you get access to an incredible lifestyle with zero maintenance. Enjoy the outdoor pool, tennis and pickleball courts, a clubhouse, a fitness room, a playground, and miles of scenic walking and biking trails. Unbeatable Location: Commuting and weekend fun are a breeze. Shops, restaurants, and Routes 202/206, 287, and 78 are all just minutes away. This turn-key home offers the perfect blend of private, quiet living and community fun. Don't miss your chance to make it yours! GSMLS 4048864

Directions to property: Schley Mountain Rd, R onto Hansom Rd, R onto Signal Point Rd, L onto Encampment Dr, Turn L onto St

MLS Listing ID: 
GSMLS 4048864
Listing Category: 
Purchase
Listing Status
Status of the Listing.
Listing Status: 
Active
Listing Status (Local): 
Active
Listing Pricing
Pricing information for this listing.
List Price: 
$389,000
Basic Property Information
Fields containing basic information about the property.
Property Type: 
Residential
Property Sub Type: 
Condominium
Primary Market Area: 
Bedminster Twp.
Address: 
10 Stevens Court, Bedminster Twp., NJ 07921-1842, U.S.A.
County: 
Somerset
Latitude: 
40.6556500
Longitude: 
-74.6288400
Directions: 
Schley Mountain Rd, R onto Hansom Rd, R onto Signal Point Rd, L onto Encampment Dr, Turn L onto St
Public Remarks: 
Beautifully maintained end-unit townhome, tucked into a private corner of the desirable Signal Point community. Designed for easy living and entertaining, the spacious open main level features a sunlit kitchen and a cozy wood-burning fireplace perfect for hosting your first holiday gatherings. Peer out the kitchen window to enjoy a peaceful, private wooded view. Why you'll love living here: Main-Floor Primary Suite: Enjoy the privacy and convenience of a main-floor bedroom and full bath. Flexible Loft Space: for home office, a gaming lounge, or a guest space. The versatile upstairs loft space can do it all, and it sits right next to a dedicated laundry room. Attached Garage: Say goodbye to scraping snow off your car with your own one-car attached garage. Resort-Style Amenities: As part of The Hills, you get access to an incredible lifestyle with zero maintenance. Enjoy the outdoor pool, tennis and pickleball courts, a clubhouse, a fitness room, a playground, and miles of scenic walking and biking trails. Unbeatable Location: Commuting and weekend fun are a breeze. Shops, restaurants, and Routes 202/206, 287, and 78 are all just minutes away. This turn-key home offers the perfect blend of private, quiet living and community fun. Don't miss your chance to make it yours!
Community Information
Elementary: 
BEDMINSTER
Middle: 
BEDMINSTER
High: 
BERNARDS
Subdivision: 
Signal Point
Association Fee: 
$405
Building Details
Details about the building on a property.
Architectural Style: 
Townhouse-End Unit
Year Built: 
1987
New Construction: 
0
Interior: 
Blinds, Carbon Monoxide Detector, Fire Extinguisher, Smoke Detector
Fireplaces: 
Yes
Construction
Roof: 
Composition Shingle
Exterior: 
Vinyl Siding
Exterior Features: 
Curbs, Open Porch(es), Sidewalk, Storm Window(s)
DisabilityFeatures: 
No
Energy Information: 
Electric, Gas-Natural
Porch: 
No
Deck: 
No
Room Details
Details about the rooms in the building.
Total Rooms: 
5
Total Bedrooms: 
1
Total Bathrooms: 
1
Total Full-Bathrooms: 
1
Total Half-Bathrooms: 
0
Master Bedroom 
Dimensions: 
13x11 
Level: 
Second
Dining Room 
Dimensions: 
9x8 
Level: 
Second
Kitchen 
Dimensions: 
9x8 
Level: 
Second
Living Room 
Dimensions: 
15x12 
Level: 
Second
Other One 
Dimensions: 
15x13 
Level: 
Third
Master Bathroom 
Level: 
Second
Utilities
Information about utilities available on the property.
Heating System: 
1 Unit, Forced Hot Air
Heating System Fuel: 
Gas-Natural
Cooling System: 
1 Unit, Ceiling Fan, Central Air
Water Heating System: 
Electric
Water Source: 
Public Water, Water Charge Extra
Sewer: 
Public Sewer, Sewer Charge Extra
Lot/Land Details
Details about the lots and land features included on the property.
Acres: 
0.0
Lot Size (Dimensions): 
0
Waterfront: 
0
Lot Features
Driveway: 
Blacktop
Parking Type: 
Blacktop
Total Parking Spaces: 
0
Garage: 
Attached Garage, Garage Under
Pool: 
Yes
Fence: 
No
Public Record
Parcel Number: 
2701-00059-0015-02710-0000-CONDO
Lot Number: 
2710
Annual Tax: 
$3,841.00
Contract Details
Details about the listing contract.
Possession: 
Poss
Listing Participants
Participants (agents, offices, etc.) in the transaction.
Listing Office Name: 
COLDWELL BANKER REALTY