
29 Pheasant Brook Court | Bedminster Twp.

$489,000 | 2 Beds | 2 Baths (2 Full)

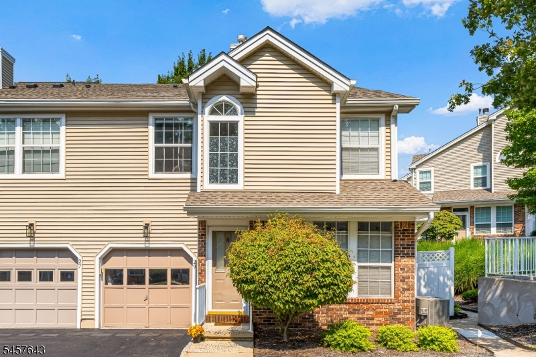
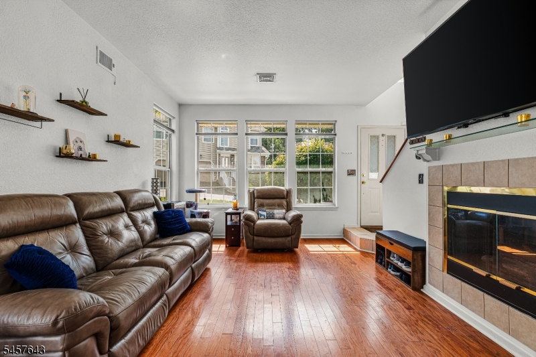
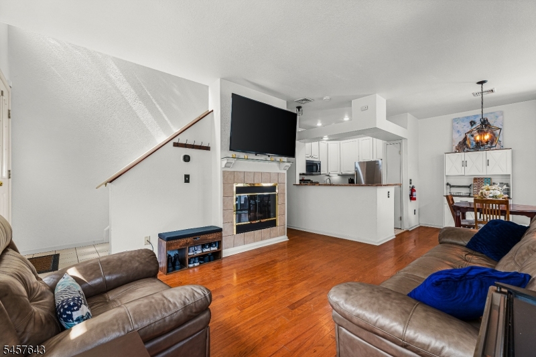
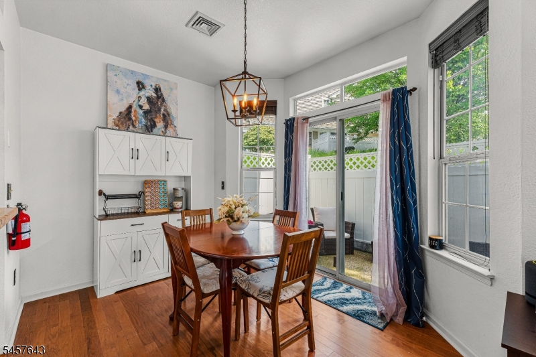
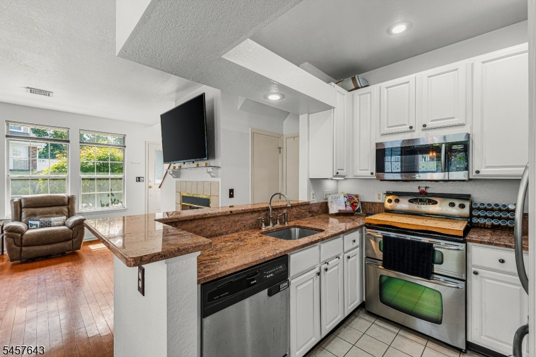
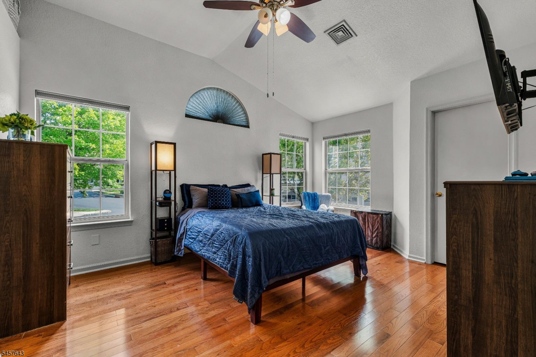
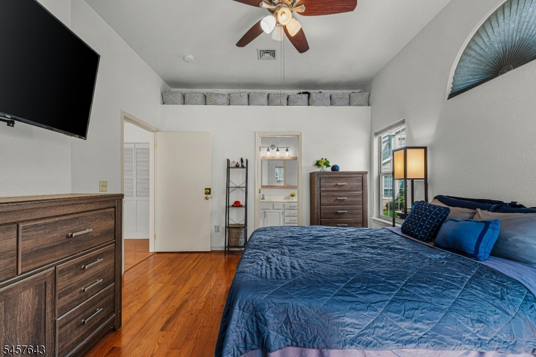
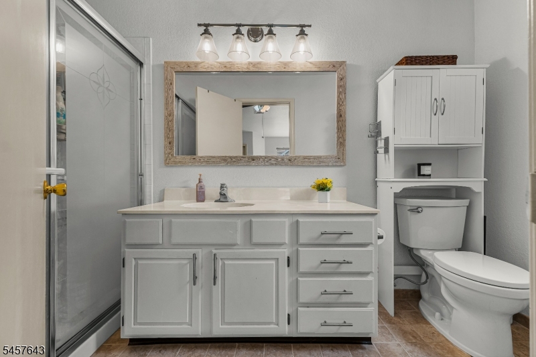
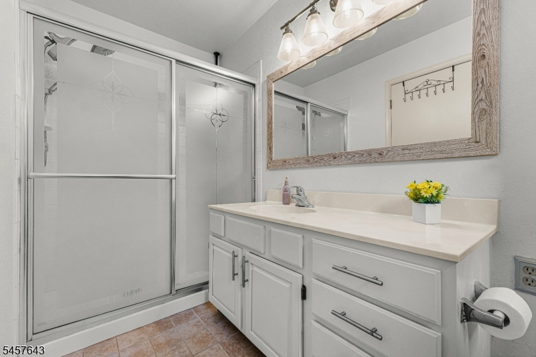
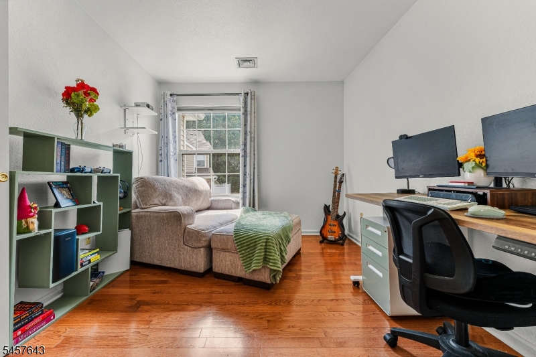
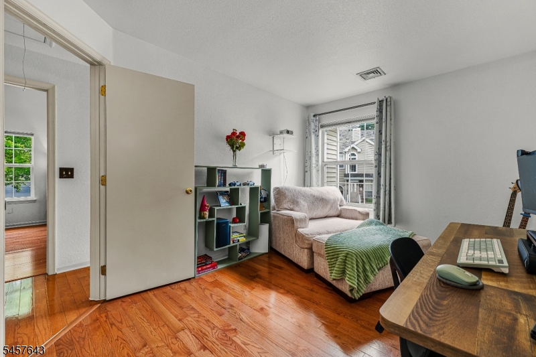
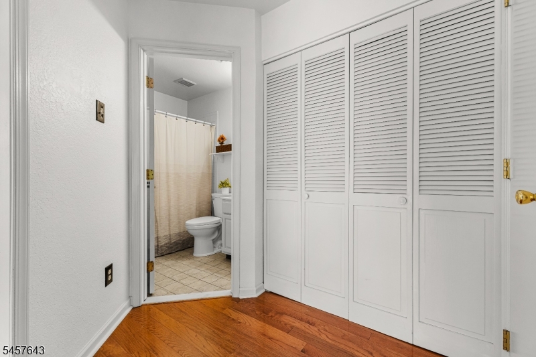
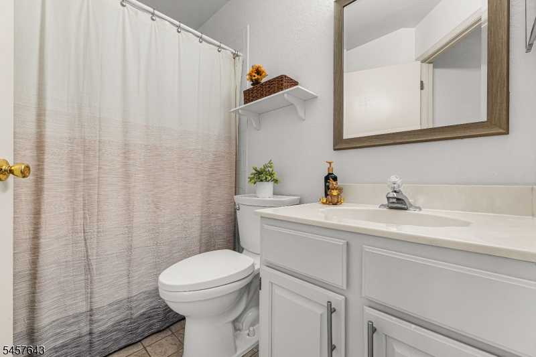
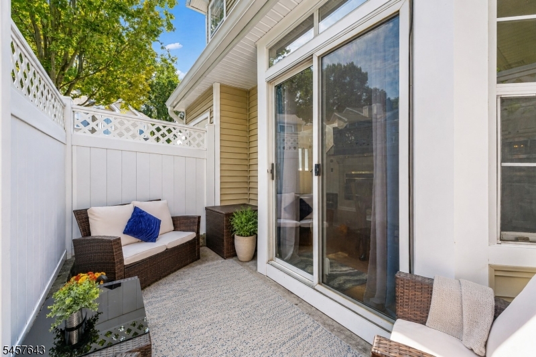
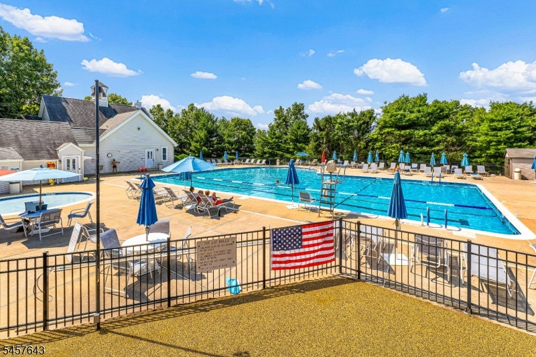
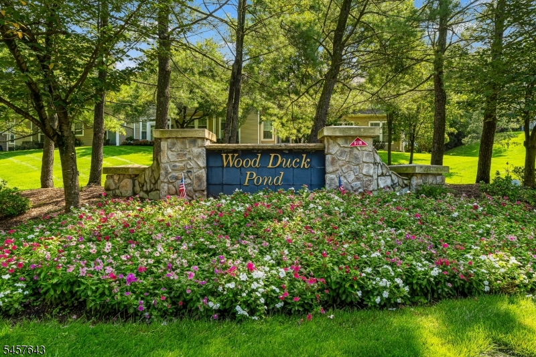
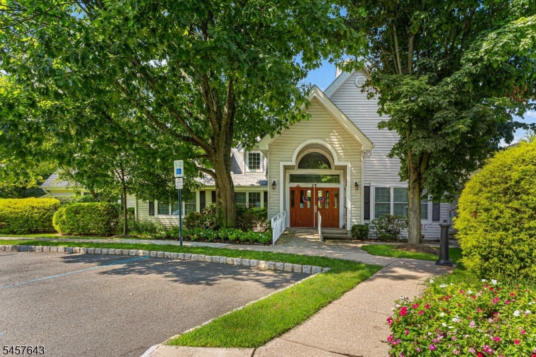
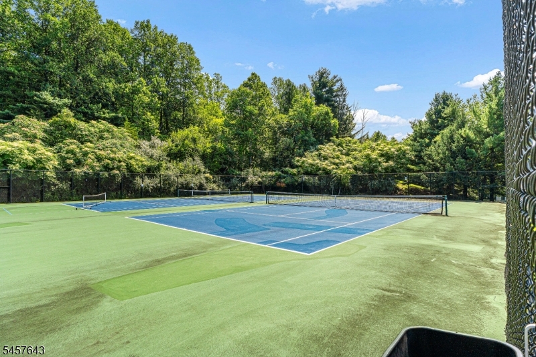
Welcome to 29 Pheasant Brook Court, a bright and inviting end-unit townhome in Bedminster's desirable Wood Duck Pond community. Hardwood floors and natural light flow throughout the home, creating an easy connection from the spacious living room with fireplace to the dining area and kitchen. The kitchen features granite countertops, white cabinetry, stainless steel appliances, recessed lighting, and a breakfast bar, making the space feel open and connected for everyday living and entertaining. Sliding glass doors off the dining area lead to a private fenced patio, extending the living space outdoors. Upstairs, the spacious primary bedroom feels airy and relaxing with a vaulted ceiling, multiple windows, hardwood floors, and generous closet space. A second bedroom offers flexibility for guests, a home office, or additional living space. An attached garage adds everyday convenience, while a newer HVAC system (2024) and water heater (2025) offer added peace of mind. Wood Duck Pond offers a lifestyle all its own with a community pool, gym, playground, tennis courts, walking paths, charming footbridges, and beautifully wooded surroundings. Conveniently located near Routes 202/206 and I-287, this home blends privacy, natural light, comfortable living, and sought-after community amenities. GSMLS 4050081

Directions to property: Route 202/206 North. Take Hills Drive, left on Robertson Drive, right on Bradford Drive, and right o

MLS Listing ID: 
GSMLS 4050081
Listing Category: 
Purchase
Listing Status
Status of the Listing.
Listing Status: 
Active
Listing Status (Local): 
Active
Listing Pricing
Pricing information for this listing.
List Price: 
$489,000
Basic Property Information
Fields containing basic information about the property.
Property Type: 
Residential
Property Sub Type: 
Condominium
Primary Market Area: 
Bedminster Twp.
Address: 
29 Pheasant Brook Court, Bedminster Twp., NJ 07921-2039, U.S.A.
County: 
Somerset
Latitude: 
40.6576288
Longitude: 
-74.6394289
Directions: 
Route 202/206 North. Take Hills Drive, left on Robertson Drive, right on Bradford Drive, and right o
Public Remarks: 
Welcome to 29 Pheasant Brook Court, a bright and inviting end-unit townhome in Bedminster's desirable Wood Duck Pond community. Hardwood floors and natural light flow throughout the home, creating an easy connection from the spacious living room with fireplace to the dining area and kitchen. The kitchen features granite countertops, white cabinetry, stainless steel appliances, recessed lighting, and a breakfast bar, making the space feel open and connected for everyday living and entertaining. Sliding glass doors off the dining area lead to a private fenced patio, extending the living space outdoors. Upstairs, the spacious primary bedroom feels airy and relaxing with a vaulted ceiling, multiple windows, hardwood floors, and generous closet space. A second bedroom offers flexibility for guests, a home office, or additional living space. An attached garage adds everyday convenience, while a newer HVAC system (2024) and water heater (2025) offer added peace of mind. Wood Duck Pond offers a lifestyle all its own with a community pool, gym, playground, tennis courts, walking paths, charming footbridges, and beautifully wooded surroundings. Conveniently located near Routes 202/206 and I-287, this home blends privacy, natural light, comfortable living, and sought-after community amenities.
Community Information
Elementary: 
BEDMINSTER
Middle: 
BEDMINSTER
High: 
BERNARDS
Subdivision: 
Wood Duck Pond
Association Fee: 
$386
Building Details
Details about the building on a property.
Architectural Style: 
Townhouse-End Unit
Year Built: 
1994
New Construction: 
0
Interior: 
Blinds, Carbon Monoxide Detector, Fire Extinguisher, High Ceilings, Smoke Detector, Walk-In Closet
Fireplaces: 
Yes
Construction
Roof: 
Composition Shingle
Exterior: 
Brick, Vinyl Siding
Exterior Features: 
Enclosed Porch(es), Patio, Sidewalk
DisabilityFeatures: 
No
Energy Information: 
All Underground, Electric, Gas-Natural
Porch: 
No
Deck: 
No
Room Details
Details about the rooms in the building.
Total Rooms: 
5
Total Bedrooms: 
2
Total Bathrooms: 
2
Total Full-Bathrooms: 
2
Total Half-Bathrooms: 
0
Master Bedroom 
Dimensions: 
12x14 
Level: 
Second
Second Bedroom 
Dimensions: 
9x12 
Level: 
Second
Dining Room 
Dimensions: 
9x8 
Level: 
First
Kitchen 
Dimensions: 
9x8 
Level: 
First
Living Room 
Dimensions: 
17x15 
Level: 
First
Master Bathroom 
Level: 
Second
Utilities
Information about utilities available on the property.
Heating System: 
1 Unit, Forced Hot Air
Heating System Fuel: 
Electric
Cooling System: 
1 Unit, Ceiling Fan, Central Air
Water Heating System: 
Electric
Water Source: 
Public Water
Sewer: 
Public Sewer
Lot/Land Details
Details about the lots and land features included on the property.
Acres: 
0.0
Lot Size (Dimensions): 
*
Waterfront: 
0
Lot Features
Driveway: 
Additional Parking
Parking Type: 
Additional Parking
Total Parking Spaces: 
0
Garage: 
Attached Garage
Pool: 
Yes
Fence: 
No
Public Record
Parcel Number: 
2701-00059-0021-05929-0000-CONDO
Lot Number: 
5929
Annual Tax: 
$4,946.00
Contract Details
Details about the listing contract.
Possession: 
Immediate
Listing Participants
Participants (agents, offices, etc.) in the transaction.
Listing Office Name: 
EXP REALTY, LLC