
186 Potomac Dr Ondo | Bernards Twp.

$2,750 | 2 Beds | 2 Baths (2 Full)

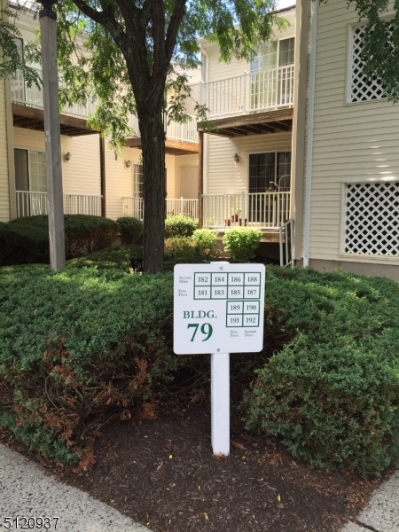
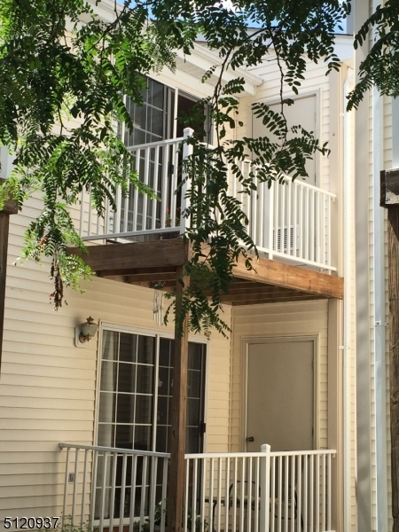
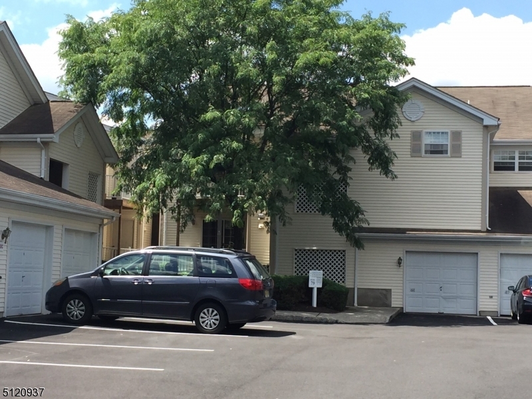
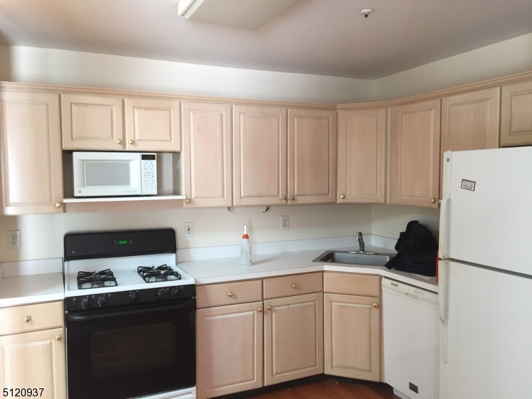
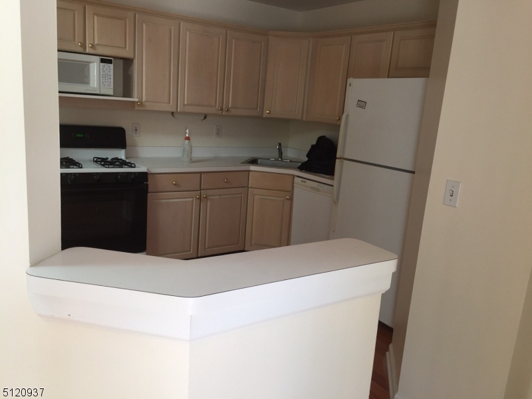
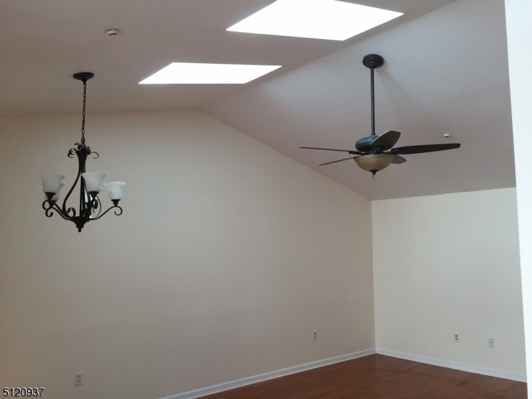
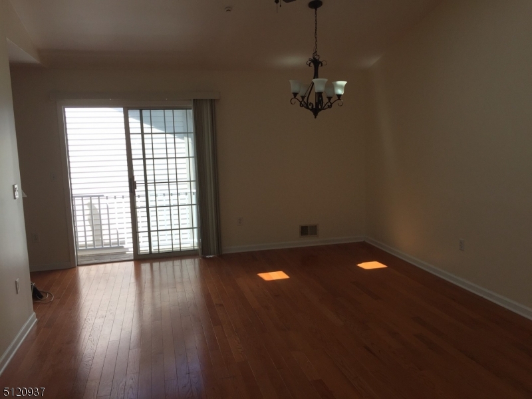
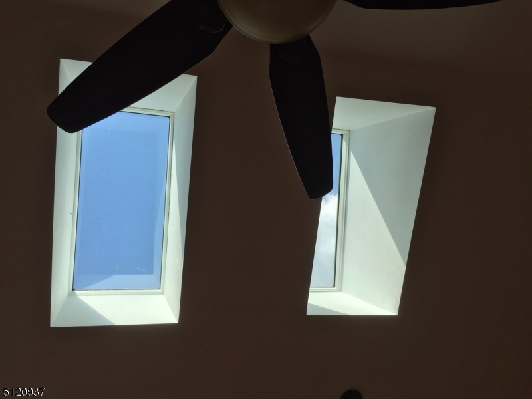
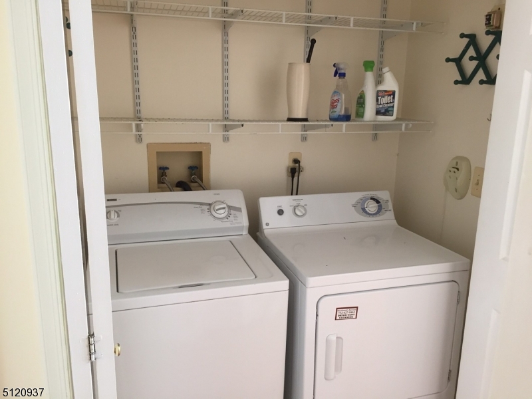
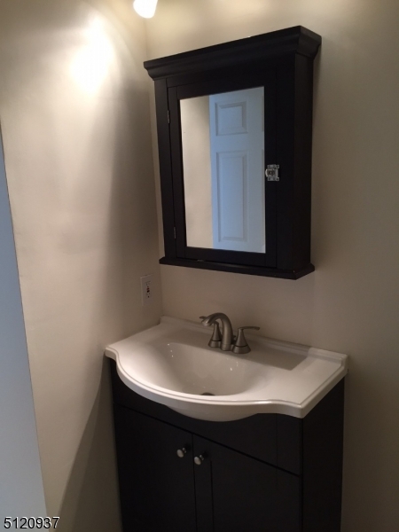
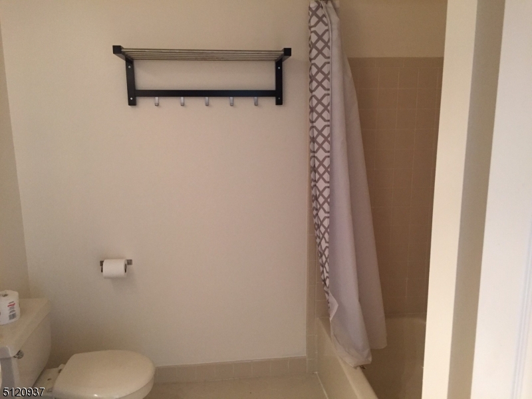
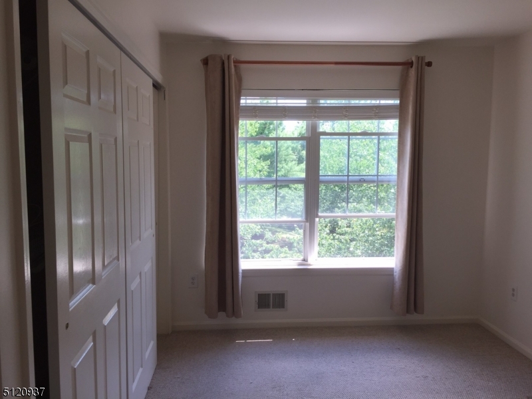
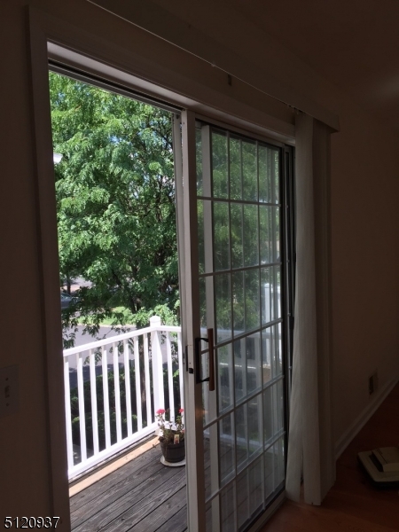
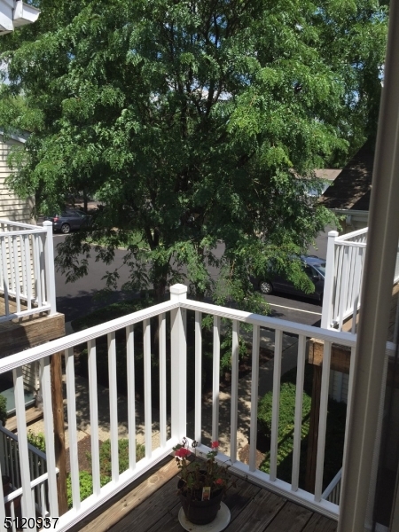
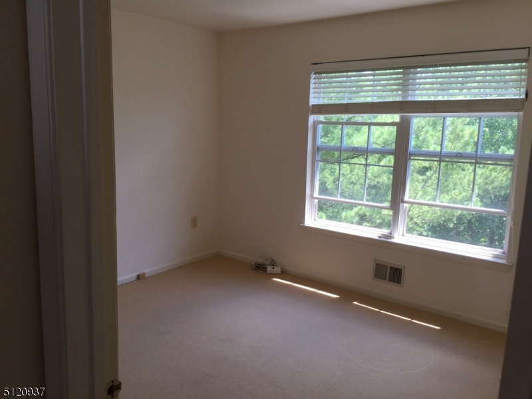
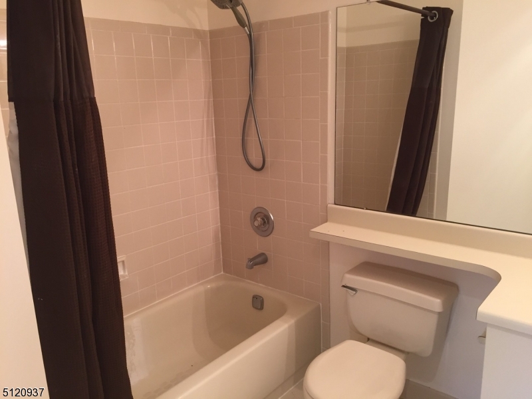
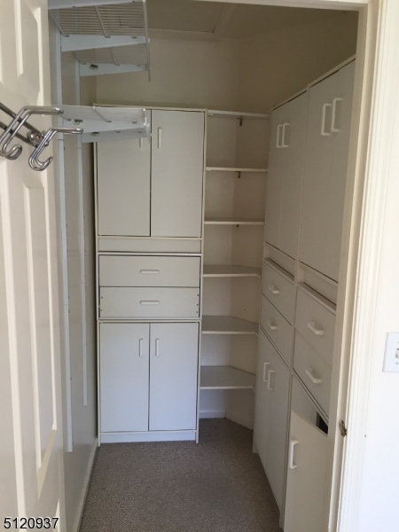
This bright upstairs 2 Bedroom/2 Bathroom condo is ready for you to move in! Large storage basement, indoor garage and one reserved parking; Hardwood floor thorough out main living area; Newer two sky light, Newer chandelier; Renovated guest bath room, Walk-in closet in Main Bedroom with all built-in cabinet. Newer HAVC and appliances. Great amenities throughout the complex with a pool, playground; Convenient location to 78/287 and good school district. No dogs allowed in community.Tenant responsible for 1st $100 of repairs. W9 & driver's license copy; Employment/income verification required. Tenant's insurance required before move-in. No smoking; Pictures were before the current tenant moved in. GSMLS 4030759

Directions to property: King George Rd. to Spring Valley Blvd, then go to Potomac Dr

MLS Listing ID: 
GSMLS 4030759
Listing Category: 
Rent
Listing Status
Status of the Listing.
Listing Status: 
Active
Listing Status (Local): 
Active
Listing Pricing
Pricing information for this listing.
List Price: 
$2,750
Basic Property Information
Fields containing basic information about the property.
Property Type: 
Rental
Property Sub Type: 
Other
Primary Market Area: 
Bernards Twp.
Address: 
186 Potomac Dr Ondo, Bernards Twp., NJ 07920-3183, U.S.A.
County: 
Somerset
Latitude: 
40.6590200
Longitude: 
-74.5426900
Directions: 
King George Rd. to Spring Valley Blvd, then go to Potomac Dr

Public Remarks: 
This bright upstairs 2 Bedroom/2 Bathroom condo is ready for you to move in! Large storage basement, indoor garage and one reserved parking; Hardwood floor thorough out main living area; Newer two sky light, Newer chandelier; Renovated guest bath room, Walk-in closet in Main Bedroom with all built-in cabinet. Newer HAVC and appliances. Great amenities throughout the complex with a pool, playground; Convenient location to 78/287 and good school district. No dogs allowed in community.Tenant responsible for 1st $100 of repairs. W9 & driver's license copy; Employment/income verification required. Tenant's insurance required before move-in. No smoking; Pictures were before the current tenant moved in.
Community Information
Elementary: 
CEDAR HILL
Middle: 
W ANNIN
High: 
RIDGE
Subdivision: 
Spring Ridge
Building Details
Details about the building on a property.
Architectural Style: 
One Floor Unit
Year Built: 
1986
New Construction: 
0
Basement: 
Unfinished
Interior: 
Skylight, Walk-In Closet
Fireplaces: 
No
Construction
Energy Information: 
Electric, Gas-Natural
Porch: 
No
Deck: 
No
Room Details
Details about the rooms in the building.
Total Rooms: 
5
Total Bedrooms: 
2
Total Bathrooms: 
2
Total Full-Bathrooms: 
2
Total Half-Bathrooms: 
0
Master Bedroom 
Dimensions: 
12x14 
Level: 
Second
Second Bedroom 
Dimensions: 
11x12 
Level: 
Second
Kitchen 
Dimensions: 
10x9 
Level: 
Second
Living Room 
Dimensions: 
22x14 
Level: 
Second
Utilities
Information about utilities available on the property.
Heating System: 
1 Unit, Forced Hot Air
Heating System Fuel: 
Electric, Gas-Natural
Cooling System: 
1 Unit, Central Air
Water Heating System: 
Gas
Water Source: 
Public Water
Sewer: 
Public Sewer
Lot/Land Details
Details about the lots and land features included on the property.
Acres: 
0.0
Waterfront: 
0
Lot Features
Driveway: 
1 Car Width, Additional Parking
Parking Type: 
1 Car Width, Additional Parking
Garage: 
Detached Garage, Garage Parking
Pool: 
Yes
Fence: 
No
Public Record
Parcel Number: 
2702-08701-0000-00071-0000-CONDO
Contract Details
Details about the listing contract.
Possession: 
06/25/2026
Listing Participants
Participants (agents, offices, etc.) in the transaction.
Listing Office Name: 
KELLER WILLIAMS TOWNE SQUARE REAL