
24 Benedict Cres | Bernards Twp.

$1,250,000 | 3 Beds | 4 Baths (3 Full, 1 Half)

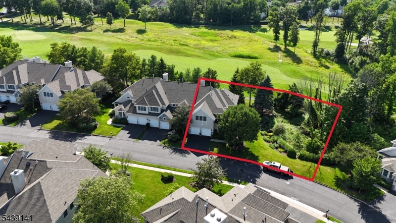
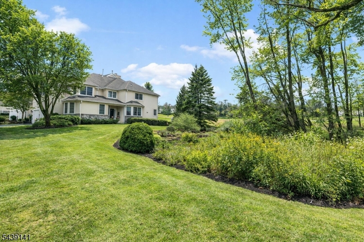
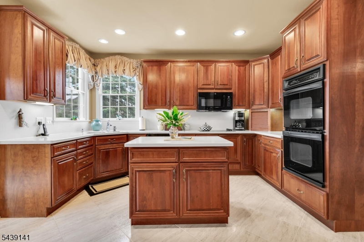
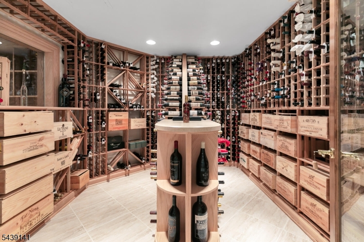
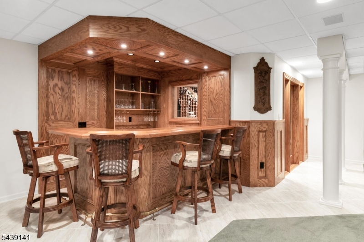
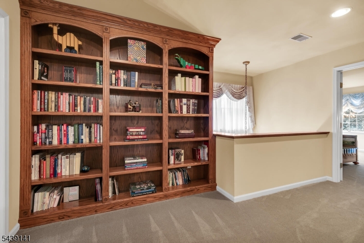
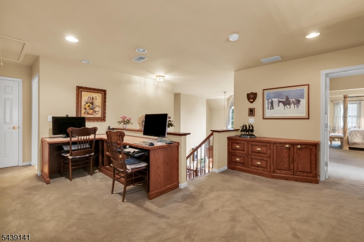
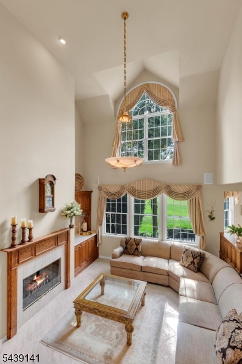
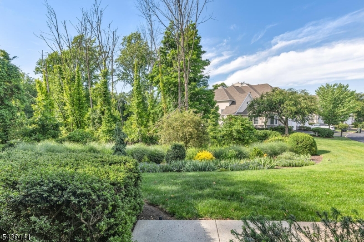
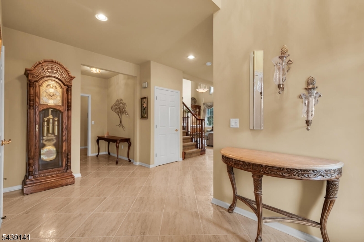
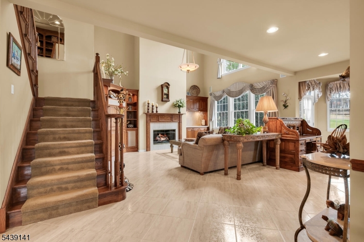
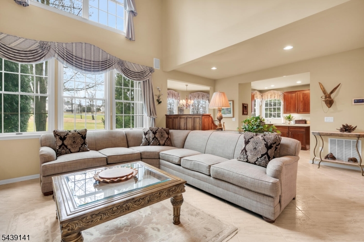
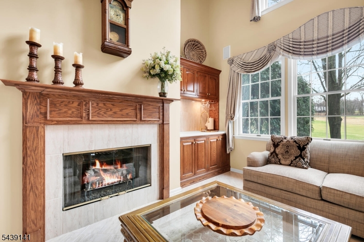
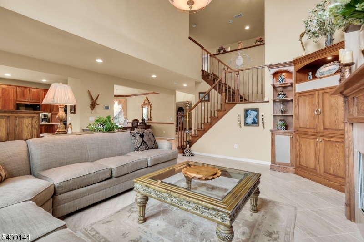
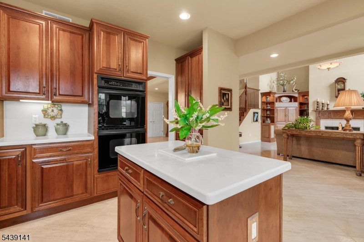
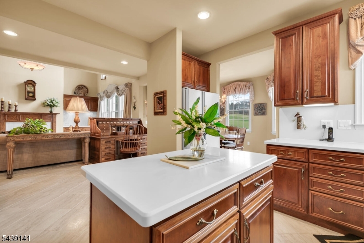
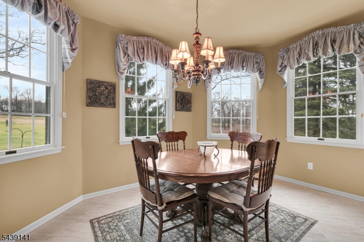
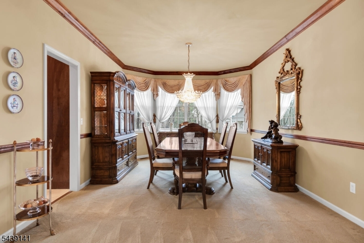
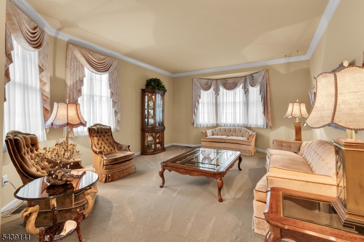
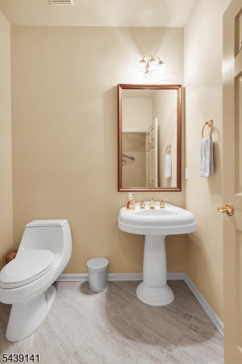
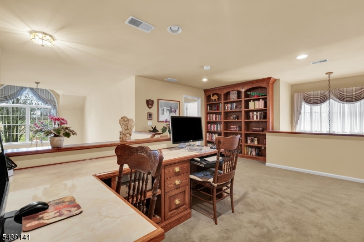
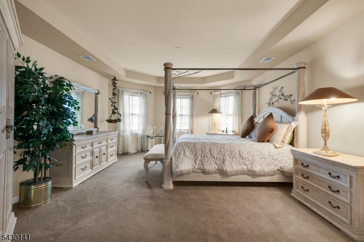
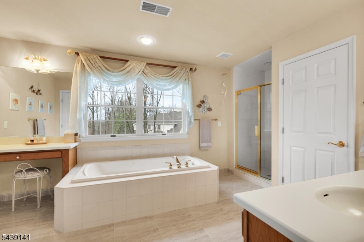
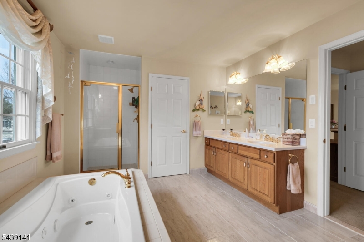
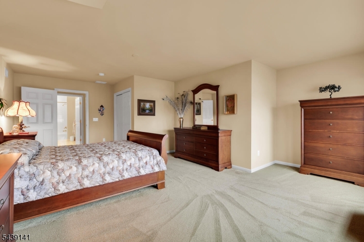
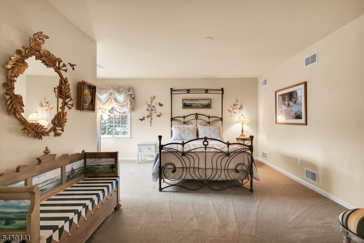
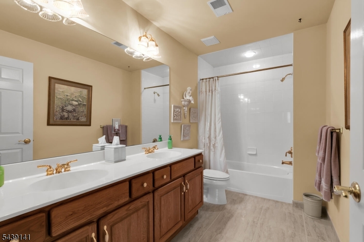
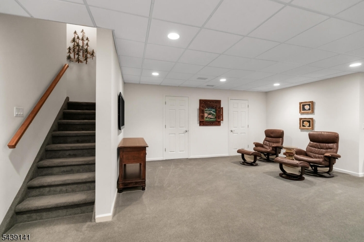
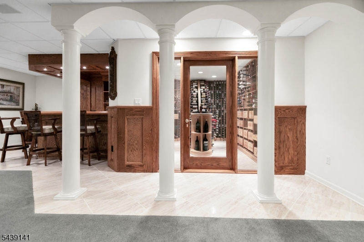
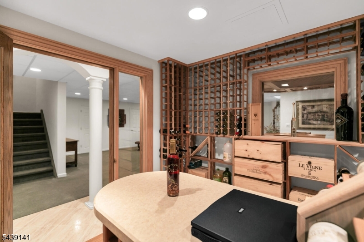
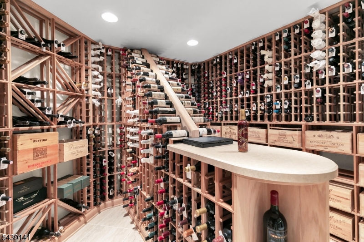
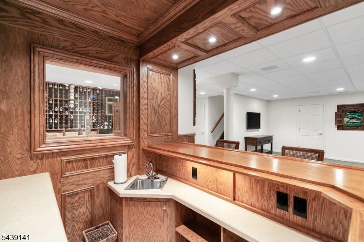
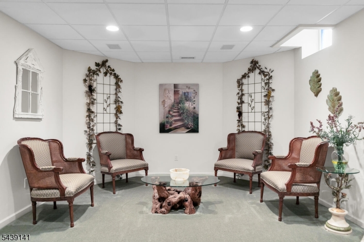
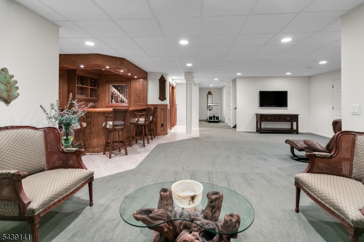
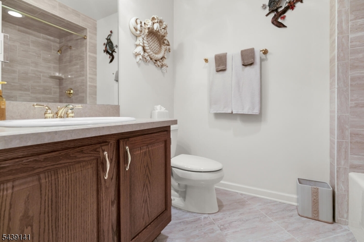
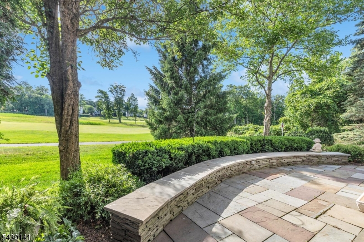
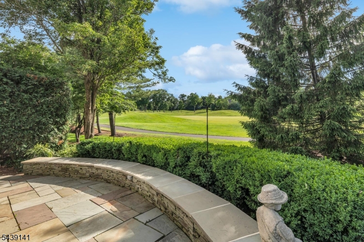
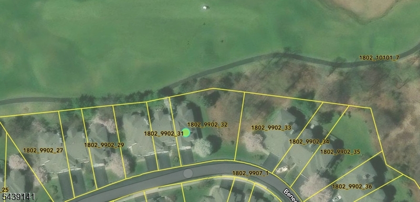
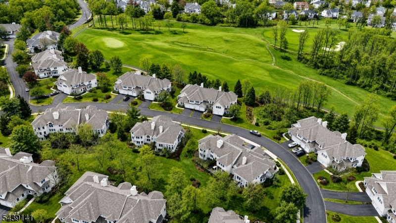
Golf Course Living on the 12th Fairway! Discover luxury living in this beautifully maintained 3-bedroom townhome in prestigious Amherst Mews with breathtaking views overlooking the 12th fairway of NJ National Golf Club. Designed with an open floor plan ideal for entertaining, the main level features formal living and dining rooms plus a spacious family room with gas fireplace, custom built-ins, and wet bar flowing into the kitchen with center island, abundant cabinetry, generous prep space, and breakfast area. A second-floor bonus room with custom built-ins, bookshelves, file cabinets, and media workspace is perfect for a home office or flex space. The primary suite offers two large walk-in closets and a spa-like bath with double vanity, soaking tub, separate shower, and makeup vanity. Two additional spacious bedrooms and full bath complete the upper level. The finished basement is an entertainer's dream with custom wine cellar, built-in bar, and flexible recreation space. Relax on the private stone patio with a 20-foot dry-stone wall and spectacular golf course views. Recent updates include new EIFS siding, lower-level HVAC, hot water heater, and roof. Residents enjoy resort-style amenities including a clubhouse, pool, tennis courts, fitness center, and beautifully maintained grounds. Located in a top-rated school district with convenient access to transportation, shopping, and dining, this exceptional golf course townhome offers luxury, comfort, and an unbeatable location. GSMLS 4033907

Directions to property: Allen Rd to Amherst Mews. Left on Witherspoon. Left on Benedict Crescent.


MLS Listing ID: 
GSMLS 4033907
Listing Category: 
Purchase
Listing Status
Status of the Listing.
Listing Status: 
Active
Listing Status (Local): 
Active
Listing Pricing
Pricing information for this listing.
List Price: 
$1,250,000
Basic Property Information
Fields containing basic information about the property.
Property Type: 
Residential
Property Sub Type: 
Condominium
Primary Market Area: 
Bernards Twp.
Address: 
24 Benedict Cres, Bernards Twp., NJ 07920-4916, U.S.A.
County: 
Somerset
Latitude: 
40.6598600
Longitude: 
-74.6185200
Directions: 
Allen Rd to Amherst Mews. Left on Witherspoon. Left on Benedict Crescent.
Public Remarks: 
Golf Course Living on the 12th Fairway! Discover luxury living in this beautifully maintained 3-bedroom townhome in prestigious Amherst Mews with breathtaking views overlooking the 12th fairway of NJ National Golf Club. Designed with an open floor plan ideal for entertaining, the main level features formal living and dining rooms plus a spacious family room with gas fireplace, custom built-ins, and wet bar flowing into the kitchen with center island, abundant cabinetry, generous prep space, and breakfast area. A second-floor bonus room with custom built-ins, bookshelves, file cabinets, and media workspace is perfect for a home office or flex space. The primary suite offers two large walk-in closets and a spa-like bath with double vanity, soaking tub, separate shower, and makeup vanity. Two additional spacious bedrooms and full bath complete the upper level. The finished basement is an entertainer's dream with custom wine cellar, built-in bar, and flexible recreation space. Relax on the private stone patio with a 20-foot dry-stone wall and spectacular golf course views. Recent updates include new EIFS siding, lower-level HVAC, hot water heater, and roof. Residents enjoy resort-style amenities including a clubhouse, pool, tennis courts, fitness center, and beautifully maintained grounds. Located in a top-rated school district with convenient access to transportation, shopping, and dining, this exceptional golf course townhome offers luxury, comfort, and an unbeatable location.
Community Information
Elementary: 
MTPROSPECT
Middle: 
W ANNIN
High: 
RIDGE
Subdivision: 
Amherst Mews
Association Fee: 
$815
Building Details
Details about the building on a property.
Architectural Style: 
Multi Floor Unit
Year Built: 
1998
New Construction: 
0
Basement: 
Finished
Interior: 
Bar-Wet, High Ceilings, Walk-In Closet, Window Treatments
Fireplaces: 
Yes
Construction
Roof: 
Asphalt Shingle
Exterior: 
Composition Siding
Exterior Features: 
Barbeque, Patio, Thermal Windows/Doors
Energy Information: 
All Underground, Electric, Gas-Natural
Porch: 
No
Deck: 
No
Room Details
Details about the rooms in the building.
Total Rooms: 
9
Total Bedrooms: 
3
Total Bathrooms: 
4
Total Full-Bathrooms: 
3
Total Half-Bathrooms: 
1
Master Bedroom 
Dimensions: 
20x15 
Level: 
Second
Second Bedroom 
Dimensions: 
17x16 
Level: 
Second
Third Bedroom 
Dimensions: 
24x18 
Level: 
Second
Dining Room 
Dimensions: 
17x13 
Level: 
First
Family Room 
Dimensions: 
23x22 
Level: 
First
Kitchen 
Dimensions: 
15x14 
Level: 
First
Living Room 
Dimensions: 
20x15 
Level: 
First
Other One 
Dimensions: 
15x10 
Level: 
First
Other Two 
Dimensions: 
23x16 
Level: 
Second
Other Three 
Dimensions: 
27x22 
Level: 
Basement
Other Four 
Dimensions: 
27x14 
Level: 
Basement
Master Bathroom 
Level: 
Second
Utilities
Information about utilities available on the property.
Heating System: 
2 Units, Forced Hot Air, Multi-Zone
Heating System Fuel: 
Gas-Natural
Cooling System: 
2 Units, Central Air, Multi-Zone Cooling
Water Heating System: 
Gas
Water Source: 
Public Water
Sewer: 
Public Sewer
Lot/Land Details
Details about the lots and land features included on the property.
Acres: 
0.31
Lot Size (Dimensions): 
.31AC
Waterfront: 
0
Lot Features
Driveway: 
Blacktop
Parking Type: 
Blacktop
Total Parking Spaces: 
0
Garage: 
Attached Garage
Pool: 
Yes
Fence: 
No
Public Record
Parcel Number: 
2702-09902-0000-00032-0000-
Lot Number: 
32
Annual Tax: 
$16,959.00
Contract Details
Details about the listing contract.
Possession: 
POT
Listing Participants
Participants (agents, offices, etc.) in the transaction.
Listing Office Name: 
COLDWELL BANKER REALTY