
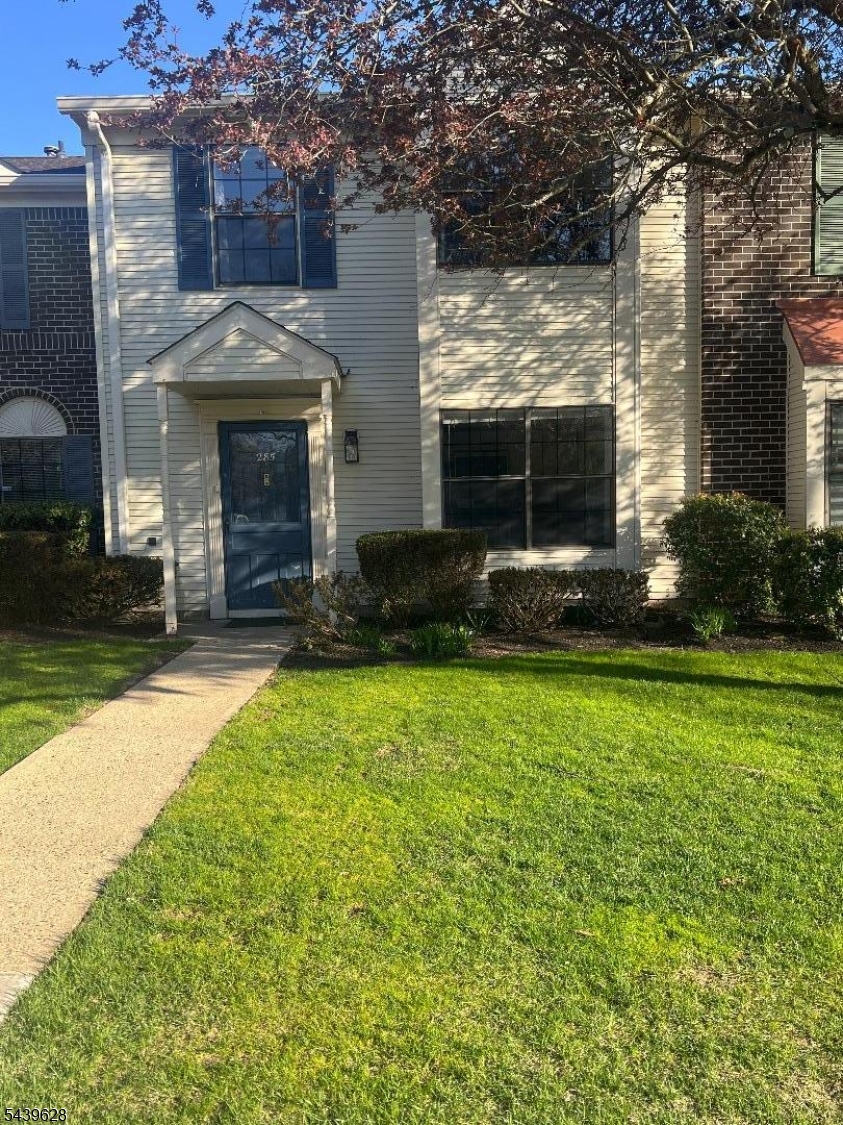
285 Penns Way | Bernards Twp.

$539,900 | 2 Beds | 3 Baths (2 Full, 1 Half)

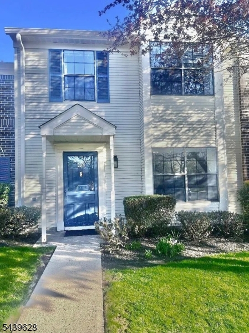
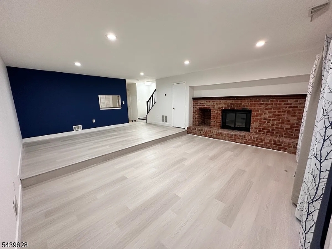
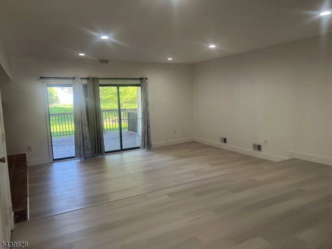
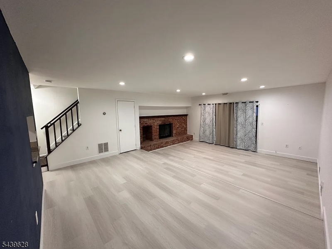
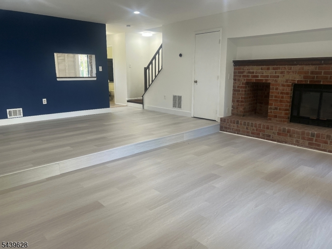
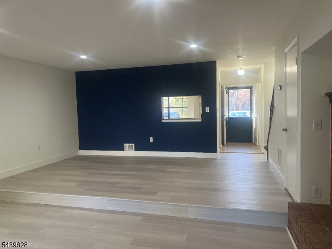
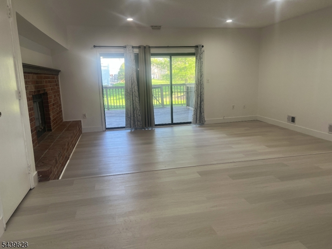
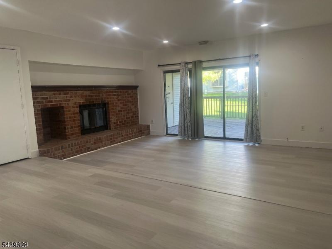
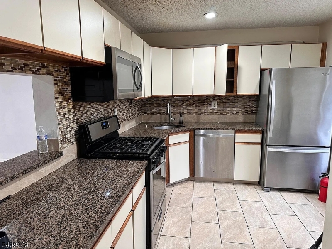
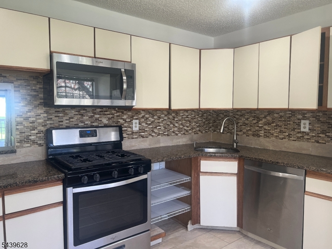
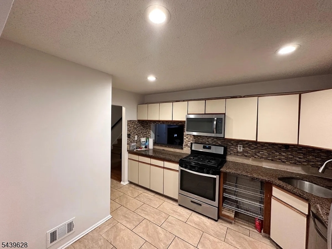
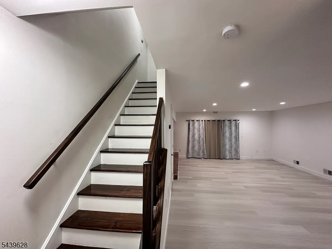
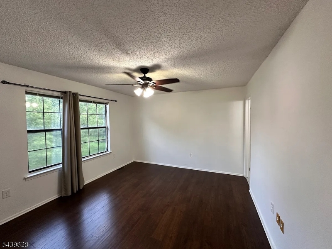
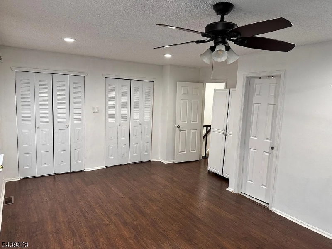
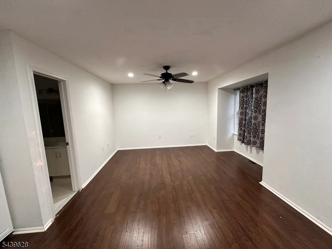
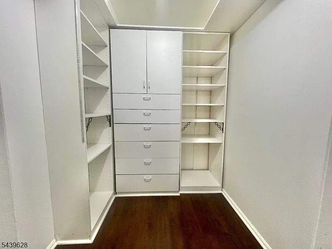
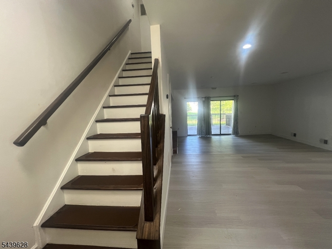
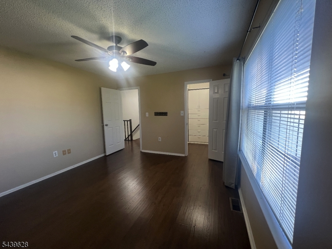
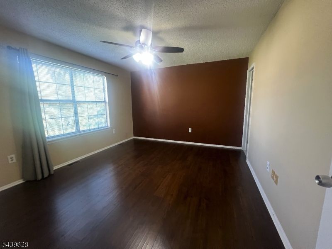
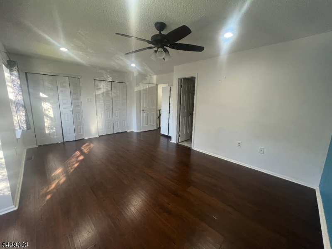
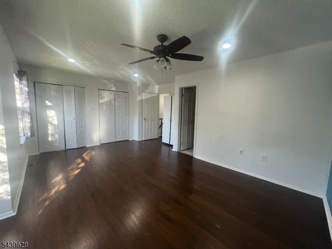
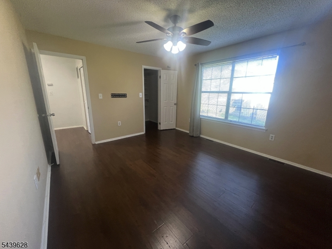
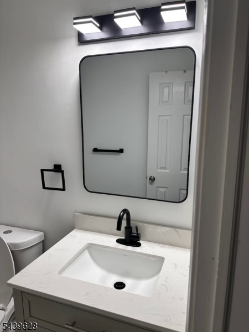
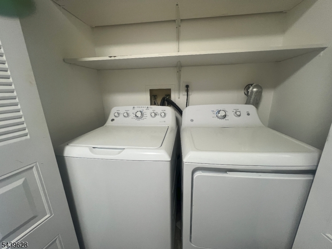
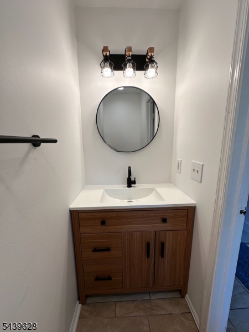
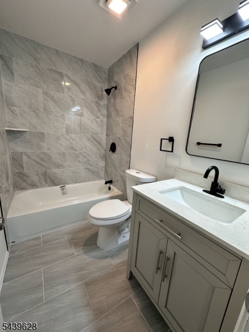
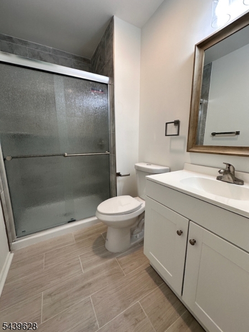
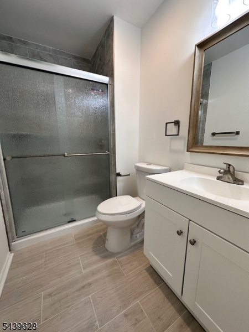
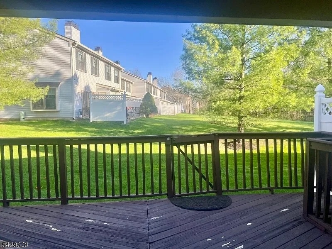
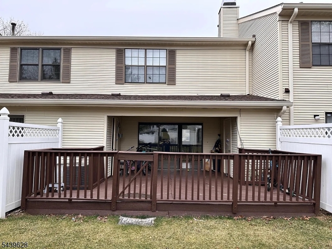
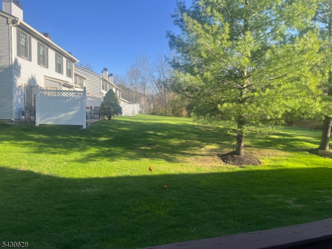
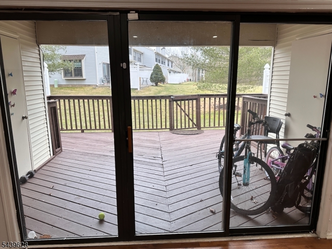
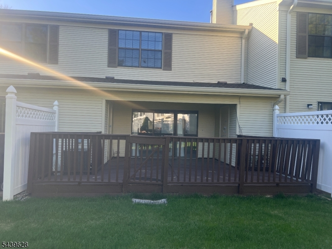
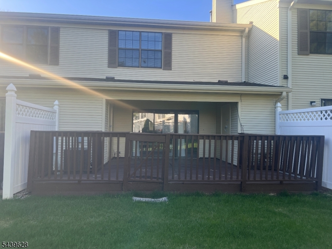
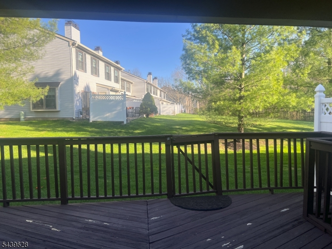
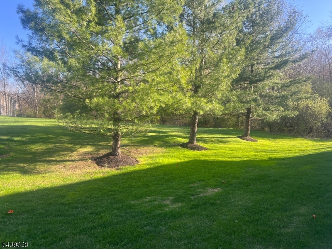
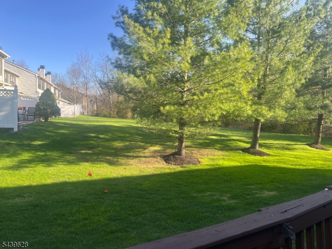
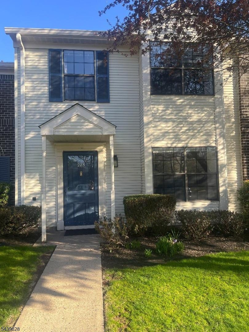
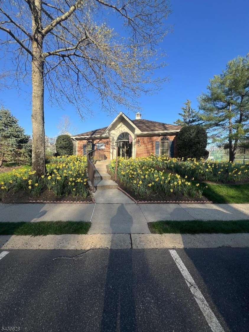
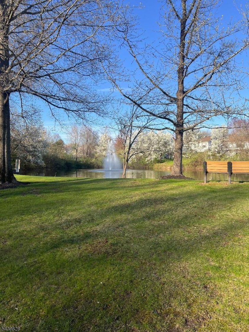
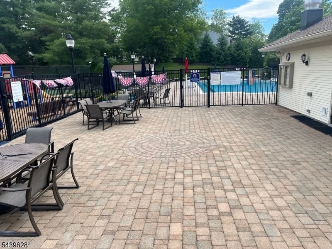
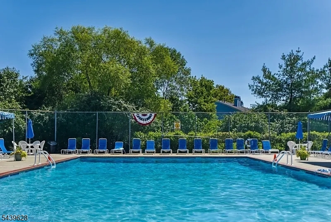
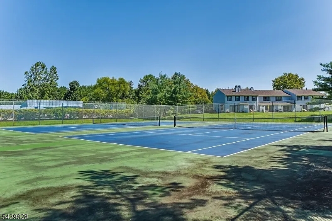
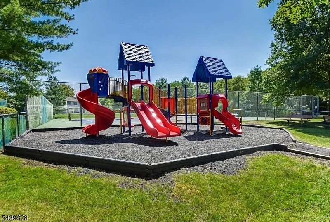
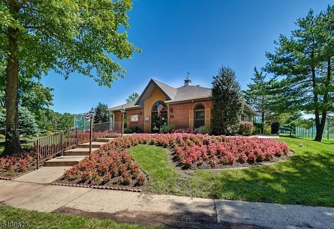
Beautifully updated large 2 Bedroom, 2.1 Bath model townhome in one of the most desirable locations in Society Hill! This home features wood laminate flooring throughout, recessed lighting, and updated bathrooms. The updated kitchen offers granite countertops, stainless steel appliances, abundant cabinet space, pantry closet, and a sunny eat-in area with a built-in window seat. Spacious dining area overlooks the inviting step-down living room with sliding glass doors leading to a large private deck and peaceful, secluded backyard setting. All Bathrooms renovated in 2025. Powder room renovation includes a cultured marble vanity, new toilet, and ceramic tile flooring. Other Bathrooms renovation includes Quartz countertop and ceramic tile. The second level features a generously sized primary suite with two double closets and an updated en-suite bath. The second bedroom offers its own renovated en-suite bath with soaking tub, quartz vanity, and oversized walk-in closet. Convenient second-floor laundry. Enjoy Society Hill's exceptional amenities including a clubhouse, swimming pool, tennis courts, playground, and jogging/biking paths. Located in a vibrant community with highly rated Blue Ribbon schools and easy access to NJ Transit, NYC bus service, Routes 287 and 78. A perfect combination of style, comfort, convenience, and location! Pictures are from before the present tenant moved in. GSMLS 4034548

Directions to property: Valley Rd to Society Hill Entrance, Right to Penns Way and Right into the cul de sac


MLS Listing ID: 
GSMLS 4034548
Listing Category: 
Purchase
Listing Status
Status of the Listing.
Listing Status: 
Active
Listing Status (Local): 
Active
Listing Pricing
Pricing information for this listing.
List Price: 
$539,900
Basic Property Information
Fields containing basic information about the property.
Property Type: 
Residential
Property Sub Type: 
Condominium
Primary Market Area: 
Bernards Twp.
Address: 
285 Penns Way, Bernards Twp., NJ 07920-3040, U.S.A.
County: 
Somerset
Latitude: 
40.6533200
Longitude: 
-74.5654700
Directions: 
Valley Rd to Society Hill Entrance, Right to Penns Way and Right into the cul de sac
Public Remarks: 
Beautifully updated large 2 Bedroom, 2.1 Bath model townhome in one of the most desirable locations in Society Hill! This home features wood laminate flooring throughout, recessed lighting, and updated bathrooms. The updated kitchen offers granite countertops, stainless steel appliances, abundant cabinet space, pantry closet, and a sunny eat-in area with a built-in window seat. Spacious dining area overlooks the inviting step-down living room with sliding glass doors leading to a large private deck and peaceful, secluded backyard setting. All Bathrooms renovated in 2025. Powder room renovation includes a cultured marble vanity, new toilet, and ceramic tile flooring. Other Bathrooms renovation includes Quartz countertop and ceramic tile. The second level features a generously sized primary suite with two double closets and an updated en-suite bath. The second bedroom offers its own renovated en-suite bath with soaking tub, quartz vanity, and oversized walk-in closet. Convenient second-floor laundry. Enjoy Society Hill's exceptional amenities including a clubhouse, swimming pool, tennis courts, playground, and jogging/biking paths. Located in a vibrant community with highly rated Blue Ribbon schools and easy access to NJ Transit, NYC bus service, Routes 287 and 78. A perfect combination of style, comfort, convenience, and location! Pictures are from before the present tenant moved in.
Community Information
Elementary: 
LIBERTY C
Middle: 
W ANNIN
High: 
RIDGE
Subdivision: 
Society Hill
Association Fee: 
$400
Building Details
Details about the building on a property.
Architectural Style: 
Townhouse-Interior
Year Built: 
1987
New Construction: 
0
Interior: 
Carbon Monoxide Detector, Smoke Detector, Walk-In Closet
Fireplaces: 
Yes
Construction
Roof: 
Asphalt Shingle
Exterior: 
Vinyl Siding
Exterior Features: 
Deck
Energy Information: 
All Underground
Porch: 
No
Deck: 
Yes
Room Details
Details about the rooms in the building.
Total Rooms: 
5
Total Bedrooms: 
2
Total Bathrooms: 
3
Total Full-Bathrooms: 
2
Total Half-Bathrooms: 
1
Master Bedroom 
Dimensions: 
18x14 
Level: 
Second
Second Bedroom 
Dimensions: 
13x12 
Level: 
Second
Dining Room 
Dimensions: 
17x11 
Level: 
First
Kitchen 
Dimensions: 
12x10 
Level: 
First
Living Room 
Dimensions: 
21x12 
Level: 
First
Master Bathroom 
Level: 
Second
Utilities
Information about utilities available on the property.
Heating System: 
1 Unit, Forced Hot Air
Heating System Fuel: 
Electric, Gas-Natural
Cooling System: 
1 Unit, Central Air
Water Source: 
Public Water
Sewer: 
Public Sewer
Lot/Land Details
Details about the lots and land features included on the property.
Acres: 
0.0
Lot Size (Dimensions): 
0
Waterfront: 
0
Lot Features
Driveway: 
Additional Parking, Assigned
Parking Type: 
Additional Parking, Assigned
Total Parking Spaces: 
1
Pool: 
Yes
Fence: 
No
Public Record
Parcel Number: 
2702-09203-0000-00027-0004-CONDO
Lot Number: 
27.04
Annual Tax: 
$7,472.00
Contract Details
Details about the listing contract.
Exclusions: 
NONE
Possession: 
POT
Listing Participants
Participants (agents, offices, etc.) in the transaction.
Listing Office Name: 
WEICHERT REALTORS