
233 Patriot Hill Dr | Bernards Twp.

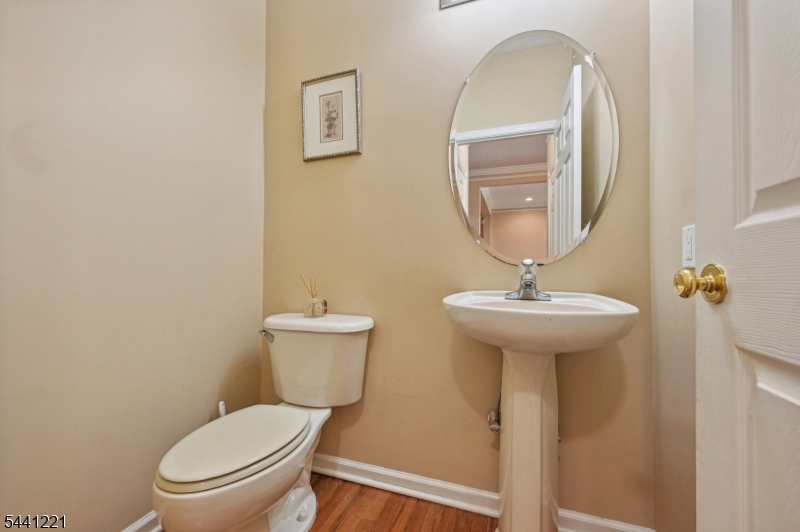
$4,850 | 3 Beds | 3 Baths (2 Full, 1 Half)

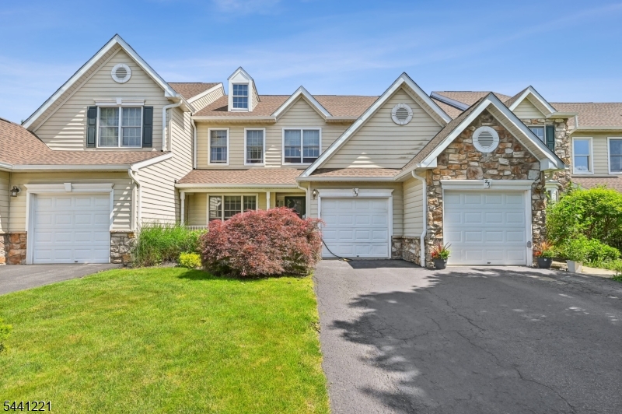
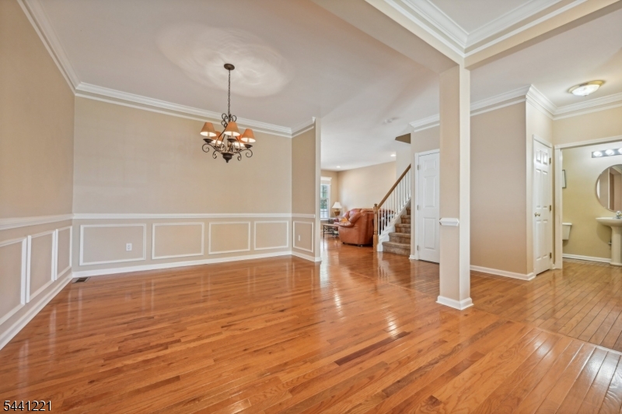
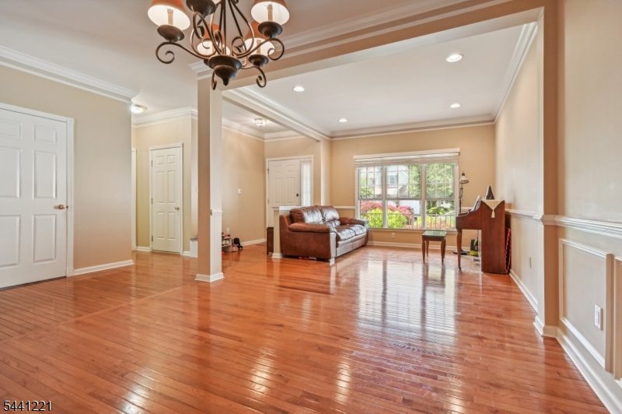
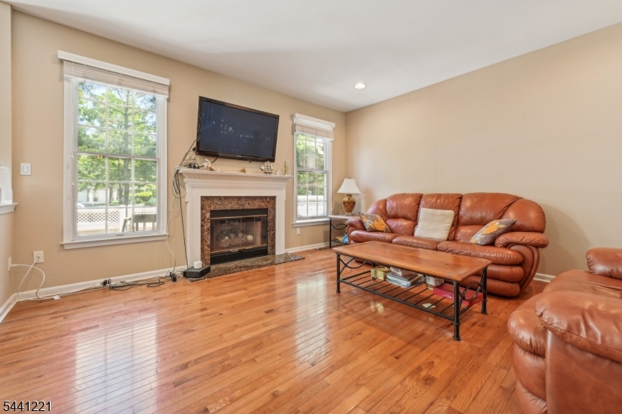
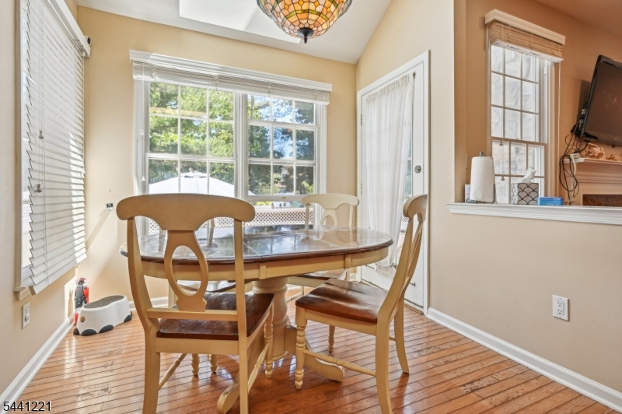
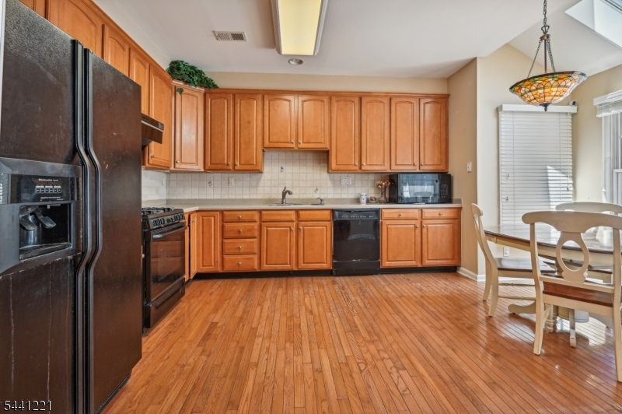
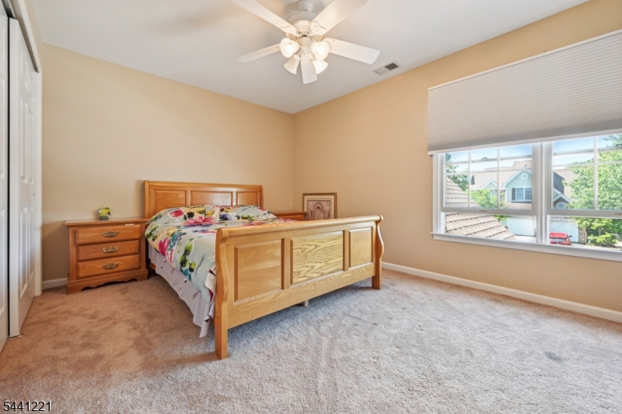
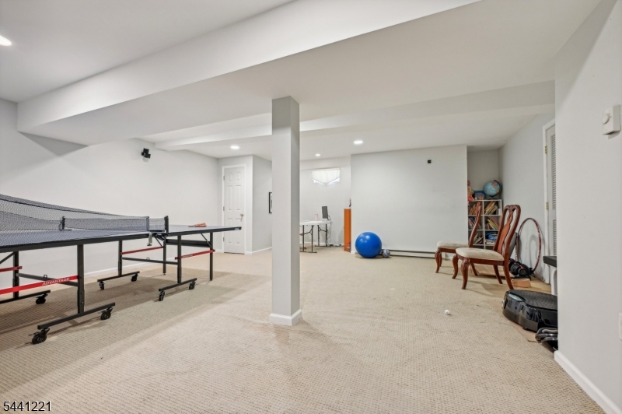
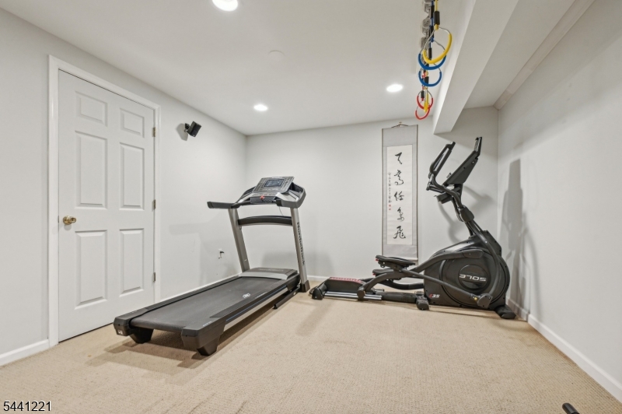
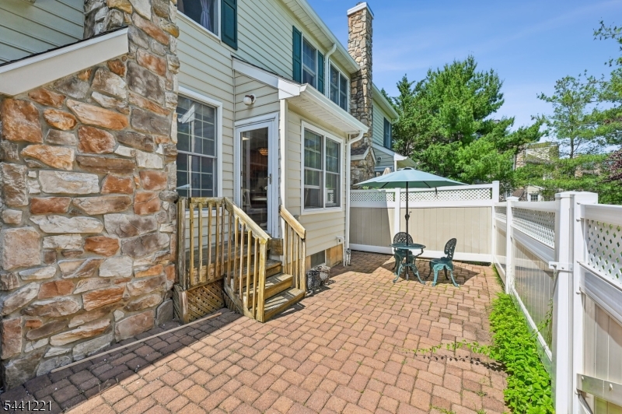
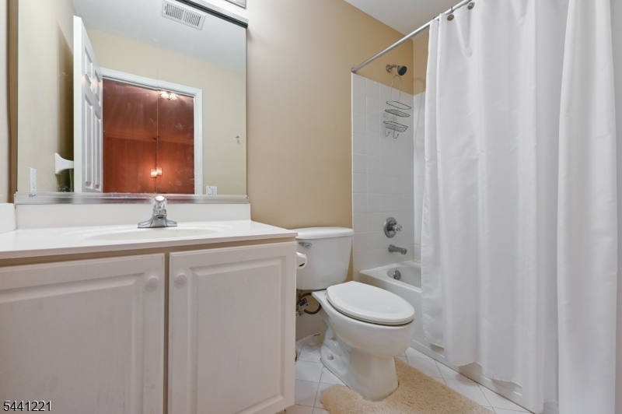
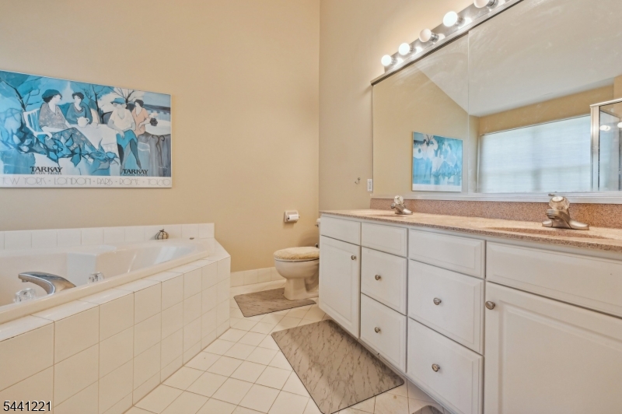
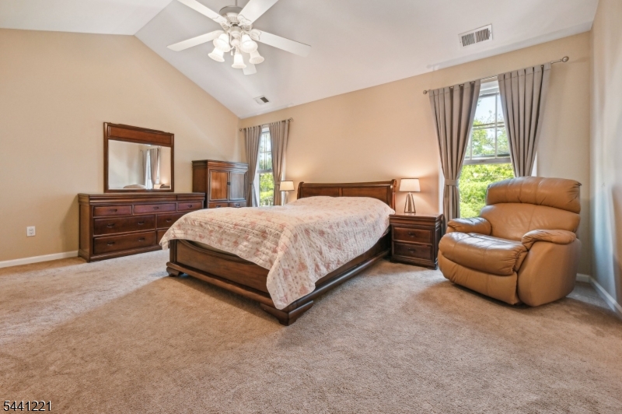
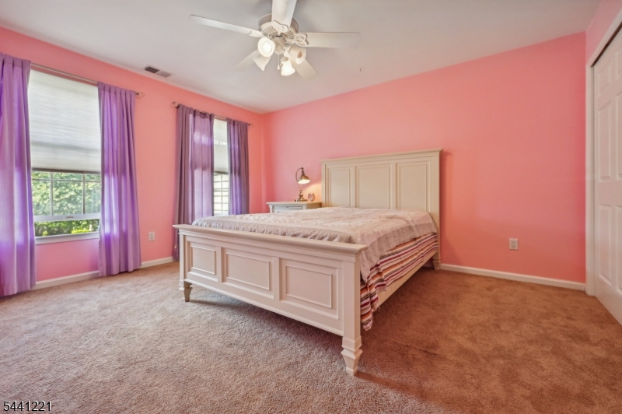
This exceptional townhome offers three levels of beautifully finished living space, including a fully finished basement that adds more than 800 square feet of versatile living area. The open-concept floor plan is designed for both comfort and entertaining, featuring a spacious eat-in kitchen with abundant cabinetry, generous counter space, and direct access to a private paver patio.The kitchen flows seamlessly into the inviting family room, highlighted by a cozy gas fireplace. Nine-foot ceilings on the main level enhance the home's bright and airy feel, while elegant crown molding and custom trim work add sophistication throughout.The luxurious primary suite features a dramatic cathedral ceiling, a walk-in closet, and a spa-like bath complete with a soaking tub and separate shower. All bedrooms are generously sized and outfitted with custom California Closets for exceptional storage and organization.The finished lower level provides outstanding flexibility, offering a large recreation room, a dedicated office or fitness area, and two separate storage rooms.Move-in ready and meticulously maintained, this home is ideally situated near major highways, top-rated schools, shopping, dining, recreational facilities, and Newark Liberty International Airport, making it an ideal combination of luxury, convenience, and lifestyle. GSMLS 4035789

Directions to property: Allen Road to Patriot Hill. Turn left on Patriot Hill. Then first right to 3rd building on left


MLS Listing ID: 
GSMLS 4035789
Listing Category: 
Rent
Listing Status
Status of the Listing.
Listing Status: 
Active
Listing Status (Local): 
Active
Listing Pricing
Pricing information for this listing.
List Price: 
$4,850
Basic Property Information
Fields containing basic information about the property.
Property Type: 
Rental
Property Sub Type: 
Other
Primary Market Area: 
Bernards Twp.
Address: 
233 Patriot Hill Dr, Bernards Twp., NJ 07920-4213, U.S.A.
County: 
Somerset
Latitude: 
40.6506400
Longitude: 
-74.6142200
Directions: 
Allen Road to Patriot Hill. Turn left on Patriot Hill. Then first right to 3rd building on left
Public Remarks: 
This exceptional townhome offers three levels of beautifully finished living space, including a fully finished basement that adds more than 800 square feet of versatile living area. The open-concept floor plan is designed for both comfort and entertaining, featuring a spacious eat-in kitchen with abundant cabinetry, generous counter space, and direct access to a private paver patio.The kitchen flows seamlessly into the inviting family room, highlighted by a cozy gas fireplace. Nine-foot ceilings on the main level enhance the home's bright and airy feel, while elegant crown molding and custom trim work add sophistication throughout.The luxurious primary suite features a dramatic cathedral ceiling, a walk-in closet, and a spa-like bath complete with a soaking tub and separate shower. All bedrooms are generously sized and outfitted with custom California Closets for exceptional storage and organization.The finished lower level provides outstanding flexibility, offering a large recreation room, a dedicated office or fitness area, and two separate storage rooms.Move-in ready and meticulously maintained, this home is ideally situated near major highways, top-rated schools, shopping, dining, recreational facilities, and Newark Liberty International Airport, making it an ideal combination of luxury, convenience, and lifestyle.
Community Information
Elementary: 
MTPROSPECT
Middle: 
W ANNIN
High: 
RIDGE
Building Details
Details about the building on a property.
Architectural Style: 
Multi Floor Unit
Year Built: 
2000
New Construction: 
0
Basement: 
Finished, Full
Interior: 
Blinds, High Ceilings, Shades, Skylight, Walk-In Closet
Fireplaces: 
Yes
Construction
Exterior Features: 
Patio
Energy Information: 
All Underground
Porch: 
No
Deck: 
No
Room Details
Details about the rooms in the building.
Total Rooms: 
8
Total Bedrooms: 
3
Total Bathrooms: 
3
Total Full-Bathrooms: 
2
Total Half-Bathrooms: 
1
Master Bedroom 
Dimensions: 
17x13 
Level: 
Second
Second Bedroom 
Dimensions: 
15x11 
Level: 
Second
Third Bedroom 
Dimensions: 
14x12 
Level: 
Second
Dining Room 
Dimensions: 
12x12 
Level: 
First
Family Room 
Dimensions: 
16x15 
Level: 
First
Kitchen 
Dimensions: 
14x12 
Level: 
First
Living Room 
Dimensions: 
13x12 
Level: 
First
Other One 
Dimensions: 
32x20 
Level: 
Basement
Utilities
Information about utilities available on the property.
Heating System: 
1 Unit, Forced Hot Air
Heating System Fuel: 
Gas-Natural
Cooling System: 
1 Unit, Central Air
Water Source: 
Public Water
Sewer: 
Public Sewer, Sewer Charge Extra
Lot/Land Details
Details about the lots and land features included on the property.
Acres: 
0.08
Waterfront: 
0
Lot Features
Driveway: 
2 Car Width, Blacktop
Parking Type: 
2 Car Width, Blacktop
Garage: 
Attached Garage, Garage Door Opener
Pool: 
Yes
Fence: 
Yes
Public Record
Parcel Number: 
2702-10503-0000-00039-0000-
Contract Details
Details about the listing contract.
Possession: 
9/1/26
Listing Participants
Participants (agents, offices, etc.) in the transaction.
Listing Office Name: 
REALMART REALTY