
22 High Hill Ct | Bernards Twp.

$2,749,000 | 6 Beds | 7 Baths (6 Full, 1 Half)

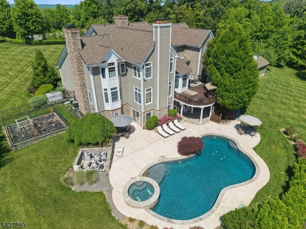
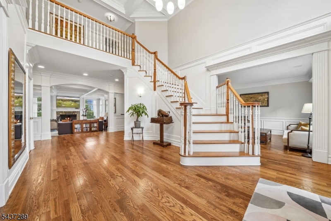
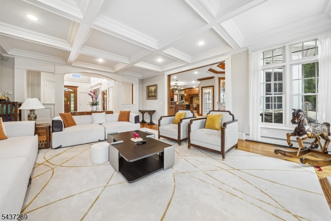
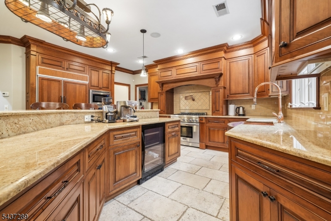
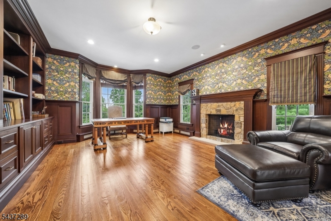
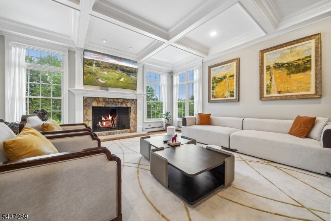
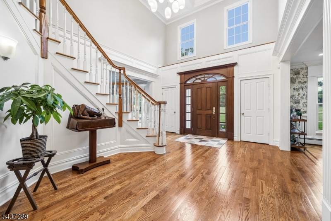
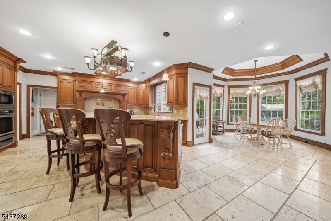
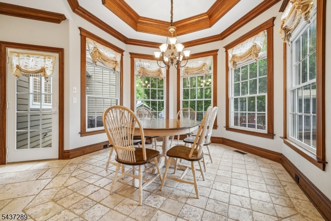
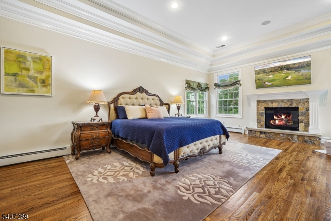
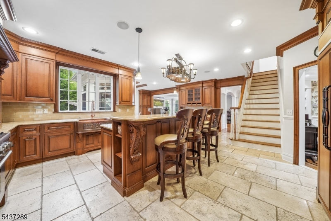
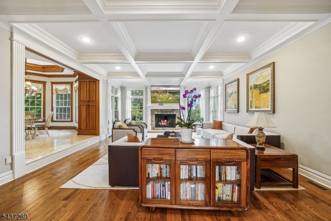
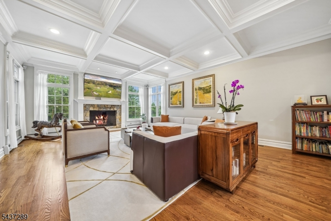
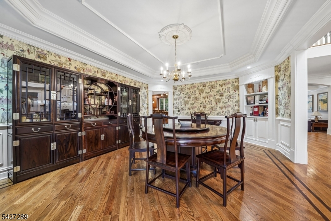
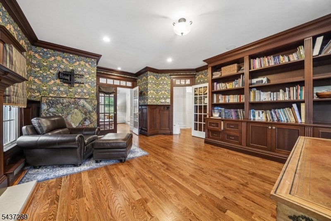
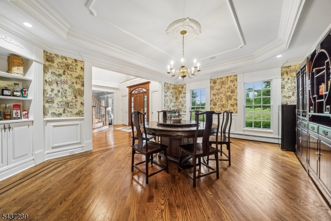
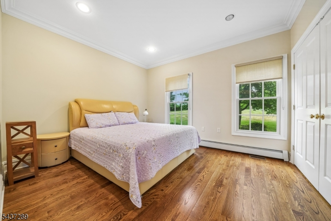
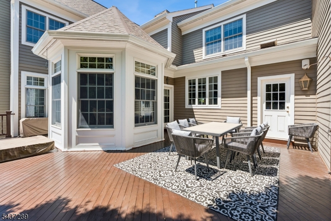
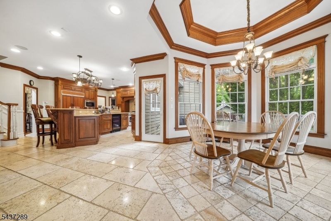
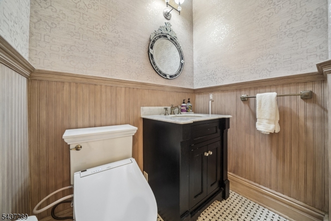
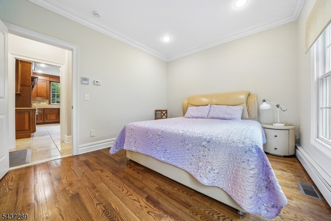
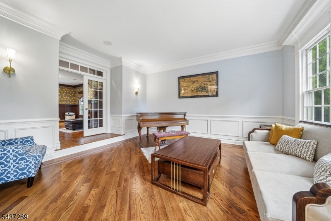
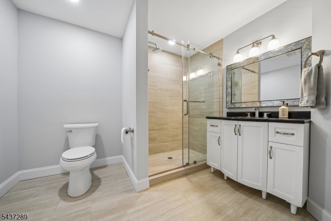
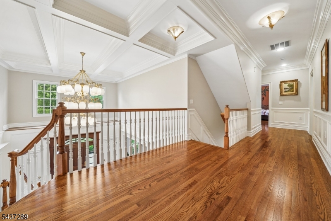
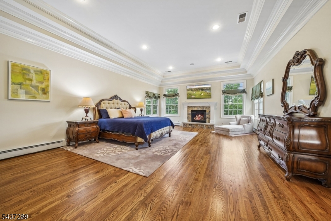
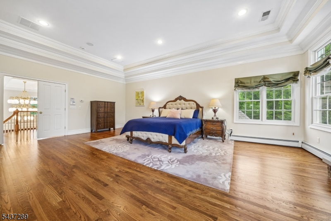
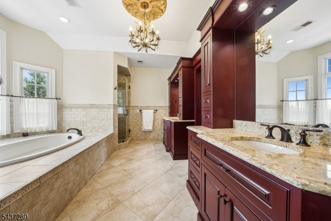
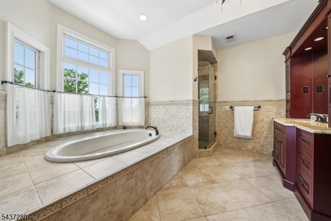
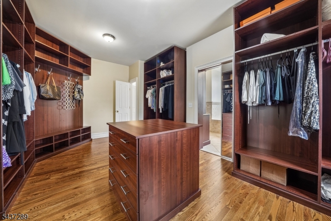
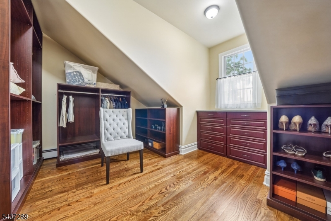
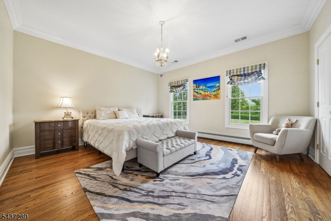
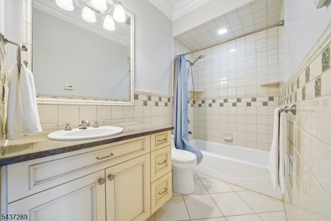
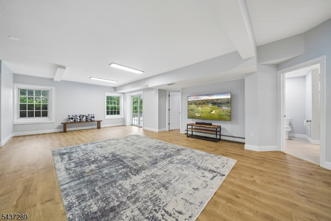
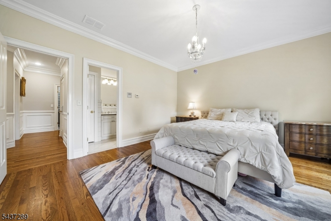
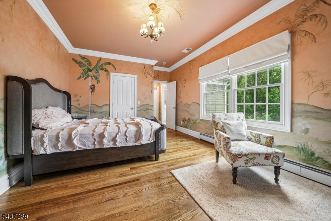
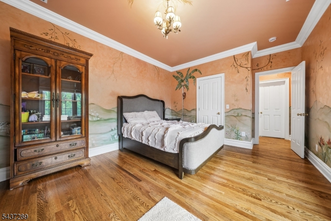
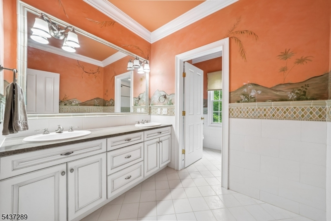
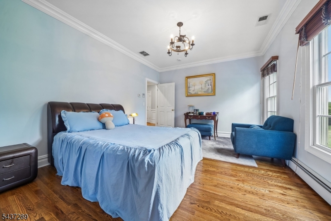
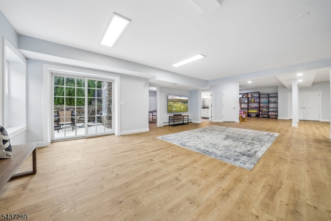
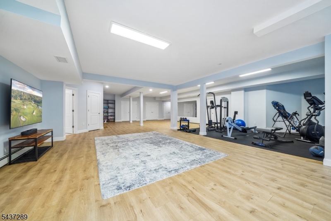
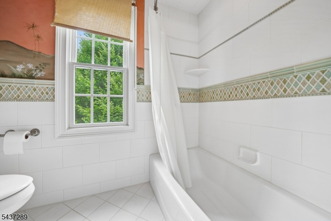
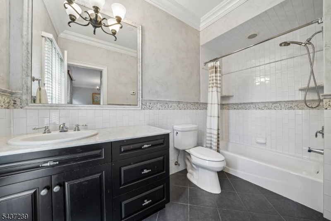
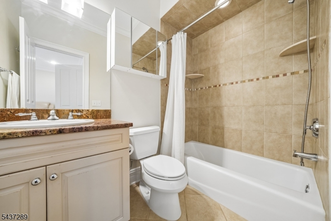
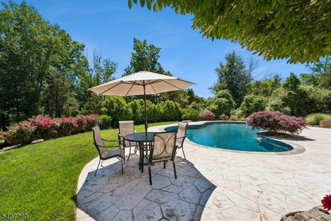
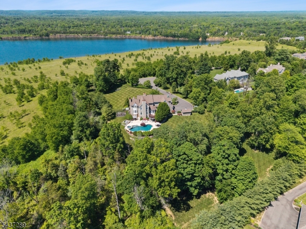
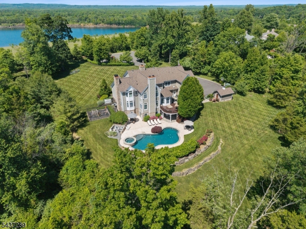
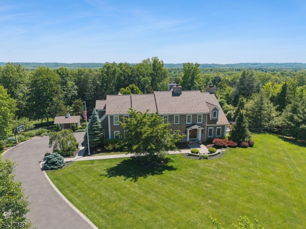
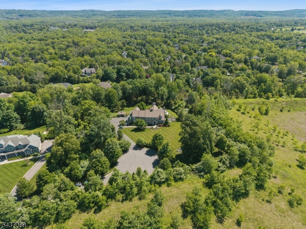
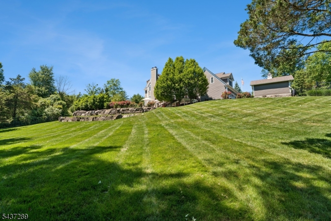
Nestled on over two professionally landscaped acres in one of Basking Ridge's most prestigious neighborhoods, this exceptional colonial situated on a quiet cul-de-sac & showcases breathtaking mountain, skyline, sunrise, sunset views. Meticulously maintained & thoughtfully updated, this elegant home offers 6 bedrooms, 6 full baths, half bath, blending timeless architecture with resort-style living. The custom cherry kitchen features professional-grade appliances, premium Waterstone fixtures, large center island, octagonal breakfast room with tray ceiling & walls of windows framing spectacular views. Sliding doors open to an expansive deck overlooking the backyard. The kitchen flows into spacious family room, creating an ideal setting for entertaining. Architectural details include coffered ceilings, extensive custom millwork, 3 fireplaces. A richly appointed mahogany-paneled office w/ custom built-ins. The luxurious primary suite features a fireplace, spa-inspired bath w/ premium Symmons shower system, 2 oversized walk-in closets. The fully renovated walkout basement in 2021 offers recreation & fitness area, a full bath, temperature-controlled wine cellar. Resort-style yard include a heated saltwater pool, rose gardens, mature fruit trees. Major updates include custom closet (2021), driveway (2024), new roof, pool deck, insulated garage door, & 2 miele dishwasher (2025). Just minutes from top-rated schools, shopping, this remarkable estate offers luxury living at its finest. GSMLS 4035827

Directions to property: Stonehouse Rd. to Pheasant Run, Lft on Deer Creek, Rt on Hunters Lane, Lft on Overlook to High Hill


MLS Listing ID: 
GSMLS 4035827
Listing Category: 
Purchase
Listing Status
Status of the Listing.
Listing Status: 
Active
Listing Status (Local): 
Active
Listing Pricing
Pricing information for this listing.
List Price: 
$2,749,000
Basic Property Information
Fields containing basic information about the property.
Property Type: 
Residential
Property Sub Type: 
Single Family Detached
Primary Market Area: 
Bernards Twp.
Address: 
22 High Hill Ct, Bernards Twp., NJ 07920-3332, U.S.A.
County: 
Somerset
Latitude: 
40.6749800
Longitude: 
-74.5366100
Directions: 
Stonehouse Rd. to Pheasant Run, Lft on Deer Creek, Rt on Hunters Lane, Lft on Overlook to High Hill
Public Remarks: 
Nestled on over two professionally landscaped acres in one of Basking Ridge's most prestigious neighborhoods, this exceptional colonial situated on a quiet cul-de-sac & showcases breathtaking mountain, skyline, sunrise, sunset views. Meticulously maintained & thoughtfully updated, this elegant home offers 6 bedrooms, 6 full baths, half bath, blending timeless architecture with resort-style living. The custom cherry kitchen features professional-grade appliances, premium Waterstone fixtures, large center island, octagonal breakfast room with tray ceiling & walls of windows framing spectacular views. Sliding doors open to an expansive deck overlooking the backyard. The kitchen flows into spacious family room, creating an ideal setting for entertaining. Architectural details include coffered ceilings, extensive custom millwork, 3 fireplaces. A richly appointed mahogany-paneled office w/ custom built-ins. The luxurious primary suite features a fireplace, spa-inspired bath w/ premium Symmons shower system, 2 oversized walk-in closets. The fully renovated walkout basement in 2021 offers recreation & fitness area, a full bath, temperature-controlled wine cellar. Resort-style yard include a heated saltwater pool, rose gardens, mature fruit trees. Major updates include custom closet (2021), driveway (2024), new roof, pool deck, insulated garage door, & 2 miele dishwasher (2025). Just minutes from top-rated schools, shopping, this remarkable estate offers luxury living at its finest.
Community Information
Elementary: 
CEDAR HILL
Middle: 
W ANNIN
High: 
RIDGE
Building Details
Details about the building on a property.
Architectural Style: 
Colonial
Year Built: 
2008
New Construction: 
0
Basement: 
Finished, Walkout
Interior: 
Carbon Monoxide Detector, Fire Alarm Sys, Fire Extinguisher, High Ceilings, Smoke Detector, Stereo System, Walk-In Closet
Fireplaces: 
Yes
Construction
Roof: 
Composition Shingle
Exterior: 
Stone
Exterior Features: 
Deck, Outbuilding(s), Patio, Underground Lawn Sprinkler
DisabilityFeatures: 
No
Energy Information: 
Electric, Gas-Natural
Porch: 
No
Deck: 
Yes
Room Details
Details about the rooms in the building.
Total Rooms: 
13
Total Bedrooms: 
6
Total Bathrooms: 
7
Total Full-Bathrooms: 
6
Total Half-Bathrooms: 
1
Master Bedroom 
Dimensions: 
25x18 
Level: 
Second
Second Bedroom 
Dimensions: 
12x16 
Level: 
Second
Third Bedroom 
Dimensions: 
14x15 
Level: 
Second
Fourth Bedroom 
Dimensions: 
12x15 
Level: 
Second
Dining Room 
Dimensions: 
19x15 
Level: 
First
Family Room 
Dimensions: 
25x18 
Level: 
First
Kitchen 
Dimensions: 
18x25 
Level: 
First
Living Room 
Dimensions: 
18x15 
Level: 
First
Other One 
Dimensions: 
16x16 
Level: 
First
Master Bathroom 
Level: 
Second
Utilities
Information about utilities available on the property.
Heating System: 
4+ Units, Baseboard - Hotwater, Forced Hot Air, Radiant - Hot Water
Heating System Fuel: 
Gas-Natural
Cooling System: 
4+ Units, Central Air
Water Heating System: 
Gas
Water Source: 
Public Water
Sewer: 
Public Sewer
Lot/Land Details
Details about the lots and land features included on the property.
Acres: 
2.37
Lot Size (Dimensions): 
2.37AC
Waterfront: 
0
Lot Features
Driveway: 
Blacktop, Driveway-Exclusive
Parking Type: 
Blacktop, Driveway-Exclusive
Total Parking Spaces: 
6
Garage: 
Attached Garage, Finished Garage, Garage Door Opener, Oversize Garage
Pool: 
Yes
Fence: 
No
Public Record
Parcel Number: 
2702-06001-0000-00008-0003-
Lot Number: 
8.03
Annual Tax: 
$39,122.00
Contract Details
Details about the listing contract.
Possession: 
Immediately
Listing Participants
Participants (agents, offices, etc.) in the transaction.
Listing Office Name: 
REALMART REALTY