
36 Countryside Dr | Bernards Twp.

$347,000 | 1 Beds | 1 Baths (1 Full) | 1,120 Sq. Ft.

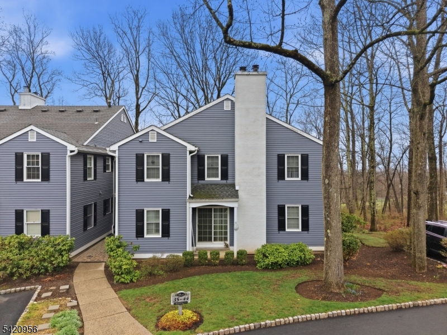
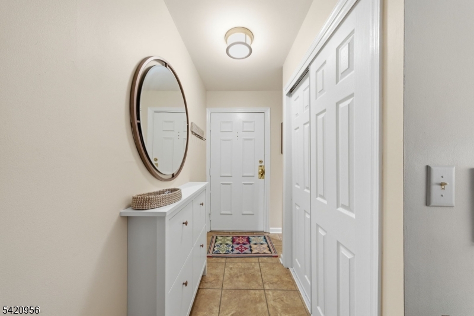
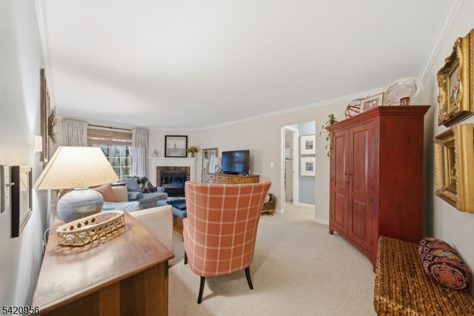
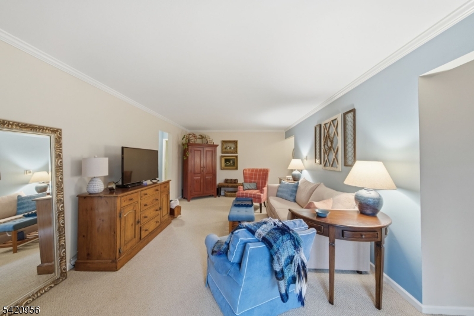
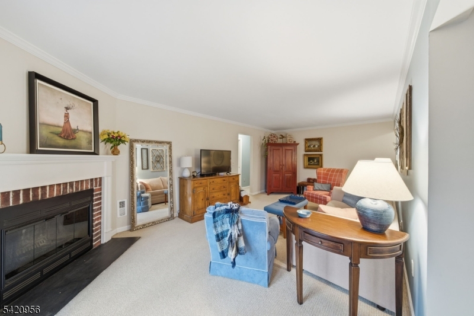
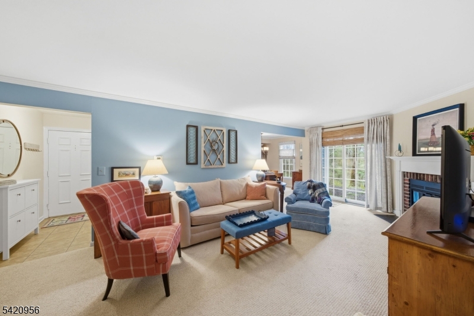
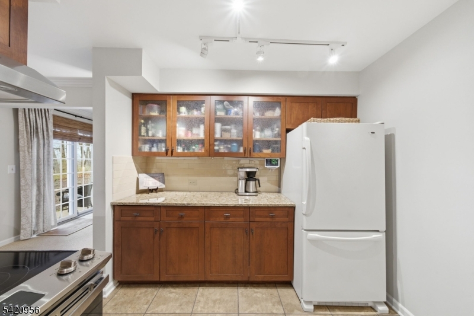
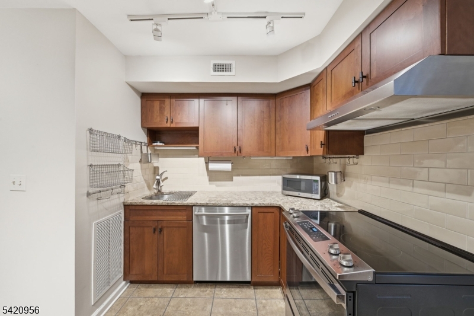
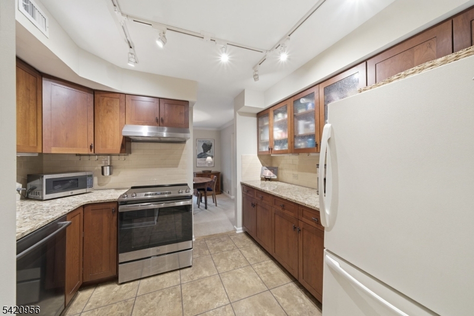
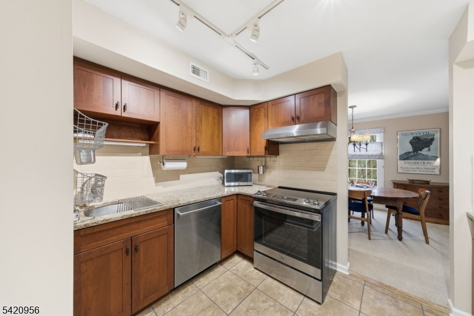
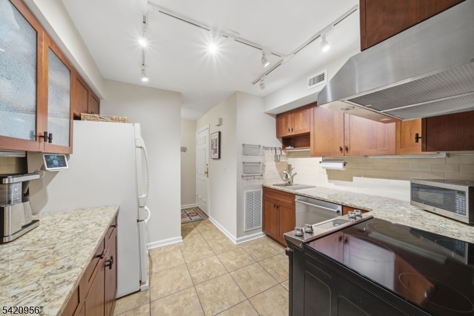
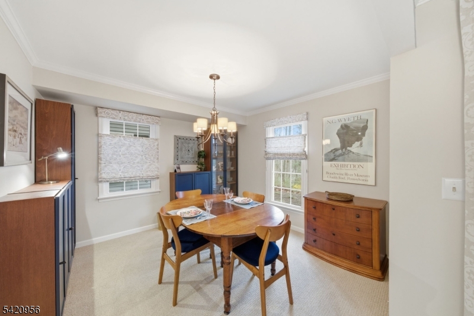
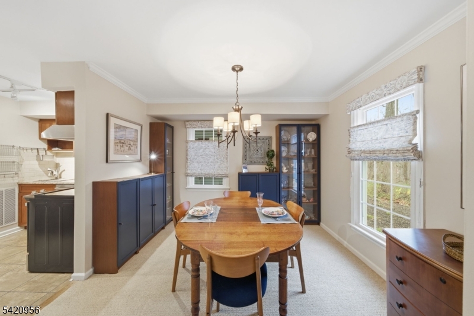
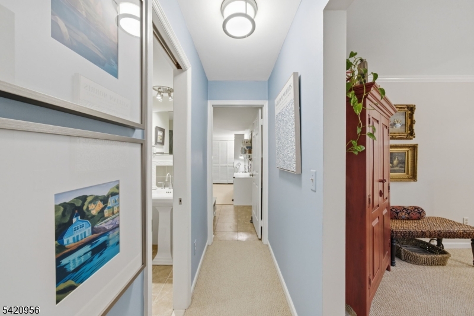
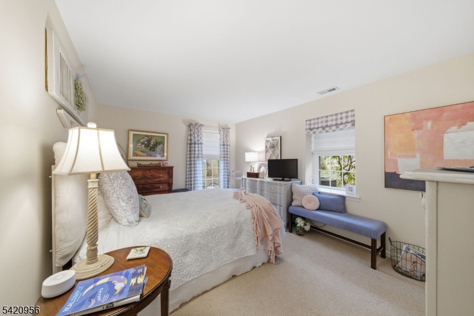
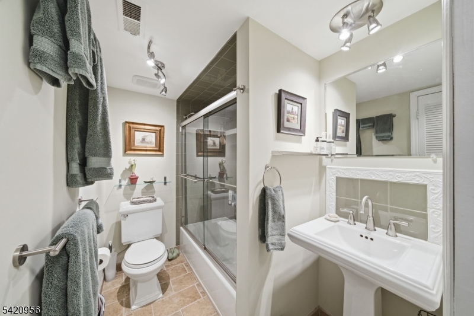
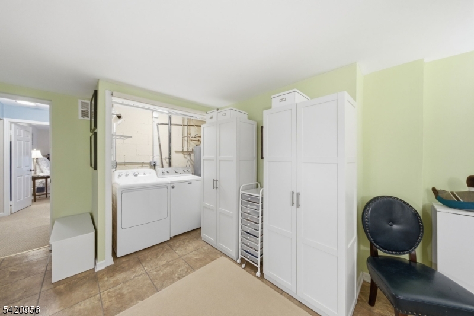
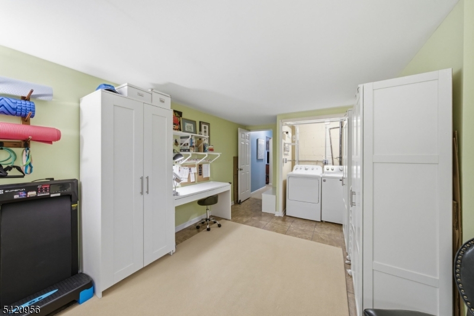
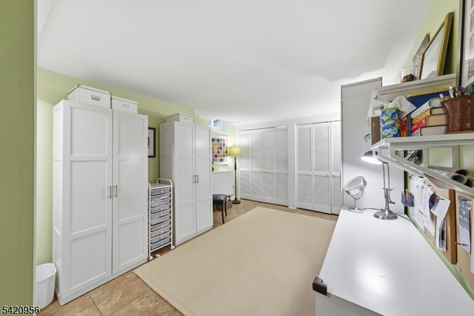
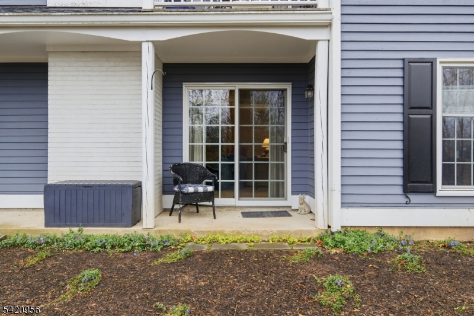
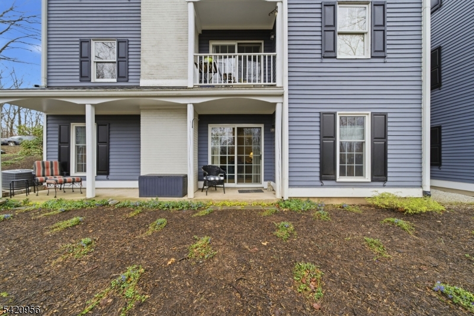
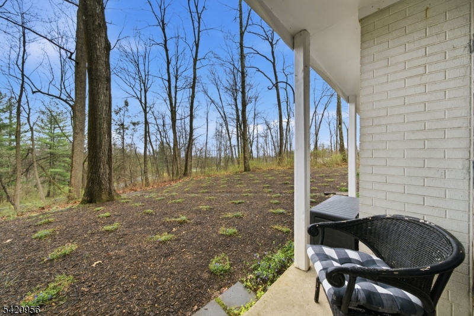
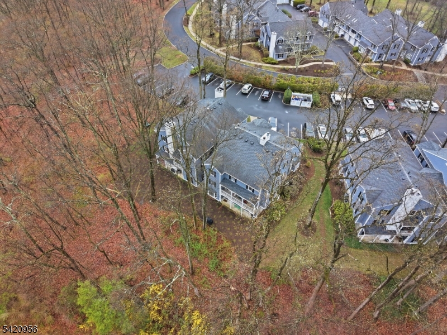
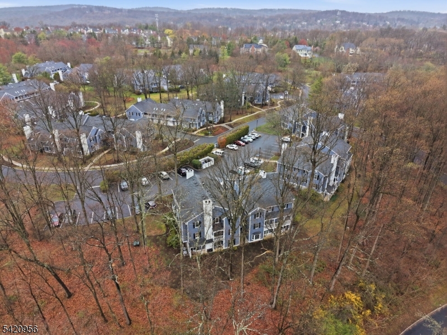
Meticulously Maintained condominium offering a warm, comfortable lifestyle and privacy which includes your own patio and backyard. A versatile multi-purpose room offers endless possibilities as an office, hobby room or over night guest space, complete with two oversized closets and access to the laundry area. The living room is centered around a charming wood-burning fireplace with glass enclosure, creating a cozy atmosphere. A welcoming entry hall features a built-in shoe rack and double coat closet for everyday convenience. The updated kitchen is both stylish and functional, offering granite countertops, newer cabinetry, tiled flooring, and an oven/range with a vented hood exhausting to the outside. The bathroom has been tastefully updated with a pedestal sink, custom tiled flooring, and a tub/shower with a sliding glass enclosure. The spacious dining room is ideal for entertaining, and both the living room and dining room are enhanced with elegant crown molding. Windows replaced in 2022 add to the home's efficiency and comfort. Enjoy low-maintenance living in a tranquil, private setting with access to community amenities including a pickleball court, tennis courts, and an outdoor pool while remaining close to shopping, major highways and everything Basking Ridge has to offer. GSMLS 4036102

Directions to property: Mt Airy Rd to Countryside Dr on Left to building 11 #36 Park on Left

MLS Listing ID: 
GSMLS 4036102
Listing Category: 
Purchase
Listing Status
Status of the Listing.
Listing Status: 
Active
Listing Status (Local): 
Active
Listing Pricing
Pricing information for this listing.
List Price: 
$347,000
Basic Property Information
Fields containing basic information about the property.
Property Type: 
Residential
Property Sub Type: 
Condominium
Primary Market Area: 
Bernards Twp.
Address: 
36 Countryside Dr, Bernards Twp., NJ 07920-2029, U.S.A.
County: 
Somerset
Latitude: 
40.7027600
Longitude: 
-74.5733100
Directions: 
Mt Airy Rd to Countryside Dr on Left to building 11 #36 Park on Left

Public Remarks: 
Meticulously Maintained condominium offering a warm, comfortable lifestyle and privacy which includes your own patio and backyard. A versatile multi-purpose room offers endless possibilities as an office, hobby room or over night guest space, complete with two oversized closets and access to the laundry area. The living room is centered around a charming wood-burning fireplace with glass enclosure, creating a cozy atmosphere. A welcoming entry hall features a built-in shoe rack and double coat closet for everyday convenience. The updated kitchen is both stylish and functional, offering granite countertops, newer cabinetry, tiled flooring, and an oven/range with a vented hood exhausting to the outside. The bathroom has been tastefully updated with a pedestal sink, custom tiled flooring, and a tub/shower with a sliding glass enclosure. The spacious dining room is ideal for entertaining, and both the living room and dining room are enhanced with elegant crown molding. Windows replaced in 2022 add to the home's efficiency and comfort. Enjoy low-maintenance living in a tranquil, private setting with access to community amenities including a pickleball court, tennis courts, and an outdoor pool while remaining close to shopping, major highways and everything Basking Ridge has to offer.
Community Information
Elementary: 
OAK ST
Middle: 
W ANNIN
High: 
RIDGE
Subdivision: 
Countryside Manor
Association Fee: 
$525
Building Details
Details about the building on a property.
Architectural Style: 
One Floor Unit
Year Built: 
1989
New Construction: 
0
Living Area: 
1,120
Interior: 
Blinds, Carbon Monoxide Detector, Shades, Smoke Detector, Walk-In Closet
Fireplaces: 
Yes
Construction
Roof: 
Asphalt Shingle
Exterior: 
Aluminum Siding, Clapboard
Exterior Features: 
Open Porch(es), Patio, Storm Door(s), Thermal Windows/Doors
Energy Information: 
Electric, Gas-Natural
Porch: 
No
Deck: 
No
Room Details
Details about the rooms in the building.
Total Rooms: 
5
Total Bedrooms: 
1
Total Bathrooms: 
1
Total Full-Bathrooms: 
1
Total Half-Bathrooms: 
0
Master Bedroom 
Dimensions: 
16x11 
Level: 
Ground
Dining Room 
Dimensions: 
11x11 
Level: 
Ground
Kitchen 
Dimensions: 
11x11 
Level: 
Ground
Living Room 
Dimensions: 
22x12 
Level: 
Ground
Den 
Dimensions: 
15x11 
Level: 
Ground
Utilities
Information about utilities available on the property.
Heating System: 
1 Unit
Heating System Fuel: 
Gas-Natural
Cooling System: 
1 Unit, Central Air
Water Heating System: 
Electric
Water Source: 
Association
Sewer: 
Public Sewer
Lot/Land Details
Details about the lots and land features included on the property.
Acres: 
0.0
Lot Size (Dimensions): 
Common
Waterfront: 
0
Lot Features
Driveway: 
Additional Parking, Blacktop, Common, Parking Lot-Shared
Parking Type: 
Additional Parking, Blacktop, Common, Parking Lot-Shared
Total Parking Spaces: 
0
Pool: 
Yes
Fence: 
No
Public Record
Parcel Number: 
2702-02202-0000-00011-0002-CONDO
Lot Number: 
11.02
Annual Tax: 
$5,107.00
Property Zoning: 
Residential
Contract Details
Details about the listing contract.
Possession: 
Nego
Listing Participants
Participants (agents, offices, etc.) in the transaction.
Listing Office Name: 
RE/MAX SELECT