
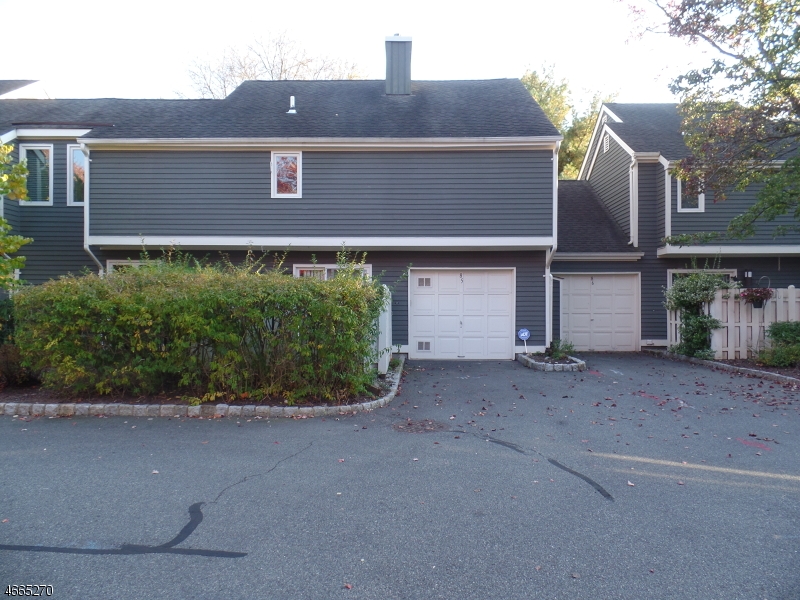
85 Village Dr | Bernards Twp.

$4,000 | 3 Beds | 3 Baths (2 Full, 1 Half)

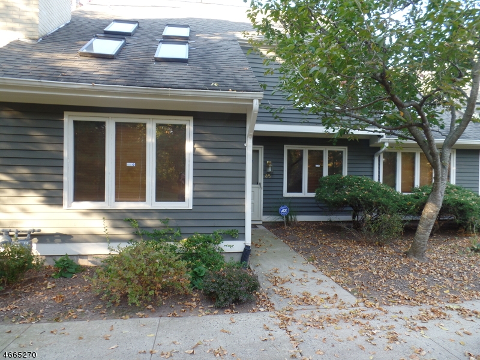
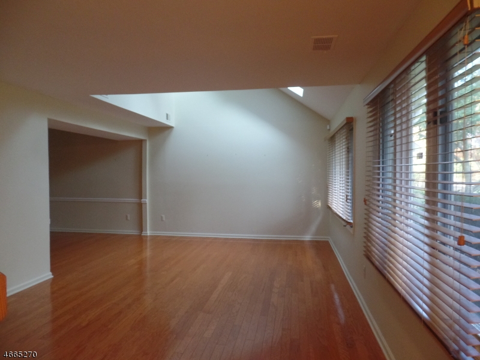
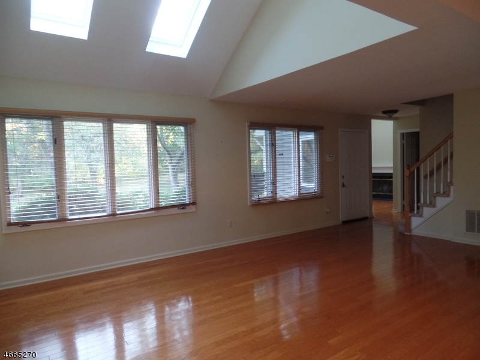
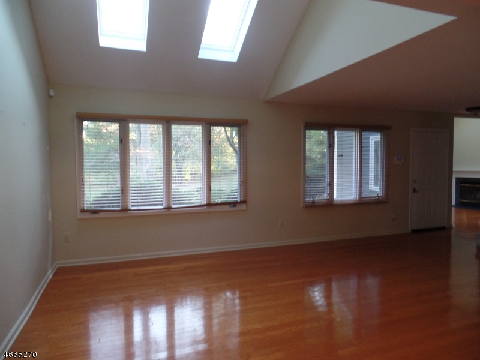
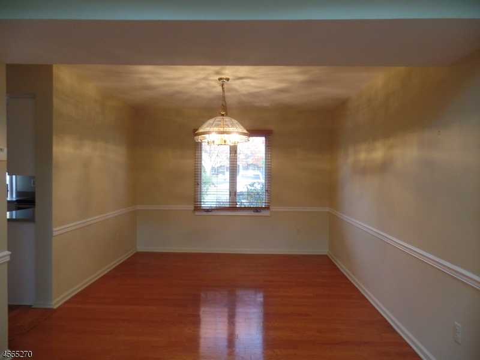
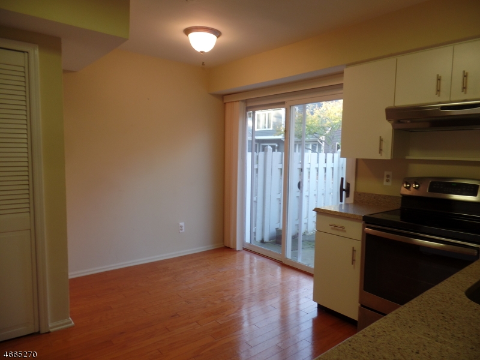
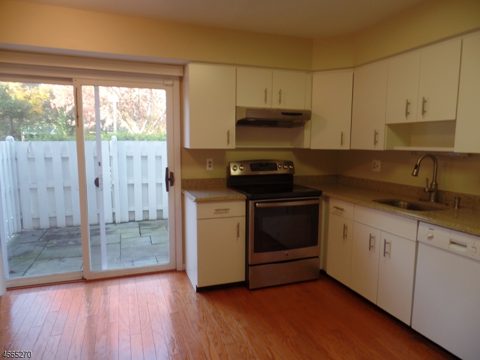
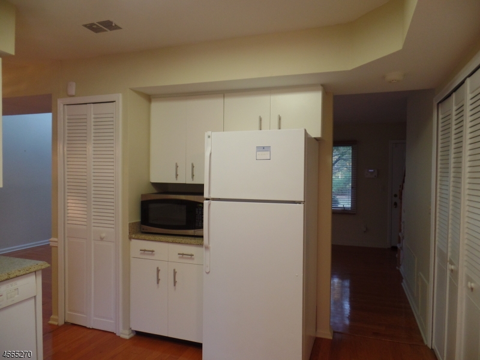
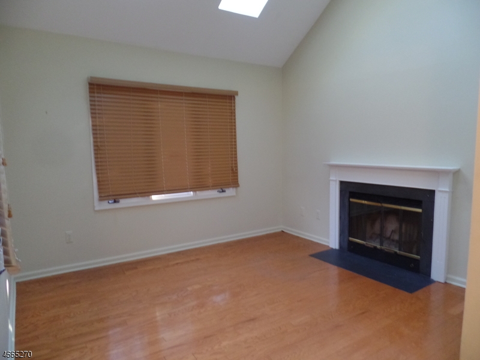
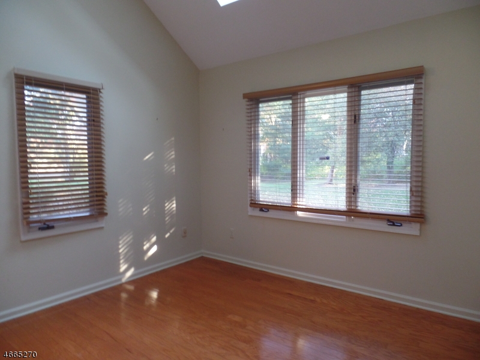
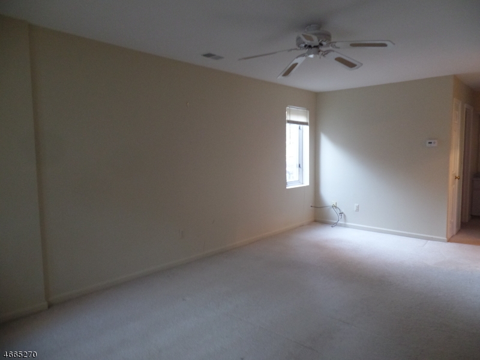
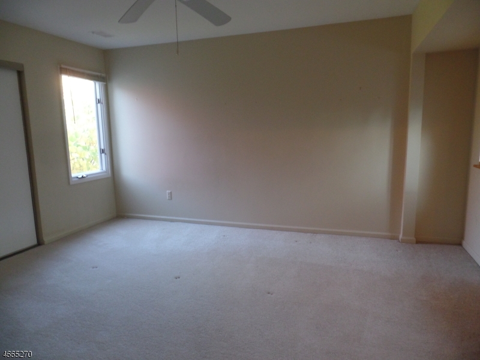
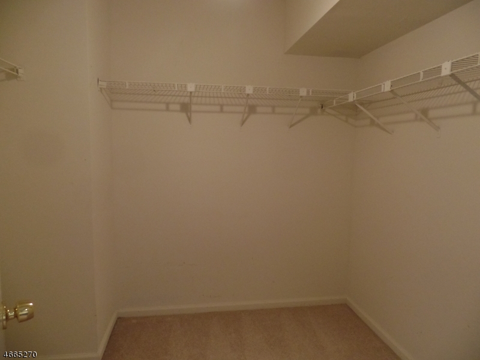
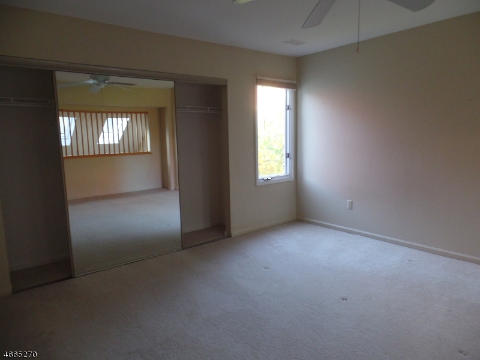
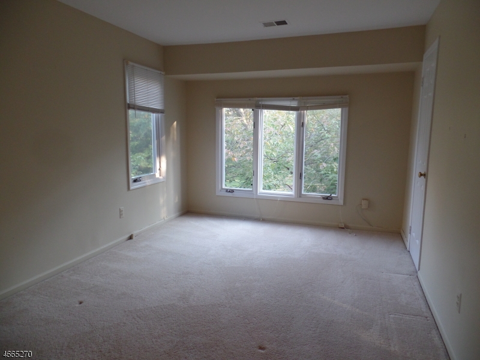
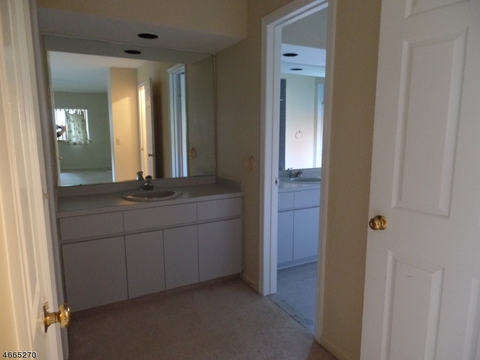
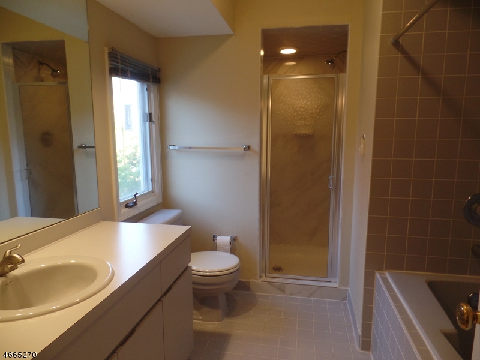
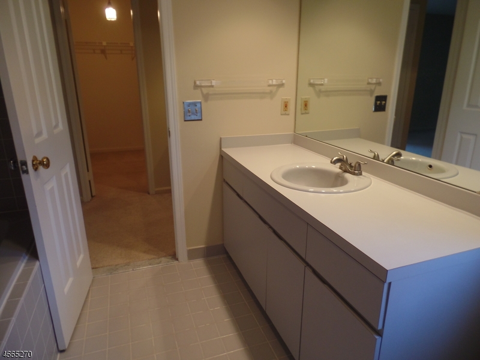
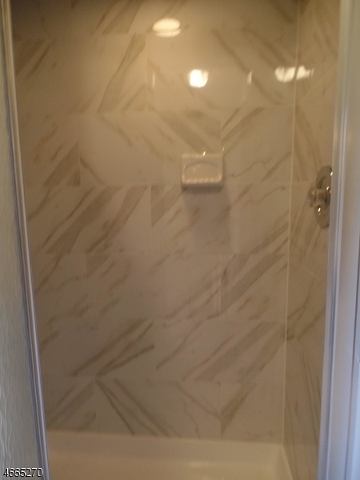
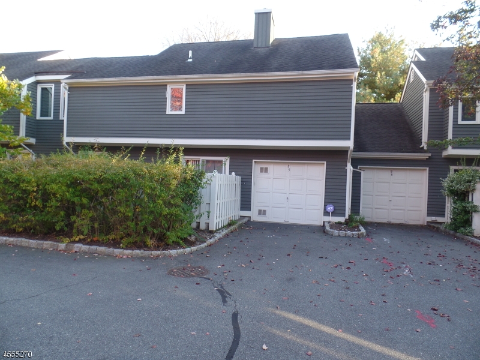
Spacious, Bright rare 3 bedroom, 2.1 bath in a great location overlooking private green space views from the front door and windows. Open layout with hardwood floors on the first level. Largest unit in the complex. Spacious living room, dining room and family room. Renovated kitchen with granite countertops and Stainless steel appliances with sliders to a enclosed patio. 2nd floor has a large master bedroom with walk in closet and 2 other spacious bedrooms with hallway bath. Brand new Washer. Newer Furnace, Air conditioning system and Hot water heater and attached garage add to the homes convenience. Blue ribbon schools, just minutes from downtown Basking Ridge with Easy access to New York trains, buses, Highways 287,78,202 and close to New York trains & buses. Close to Shopping and Dining. The vibrant community is beautifully landscaped with amenities such as outdoor pool and tennis courts. Pets are not allowed in the community. Pictures are from when it was previously listed. Fireplace cannot be used. Pictures are from when it was previously listed GSMLS 4036310

Directions to property: South Maple to Lord Stirling to Right on Village

MLS Listing ID: 
GSMLS 4036310
Listing Category: 
Rent
Listing Status
Status of the Listing.
Listing Status: 
Active
Listing Status (Local): 
Active
Listing Pricing
Pricing information for this listing.
List Price: 
$4,000
Basic Property Information
Fields containing basic information about the property.
Property Type: 
Rental
Property Sub Type: 
Other
Primary Market Area: 
Bernards Twp.
Address: 
85 Village Dr, Bernards Twp., NJ 07920-1344, U.S.A.
County: 
Somerset
Latitude: 
40.6920700
Longitude: 
-74.5329900
Directions: 
South Maple to Lord Stirling to Right on Village

Public Remarks: 
Spacious, Bright rare 3 bedroom, 2.1 bath in a great location overlooking private green space views from the front door and windows. Open layout with hardwood floors on the first level. Largest unit in the complex. Spacious living room, dining room and family room. Renovated kitchen with granite countertops and Stainless steel appliances with sliders to a enclosed patio. 2nd floor has a large master bedroom with walk in closet and 2 other spacious bedrooms with hallway bath. Brand new Washer. Newer Furnace, Air conditioning system and Hot water heater and attached garage add to the homes convenience. Blue ribbon schools, just minutes from downtown Basking Ridge with Easy access to New York trains, buses, Highways 287,78,202 and close to New York trains & buses. Close to Shopping and Dining. The vibrant community is beautifully landscaped with amenities such as outdoor pool and tennis courts. Pets are not allowed in the community. Pictures are from when it was previously listed. Fireplace cannot be used. Pictures are from when it was previously listed
Community Information
Elementary: 
CEDAR HILL
Middle: 
W ANNIN
High: 
RIDGE
Building Details
Details about the building on a property.
Architectural Style: 
Multi Floor Unit
Year Built: 
1988
New Construction: 
0
Interior: 
Blinds, Cathedral Ceiling, Smoke Detector, Walk-In Closet
Fireplaces: 
Yes
Construction
Exterior Features: 
Enclosed Porch(es)
Energy Information: 
All Underground
Porch: 
No
Deck: 
No
Room Details
Details about the rooms in the building.
Total Rooms: 
8
Total Bedrooms: 
3
Total Bathrooms: 
3
Total Full-Bathrooms: 
2
Total Half-Bathrooms: 
1
Master Bedroom 
Dimensions: 
12x19 
Level: 
Second
Second Bedroom 
Dimensions: 
12x15 
Level: 
Second
Third Bedroom 
Dimensions: 
10x15 
Level: 
Second
Dining Room 
Dimensions: 
11x13 
Level: 
First
Family Room 
Dimensions: 
12x12 
Level: 
First
Kitchen 
Dimensions: 
13x13 
Level: 
First
Living Room 
Dimensions: 
13x20 
Level: 
First
Utilities
Information about utilities available on the property.
Heating System: 
1 Unit, Forced Hot Air
Heating System Fuel: 
Gas-Natural
Cooling System: 
1 Unit, Central Air
Water Source: 
Public Water
Sewer: 
Public Sewer
Lot/Land Details
Details about the lots and land features included on the property.
Acres: 
0.0
Waterfront: 
0
Lot Features
Driveway: 
1 Car Width, Additional Parking, Blacktop
Parking Type: 
1 Car Width, Additional Parking, Blacktop
Total Parking Spaces: 
1
Garage: 
Built-In Garage, Garage Door Opener
Pool: 
Yes
Fence: 
No
Public Record
Parcel Number: 
2702-03001-0000-00011-0005-CONDO
Contract Details
Details about the listing contract.
Possession: 
09/01/2026
Listing Participants
Participants (agents, offices, etc.) in the transaction.
Listing Office Name: 
WEICHERT REALTORS