
41 Arbor Cir | Bernards Twp.

$4,000 | 2 Beds | 3 Baths (2 Full, 1 Half) | 1,659 Sq. Ft.

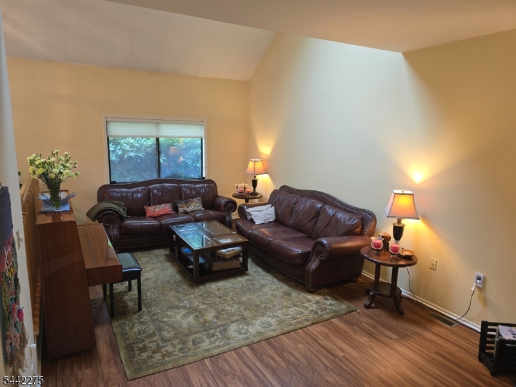
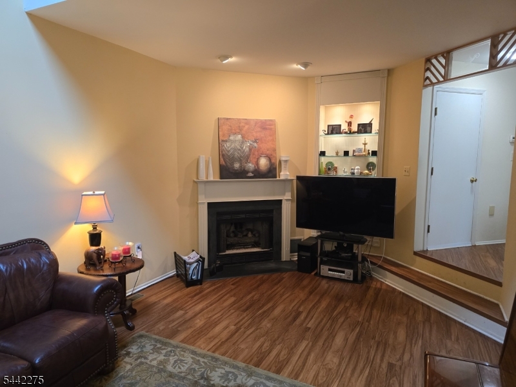
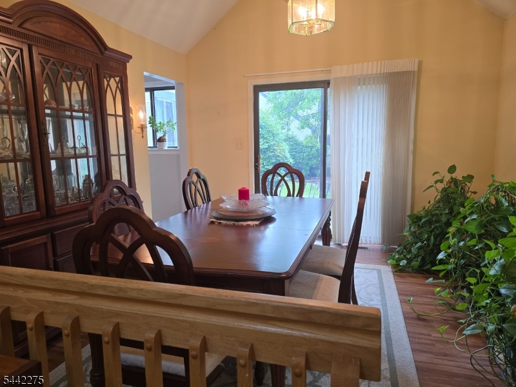
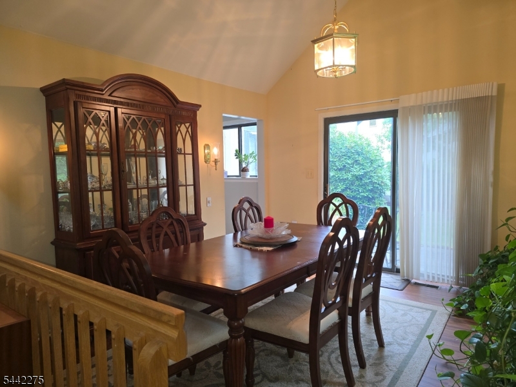
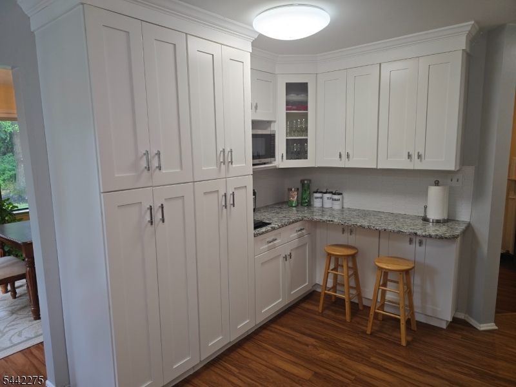
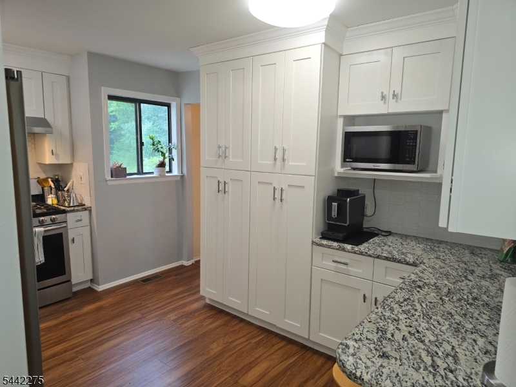
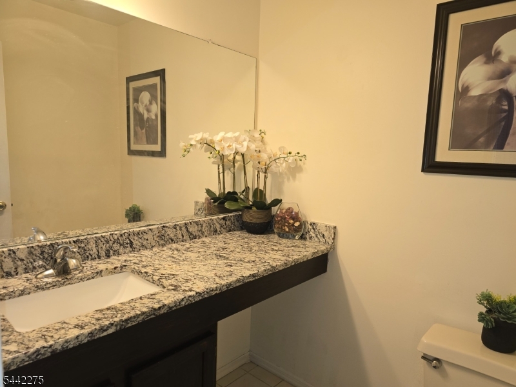
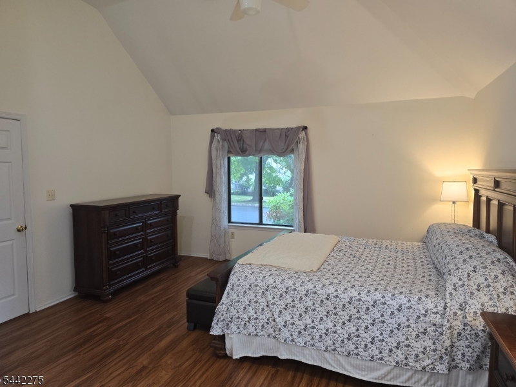
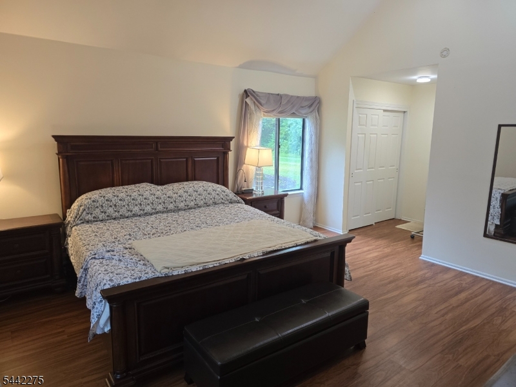
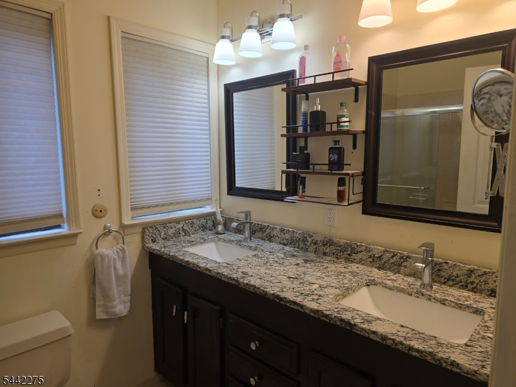
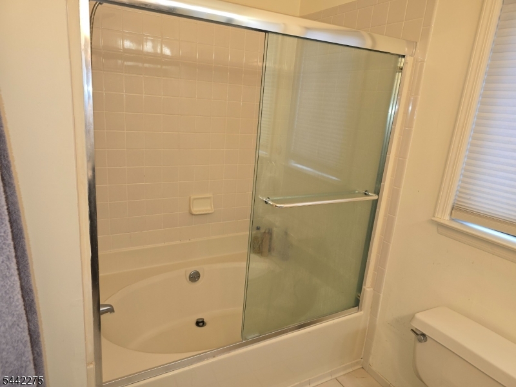
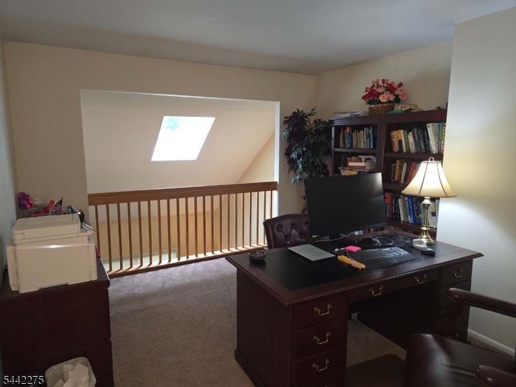
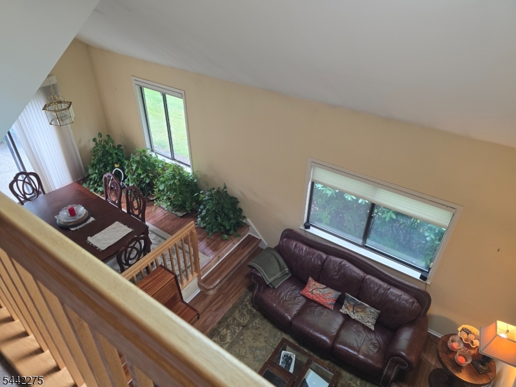
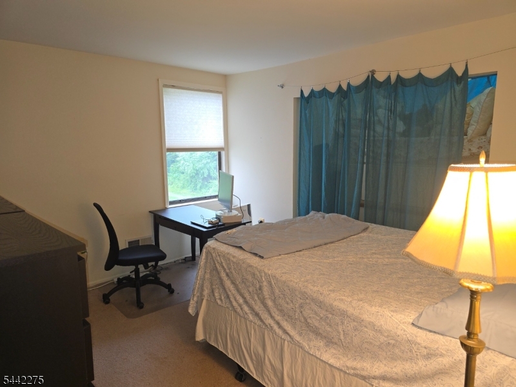
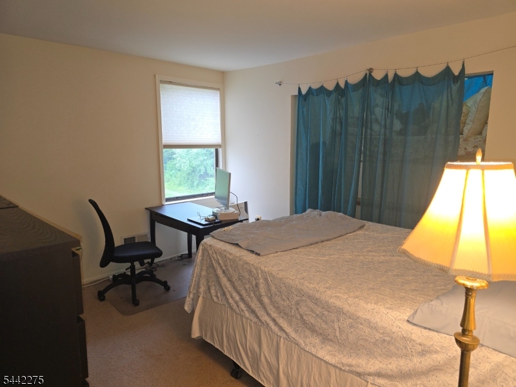
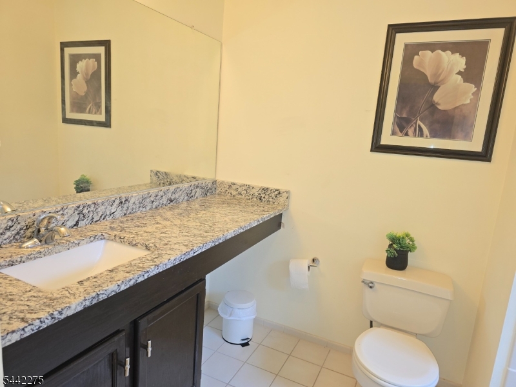
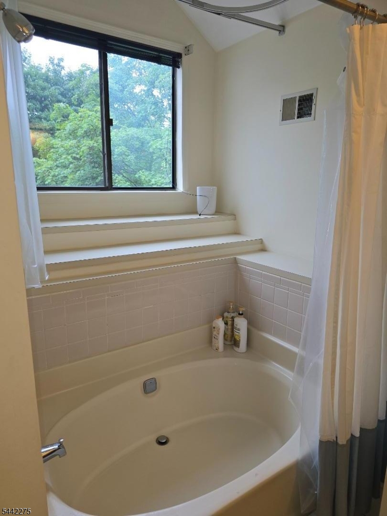
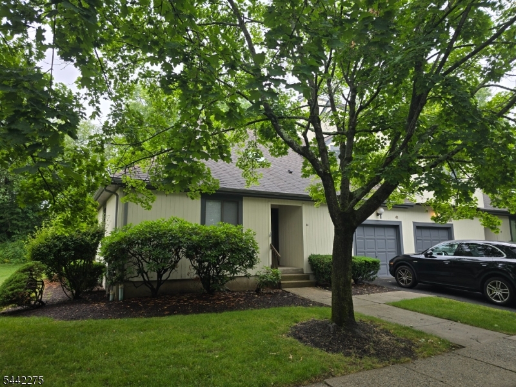
Bright and sunny 1/2 duplex offering new kitchen and updated baths. Living room and dining room with cathedral ceilings, fireplace and skylights, eat-in kitchen with granite counters and new applicances, powder room , laundry area plus first floor primary suite offering cathedral ceilings, walk-in closet and bath with jetted tub. 2nd floor features a large loft area ideal for home office, 2nd bedroom and a full bath. Plenty of storage in full basement. Close to highways, trains, shopping, schools and parks. GSMLS 4036686

Directions to property: Valley to Cedars entrance, right on Arbor on right past Arrowood

MLS Listing ID: 
GSMLS 4036686
Listing Category: 
Rent
Listing Status
Status of the Listing.
Listing Status: 
Active
Listing Status (Local): 
Active
Listing Pricing
Pricing information for this listing.
List Price: 
$4,000
Basic Property Information
Fields containing basic information about the property.
Property Type: 
Rental
Property Sub Type: 
Other
Primary Market Area: 
Bernards Twp.
Address: 
41 Arbor Cir, Bernards Twp., NJ 07920-3167, U.S.A.
County: 
Somerset
Latitude: 
40.6596300
Longitude: 
-74.5575500
Directions: 
Valley to Cedars entrance, right on Arbor on right past Arrowood
Public Remarks: 
Bright and sunny 1/2 duplex offering new kitchen and updated baths. Living room and dining room with cathedral ceilings, fireplace and skylights, eat-in kitchen with granite counters and new applicances, powder room , laundry area plus first floor primary suite offering cathedral ceilings, walk-in closet and bath with jetted tub. 2nd floor features a large loft area ideal for home office, 2nd bedroom and a full bath. Plenty of storage in full basement. Close to highways, trains, shopping, schools and parks.
Community Information
Middle: 
W ANNIN
High: 
RIDGE
Subdivision: 
Cedars
Building Details
Details about the building on a property.
Architectural Style: 
1/2 Duplex
Year Built: 
1987
New Construction: 
0
Living Area: 
1,659
Basement: 
Full, Unfinished
Interior: 
Carbon Monoxide Detector, Cathedral Ceiling, High Ceilings, Smoke Detector, Walk-In Closet
Fireplaces: 
Yes
Construction
Exterior Features: 
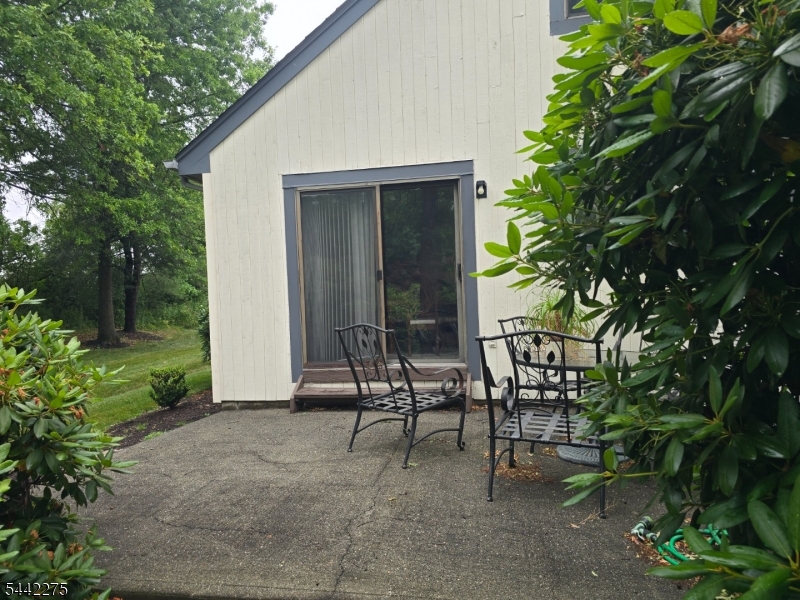
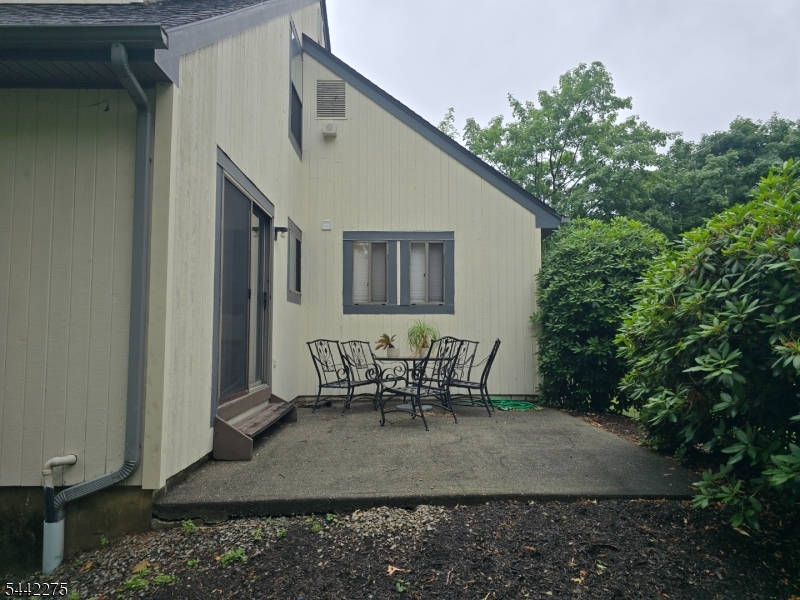
Patio, Thermal Windows/Doors
Energy Information: 
Electric, Gas-Natural
Porch: 
No
Deck: 
No
Room Details
Details about the rooms in the building.
Total Rooms: 
6
Total Bedrooms: 
2
Total Bathrooms: 
3
Total Full-Bathrooms: 
2
Total Half-Bathrooms: 
1
Master Bedroom 
Dimensions: 
16x15 
Level: 
First
Second Bedroom 
Dimensions: 
12x12 
Level: 
Second
Dining Room 
Dimensions: 
13x11 
Level: 
First
Kitchen 
Dimensions: 
14x11 
Level: 
First
Living Room 
Dimensions: 
23x13 
Level: 
First
Other One 
Dimensions: 
13x13 
Utilities
Information about utilities available on the property.
Heating System: 
Forced Hot Air
Cooling System: 
Central Air
Water Heating System: 
Gas
Water Source: 
Public Water
Sewer: 
Public Sewer
Lot/Land Details
Details about the lots and land features included on the property.
Waterfront: 
0
Lot Features
Driveway: 
1 Car Width, Additional Parking, Blacktop, Driveway-Exclusive
Parking Type: 
1 Car Width, Additional Parking, Blacktop, Driveway-Exclusive
Garage: 
Attached Garage, Garage Door Opener
Pool: 
Yes
Fence: 
No
Public Record
Parcel Number: 
2702-09001-0000-00076-0000-
Property Zoning: 
Residential
Contract Details
Details about the listing contract.
Possession: 
8/1
Listing Participants
Participants (agents, offices, etc.) in the transaction.
Listing Office Name: 
C-21 NEW BEGINNINGS
