
23 Commonwealth Dr | Bernards Twp.

$410,000 | 2 Beds | 1 Baths (1 Full)

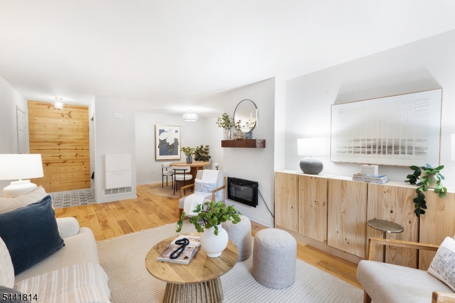
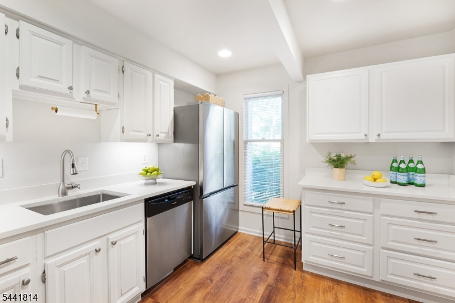
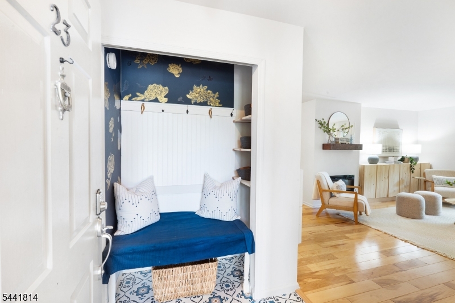
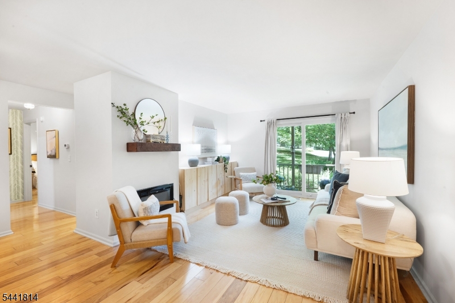
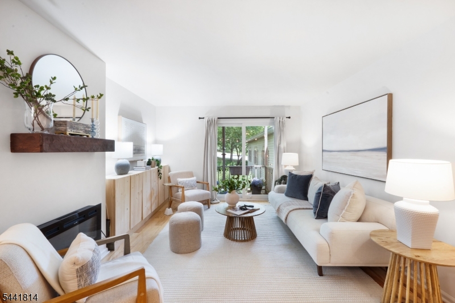
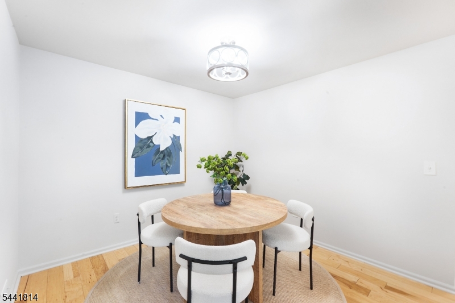
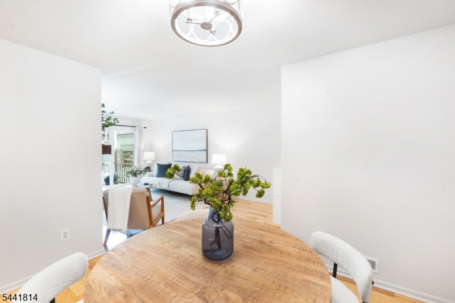
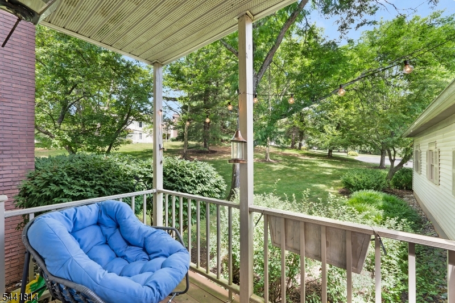
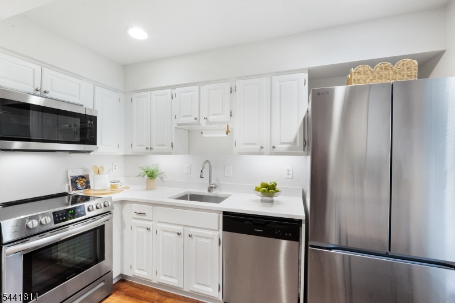
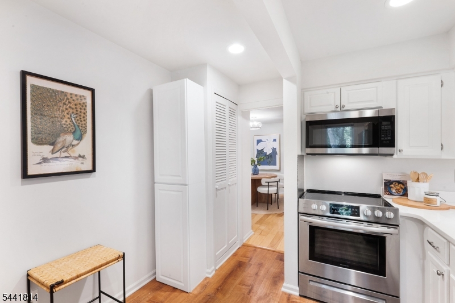
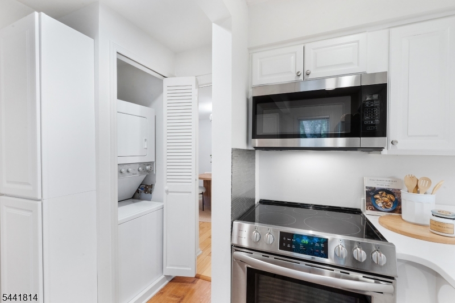
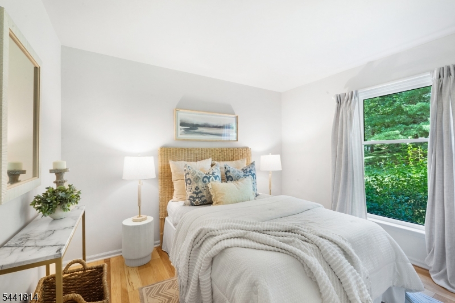
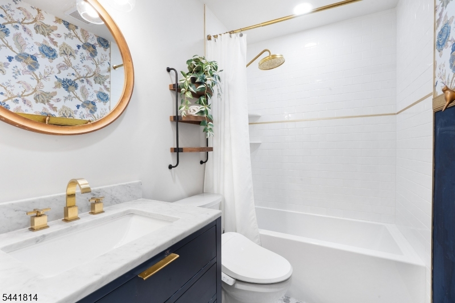
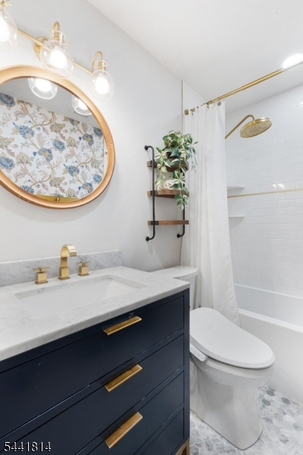
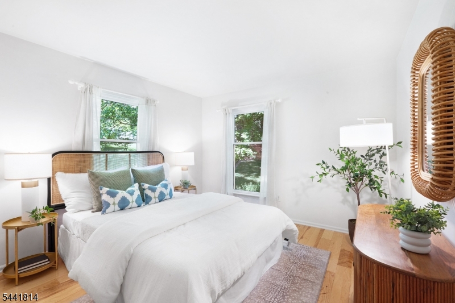
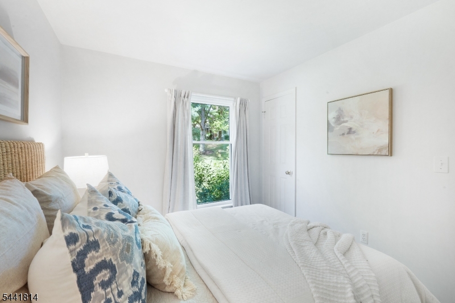
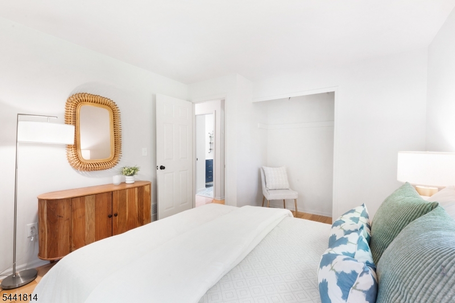
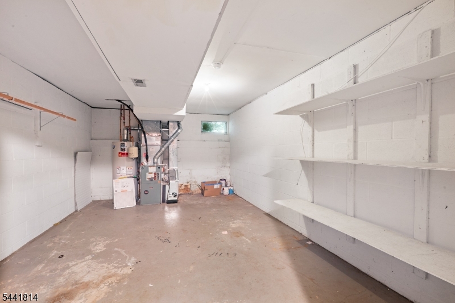
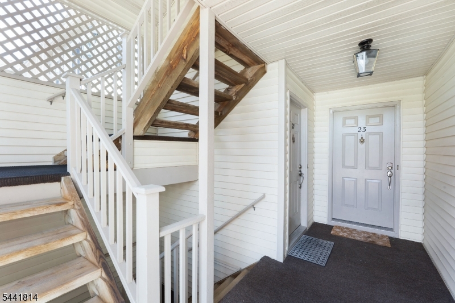
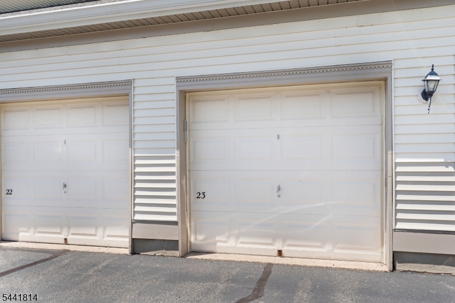
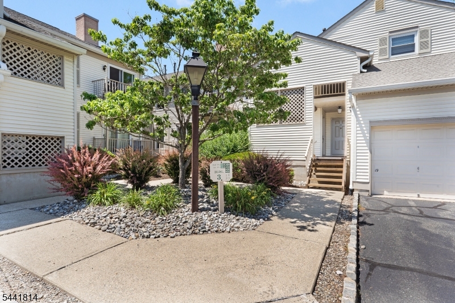
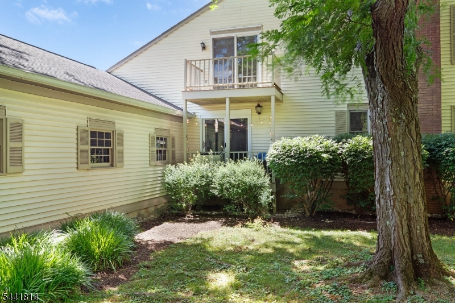
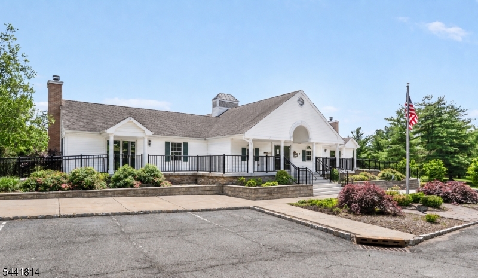
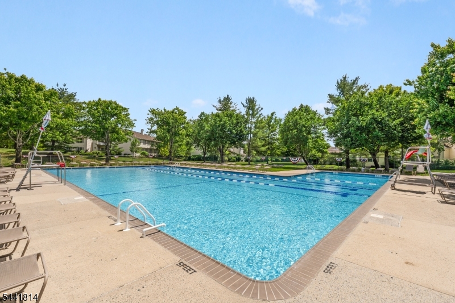
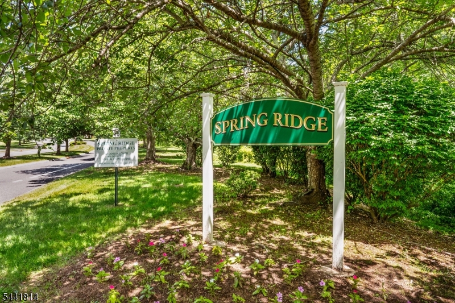
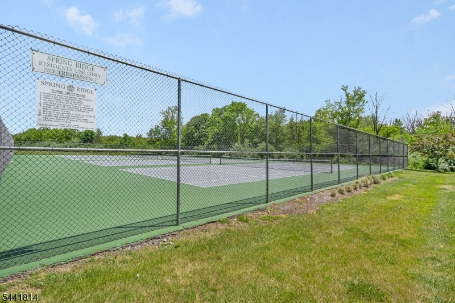
Enjoy the ease of one-level living in this desirable first-floor end unit in the sought-after Spring Ridge community. Whether you're purchasing your first home, simplifying your lifestyle, or looking for the convenience of low-maintenance living, this move-in ready condo offers the freedom to spend less time maintaining and more time enjoying the lifestyle you've been looking for. Freshly painted with hardwood flooring, the home features an updated kitchen with stainless steel appliances, including a new range and refrigerator (2025/2026), along with a renovated bathroom (2024). Additional improvements include new windows and a sliding glass door (2024) and a hot water heater (2022), reflecting the care and pride of ownership throughout. The living area opens to a private deck - an inviting spot to enjoy your morning coffee, unwind with a good book, or simply relax at the end of the day. A detached garage and spacious private basement storage unit provide the extra space every homeowner appreciates. Beyond your front door, enjoy all that Spring Ridge has to offer, including a community pool, tennis courts, clubhouse, playground, and scenic walking and jogging paths. Ideally located just minutes from shopping, restaurants, major highways, and public transportation, and within the highly regarded Bernards Township School District. GSMLS 4037060

Directions to property: Rt 78 (Exit 36) to King George Rd to Spring Valley Blvd, first right onto Commonwealth then first l


MLS Listing ID: 
GSMLS 4037060
Listing Category: 
Purchase
Listing Status
Status of the Listing.
Listing Status: 
Active
Listing Status (Local): 
Active
Listing Pricing
Pricing information for this listing.
List Price: 
$410,000
Basic Property Information
Fields containing basic information about the property.
Property Type: 
Residential
Property Sub Type: 
Condominium
Primary Market Area: 
Bernards Twp.
Address: 
23 Commonwealth Dr, Bernards Twp., NJ 07920-3059, U.S.A.
County: 
Somerset
Latitude: 
40.6600500
Longitude: 
-74.5347300
Directions: 
Rt 78 (Exit 36) to King George Rd to Spring Valley Blvd, first right onto Commonwealth then first l
Public Remarks: 
Enjoy the ease of one-level living in this desirable first-floor end unit in the sought-after Spring Ridge community. Whether you're purchasing your first home, simplifying your lifestyle, or looking for the convenience of low-maintenance living, this move-in ready condo offers the freedom to spend less time maintaining and more time enjoying the lifestyle you've been looking for. Freshly painted with hardwood flooring, the home features an updated kitchen with stainless steel appliances, including a new range and refrigerator (2025/2026), along with a renovated bathroom (2024). Additional improvements include new windows and a sliding glass door (2024) and a hot water heater (2022), reflecting the care and pride of ownership throughout. The living area opens to a private deck - an inviting spot to enjoy your morning coffee, unwind with a good book, or simply relax at the end of the day. A detached garage and spacious private basement storage unit provide the extra space every homeowner appreciates. Beyond your front door, enjoy all that Spring Ridge has to offer, including a community pool, tennis courts, clubhouse, playground, and scenic walking and jogging paths. Ideally located just minutes from shopping, restaurants, major highways, and public transportation, and within the highly regarded Bernards Township School District.
Community Information
Elementary: 
CEDAR HILL
Middle: 
W ANNIN
High: 
RIDGE
Subdivision: 
Washington
Association Fee: 
$455
Building Details
Details about the building on a property.
Architectural Style: 
One Floor Unit
Year Built: 
1985
New Construction: 
0
Basement: 
Unfinished
Fireplaces: 
No
Construction
Roof: 
Asphalt Shingle
Exterior: 
Vinyl Siding
Exterior Features: 
Deck
Energy Information: 
Electric, Gas-Natural
Porch: 
No
Deck: 
Yes
Room Details
Details about the rooms in the building.
Total Rooms: 
5
Total Bedrooms: 
2
Total Bathrooms: 
1
Total Full-Bathrooms: 
1
Total Half-Bathrooms: 
0
Master Bedroom 
Dimensions: 
13x11 
Level: 
First
Second Bedroom 
Dimensions: 
11x10 
Level: 
First
Dining Room 
Dimensions: 
11x10 
Level: 
First
Kitchen 
Dimensions: 
11x10 
Level: 
First
Living Room 
Dimensions: 
13x12 
Level: 
First
Utilities
Information about utilities available on the property.
Heating System: 
1 Unit, Forced Hot Air
Heating System Fuel: 
Gas-Natural
Cooling System: 
1 Unit, Central Air
Water Heating System: 
Gas
Water Source: 
Public Water
Sewer: 
Public Sewer
Lot/Land Details
Details about the lots and land features included on the property.
Acres: 
0.0
Lot Size (Dimensions): 
WASHINGTON VILLAGE
Waterfront: 
0
Lot Features
Driveway: 
1 Car Width, Additional Parking, Assigned, Blacktop
Parking Type: 
1 Car Width, Additional Parking, Assigned, Blacktop
Total Parking Spaces: 
1
Garage: 
Detached Garage
Pool: 
Yes
Fence: 
No
Public Record
Parcel Number: 
2702-08603-0000-00023-0000-CONDO
Lot Number: 
23
Annual Tax: 
$5,663.00
Contract Details
Details about the listing contract.
Exclusions: 
All window panels.
Possession: 
at closing
Listing Participants
Participants (agents, offices, etc.) in the transaction.
Listing Office Name: 
COMPASS NEW JERSEY, LLC