
82 Smithfield Ct | Bernards Twp.

$2,950 | 2 Beds | 2 Baths (2 Full)

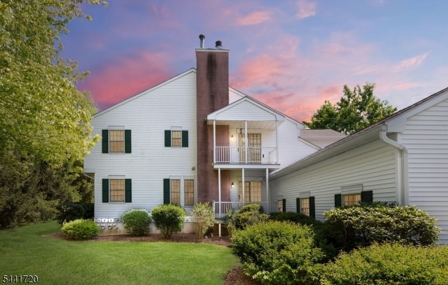
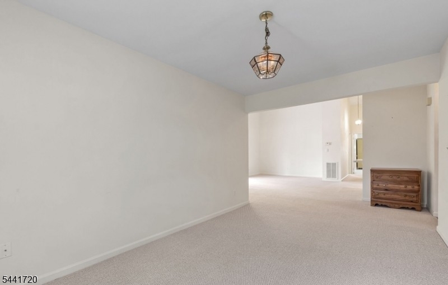
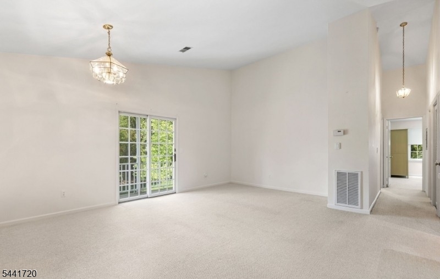
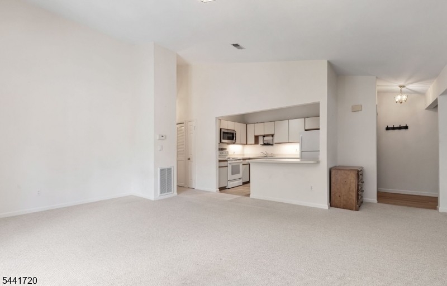
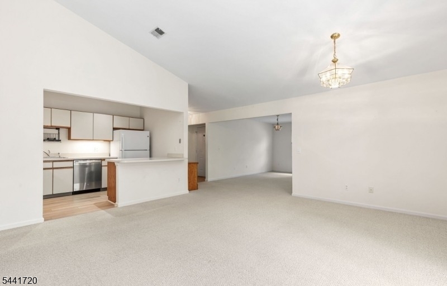
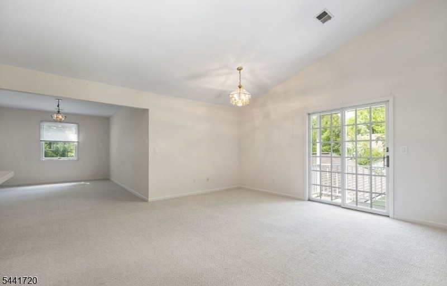
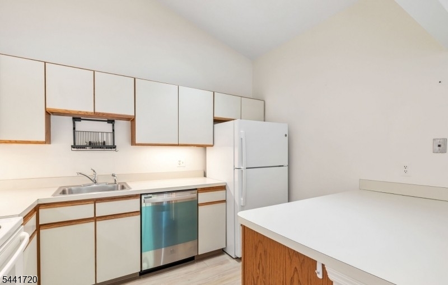
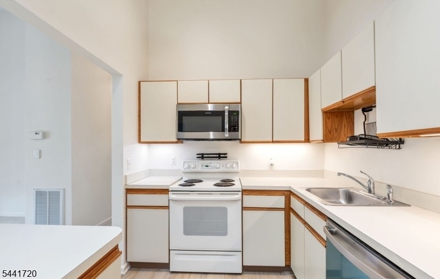
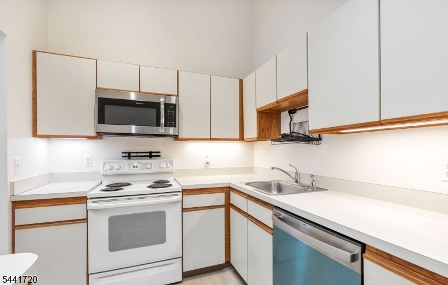
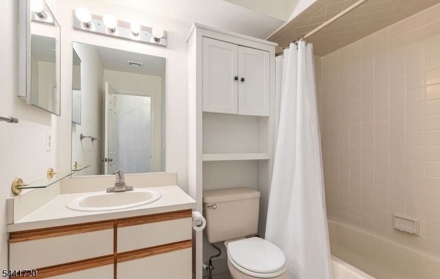
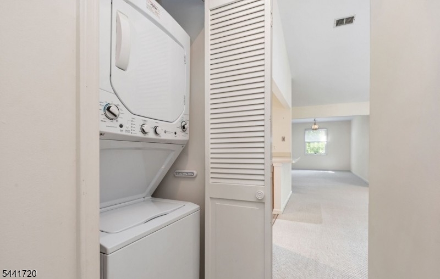
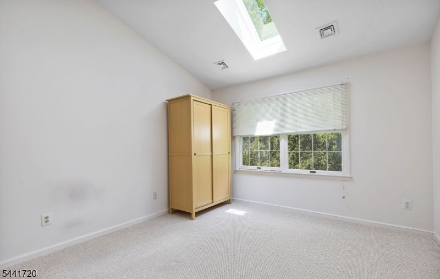
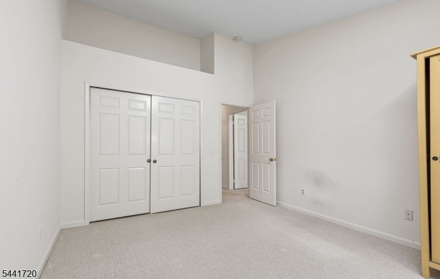
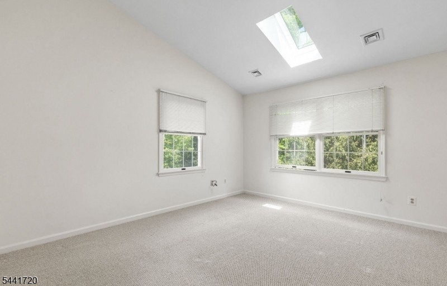
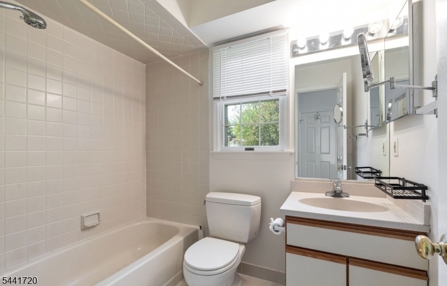
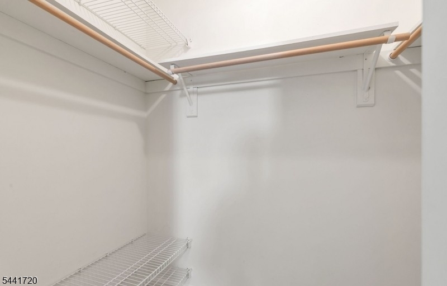
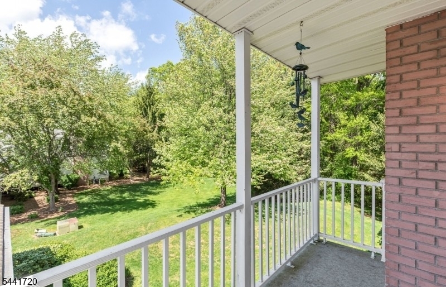
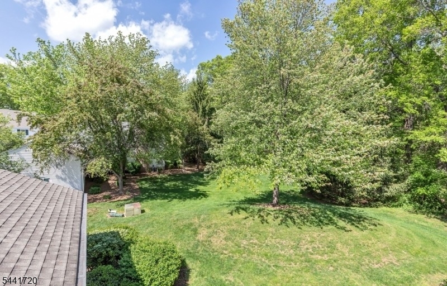
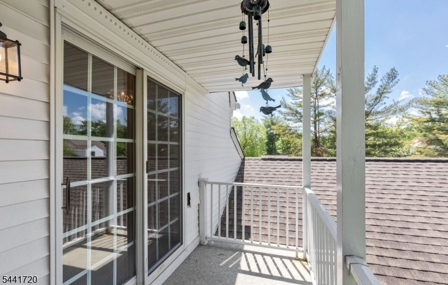
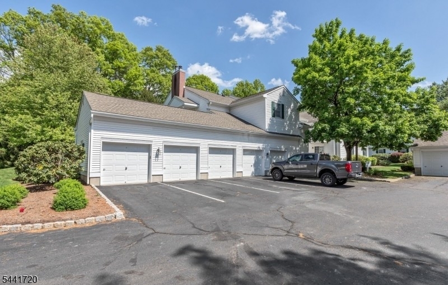
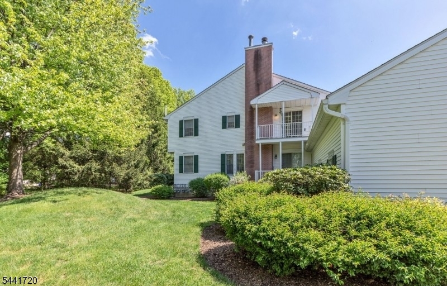
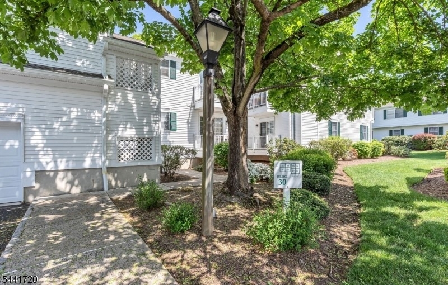
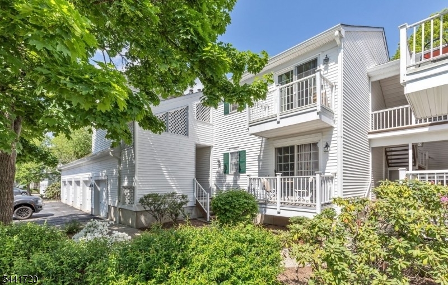
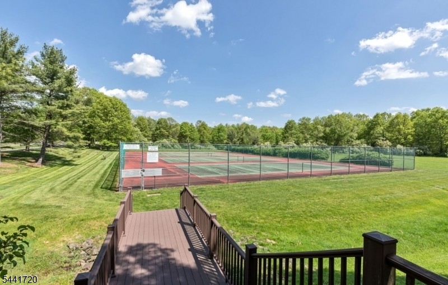
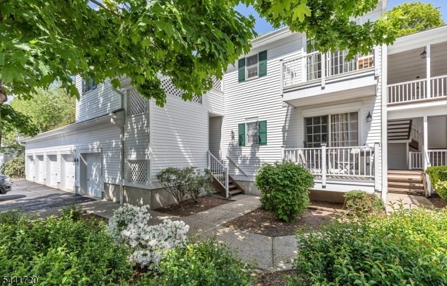
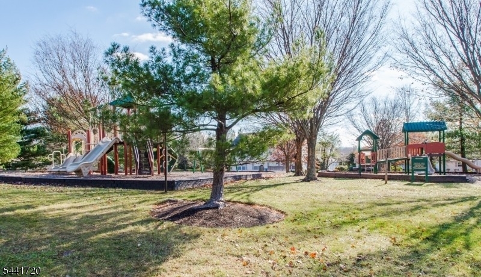
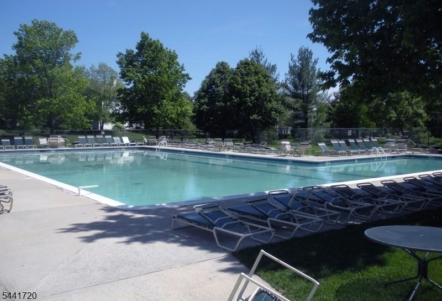
Spacious, bright, and neutral Fairfax model second-floor condo featuring vaulted ceilings and skylights that fill the home with natural light. The open floor plan includes a versatile den, a combined living and dining room with sliding doors leading to a private balcony, and a well-appointed kitchen with a breakfast bar.The primary bedroom offers a generous walk-in closet and an en-suite bath with a tub/shower combination. The second bedroom features a large double closet and is served by a full hall bath with a tub/shower combination. A convenient stackable washer and dryer are located in the laundry closet.The unfinished basement provides a utility area and abundant storage space.Residents of the desirable Spring Ridge community enjoy access to a clubhouse, outdoor pool, tennis courts, and playground. Ideally located near top-rated schools, commuter train and bus service, with easy access to Route 78 and Newark Liberty International Airport. GSMLS 4037431

Directions to property: King George Rd. to Spring Valley Blvd. to 3rd right on Smithfield- #82

MLS Listing ID: 
GSMLS 4037431
Listing Category: 
Rent
Listing Status
Status of the Listing.
Listing Status: 
Active
Listing Status (Local): 
Active
Listing Pricing
Pricing information for this listing.
List Price: 
$2,950
Basic Property Information
Fields containing basic information about the property.
Property Type: 
Rental
Property Sub Type: 
Other
Primary Market Area: 
Bernards Twp.
Address: 
82 Smithfield Ct, Bernards Twp., NJ 07920-2783, U.S.A.
County: 
Somerset
Latitude: 
40.6623600
Longitude: 
-74.5375800
Directions: 
King George Rd. to Spring Valley Blvd. to 3rd right on Smithfield- #82

Public Remarks: 
Spacious, bright, and neutral Fairfax model second-floor condo featuring vaulted ceilings and skylights that fill the home with natural light. The open floor plan includes a versatile den, a combined living and dining room with sliding doors leading to a private balcony, and a well-appointed kitchen with a breakfast bar.The primary bedroom offers a generous walk-in closet and an en-suite bath with a tub/shower combination. The second bedroom features a large double closet and is served by a full hall bath with a tub/shower combination. A convenient stackable washer and dryer are located in the laundry closet.The unfinished basement provides a utility area and abundant storage space.Residents of the desirable Spring Ridge community enjoy access to a clubhouse, outdoor pool, tennis courts, and playground. Ideally located near top-rated schools, commuter train and bus service, with easy access to Route 78 and Newark Liberty International Airport.
Community Information
Elementary: 
CEDAR HILL
Middle: 
W ANNIN
High: 
RIDGE
Subdivision: 
Spring Ridge
Building Details
Details about the building on a property.
Architectural Style: 
One Floor Unit
Year Built: 
1987
New Construction: 
0
Basement: 
French Drain, Unfinished
Interior: 
Blinds, Carbon Monoxide Detector, Cathedral Ceiling, Fire Extinguisher, Skylight, Smoke Detector, Walk-In Closet
Fireplaces: 
No
Construction
Exterior Features: 
Deck, Sidewalk, Tennis Courts
Energy Information: 
All Underground, Electric, Gas-Natural
Porch: 
No
Deck: 
Yes
Room Details
Details about the rooms in the building.
Total Rooms: 
6
Total Bedrooms: 
2
Total Bathrooms: 
2
Total Full-Bathrooms: 
2
Total Half-Bathrooms: 
0
Master Bedroom 
Dimensions: 
17x12 
Level: 
Second
Second Bedroom 
Dimensions: 
14x11 
Level: 
Second
Kitchen 
Dimensions: 
11x8 
Level: 
Second
Living Room 
Dimensions: 
19x16 
Level: 
Second
Other Two 
Dimensions: 
20x20 
Level: 
Basement
Utilities
Information about utilities available on the property.
Heating System: 
1 Unit, Forced Hot Air
Heating System Fuel: 
Gas-Natural
Cooling System: 
1 Unit
Water Heating System: 
Gas
Water Source: 
Association, Public Water
Sewer: 
Public Sewer
Lot/Land Details
Details about the lots and land features included on the property.
Waterfront: 
0
Lot Features
Driveway: 
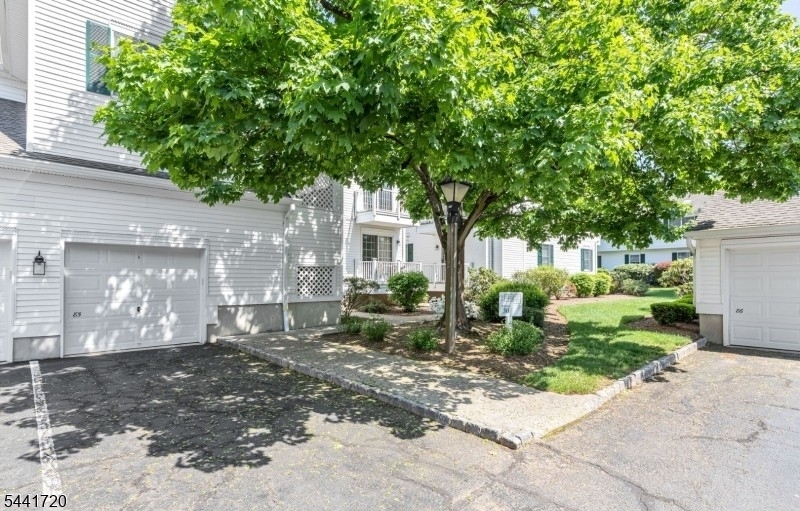
1 Car Width, Assigned, Blacktop, Common
Parking Type: 
1 Car Width, Assigned, Blacktop, Common
Garage: 
Detached Garage, Garage Door Opener
Pool: 
Yes
Fence: 
No
Contract Details
Details about the listing contract.
Possession: 
7/15/26
Listing Participants
Participants (agents, offices, etc.) in the transaction.
Listing Office Name: 
REALMART REALTY