
29 Birch Dr | Bernards Twp.

$1,587,000 | 4 Beds | 3 Baths (3 Full)

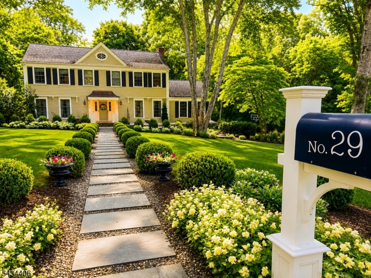
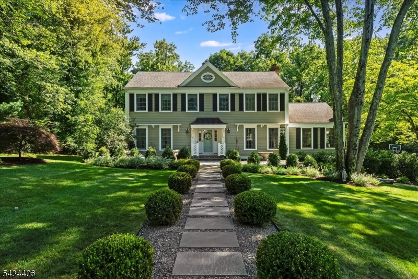
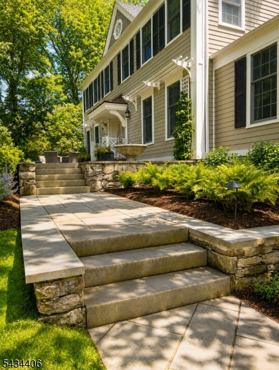
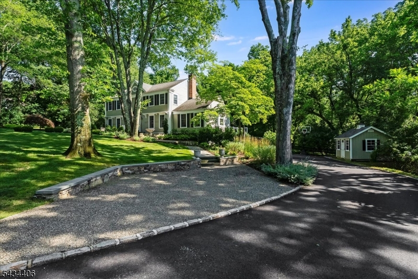
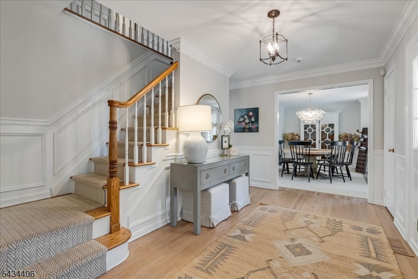
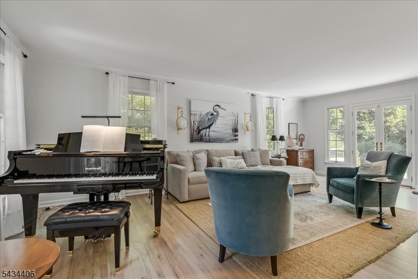
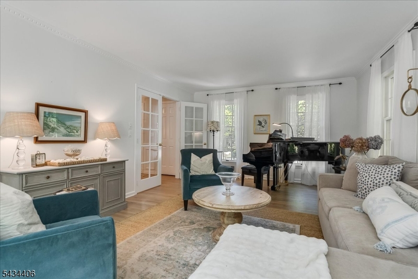
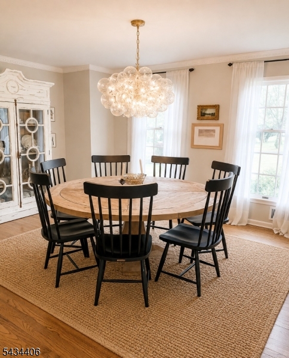
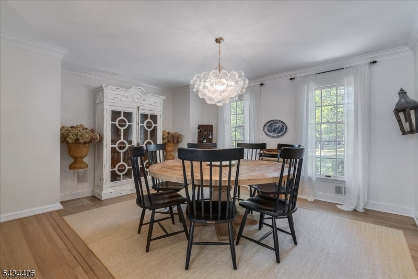
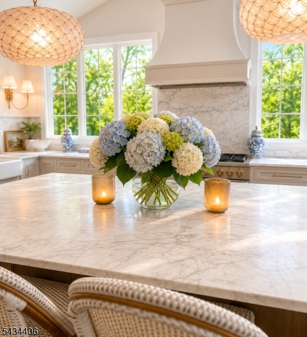
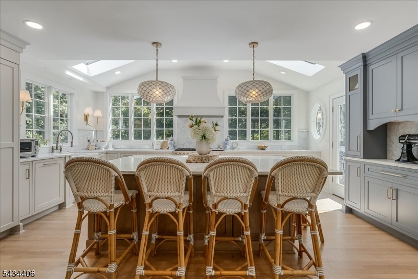
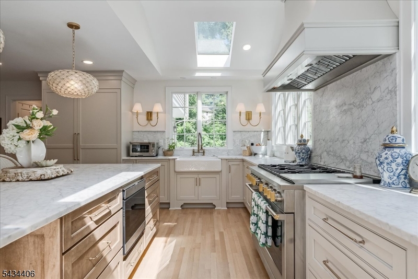
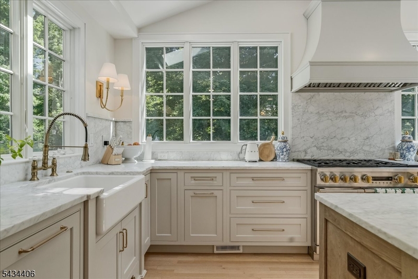
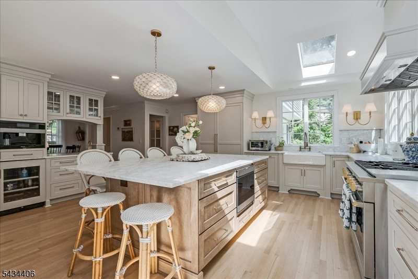
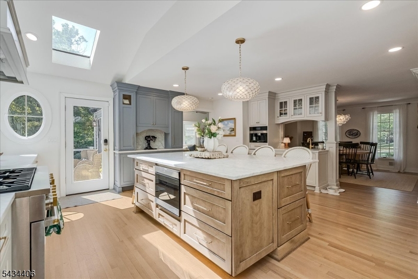
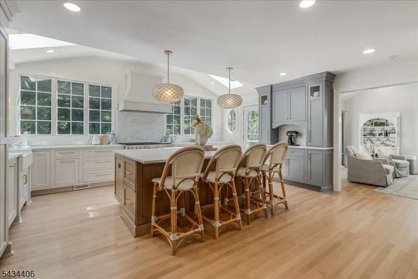
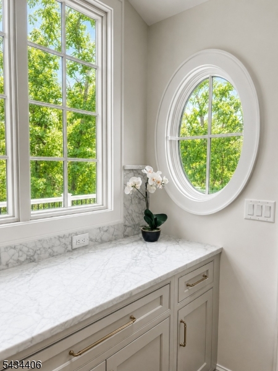
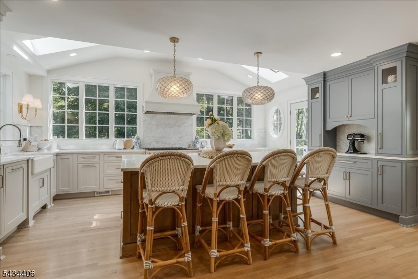
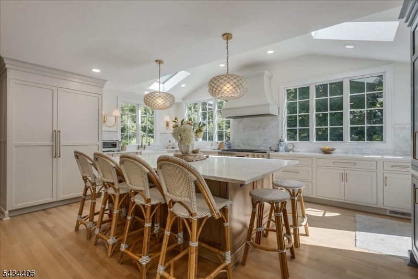
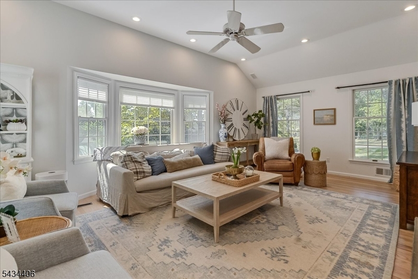
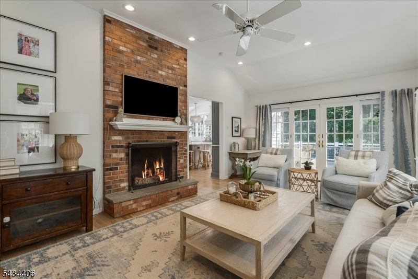
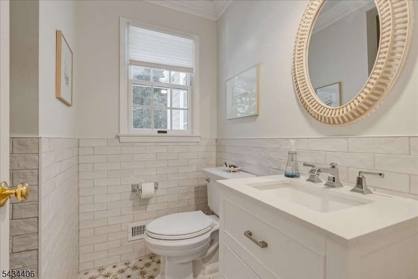
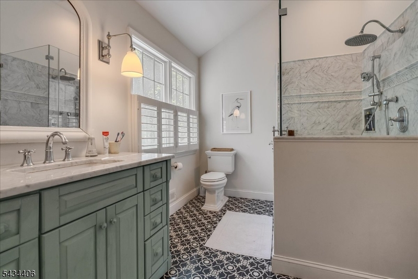
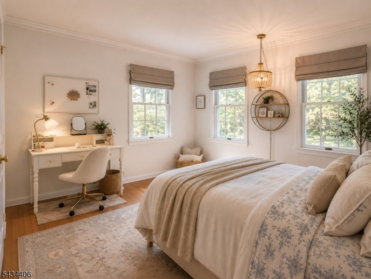
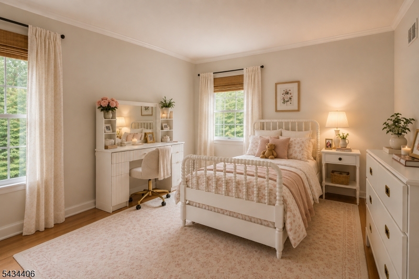
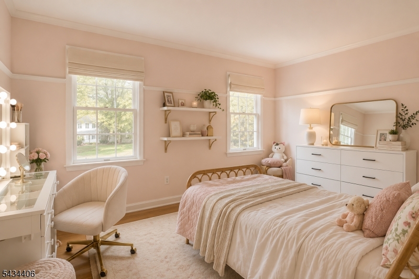
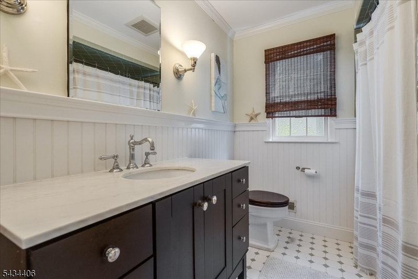
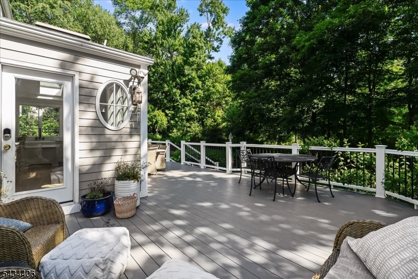
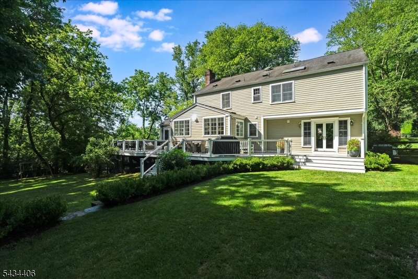
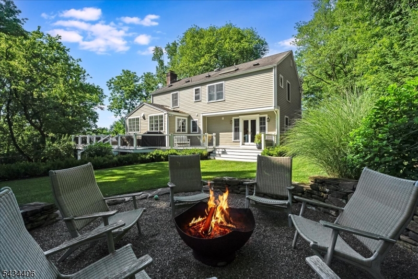
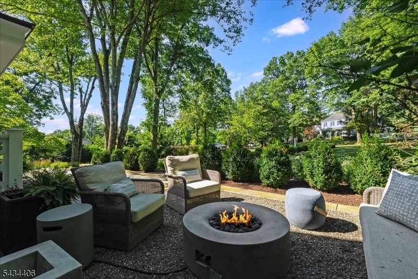
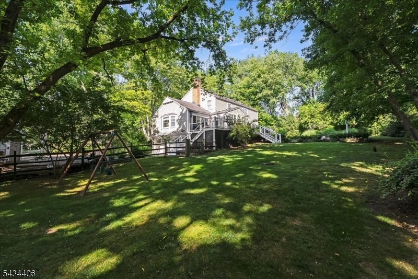
Tucked away in the desirable Walnut Circle neighborhood of Basking Ridge, this exceptional residence offers a harmonious blend of peaceful living & commuter convenience. The property features 4 bedrooms & 3 beautifully updated baths. At the heart of the home is a stunning gourmet kitchen designed for both everyday living & memorable gatherings. Appointed w/high-end appliances, generously sized marble island, premium 6-burner all-gas Monogram range, Monogram refrigerator and freezer, custom built-in breakfront, beverage wall w/wet bar, Miele built-in coffee maker, & wine refrigerator as functional as it is beautiful. Spacious eat-in area flows effortlessly into the family rm & extends directly to the expansive deck creating a seamless indoor-outdoor lifestyle ideal for everything from casual mornings to large-scale entertaining. French doors in the formal living rm open to a deck overlooking the private rear yard, while the adjacent dining rm provides an elegant setting for special occasions. A 1st-floor laundry room & full bath w/shower add convenience & flexibility. Backing to pristine parkland, professionally landscaped grounds offer exceptional privacy & a peaceful backdrop. Expansive outdoor living spaces create inviting settings for dining, relaxing & entertaining amid lush surroundings. Everyday necessities are just minutes away, including the local elementary school, downtown dining, boutique shopping, coffee shops & supermarkets. GSMLS 4038207

Directions to property: South Maple to Birch Drive. Berta to Walnut Circle to Birch Drive.

MLS Listing ID: 
GSMLS 4038207
Listing Category: 
Purchase
Listing Status
Status of the Listing.
Listing Status: 
Active
Listing Status (Local): 
Active
Listing Pricing
Pricing information for this listing.
List Price: 
$1,587,000
Basic Property Information
Fields containing basic information about the property.
Property Type: 
Residential
Property Sub Type: 
Single Family Detached
Primary Market Area: 
Bernards Twp.
Address: 
29 Birch Dr, Bernards Twp., NJ 07920-1029, U.S.A.
County: 
Somerset
Latitude: 
40.7153800
Longitude: 
-74.5452000
Directions: 
South Maple to Birch Drive. Berta to Walnut Circle to Birch Drive.

Public Remarks: 
Tucked away in the desirable Walnut Circle neighborhood of Basking Ridge, this exceptional residence offers a harmonious blend of peaceful living & commuter convenience. The property features 4 bedrooms & 3 beautifully updated baths. At the heart of the home is a stunning gourmet kitchen designed for both everyday living & memorable gatherings. Appointed w/high-end appliances, generously sized marble island, premium 6-burner all-gas Monogram range, Monogram refrigerator and freezer, custom built-in breakfront, beverage wall w/wet bar, Miele built-in coffee maker, & wine refrigerator as functional as it is beautiful. Spacious eat-in area flows effortlessly into the family rm & extends directly to the expansive deck creating a seamless indoor-outdoor lifestyle ideal for everything from casual mornings to large-scale entertaining. French doors in the formal living rm open to a deck overlooking the private rear yard, while the adjacent dining rm provides an elegant setting for special occasions. A 1st-floor laundry room & full bath w/shower add convenience & flexibility. Backing to pristine parkland, professionally landscaped grounds offer exceptional privacy & a peaceful backdrop. Expansive outdoor living spaces create inviting settings for dining, relaxing & entertaining amid lush surroundings. Everyday necessities are just minutes away, including the local elementary school, downtown dining, boutique shopping, coffee shops & supermarkets.
Community Information
Elementary: 
OAK ST
Middle: 
W ANNIN
High: 
RIDGE
Building Details
Details about the building on a property.
Architectural Style: 
Colonial
Year Built: 
1970
New Construction: 
0
Basement: 
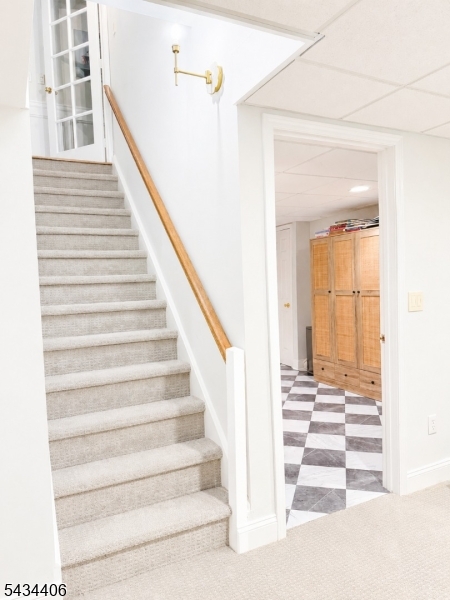
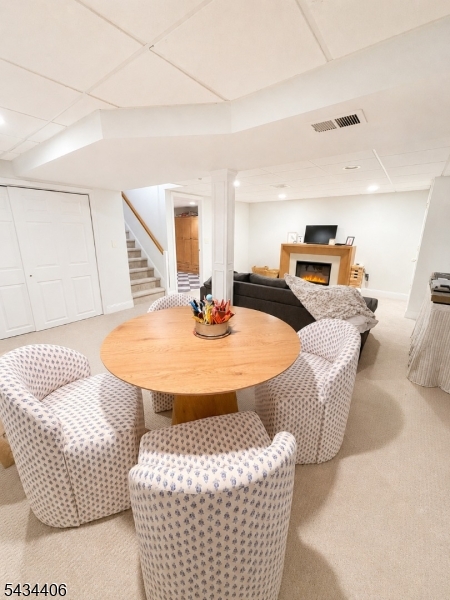
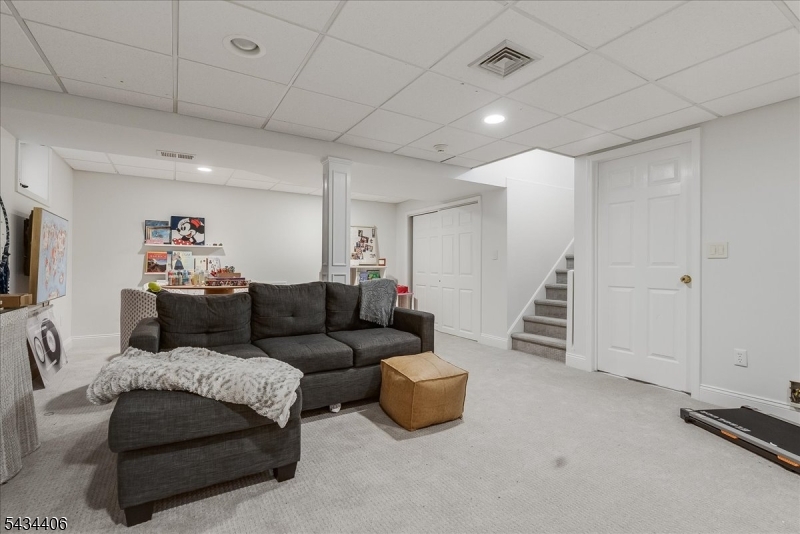
Finished, Full
Interior: 
Bar-Wet, Carbon Monoxide Detector, Cathedral Ceiling, Fire Extinguisher, Security System, Skylight, Smoke Detector, Walk-In Closet
Fireplaces: 
Yes
Construction
Roof: 
Composition Shingle
Exterior: 
Clapboard
Exterior Features: 
Curbs, Deck, Patio, Storage Shed, Thermal Windows/Doors, Underground Lawn Sprinkler
Energy Information: 
Electric, Gas-Natural
Porch: 
No
Deck: 
Yes
Room Details
Details about the rooms in the building.
Total Rooms: 
10
Total Bedrooms: 
4
Total Bathrooms: 
3
Total Full-Bathrooms: 
3
Total Half-Bathrooms: 
0
Master Bedroom 
Dimensions: 
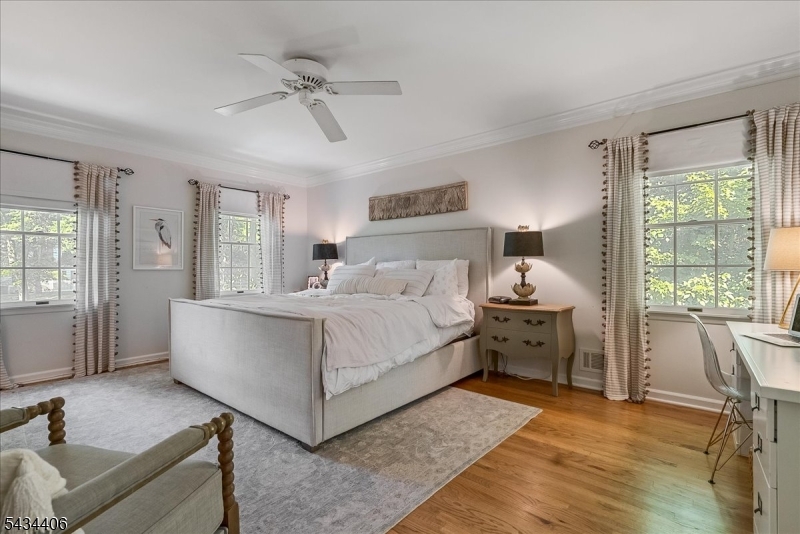
17x14 
Level: 
Second
Second Bedroom 
Dimensions: 
13x12 
Level: 
Second
Third Bedroom 
Dimensions: 
12x11 
Level: 
Second
Fourth Bedroom 
Dimensions: 
14x10 
Level: 
Second
Dining Room 
Dimensions: 
15x14 
Level: 
First
Family Room 
Dimensions: 
23x14 
Level: 
First
Kitchen 
Dimensions: 
18x17 
Level: 
First
Living Room 
Dimensions: 
23x14 
Level: 
First
Other One 
Dimensions: 
5x5 
Level: 
First
Other Two 
Dimensions: 
21x14 
Level: 
Basement
Other Three 
Dimensions: 
11x11 
Level: 
Basement
Master Bathroom 
Level: 
Second
Utilities
Information about utilities available on the property.
Heating System: 
1 Unit, Forced Hot Air
Heating System Fuel: 
Gas-Natural
Cooling System: 
1 Unit, Central Air
Water Heating System: 
Gas
Water Source: 
Public Water
Sewer: 
Public Sewer
Lot/Land Details
Details about the lots and land features included on the property.
Acres: 
0.71
Lot Size (Dimensions): 
.71AC
Waterfront: 
0
Lot Features
Driveway: 
Additional Parking, Blacktop
Parking Type: 
Additional Parking, Blacktop
Total Parking Spaces: 
0
Garage: 
Attached Garage, Garage Door Opener, Garage Under, Oversize Garage
Pool: 
No
Fence: 
No
Public Record
Parcel Number: 
2702-01005-0000-00012-0000-
Lot Number: 
12
Annual Tax: 
$20,794.00
Property Zoning: 
Res
Contract Details
Details about the listing contract.
Exclusions: 
See Agent
Possession: 
POT
Listing Participants
Participants (agents, offices, etc.) in the transaction.
Listing Office Name: 
TURPIN REAL ESTATE, INC.