
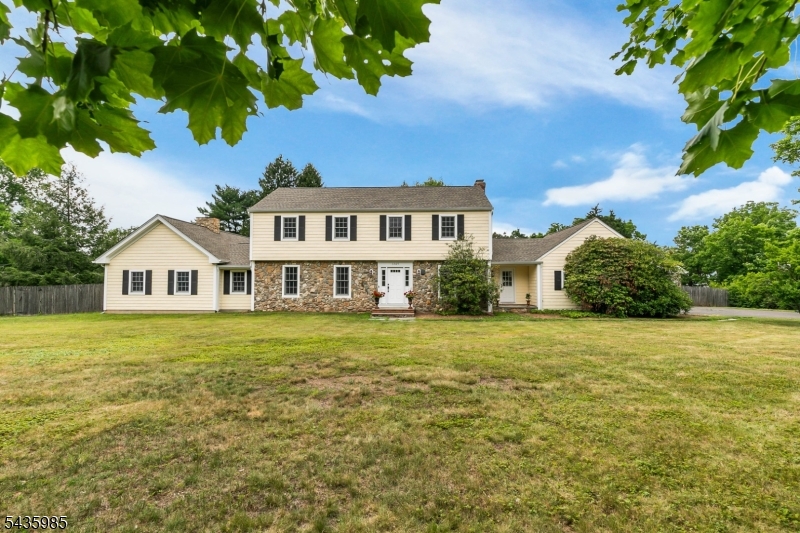
1265 Mount Airy Rd | Bernards Twp.

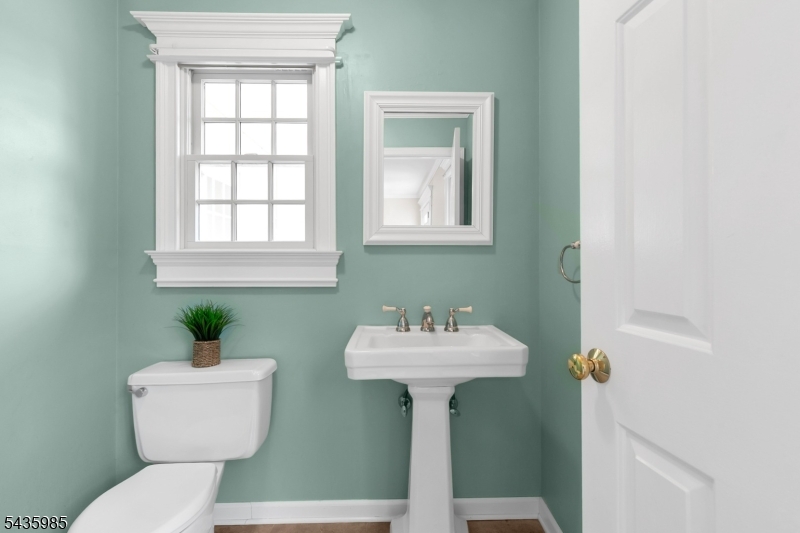
$1,299,000 | 4 Beds | 3 Baths (2 Full, 1 Half)

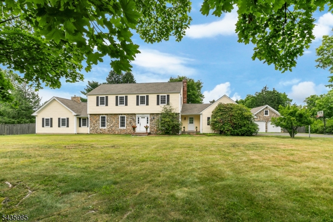
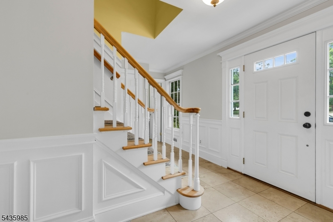
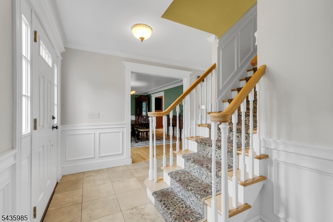
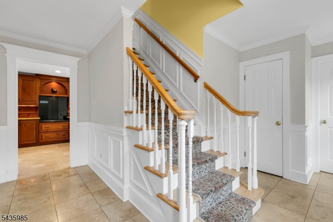
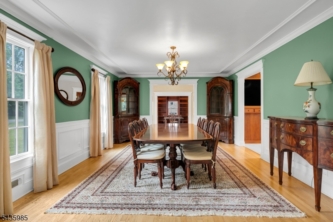
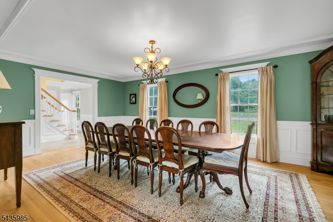
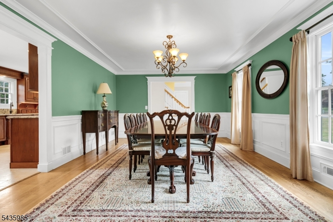
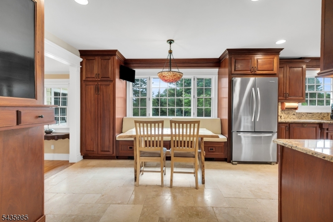
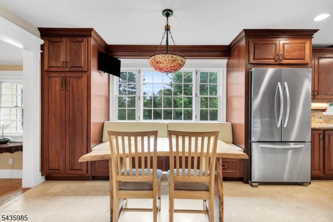
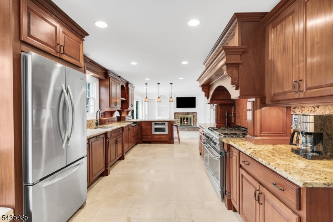
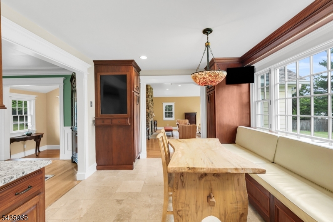
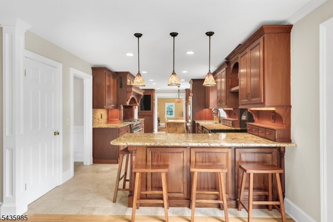
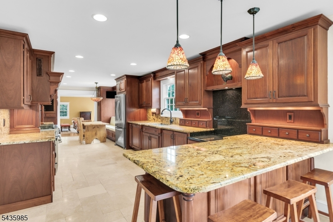
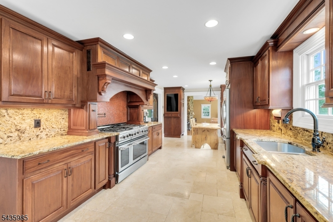
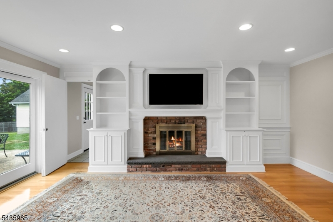
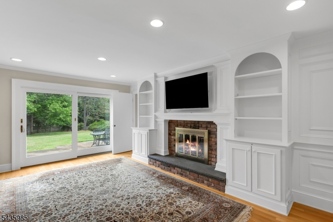
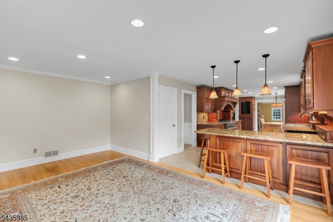
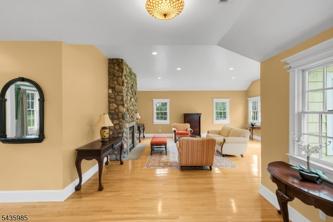
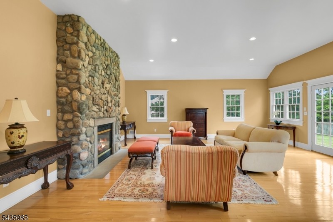
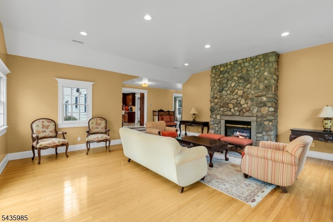
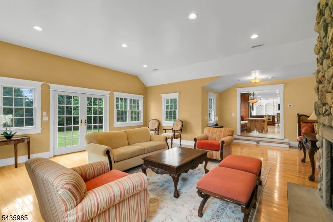
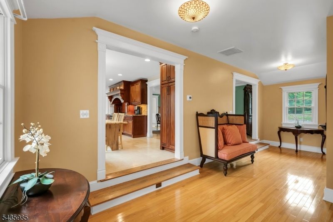
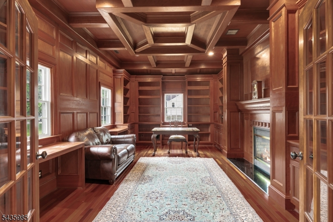
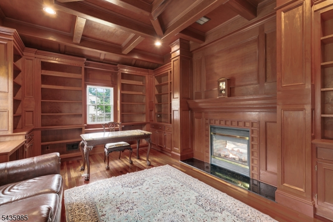
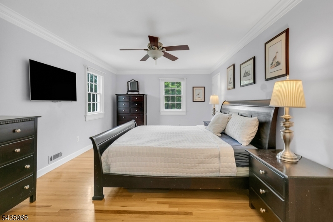
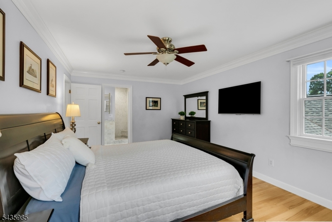
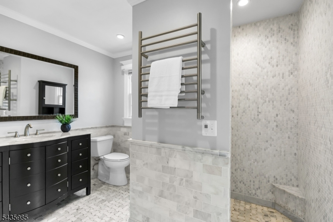
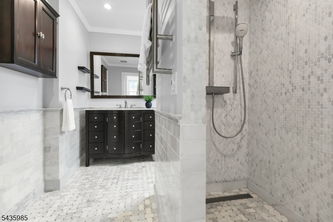
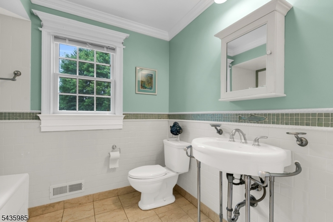
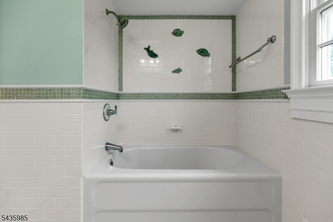
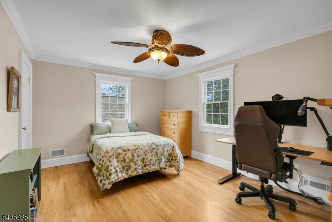
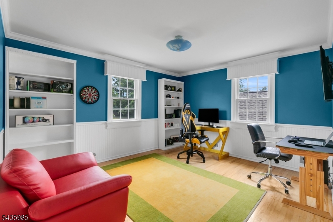
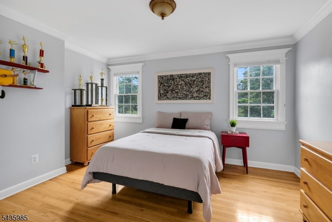
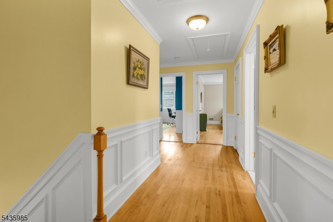
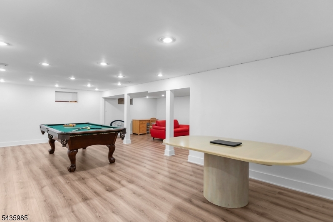
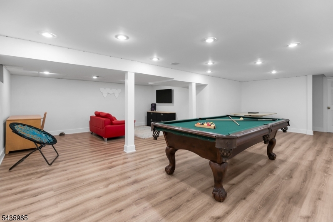
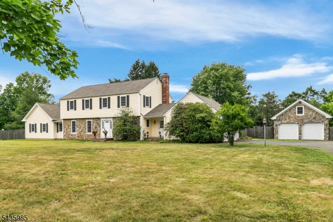
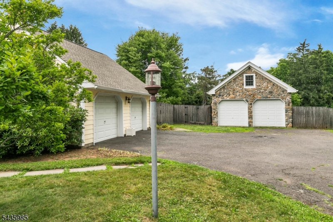
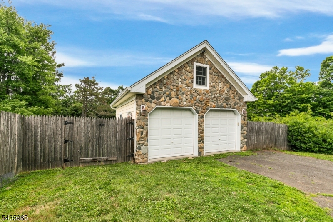
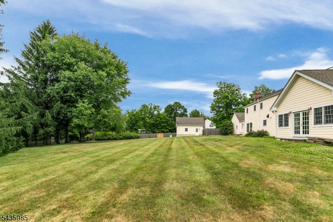
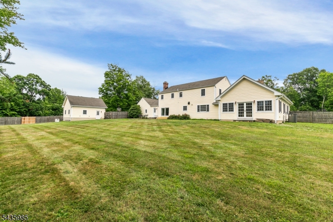
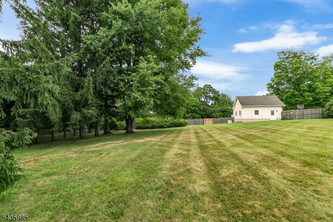
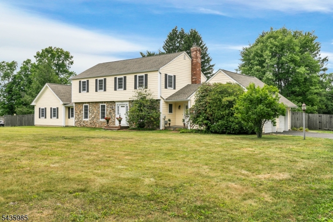
Welcome to this one-of-a-kind colonial showcasing exceptional craftsmanship and meticulous attention to detail at every turn. Offering 4 bedrooms, 2.1 baths, and 3418 sq ft of thoughtfully designed living space, this home is distinguished by custom woodwork and millwork throughout. The chef's kitchen is a true showpiece, featuring hand-crafted mahogany cabinetry that blends timeless artistry with everyday function. Equally impressive is the richly paneled cherrywood library with soaring floor-to-ceiling built-in bookshelves and workstations. Connecting the family room and library, a magnificent two-sided stone fireplace creates a striking feature that brings warmth, character, and enduring elegance to both spaces. Extensive windows frame sweeping backyard views in the family room offering a welcoming setting for everyday living and entertaining. A banquet-sized dining room is ready to host memorable gatherings, while a cozy den offers the perfect retreat for a quiet evening. Upstairs, the primary suite provides a luxurious escape, highlighted by a beautifully renovated marble bath with spacious custom walk-in shower. Three additional well-appointed bedrooms and an updated hall bath complete the second floor. For the car enthusiast, collector or hobbyist, the property has an attached 2-car garage PLUS a detached oversized 2-car garage with workshop - a rare and coveted bonus seldom found in Basking Ridge. Adding peace of mind, a NEW ROOF was installed June 2026. Digital fire. GSMLS 4038887

Directions to property: Mount Airy Rd between Valley and Lyons

MLS Listing ID: 
GSMLS 4038887
Listing Category: 
Purchase
Listing Status
Status of the Listing.
Listing Status: 
Active
Listing Status (Local): 
Active
Listing Pricing
Pricing information for this listing.
List Price: 
$1,299,000
Basic Property Information
Fields containing basic information about the property.
Property Type: 
Residential
Property Sub Type: 
Single Family Detached
Primary Market Area: 
Bernards Twp.
Address: 
1265 Mount Airy Rd, Bernards Twp., NJ 07920-2459, U.S.A.
County: 
Somerset
Latitude: 
40.6639300
Longitude: 
-74.5741200
Directions: 
Mount Airy Rd between Valley and Lyons

Public Remarks: 
Welcome to this one-of-a-kind colonial showcasing exceptional craftsmanship and meticulous attention to detail at every turn. Offering 4 bedrooms, 2.1 baths, and 3418 sq ft of thoughtfully designed living space, this home is distinguished by custom woodwork and millwork throughout. The chef's kitchen is a true showpiece, featuring hand-crafted mahogany cabinetry that blends timeless artistry with everyday function. Equally impressive is the richly paneled cherrywood library with soaring floor-to-ceiling built-in bookshelves and workstations. Connecting the family room and library, a magnificent two-sided stone fireplace creates a striking feature that brings warmth, character, and enduring elegance to both spaces. Extensive windows frame sweeping backyard views in the family room offering a welcoming setting for everyday living and entertaining. A banquet-sized dining room is ready to host memorable gatherings, while a cozy den offers the perfect retreat for a quiet evening. Upstairs, the primary suite provides a luxurious escape, highlighted by a beautifully renovated marble bath with spacious custom walk-in shower. Three additional well-appointed bedrooms and an updated hall bath complete the second floor. For the car enthusiast, collector or hobbyist, the property has an attached 2-car garage PLUS a detached oversized 2-car garage with workshop - a rare and coveted bonus seldom found in Basking Ridge. Adding peace of mind, a NEW ROOF was installed June 2026. Digital fire.
Community Information
Elementary: 
LIBERTY C
Middle: 
W ANNIN
High: 
RIDGE
Building Details
Details about the building on a property.
Architectural Style: 
Colonial
Year Built: 
1970
New Construction: 
0
Basement: 
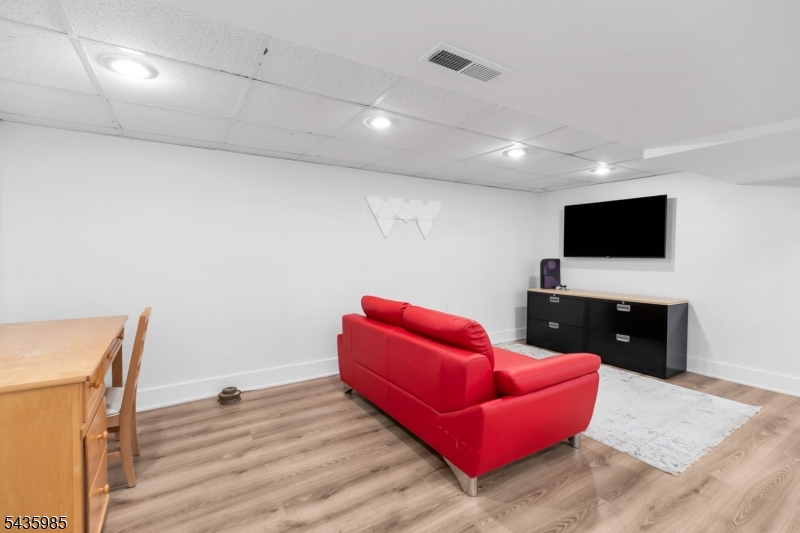
Finished-Partially, Full
Interior: 
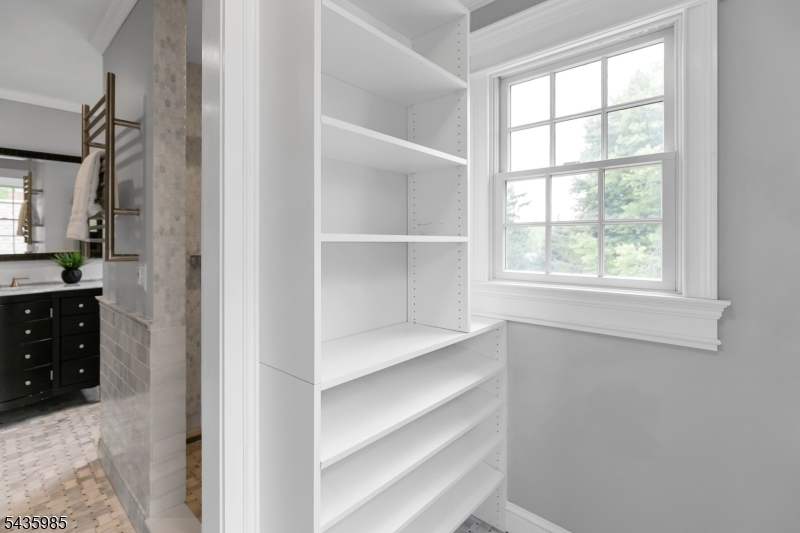
Carbon Monoxide Detector, High Ceilings, Smoke Detector, Walk-In Closet
Fireplaces: 
Yes
Construction
Roof: 
Asphalt Shingle
Exterior: 
Stone, Vinyl Siding
Exterior Features: 
Patio, Wood Fence, Workshop
DisabilityFeatures: 
No
Energy Information: 
Electric, Gas-Natural
Porch: 
No
Deck: 
No
Room Details
Details about the rooms in the building.
Total Rooms: 
10
Total Bedrooms: 
4
Total Bathrooms: 
3
Total Full-Bathrooms: 
2
Total Half-Bathrooms: 
1
Master Bedroom 
Dimensions: 
18x12 
Level: 
Second
Second Bedroom 
Dimensions: 
11x14 
Level: 
Second
Third Bedroom 
Dimensions: 
15x15 
Level: 
Second
Fourth Bedroom 
Dimensions: 
11x15 
Level: 
Second
Dining Room 
Dimensions: 
14x22 
Level: 
First
Family Room 
Dimensions: 
22x28 
Level: 
First
Kitchen 
Dimensions: 
11x31 
Level: 
First
Living Room 
Dimensions: 
19x15 
Level: 
First
Other One 
Dimensions: 
14x20 
Level: 
First
Other Three 
Dimensions: 
12x9 
Level: 
First
Utilities
Information about utilities available on the property.
Heating System: 
2 Units, Forced Hot Air, Multi-Zone
Heating System Fuel: 
Electric, Gas-Natural
Cooling System: 
2 Units, Attic Fan, Ceiling Fan, Central Air
Water Heating System: 
Gas
Water Source: 
Public Water, Water Charge Extra
Sewer: 
Public Sewer, Sewer Charge Extra
Lot/Land Details
Details about the lots and land features included on the property.
Acres: 
1.02
Lot Size (Dimensions): 
1.02AC
Waterfront: 
0
Lot Features
Driveway: 
Blacktop
Parking Type: 
Blacktop
Total Parking Spaces: 
0
Garage: 
Attached Garage, Detached Garage, Garage Door Opener, Loft Storage, Oversize Garage, Pull Down Stairs
Pool: 
No
Fence: 
Yes
Public Record
Parcel Number: 
2702-07703-0000-00020-0000-
Lot Number: 
20
Annual Tax: 
$17,251.00
Contract Details
Details about the listing contract.
Possession: 
POT
Listing Participants
Participants (agents, offices, etc.) in the transaction.
Listing Office Name: 
COLDWELL BANKER REALTY