
2902 Hemlock Pl | Bernards Twp.

$465,000 | 2 Beds | 2 Baths (1 Full, 1 Half)

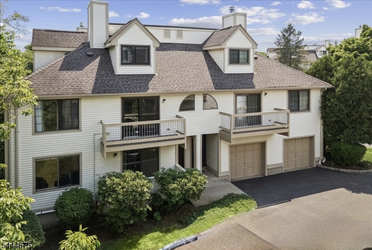
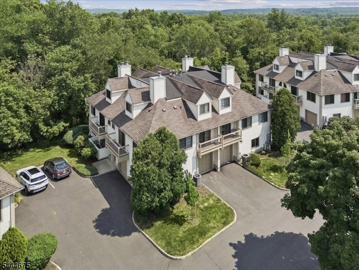
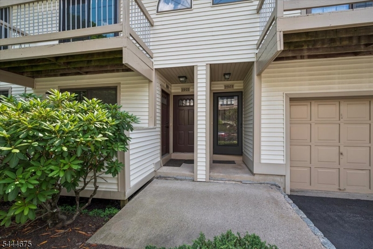
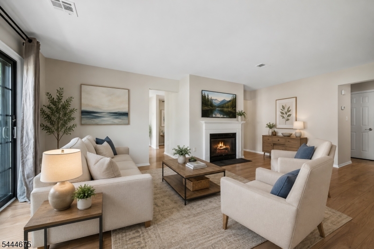
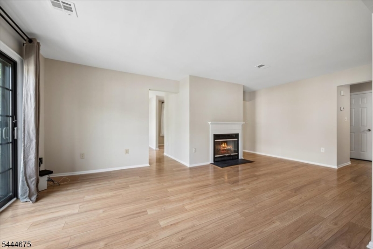
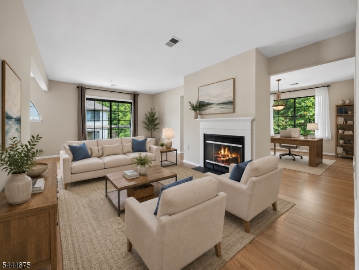
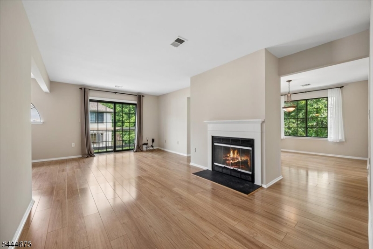
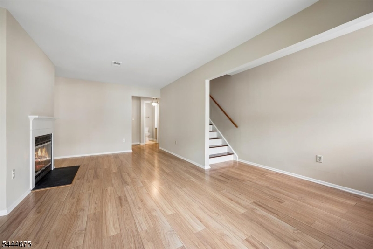
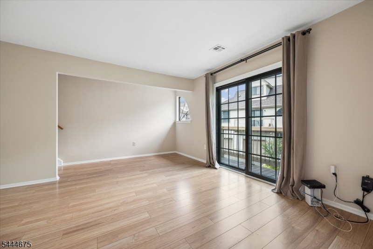
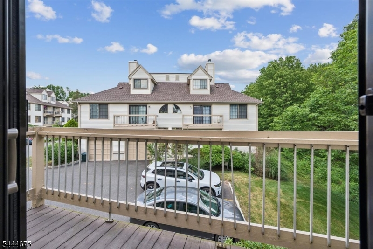
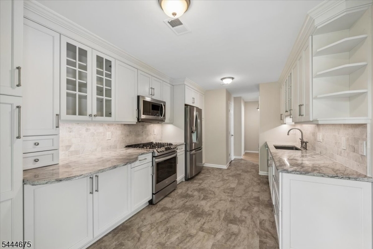
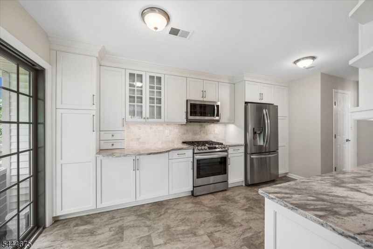
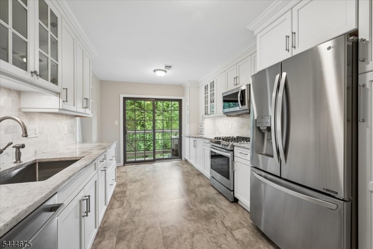
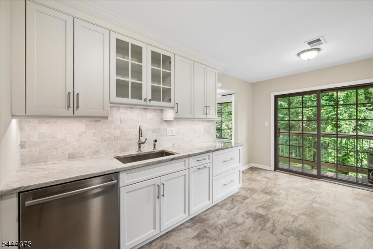
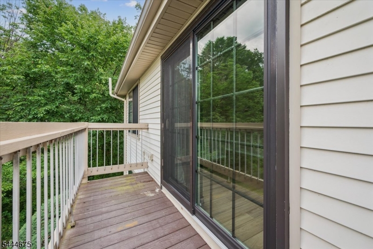
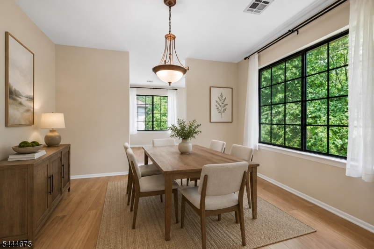
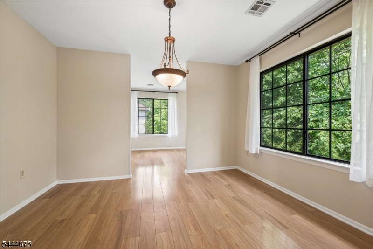
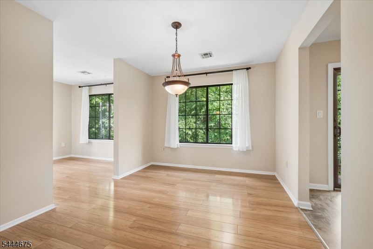
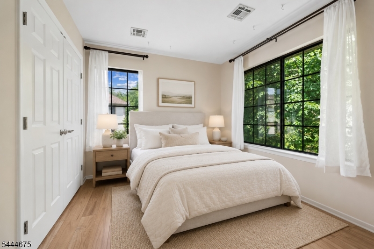
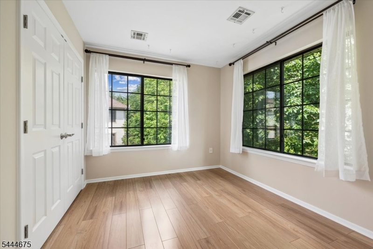
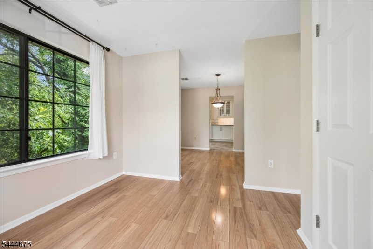
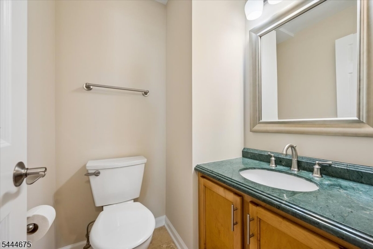
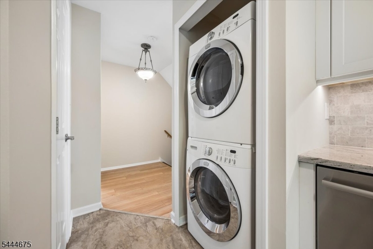
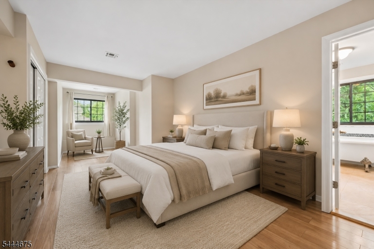
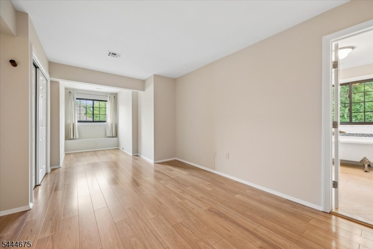
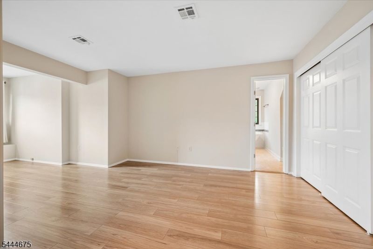
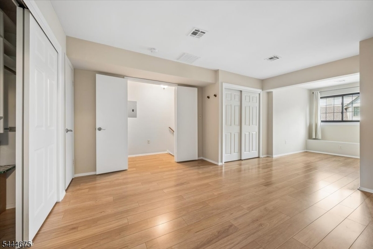
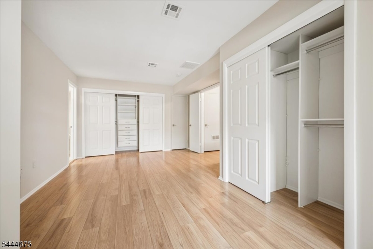
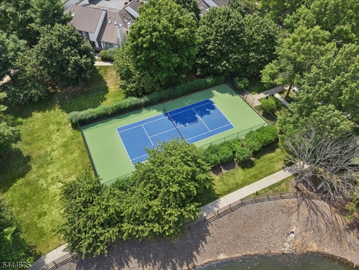
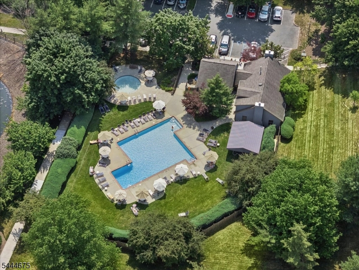
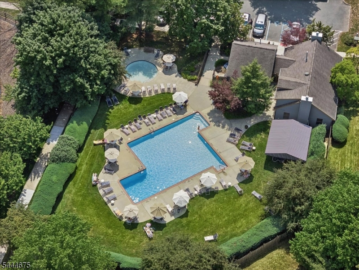
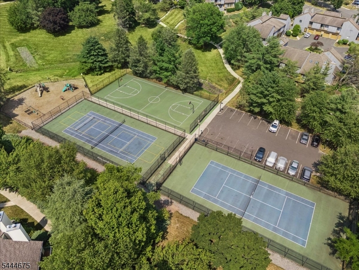
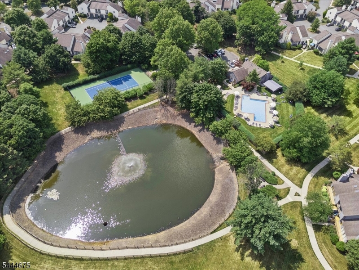
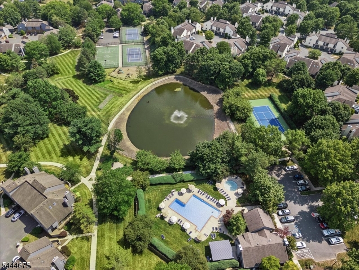
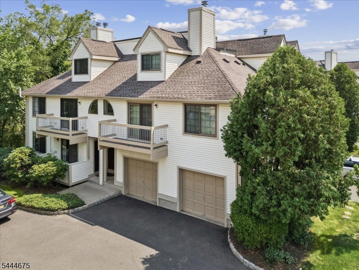
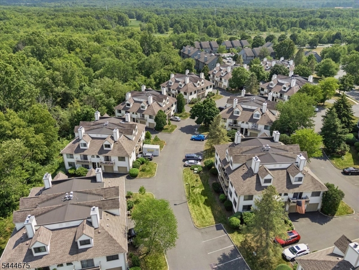
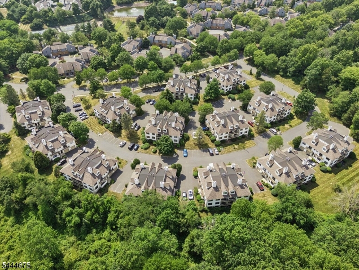
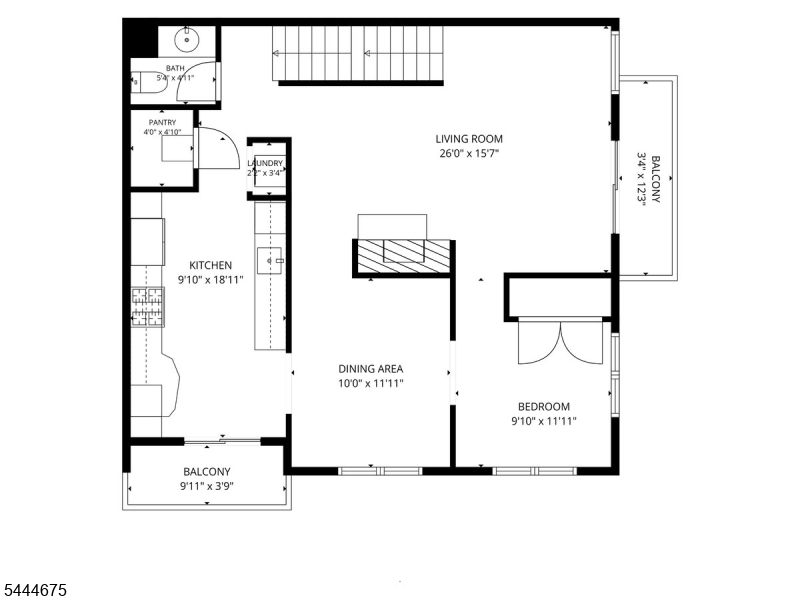
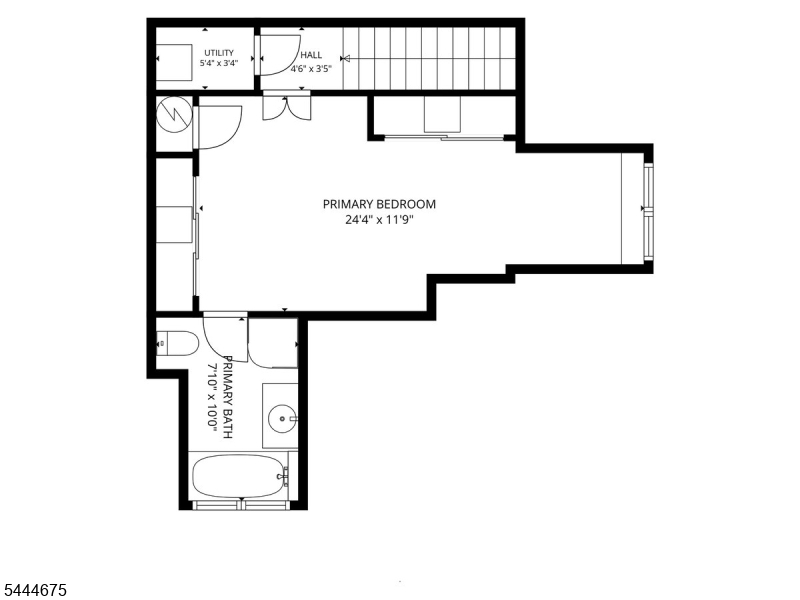
Move right into this bright and stylish end-unit condo with attached garage in sought-after The Cedars of Bernards Township. Freshly painted and beautifully maintained, this 2-bedroom, 1.5-bath home offers a warm, easy flow with engineered wood floors throughout, an elegantly remodeled kitchen, and two private decks overlooking serene wooded views. Step inside to a spacious eat-in kitchen with tasteful updates and sliders to the first deck, perfect for morning coffee or casual outdoor dining while enjoying the peaceful setting. A separate dining room opens to the sun-filled living room, where a wood-burning fireplace and sliders to a second deck create an inviting space to relax or entertain. The second bedroom is bright and versatile, currently used as a home office, with a large closet for added storage. Upstairs, the tranquil primary bedroom offers two closets and a charming sitting nook, creating a comfortable retreat at the end of the day. An attached one-car garage adds everyday convenience, while the end-unit location provides extra light and privacy. Located across from a golf course and surrounded by the easy lifestyle The Cedars is known for, residents enjoy community amenities including a pool, tennis courts, basketball courts, playground, and clubhouse. Close to shopping, dining, parks, highly regarded schools, and Routes 287, 78, and 206, this home truly checks all the boxes! GSMLS 4039002

Directions to property: County Rd 525/Mt Airy Rd. onto Valley Rd. Right onto Arbor Circle, turn left to stay onto Arbor City


MLS Listing ID: 
GSMLS 4039002
Listing Category: 
Purchase
Listing Status
Status of the Listing.
Listing Status: 
Active
Listing Status (Local): 
Active
Listing Pricing
Pricing information for this listing.
List Price: 
$465,000
Basic Property Information
Fields containing basic information about the property.
Property Type: 
Residential
Property Sub Type: 
Condominium
Primary Market Area: 
Bernards Twp.
Address: 
2902 Hemlock Pl, Bernards Twp., NJ 07920-3140, U.S.A.
County: 
Somerset
Latitude: 
40.6595900
Longitude: 
-74.5522100
Directions: 
County Rd 525/Mt Airy Rd. onto Valley Rd. Right onto Arbor Circle, turn left to stay onto Arbor City
Public Remarks: 
Move right into this bright and stylish end-unit condo with attached garage in sought-after The Cedars of Bernards Township. Freshly painted and beautifully maintained, this 2-bedroom, 1.5-bath home offers a warm, easy flow with engineered wood floors throughout, an elegantly remodeled kitchen, and two private decks overlooking serene wooded views. Step inside to a spacious eat-in kitchen with tasteful updates and sliders to the first deck, perfect for morning coffee or casual outdoor dining while enjoying the peaceful setting. A separate dining room opens to the sun-filled living room, where a wood-burning fireplace and sliders to a second deck create an inviting space to relax or entertain. The second bedroom is bright and versatile, currently used as a home office, with a large closet for added storage. Upstairs, the tranquil primary bedroom offers two closets and a charming sitting nook, creating a comfortable retreat at the end of the day. An attached one-car garage adds everyday convenience, while the end-unit location provides extra light and privacy. Located across from a golf course and surrounded by the easy lifestyle The Cedars is known for, residents enjoy community amenities including a pool, tennis courts, basketball courts, playground, and clubhouse. Close to shopping, dining, parks, highly regarded schools, and Routes 287, 78, and 206, this home truly checks all the boxes!
Community Information
Middle: 
W ANNIN
High: 
RIDGE
Subdivision: 
THE CEDARS
Association Fee: 
$371
Building Details
Details about the building on a property.
Architectural Style: 
Multi Floor Unit
Year Built: 
1993
New Construction: 
0
Interior: 
Carbon Monoxide Detector, Smoke Detector
Fireplaces: 
Yes
Construction
Roof: 
Asphalt Shingle
Exterior: 
Vinyl Siding
Energy Information: 
All Underground, Electric, Gas-Natural
Porch: 
No
Deck: 
No
Room Details
Details about the rooms in the building.
Total Rooms: 
5
Total Bedrooms: 
2
Total Bathrooms: 
2
Total Full-Bathrooms: 
1
Total Half-Bathrooms: 
1
Master Bedroom 
Dimensions: 
44x12 
Level: 
Second
Second Bedroom 
Dimensions: 
10x11 
Level: 
First
Dining Room 
Dimensions: 
10x12 
Level: 
First
Kitchen 
Dimensions: 
10x19 
Level: 
First
Living Room 
Dimensions: 
26x26 
Level: 
First
Other One 
Dimensions: 
3x3 
Level: 
First
Other Three 
Dimensions: 
5x4 
Level: 
Second
Master Bathroom 
Level: 
Second
Utilities
Information about utilities available on the property.
Heating System: 
1 Unit, Forced Hot Air
Heating System Fuel: 
Gas-Natural
Cooling System: 
1 Unit, Central Air
Water Heating System: 
Gas
Water Source: 
Public Water
Sewer: 
Public Sewer
Lot/Land Details
Details about the lots and land features included on the property.
Acres: 
0.0
Lot Size (Dimensions): 
*
Waterfront: 
0
Lot Features
Driveway: 
1 Car Width, Blacktop, Common
Parking Type: 
1 Car Width, Blacktop, Common
Total Parking Spaces: 
1
Garage: 
Built-In Garage
Fence: 
No
Public Record
Parcel Number: 
2702-09001-0000-00029-0006-CONDO
Lot Number: 
29.06
Annual Tax: 
$7,405.00
Contract Details
Details about the listing contract.
Possession: 
POT
Listing Participants
Participants (agents, offices, etc.) in the transaction.
Listing Office Name: 
KELLER WILLIAMS METROPOLITAN