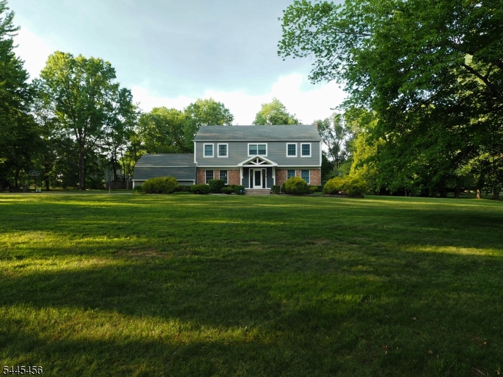
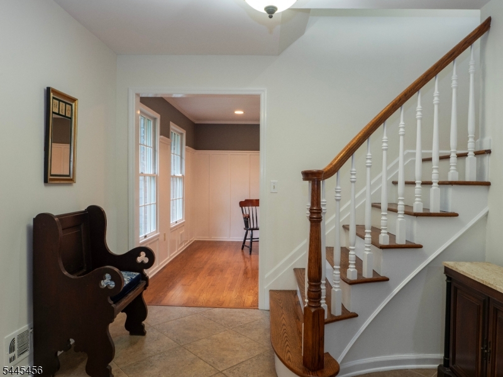
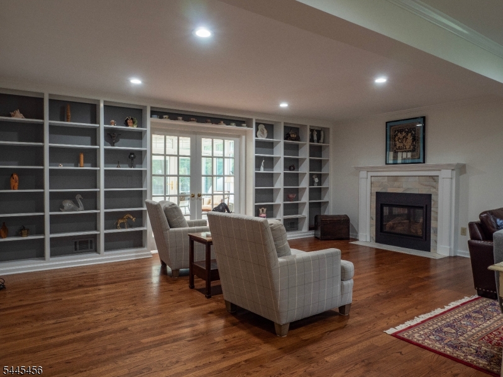
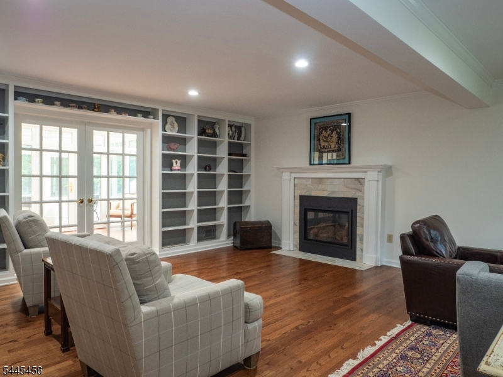
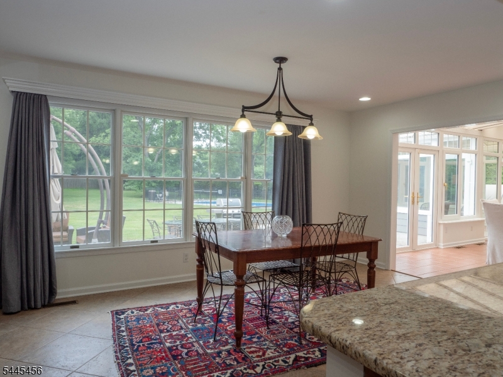
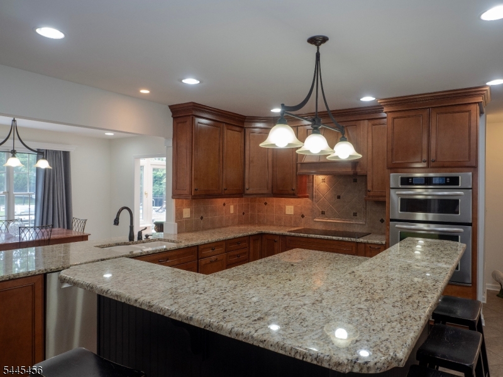
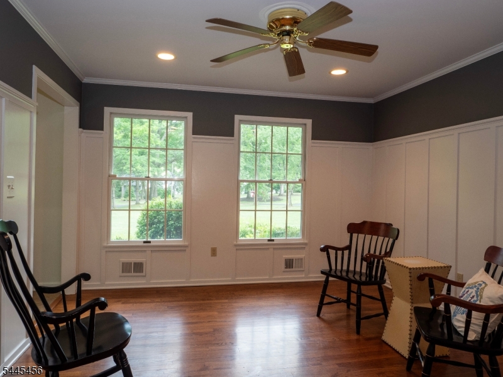
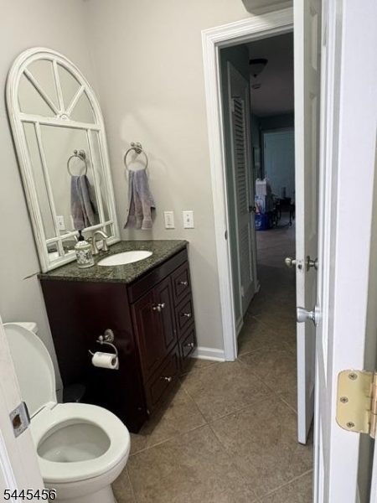
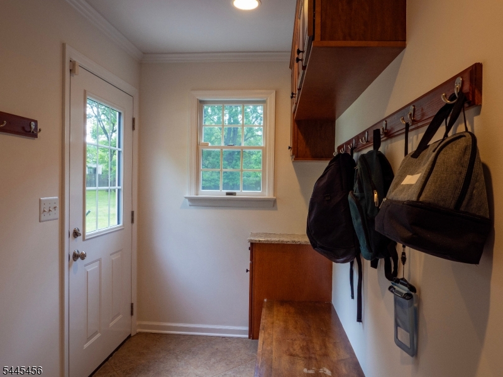
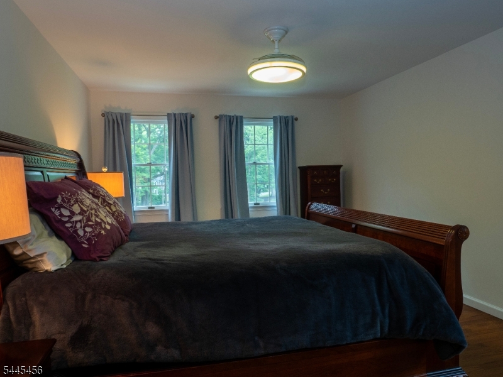
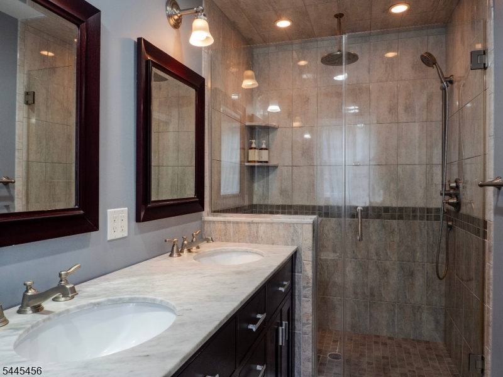
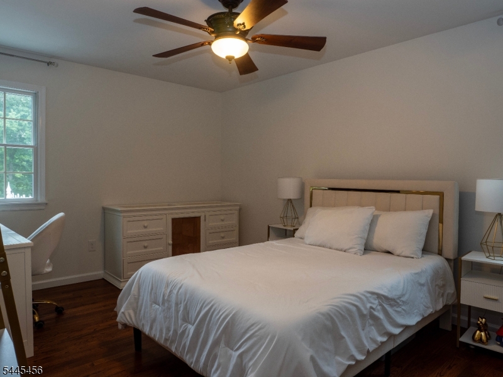
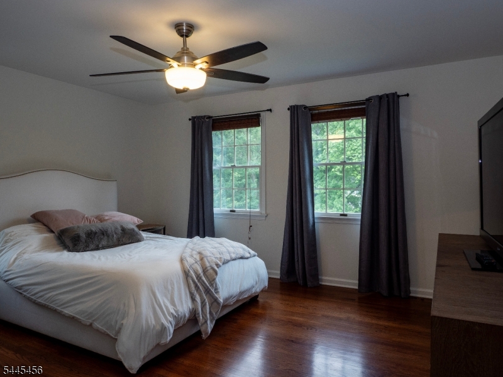
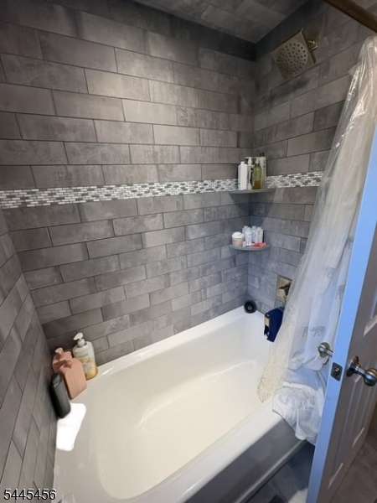
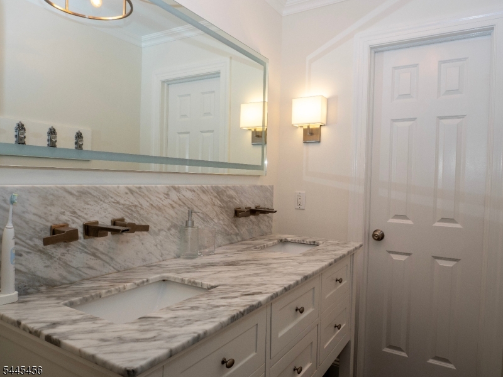
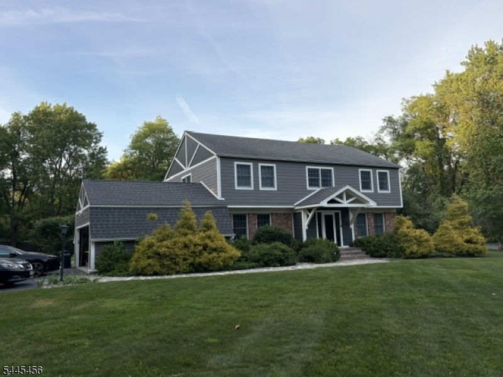
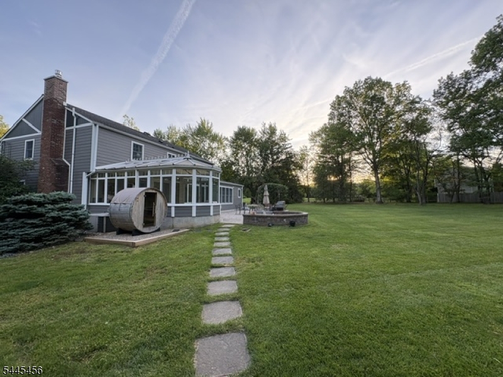
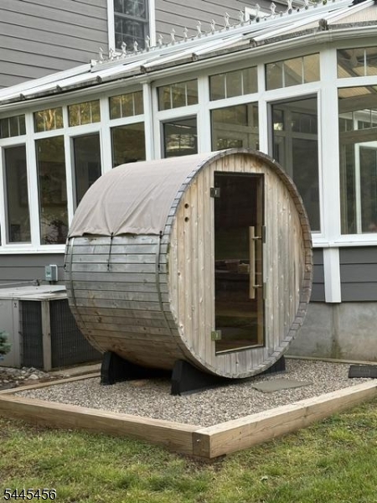
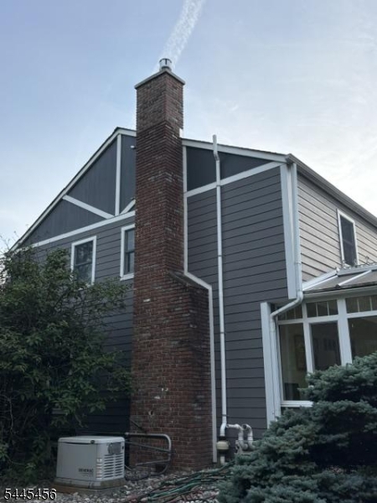
112 Victoria Dr |
Bernards Twp.
$1,495,000
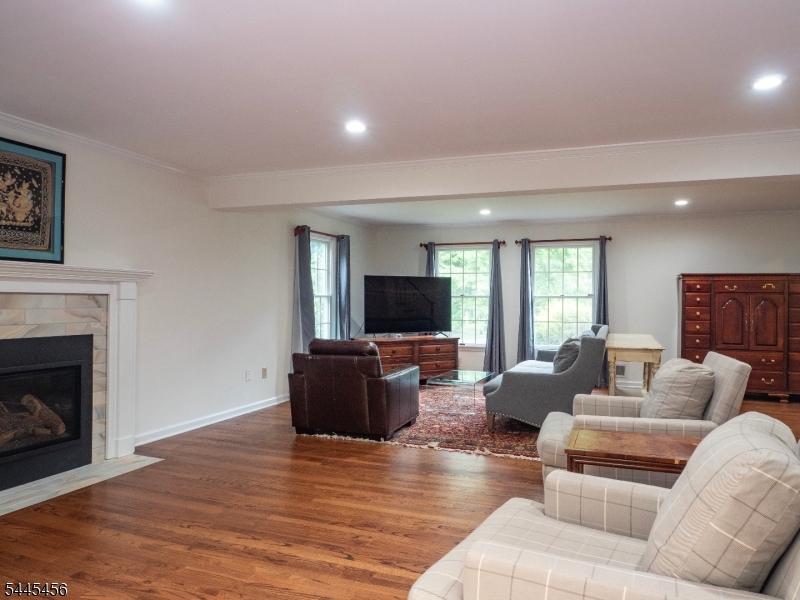
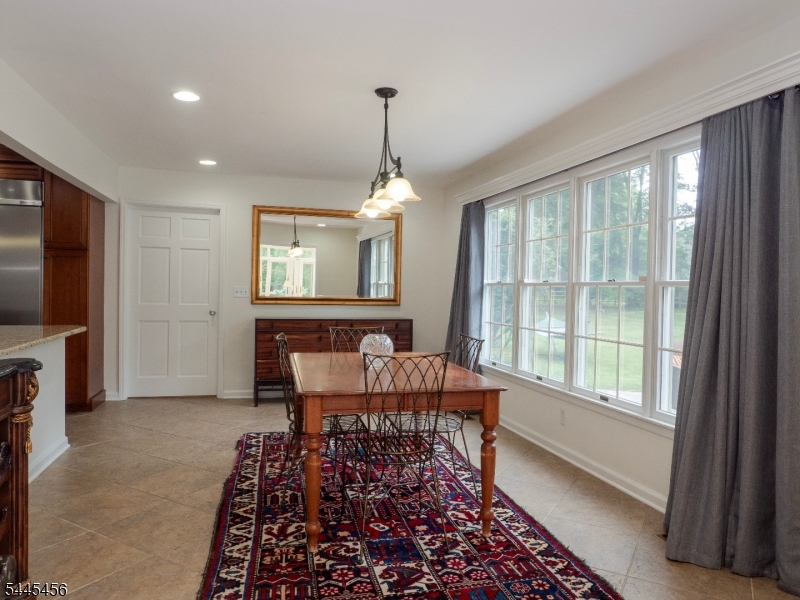
| 5 Beds | 3 Baths (2 Full, 1 Half) | 3,142 Sq. Ft.
GSMLS 4039513
Directions to property: Mt Airy to Stockmar right on 2 Granville left on 2 Palmerston right on 2 Victoria
MLS Listing ID:
GSMLS 4039513
Listing Category:
Purchase
Listing Status Status of the Listing.
Listing Status (Local):
Active
Listing Pricing Pricing information for this listing.
Basic Property Information Fields containing basic information about the property.
Property Type:
Residential
Property Sub Type:
Single Family Detached
Primary Market Area:
Bernards Twp.
Address:
112 Victoria Dr, Bernards Twp., NJ 07920-2534, U.S.A.
Directions:
Mt Airy to Stockmar right on 2 Granville left on 2 Palmerston right on 2 Victoria
Building Details Details about the building on a property.
Architectural Style:
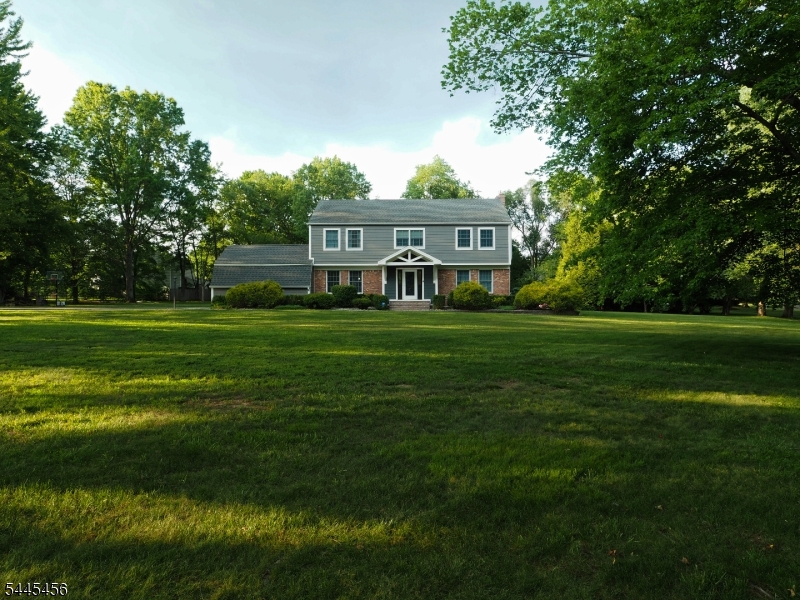
Colonial
Interior:
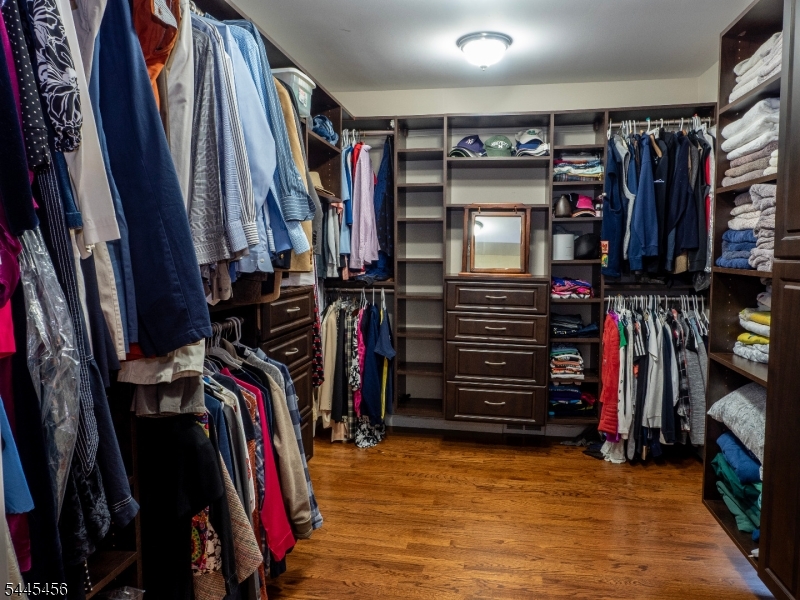
Carbon Monoxide Detector, Cedar Closets, Fire Extinguisher, Smoke Detector, Walk-In Closet, Window Treatments
Construction
Exterior Features:
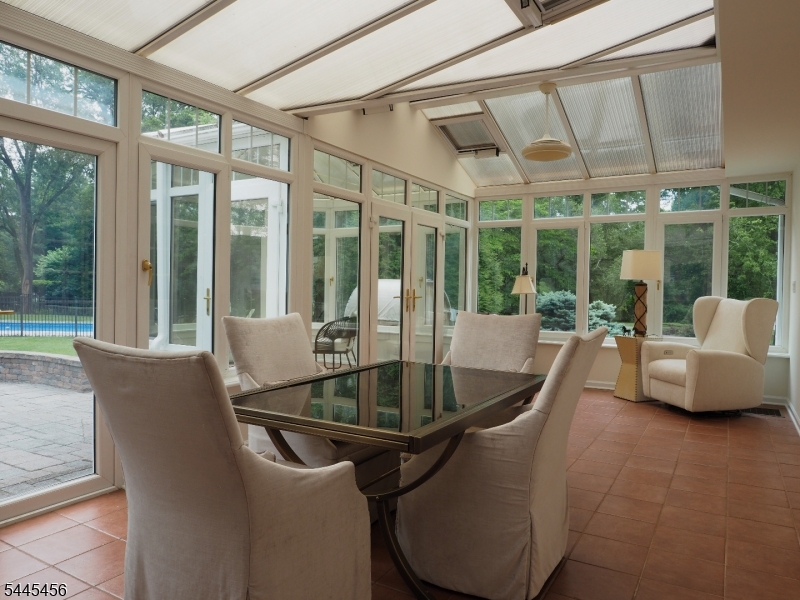
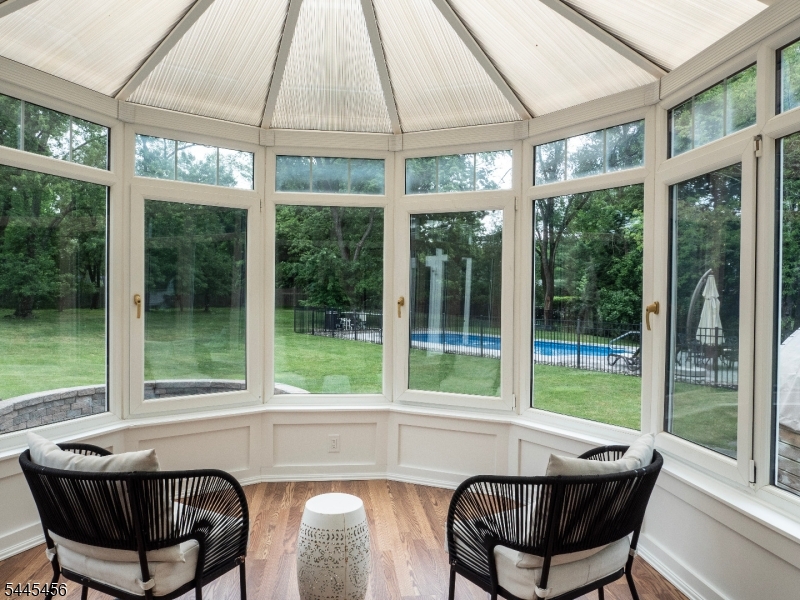
Greenhouse Type Room, Patio, Storm Door(s), Storm Window(s), Thermal Windows/Doors
Energy Information:
Electric, Gas-Natural
Room Details Details about the rooms in the building.
Utilities Information about utilities available on the property.
Heating System:
2 Units, Forced Hot Air
Heating System Fuel:
Gas-Natural
Cooling System:
2 Units, Central Air
Water Heating System:
Gas
Water Source:
Public Water
Lot/Land Details Details about the lots and land features included on the property.
Lot Size (Dimensions):
1.75AC
Lot Features
Garage:
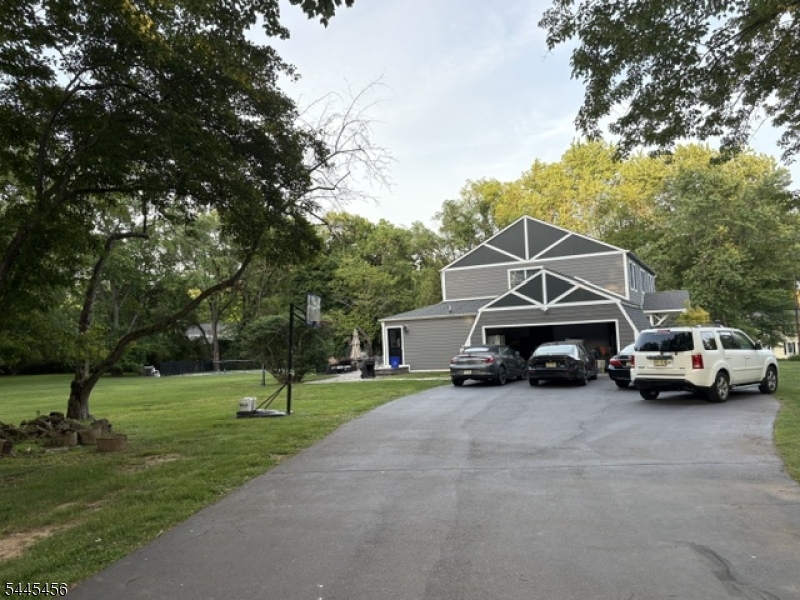
Attached Garage, Garage Door Opener
Public Record
Parcel Number:
2702-05101-0000-00009-0000-
Property Zoning:
Residential
Listing Dates Dates involved in the transaction.
Listing Entry Date/Time:
7/9/2026
Contract Details Details about the listing contract.
Listing Participants Participants (agents, offices, etc.) in the transaction.
Listing Office Name:
RED BARN REALTY