
18 Clark Ct | Bernards Twp.

$749,999 | 3 Beds | 3 Baths (2 Full, 1 Half) | 1,928 Sq. Ft.

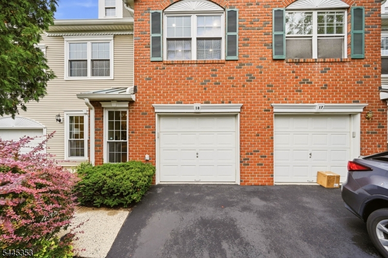
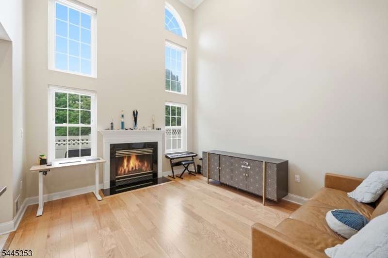
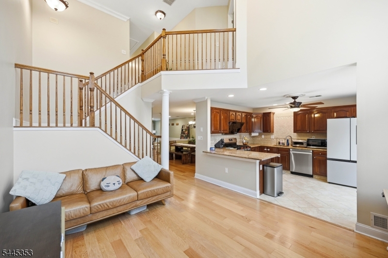
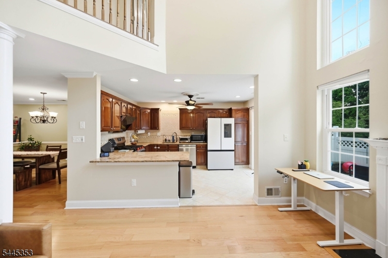
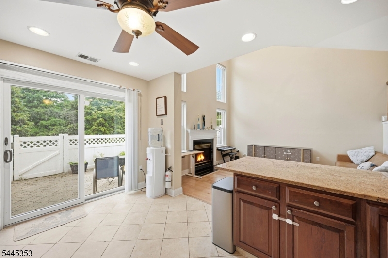
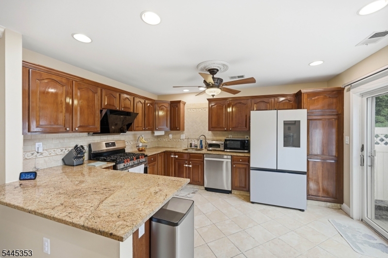
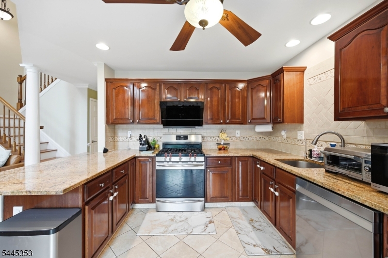
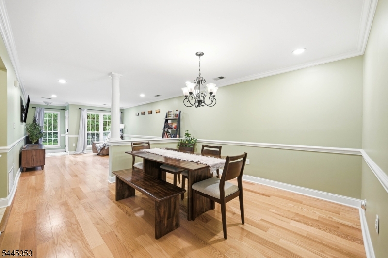
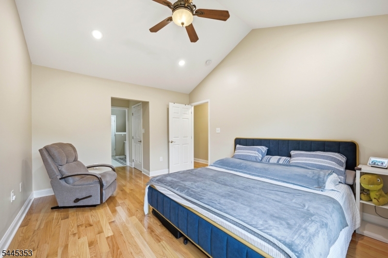
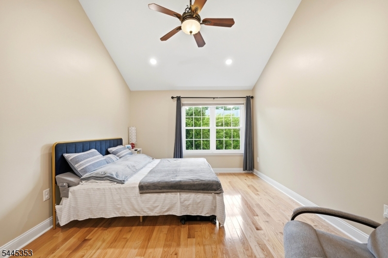
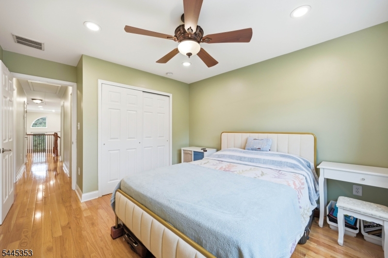
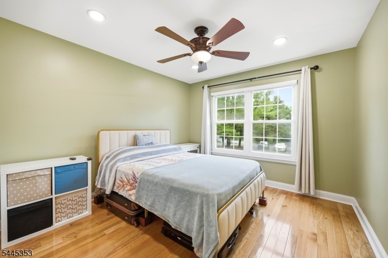
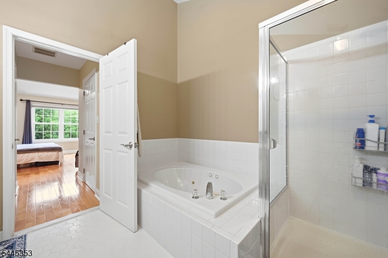
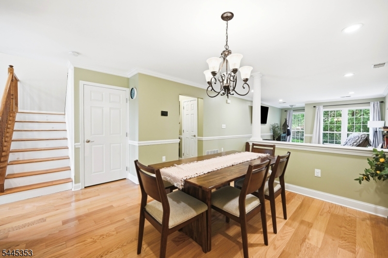
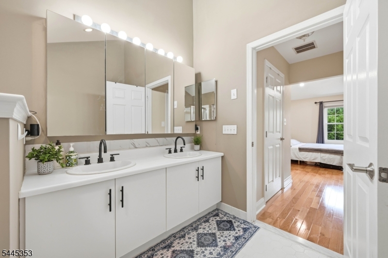
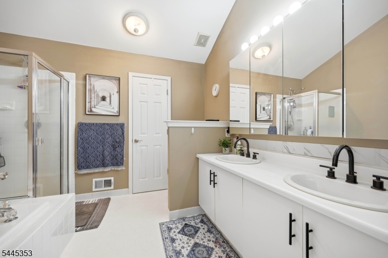
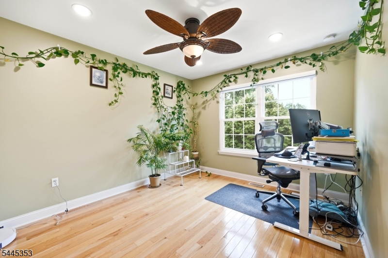
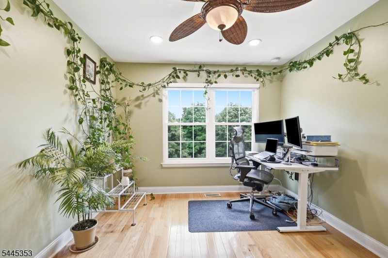
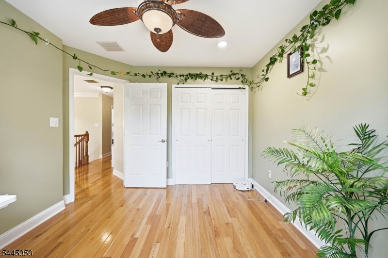
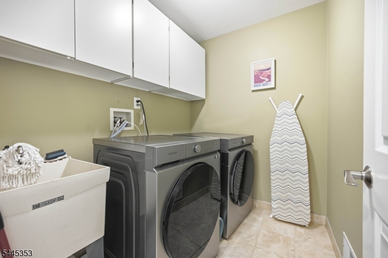
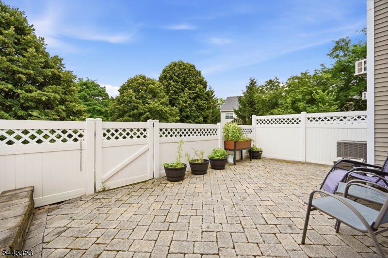
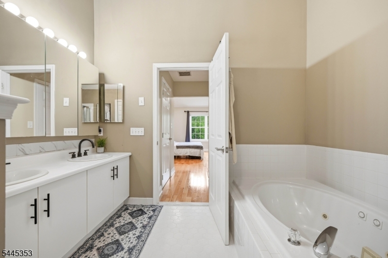
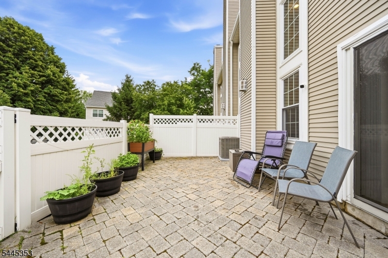
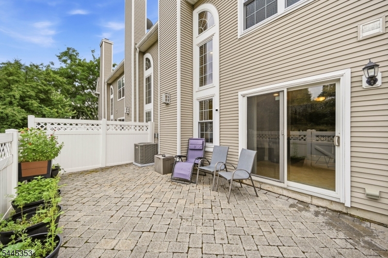
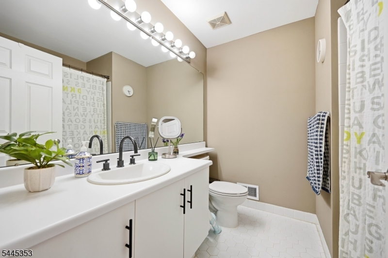
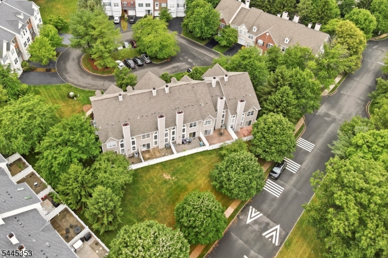
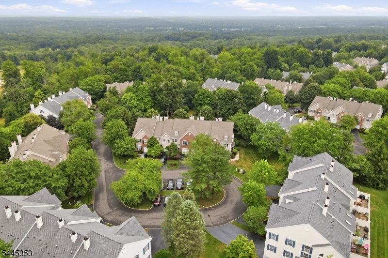
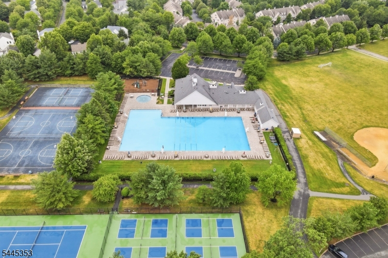
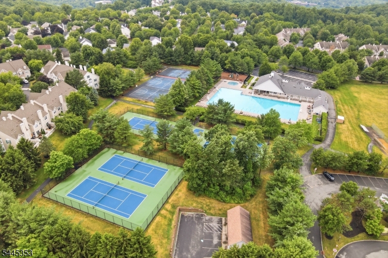
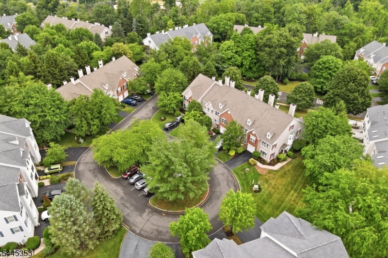
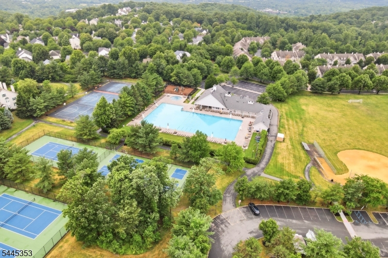
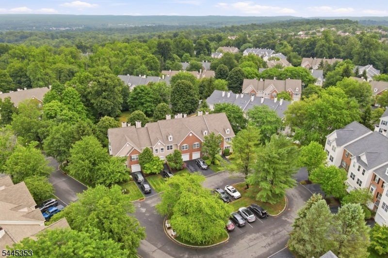
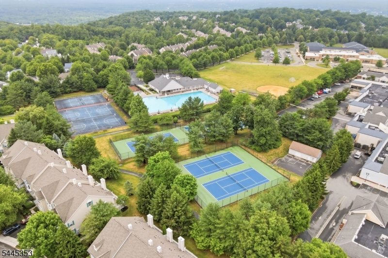
Welcome home to this beautifully 3 updated bedroom, 2.5 bath townhouse in the prestigious Hamilton Woods community of Basking Ridge. Bright and inviting, east facing, sun filled bright the home features soaring ceilings, hardwood floors, an open floor plan, and a private patio perfect for relaxing and entertaining. Freshly repainted, new roof (2025), new water heater (2025), newer HVAC (2023), Samsung Bespoke smart appliances (2023), whole-house water softener, and drinking water filtration system. Enjoy wonderful community amenities and the convenience of being just a 5-minute walk from Mount Prospect Elementary School. GSMLS 4039535

Directions to property: Google Map

MLS Listing ID: 
GSMLS 4039535
Listing Category: 
Purchase
Listing Status
Status of the Listing.
Listing Status: 
Active
Listing Status (Local): 
Active
Listing Pricing
Pricing information for this listing.
List Price: 
$749,999
Basic Property Information
Fields containing basic information about the property.
Property Type: 
Residential
Property Sub Type: 
Condominium
Primary Market Area: 
Bernards Twp.
Address: 
18 Clark Ct, Bernards Twp., NJ 07920-2981, U.S.A.
County: 
Somerset
Latitude: 
40.6539400
Longitude: 
-74.6174900
Directions: 
Google Map
Public Remarks: 
Welcome home to this beautifully 3 updated bedroom, 2.5 bath townhouse in the prestigious Hamilton Woods community of Basking Ridge. Bright and inviting, east facing, sun filled bright the home features soaring ceilings, hardwood floors, an open floor plan, and a private patio perfect for relaxing and entertaining. Freshly repainted, new roof (2025), new water heater (2025), newer HVAC (2023), Samsung Bespoke smart appliances (2023), whole-house water softener, and drinking water filtration system. Enjoy wonderful community amenities and the convenience of being just a 5-minute walk from Mount Prospect Elementary School.
Community Information
Subdivision: 
Hamilton Woods
Association Fee: 
$465
Building Details
Details about the building on a property.
Architectural Style: 
Townhouse-Interior
Year Built: 
1996
New Construction: 
0
Living Area: 
1,928
Fireplaces: 
Yes
Construction
Roof: 
Asphalt Shingle
Exterior: 
Vinyl Siding
DisabilityFeatures: 
No
Energy Information: 
Electric, Gas-Natural
Porch: 
No
Deck: 
No
Room Details
Details about the rooms in the building.
Total Rooms: 
7
Total Bedrooms: 
3
Total Bathrooms: 
3
Total Full-Bathrooms: 
2
Total Half-Bathrooms: 
1
Master Bedroom 
Dimensions: 
11x20 
Level: 
Second
Second Bedroom 
Dimensions: 
10x13 
Level: 
Second
Third Bedroom 
Dimensions: 
10x11 
Level: 
Second
Dining Room 
Dimensions: 
14x13 
Level: 
First
Family Room 
Dimensions: 
12x13 
Level: 
First
Kitchen 
Dimensions: 
10x13 
Level: 
First
Living Room 
Dimensions: 
11x19 
Level: 
First
Utilities
Information about utilities available on the property.
Heating System: 
1 Unit
Heating System Fuel: 
Gas-Natural
Cooling System: 
1 Unit
Water Source: 
Public Water
Sewer: 
Association
Lot/Land Details
Details about the lots and land features included on the property.
Acres: 
0.0
Lot Size (Dimensions): 
Common
Waterfront: 
0
Lot Features
Driveway: 
2 Car Width
Parking Type: 
2 Car Width
Total Parking Spaces: 
2
Garage: 
Built-In Garage
Pool: 
Yes
Fence: 
No
Public Record
Parcel Number: 
2702-10601-0000-00015-0003-CONDO
Lot Number: 
15.03
Annual Tax: 
$11,223.00
Contract Details
Details about the listing contract.
Possession: 
At Closing
Listing Participants
Participants (agents, offices, etc.) in the transaction.
Listing Office Name: 
PREMIUMONE REALTY
