
288 Crabtree Ct | Bernards Twp.

$615,000 | 2 Beds | 3 Baths (2 Full, 1 Half)

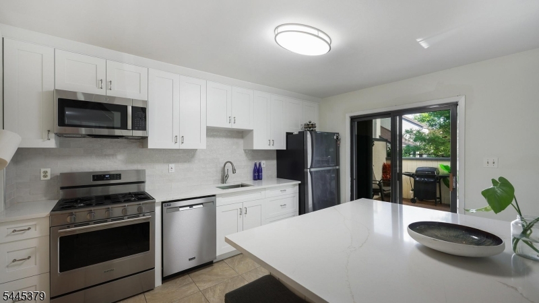
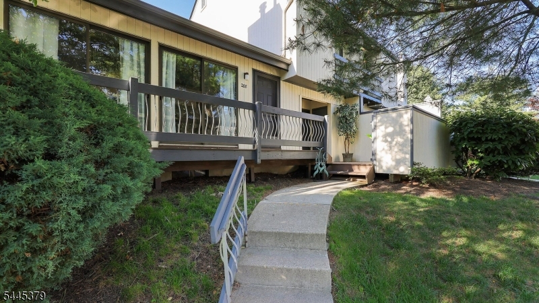
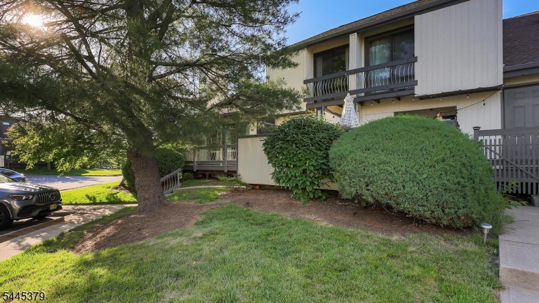
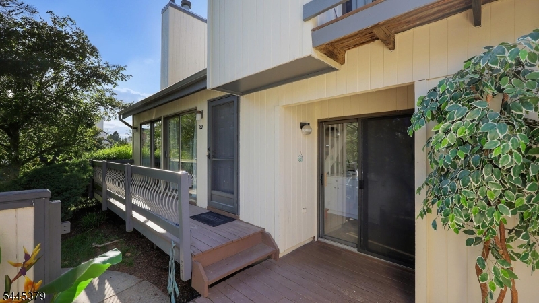
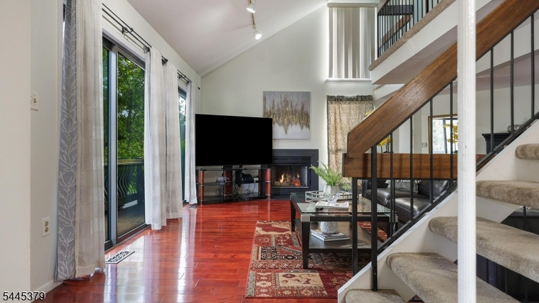
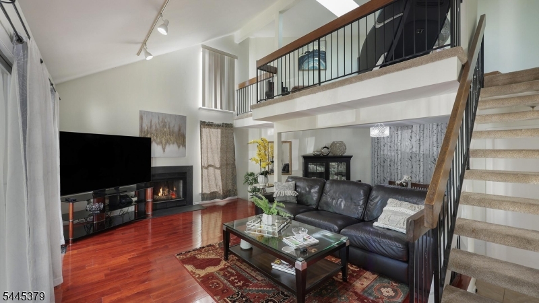
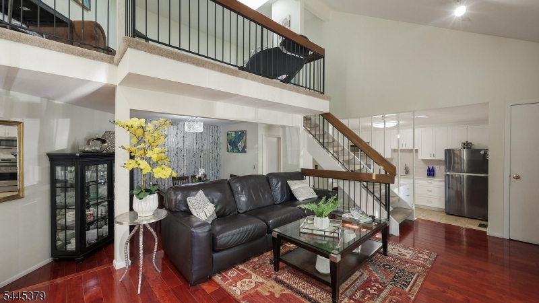
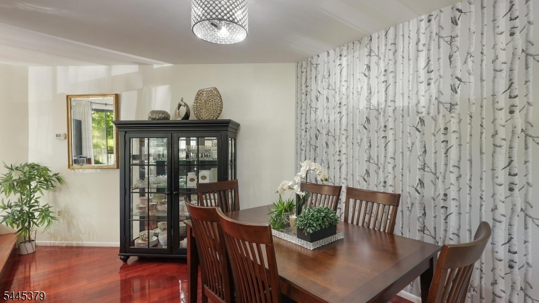
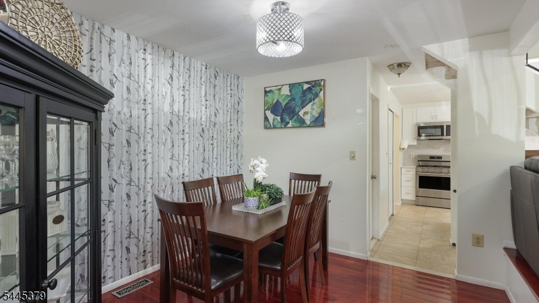
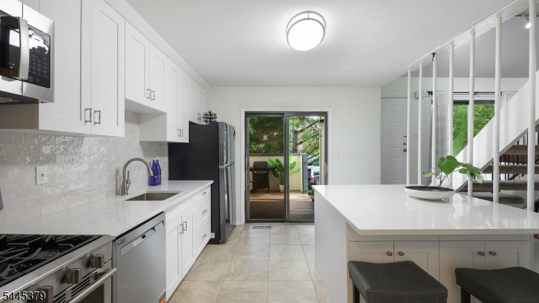
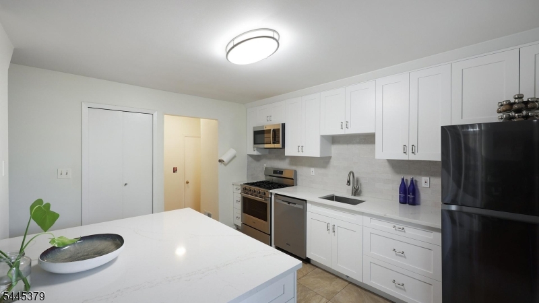
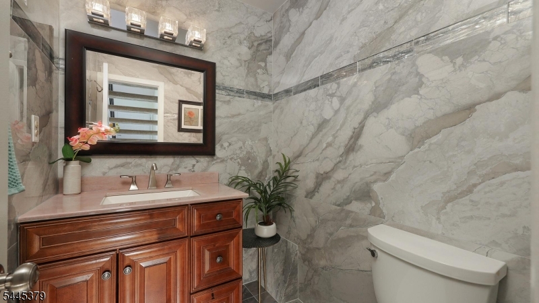
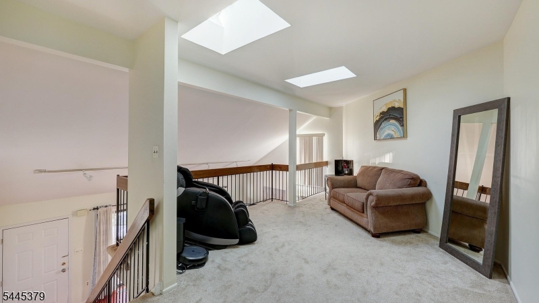
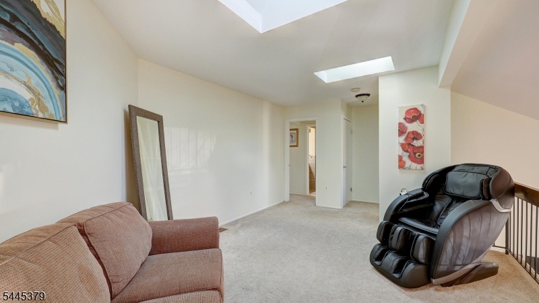
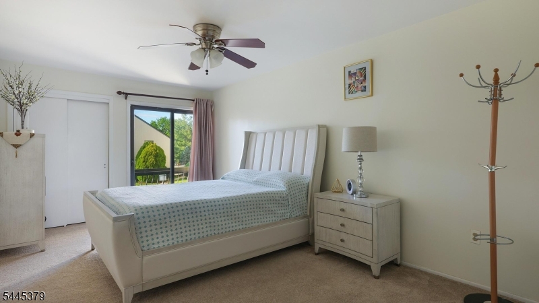
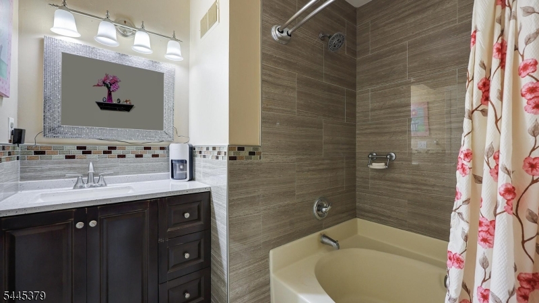
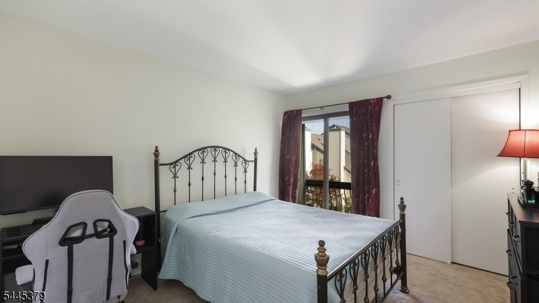
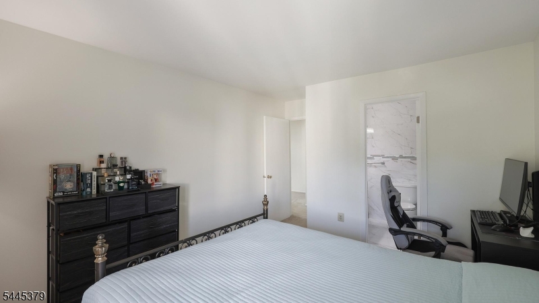
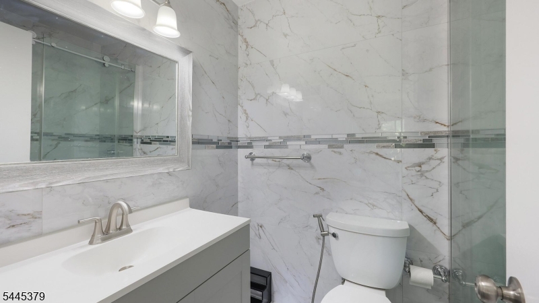
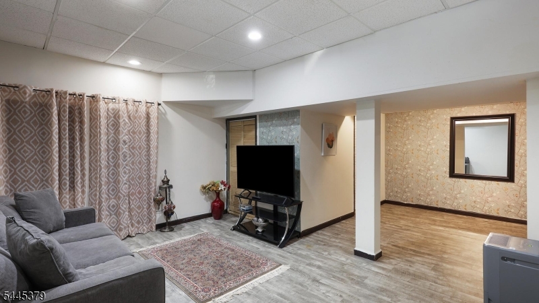
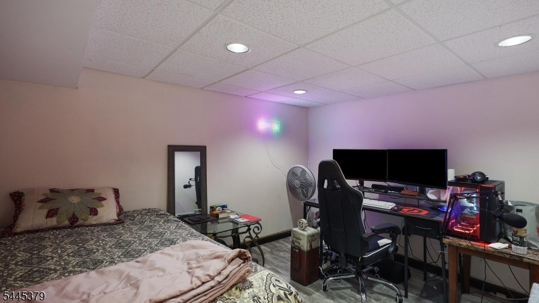
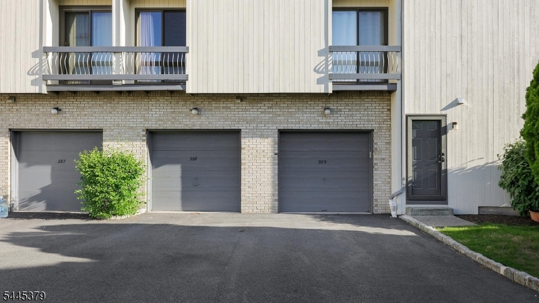
Beautiful updated multi-level townhouse in the highly sought-after Cedars community! Kitchen & bathroom renovated in 2026, this bright & inviting 2BR, 2.5BA residence offers an open-concept layout designed for comfortable living & effortless entertaining. The dramatic living room features soaring vaulted ceilings, abundant windows that flood the space with natural light, a cozy wood-burning fireplace & direct access to a private, spacious deck - perfect for relaxing or hosting guests. The seamless flow continues into the formal dining room, creating an ideal setting for gatherings. The updated kitchen is a standout, boasting stainless steel appliances, abundant cabinetry, a large pantry & spacious eat-in area for casual dining. Convenient access to the attached garage adds to the home's everyday functionality. Upstairs, both generously sized bedrooms feature ample closet space & their own private en-suite bathrooms, providing comfort and privacy. The loft area, enhanced by skylights, overlooks the living room below & offers the perfect space for a home office, reading nook or additional lounge area. The finished lower level expands the living space with a large rec. room & an additional room that can serve as a guest bedroom or a home office. W/H & AC replaced in 2022. Residents of The Cedars enjoy exceptional community amenities, including a swimming pool, tennis courts, playground & clubhouse. This home is a commuter's dream, located just minutes from RT-78 & RT-287. GSMLS 4039554

Directions to property: Valley Road to The Cedars, Right on Arbor Circle, Left on Crabtree Ct.

MLS Listing ID: 
GSMLS 4039554
Listing Category: 
Purchase
Listing Status
Status of the Listing.
Listing Status: 
Active
Listing Status (Local): 
Active
Listing Pricing
Pricing information for this listing.
List Price: 
$615,000
Basic Property Information
Fields containing basic information about the property.
Property Type: 
Residential
Property Sub Type: 
Single Family Detached
Primary Market Area: 
Bernards Twp.
Address: 
288 Crabtree Ct, Bernards Twp., NJ 07920-3155, U.S.A.
County: 
Somerset
Latitude: 
40.6615300
Longitude: 
-74.5567900
Directions: 
Valley Road to The Cedars, Right on Arbor Circle, Left on Crabtree Ct.

Public Remarks: 
Beautiful updated multi-level townhouse in the highly sought-after Cedars community! Kitchen & bathroom renovated in 2026, this bright & inviting 2BR, 2.5BA residence offers an open-concept layout designed for comfortable living & effortless entertaining. The dramatic living room features soaring vaulted ceilings, abundant windows that flood the space with natural light, a cozy wood-burning fireplace & direct access to a private, spacious deck - perfect for relaxing or hosting guests. The seamless flow continues into the formal dining room, creating an ideal setting for gatherings. The updated kitchen is a standout, boasting stainless steel appliances, abundant cabinetry, a large pantry & spacious eat-in area for casual dining. Convenient access to the attached garage adds to the home's everyday functionality. Upstairs, both generously sized bedrooms feature ample closet space & their own private en-suite bathrooms, providing comfort and privacy. The loft area, enhanced by skylights, overlooks the living room below & offers the perfect space for a home office, reading nook or additional lounge area. The finished lower level expands the living space with a large rec. room & an additional room that can serve as a guest bedroom or a home office. W/H & AC replaced in 2022. Residents of The Cedars enjoy exceptional community amenities, including a swimming pool, tennis courts, playground & clubhouse. This home is a commuter's dream, located just minutes from RT-78 & RT-287.
Community Information
Elementary: 
LIBERTY C
Middle: 
W ANNIN
High: 
RIDGE
Subdivision: 
The Cedars
Association Fee: 
$625
Building Details
Details about the building on a property.
Architectural Style: 
Multi Floor Unit
Year Built: 
1992
New Construction: 
0
Basement: 
Finished
Interior: 
Carbon Monoxide Detector, Cathedral Ceiling, Skylight, Smoke Detector
Fireplaces: 
Yes
Construction
Roof: 
Asphalt Shingle
Exterior: 
Wood
Exterior Features: 
Deck, Sidewalk, Storm Door(s), Tennis Courts, Thermal Windows/Doors
DisabilityFeatures: 
No
Energy Information: 
All Underground, Electric, Gas-Natural
Porch: 
No
Deck: 
Yes
Room Details
Details about the rooms in the building.
Total Rooms: 
6
Total Bedrooms: 
2
Total Bathrooms: 
3
Total Full-Bathrooms: 
2
Total Half-Bathrooms: 
1
Master Bedroom 
Dimensions: 
18x11 
Level: 
Second
Second Bedroom 
Dimensions: 
17x11 
Level: 
Second
Dining Room 
Dimensions: 
16x10 
Level: 
First
Kitchen 
Dimensions: 
13x11 
Level: 
First
Living Room 
Dimensions: 
20x12 
Level: 
First
Other One 
Dimensions: 
20x12 
Level: 
Second
Other Two 
Dimensions: 
15x11 
Level: 
Basement
Master Bathroom 
Level: 
Second
Utilities
Information about utilities available on the property.
Heating System: 
1 Unit, Forced Hot Air
Heating System Fuel: 
Gas-Natural
Cooling System: 
1 Unit, Central Air
Water Heating System: 
Gas
Water Source: 
Public Water
Sewer: 
Public Sewer
Lot/Land Details
Details about the lots and land features included on the property.
Acres: 
0.0
Lot Size (Dimensions): 
Common
Waterfront: 
0
Lot Features
Driveway: 
1 Car Width, Additional Parking, Assigned, Blacktop, Driveway-Exclusive, Parking Lot-Shared
Parking Type: 
1 Car Width, Additional Parking, Assigned, Blacktop, Driveway-Exclusive, Parking Lot-Shared
Total Parking Spaces: 
0
Garage: 
Attached Garage
Pool: 
Yes
Fence: 
No
Public Record
Parcel Number: 
2702-09001-0000-00019-0015-CONDO
Lot Number: 
19.15
Annual Tax: 
$8,298.00
Property Zoning: 
RES
Contract Details
Details about the listing contract.
Possession: 
POT
Listing Participants
Participants (agents, offices, etc.) in the transaction.
Listing Office Name: 
KL SOTHEBY'S INT'L. REALTY