
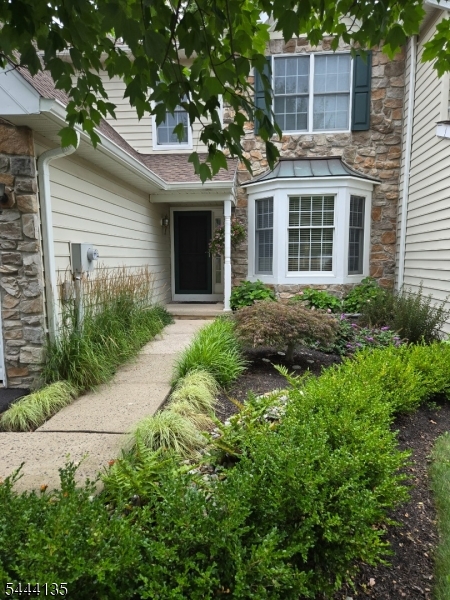
58 Patriot Hill Dr | Bernards Twp.

$915,000 | 3 Beds | 3 Baths (2 Full, 1 Half) | 2,112 Sq. Ft.

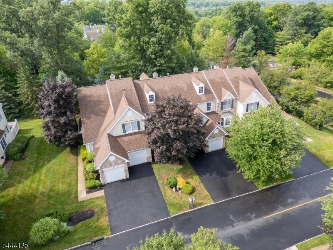
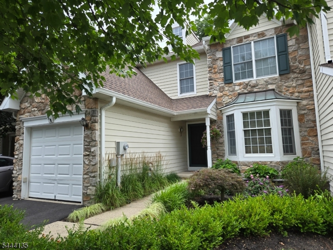
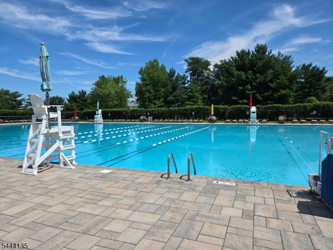
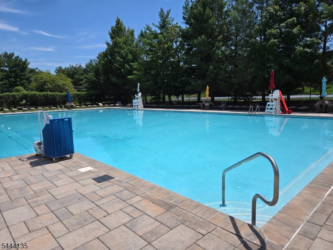
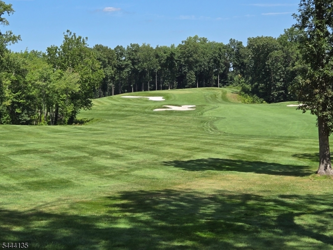
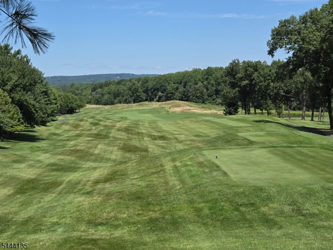
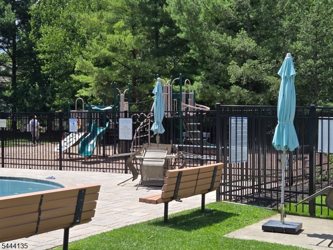
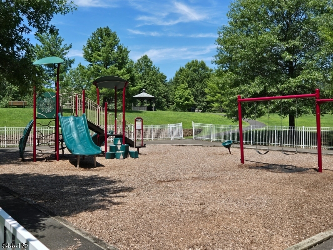
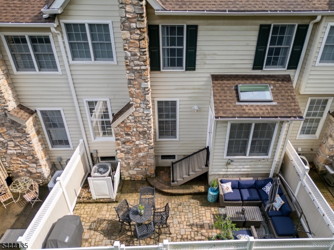
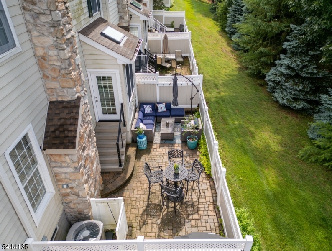
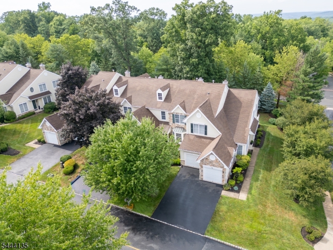
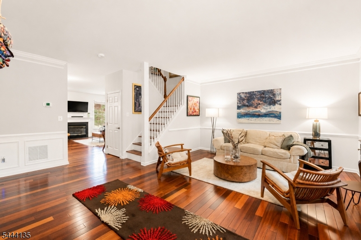
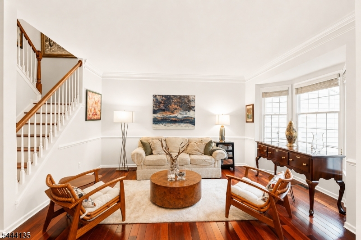
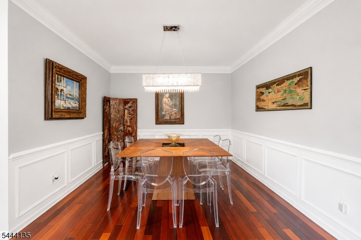
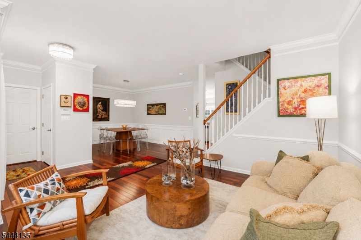
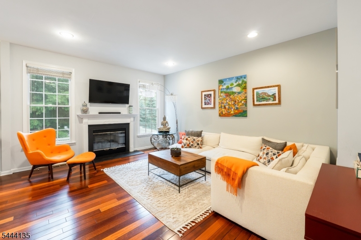
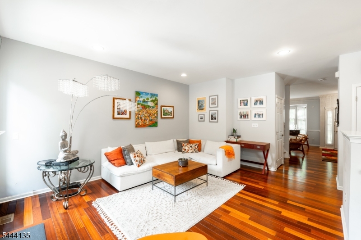
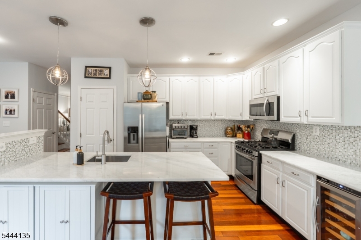
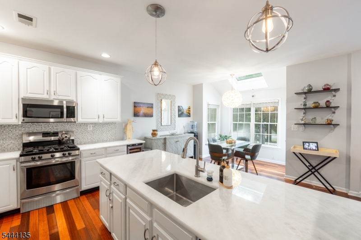
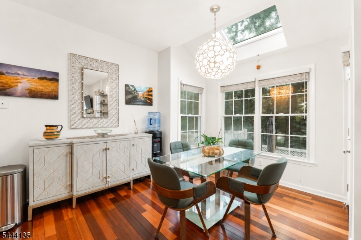
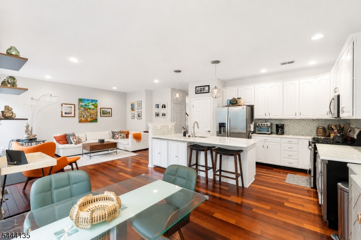
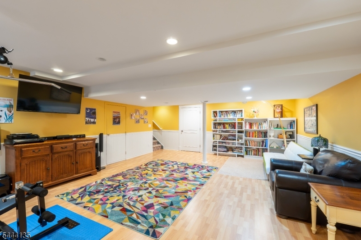
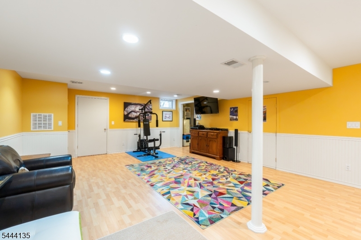
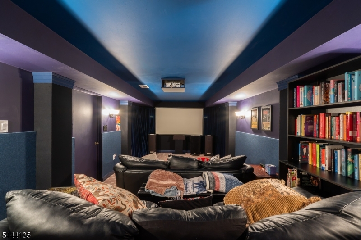
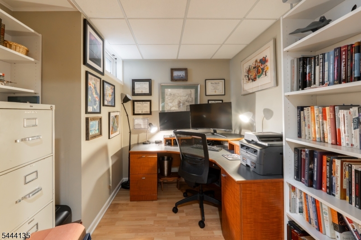
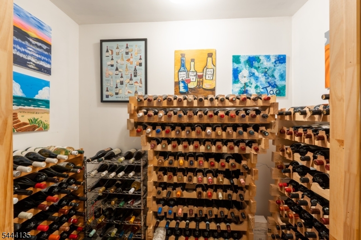
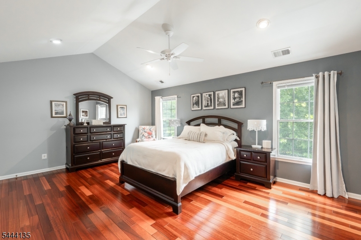
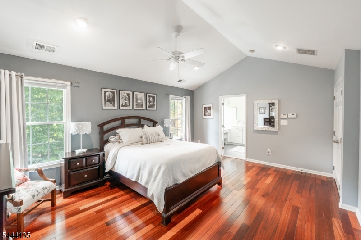
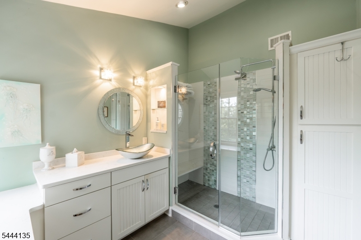
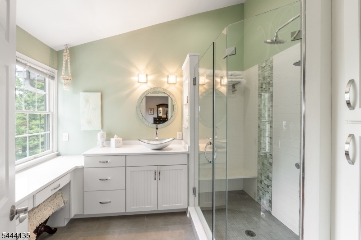
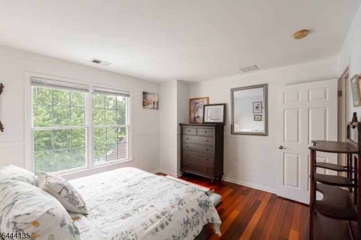
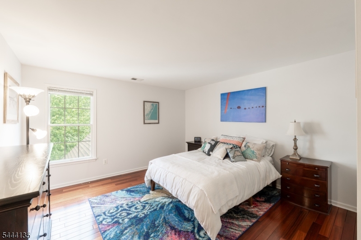
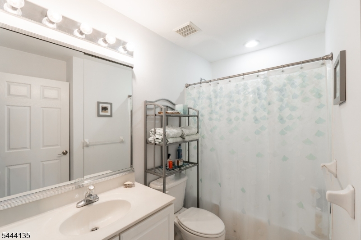
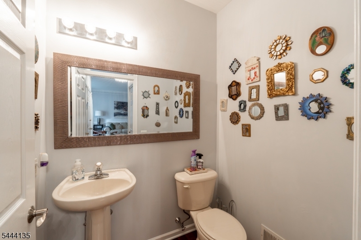
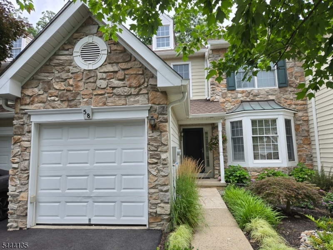
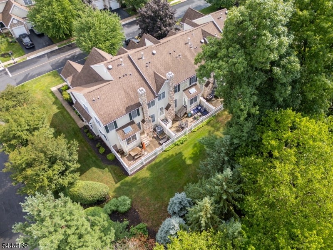
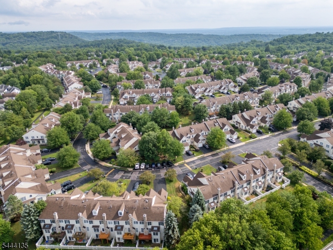
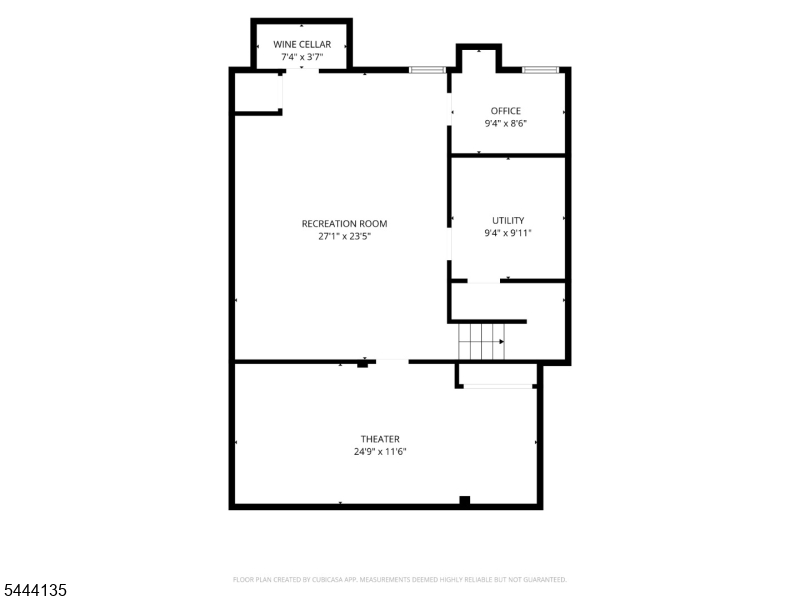
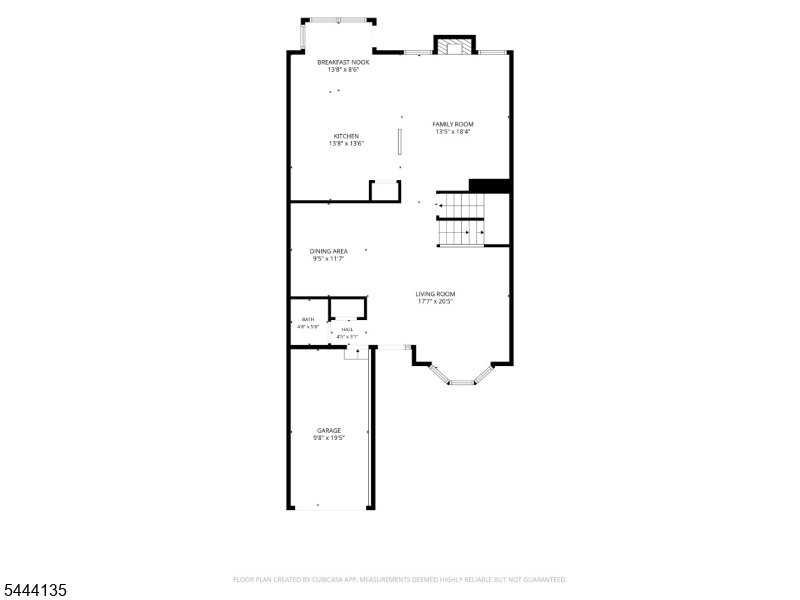
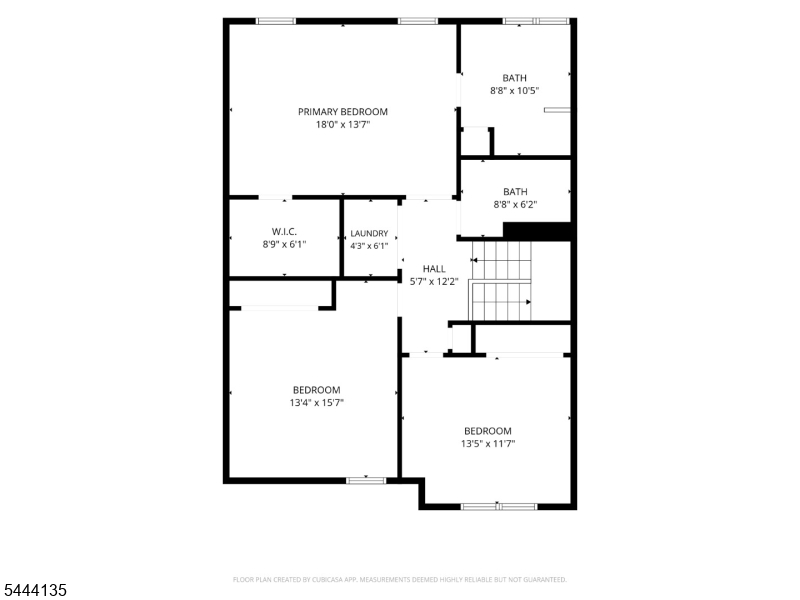
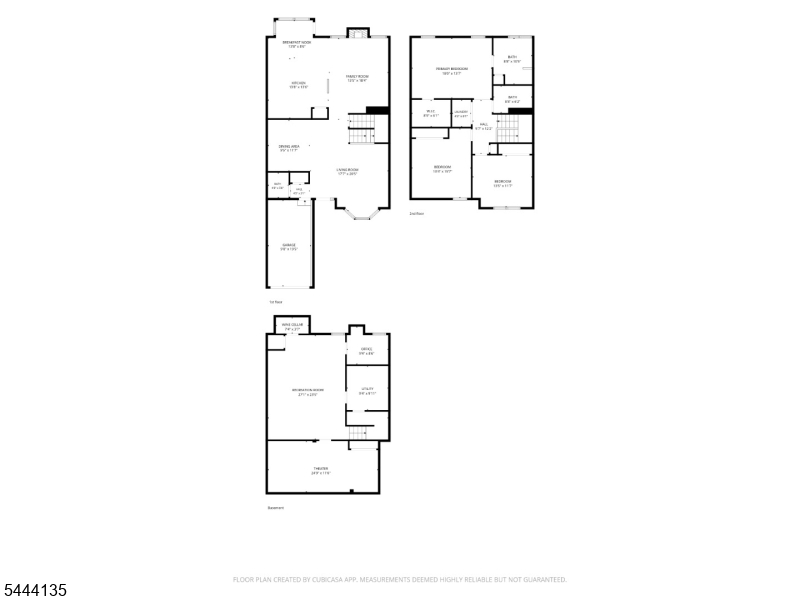
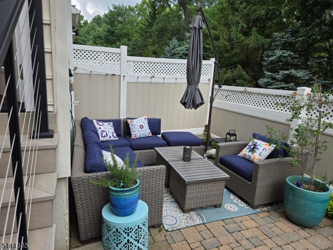
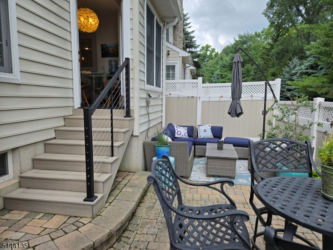
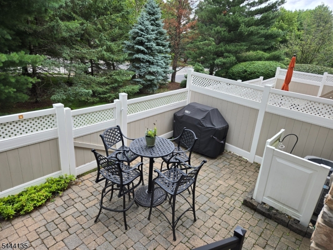
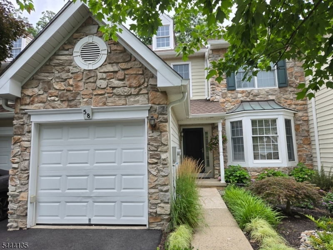
Beautifully updated Toll Brothers townhome located in the highly desirable Patriot Hill community! This 3-bedroom, 2.5-bath home offers 9' ceilings, an open floor plan, and gorgeous tigerwood hardwood flooring throughout the first and second levels. The spacious living and dining rooms are perfect for everyday living and entertaining. The eat-in kitchen features 42" white cabinetry, white marble countertops, refrigerator, gas range, built-in microwave, wine cooler, and ample workspace. The second floor offers a spacious primary suite with a newly remodeled private bath, plus two additional bedrooms and a full hall bath. The fully finished basement includes a media room, separate office space, a small wine cellar and additional flexible living space. Enjoy outdoor entertaining on the private fenced patio and you may also notice the professionally landscaped front garden. Additional features include a one-car attached garage, forced hot air, central air conditioning, and abundant storage. Patriot Hill residents enjoy exceptional amenities including a clubhouse, outdoor pool, playground, and walking/biking paths. Conveniently located near shopping, restaurants, major highways, and commuter routes. Move-in ready and offering the perfect combination of quality construction, tasteful updates, and low-maintenance living. A Must See Home! GSMLS 4039600

Directions to property: Allen Road to entrance of Patriot Hill to right onto Patriot Hill Dr to #58 on right

MLS Listing ID: 
GSMLS 4039600
Listing Category: 
Purchase
Listing Status
Status of the Listing.
Listing Status: 
Active
Listing Status (Local): 
Active
Listing Pricing
Pricing information for this listing.
List Price: 
$915,000
Basic Property Information
Fields containing basic information about the property.
Property Type: 
Residential
Property Sub Type: 
Condominium
Primary Market Area: 
Bernards Twp.
Address: 
58 Patriot Hill Dr, Bernards Twp., NJ 07920-4214, U.S.A.
County: 
Somerset
Latitude: 
40.6515100
Longitude: 
-74.6138000
Directions: 
Allen Road to entrance of Patriot Hill to right onto Patriot Hill Dr to #58 on right
Public Remarks: 
Beautifully updated Toll Brothers townhome located in the highly desirable Patriot Hill community! This 3-bedroom, 2.5-bath home offers 9' ceilings, an open floor plan, and gorgeous tigerwood hardwood flooring throughout the first and second levels. The spacious living and dining rooms are perfect for everyday living and entertaining. The eat-in kitchen features 42" white cabinetry, white marble countertops, refrigerator, gas range, built-in microwave, wine cooler, and ample workspace. The second floor offers a spacious primary suite with a newly remodeled private bath, plus two additional bedrooms and a full hall bath. The fully finished basement includes a media room, separate office space, a small wine cellar and additional flexible living space. Enjoy outdoor entertaining on the private fenced patio and you may also notice the professionally landscaped front garden. Additional features include a one-car attached garage, forced hot air, central air conditioning, and abundant storage. Patriot Hill residents enjoy exceptional amenities including a clubhouse, outdoor pool, playground, and walking/biking paths. Conveniently located near shopping, restaurants, major highways, and commuter routes. Move-in ready and offering the perfect combination of quality construction, tasteful updates, and low-maintenance living. A Must See Home!
Community Information
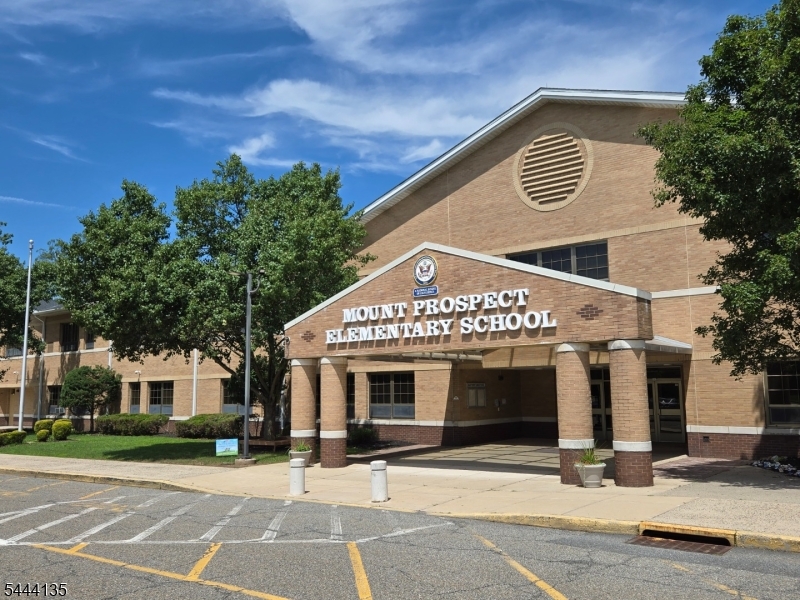
Elementary: 
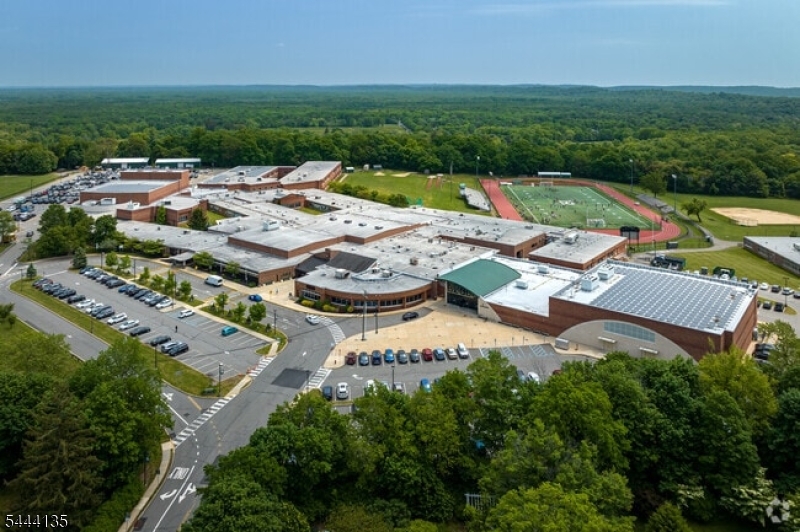
MTPROSPECT
Middle: 
W ANNIN
High: 
RIDGE
Subdivision: 
Patriot Hill
Association Fee: 
$297
Building Details
Details about the building on a property.
Architectural Style: 
Townhouse-Interior
Year Built: 
2001
New Construction: 
0
Living Area: 
2,112
Basement: 
Finished, Full
Interior: 
Blinds, Carbon Monoxide Detector, Drapes, Fire Extinguisher, High Ceilings, Skylight, Smoke Detector, Walk-In Closet
Fireplaces: 
Yes
Construction
Roof: 
Asphalt Shingle
Exterior: 
Stone, Vinyl Siding
Exterior Features: 
Curbs, Open Porch(es), Patio, Privacy Fence, Sidewalk, Storm Door(s), Tennis Courts, Thermal Windows/Doors, Underground Lawn Sprinkler
DisabilityFeatures: 
No
Energy Information: 
All Underground, Electric, Gas-Natural
Porch: 
No
Deck: 
No
Room Details
Details about the rooms in the building.
Total Rooms: 
9
Total Bedrooms: 
3
Total Bathrooms: 
3
Total Full-Bathrooms: 
2
Total Half-Bathrooms: 
1
Master Bedroom 
Dimensions: 
18x14 
Level: 
Second
Second Bedroom 
Dimensions: 
13x13 
Level: 
Second
Third Bedroom 
Dimensions: 
14x12 
Level: 
Second
Dining Room 
Dimensions: 
14x12 
Level: 
First
Family Room 
Dimensions: 
17x13 
Level: 
First
Kitchen 
Dimensions: 
18x14 
Level: 
First
Living Room 
Dimensions: 
16x12 
Level: 
First
Other One 
Dimensions: 
8x8 
Level: 
Basement
Master Bathroom 
Level: 
Second
Utilities
Information about utilities available on the property.
Heating System: 
1 Unit, Forced Hot Air
Heating System Fuel: 
Gas-Natural
Cooling System: 
1 Unit, Ceiling Fan, Central Air
Water Heating System: 
Gas
Water Source: 
Public Water
Sewer: 
Public Sewer
Lot/Land Details
Details about the lots and land features included on the property.
Acres: 
0.1
Lot Size (Dimensions): 
0.10AC
Waterfront: 
0
Lot Features
Driveway: 
1 Car Width, Blacktop, Driveway-Exclusive, Off-Street Parking, Paver Block
Parking Type: 
1 Car Width, Blacktop, Driveway-Exclusive, Off-Street Parking, Paver Block
Total Parking Spaces: 
0
Garage: 
Built-In Garage, Finished Garage, Garage Door Opener
Pool: 
Yes
Fence: 
Yes
Public Record
Parcel Number: 
2702-10501-0000-00034-0000-
Lot Number: 
34
Annual Tax: 
$14,471.00
Property Zoning: 
Residential
Contract Details
Details about the listing contract.
Exclusions: 
Light Fixture in the Dining Rm and stairs light up to the the 2nd floor
Possession: 
Upon Agreement
Listing Participants
Participants (agents, offices, etc.) in the transaction.
Listing Office Name: 
KELLER WILLIAMS CORNERSTONE