
115 Constitution Way | Bernards Twp.

$829,900 | 3 Beds | 3 Baths (2 Full, 1 Half) | 1,928 Sq. Ft.

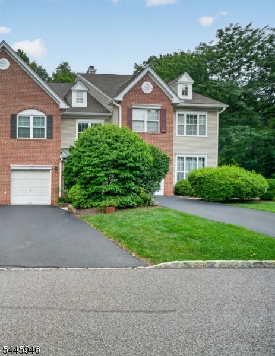
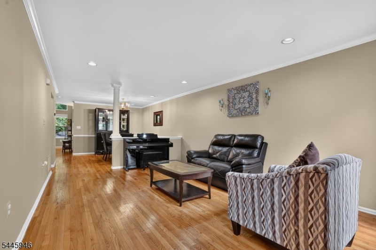
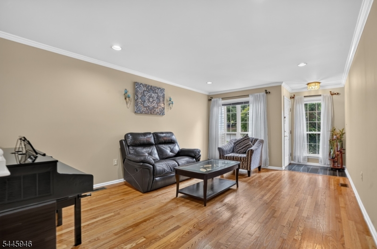
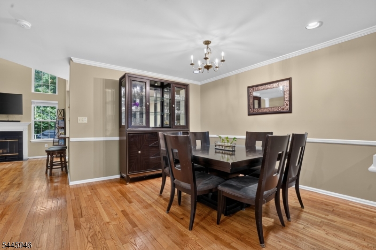
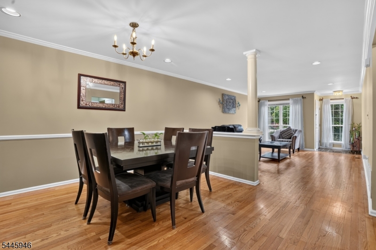
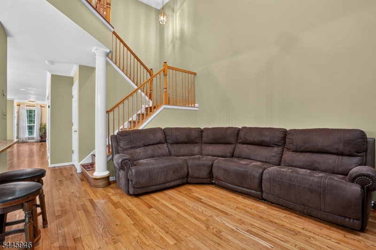
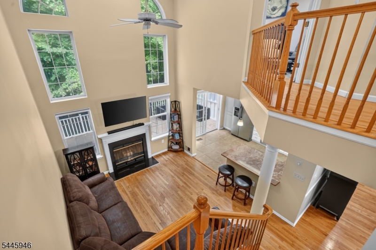
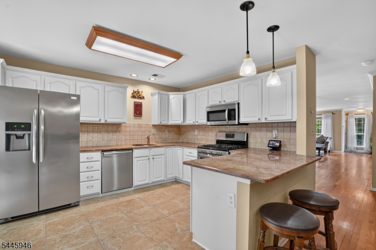
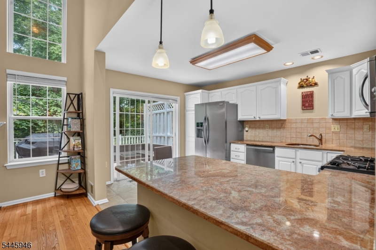
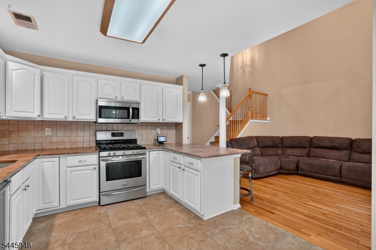
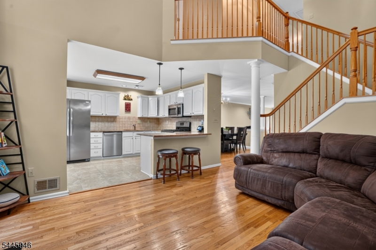
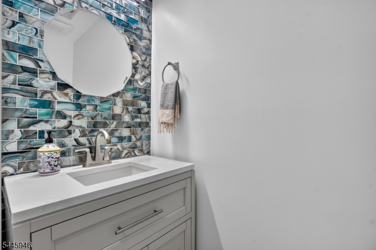
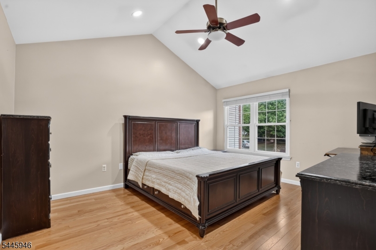
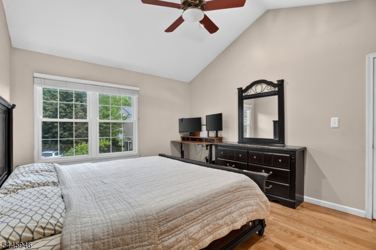
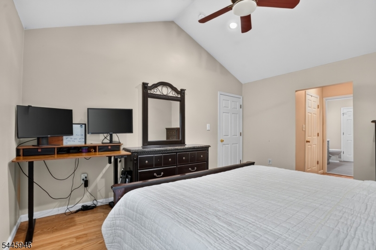
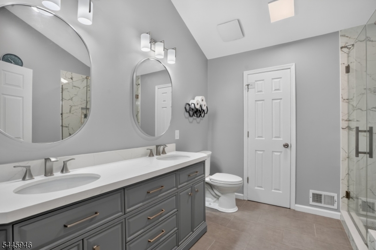
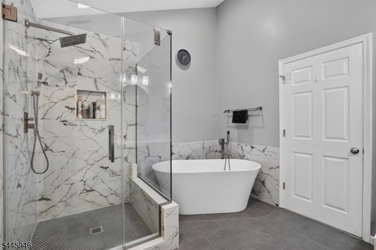
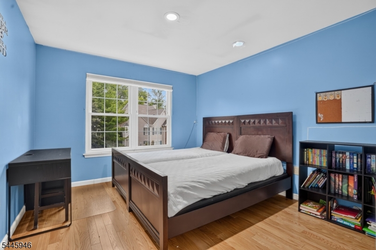
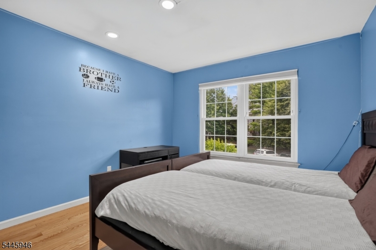
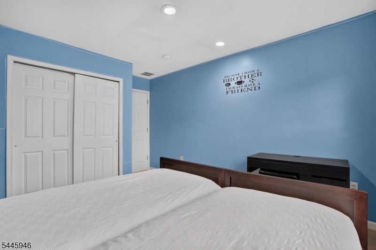
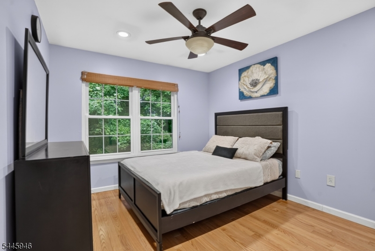
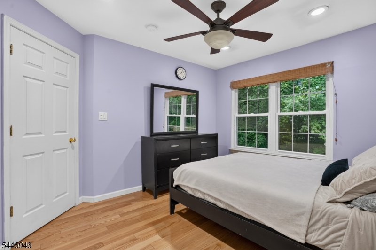
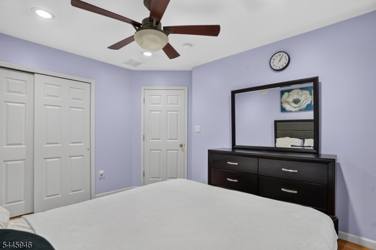
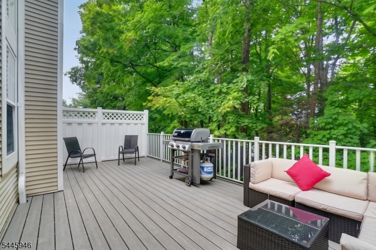
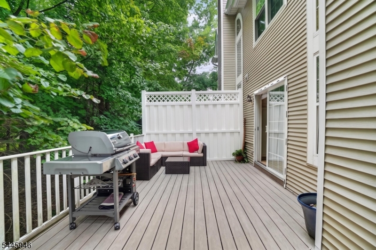
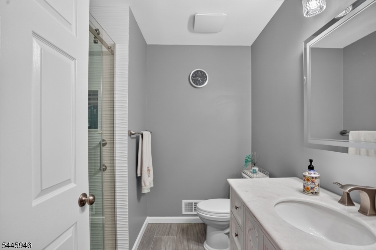
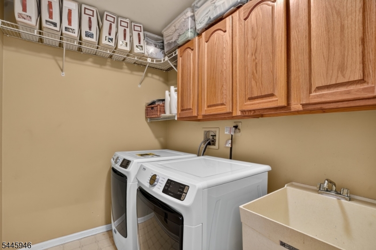
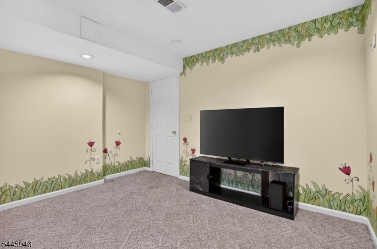
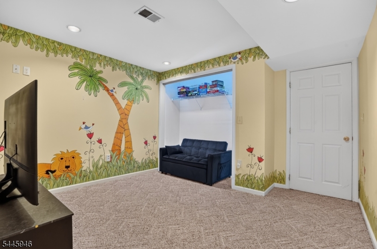
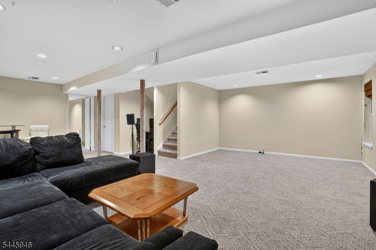
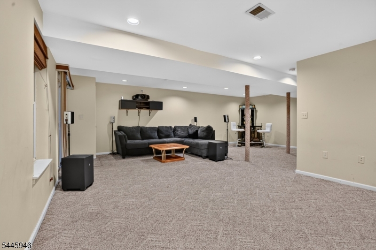
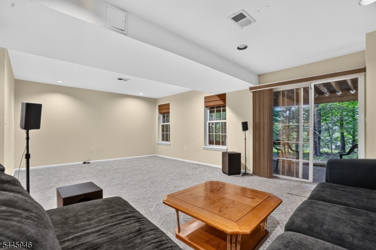
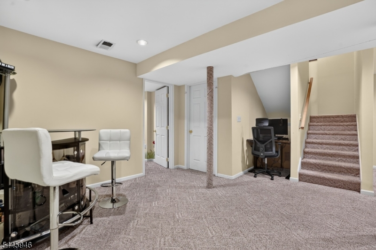
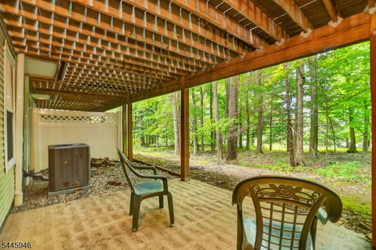
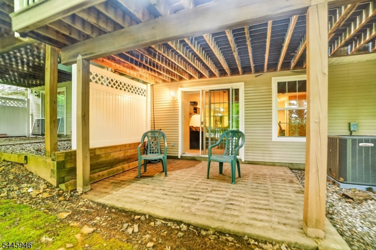
Discover this beautifully updated home nestled in a peaceful wooded setting within one of Basking Ridge's most admired neighborhoods. Offering an open-concept layout, this 3-bedroom, 2.5-bath home perfectly blends everyday convenience with excellent entertaining spaces. The heart of the home is the stunning eat-in kitchen, featuring a breakfast bar, granite countertops, porcelain tile flooring, and stainless steel appliances. The kitchen seamlessly flows into both the formal dining room and an impressive great room, which is highlighted by a grand fireplace and a wall of windows that floods the space with natural light. Sliding doors lead out to a spacious 23' x 12' Trex deck, offering a tranquil retreat overlooking private woodlands. A welcoming living room and a powder room with garage access complete the main level. Upstairs, the luxurious primary suite boasts two walk-in closets and a spa-inspired bath with double vanities, a separate shower, and a large soaking tub, alongside two additional generously sized bedrooms and a convenient second-floor laundry. The walk-out lower level adds fantastic flexibility, featuring a recreation room, home office/playroom space, and direct access to backyard. Notable updates include new hardwood floors and a new furnace (2021), and completely remodeled bathrooms (2023). Enjoy a premium lifestyle location blocks from top-rated Mt. Prospect Elementary School, community pools, playgrounds, tennis/pickleball courts, local gyms and dining! GSMLS 4040021

Directions to property: Allen Rd to Continental Lane to Constitution Way

MLS Listing ID: 
GSMLS 4040021
Listing Category: 
Purchase
Listing Status
Status of the Listing.
Listing Status: 
Active
Listing Status (Local): 
Active
Listing Pricing
Pricing information for this listing.
List Price: 
$829,900
Basic Property Information
Fields containing basic information about the property.
Property Type: 
Residential
Property Sub Type: 
Condominium
Primary Market Area: 
Bernards Twp.
Address: 
115 Constitution Way, Bernards Twp., NJ 07920-2969, U.S.A.
County: 
Somerset
Latitude: 
40.6536500
Longitude: 
-74.6133400
Directions: 
Allen Rd to Continental Lane to Constitution Way
Public Remarks: 
Discover this beautifully updated home nestled in a peaceful wooded setting within one of Basking Ridge's most admired neighborhoods. Offering an open-concept layout, this 3-bedroom, 2.5-bath home perfectly blends everyday convenience with excellent entertaining spaces. The heart of the home is the stunning eat-in kitchen, featuring a breakfast bar, granite countertops, porcelain tile flooring, and stainless steel appliances. The kitchen seamlessly flows into both the formal dining room and an impressive great room, which is highlighted by a grand fireplace and a wall of windows that floods the space with natural light. Sliding doors lead out to a spacious 23' x 12' Trex deck, offering a tranquil retreat overlooking private woodlands. A welcoming living room and a powder room with garage access complete the main level. Upstairs, the luxurious primary suite boasts two walk-in closets and a spa-inspired bath with double vanities, a separate shower, and a large soaking tub, alongside two additional generously sized bedrooms and a convenient second-floor laundry. The walk-out lower level adds fantastic flexibility, featuring a recreation room, home office/playroom space, and direct access to backyard. Notable updates include new hardwood floors and a new furnace (2021), and completely remodeled bathrooms (2023). Enjoy a premium lifestyle location blocks from top-rated Mt. Prospect Elementary School, community pools, playgrounds, tennis/pickleball courts, local gyms and dining!
Community Information
Elementary: 
MTPROSPECT
Middle: 
W ANNIN
High: 
RIDGE
Subdivision: 
Hamilton Woods
Association Fee: 
$469
Building Details
Details about the building on a property.
Architectural Style: 
Townhouse-Interior
Year Built: 
1997
New Construction: 
0
Living Area: 
1,928
Basement: 
Finished, Full, Walkout
Interior: 
Carbon Monoxide Detector, Cathedral Ceiling, High Ceilings, Smoke Detector, Walk-In Closet
Fireplaces: 
Yes
Construction
Roof: 
Asphalt Shingle
Exterior: 
Brick, Vinyl Siding
Exterior Features: 
Barbeque, Deck
DisabilityFeatures: 
No
Energy Information: 
All Underground
Porch: 
No
Deck: 
Yes
Room Details
Details about the rooms in the building.
Total Rooms: 
7
Total Bedrooms: 
3
Total Bathrooms: 
3
Total Full-Bathrooms: 
2
Total Half-Bathrooms: 
1
Master Bedroom 
Dimensions: 
12x15 
Level: 
Second
Second Bedroom 
Dimensions: 
11x12 
Level: 
Second
Third Bedroom 
Dimensions: 
10x12 
Level: 
Second
Dining Room 
Dimensions: 
13x13 
Level: 
First
Family Room 
Dimensions: 
12x11 
Level: 
First
Kitchen 
Dimensions: 
11x14 
Level: 
First
Living Room 
Dimensions: 
13x17 
Level: 
First
Other One 
Dimensions: 
10x9 
Level: 
Basement
Other Four 
Dimensions: 
22x25 
Level: 
Basement
Master Bathroom 
Level: 
Second
Utilities
Information about utilities available on the property.
Heating System: 
1 Unit
Heating System Fuel: 
Gas-Natural
Cooling System: 
1 Unit
Water Heating System: 
Gas
Water Source: 
Public Water
Sewer: 
Public Sewer
Lot/Land Details
Details about the lots and land features included on the property.
Acres: 
0.0
Lot Size (Dimensions): 
Common Elements
Waterfront: 
0
Lot Features
Driveway: 
1 Car Width
Parking Type: 
1 Car Width
Total Parking Spaces: 
1
Garage: 
Attached Garage
Pool: 
Yes
Fence: 
No
Public Record
Parcel Number: 
2702-10601-0000-00035-0002-CONDO
Lot Number: 
35.02
Annual Tax: 
$12,300.00
Contract Details
Details about the listing contract.
Exclusions: 
As per MLS
Possession: 
30-60 days
Listing Participants
Participants (agents, offices, etc.) in the transaction.
Listing Office Name: 
NEW AND MODERN GROUP