
28 Southard Pl | Bernards Twp.

$725,000 | 3 Beds | 2 Baths (1 Full, 1 Half) | 1,200 Sq. Ft.

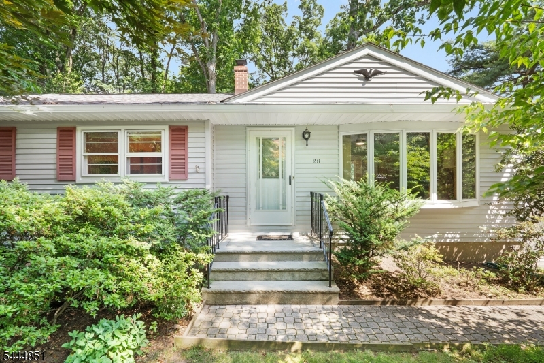
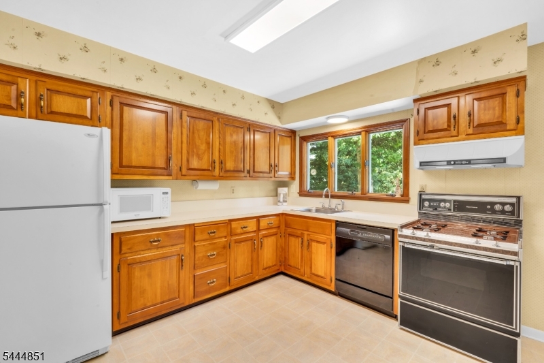
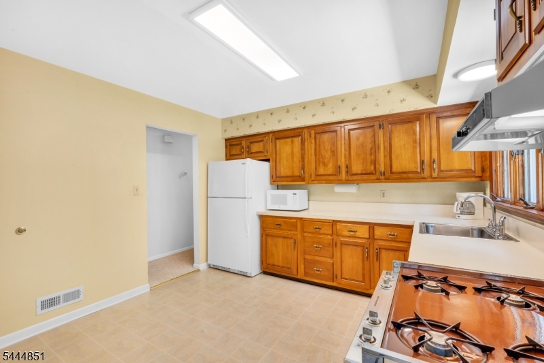
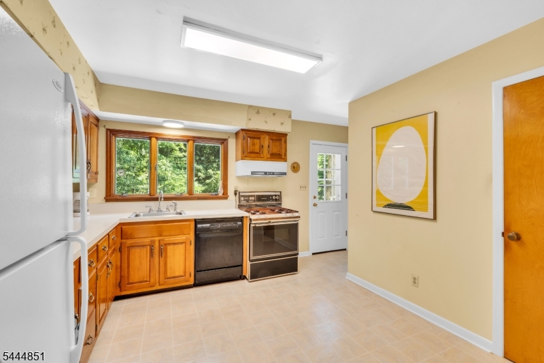
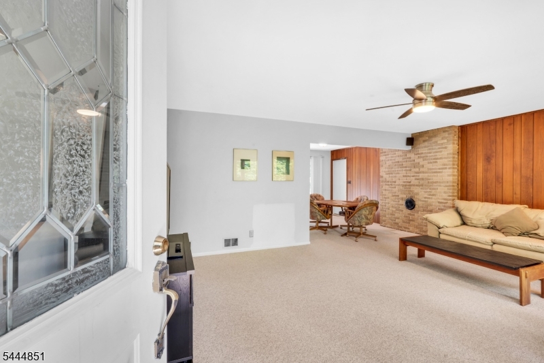
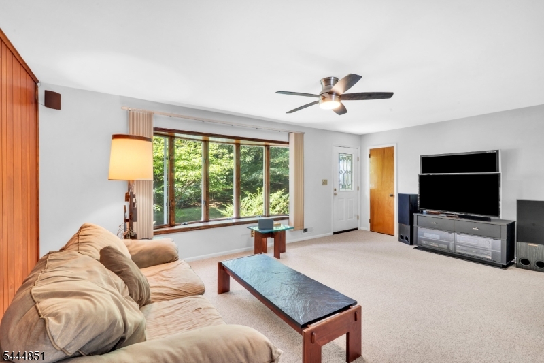
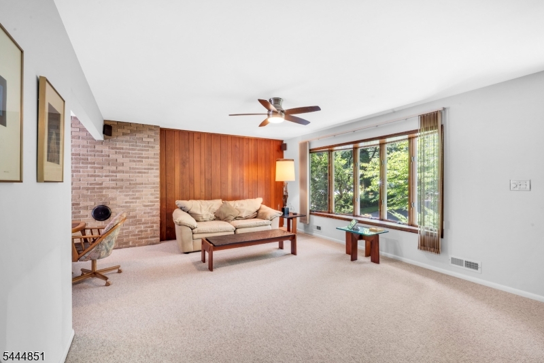
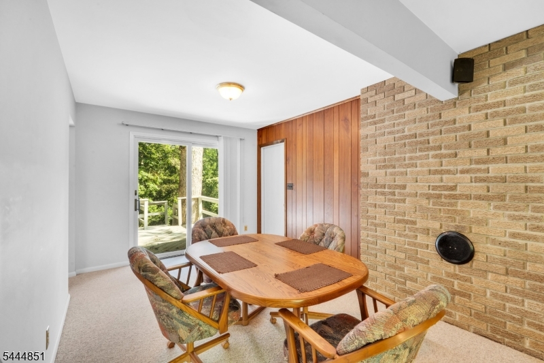
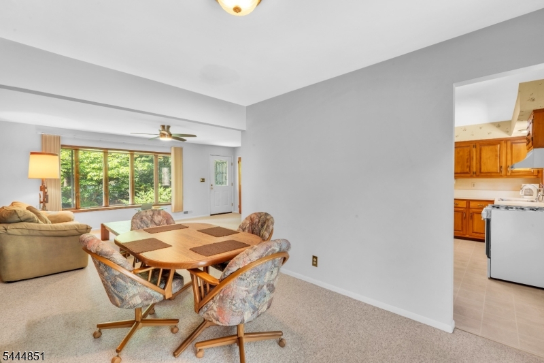
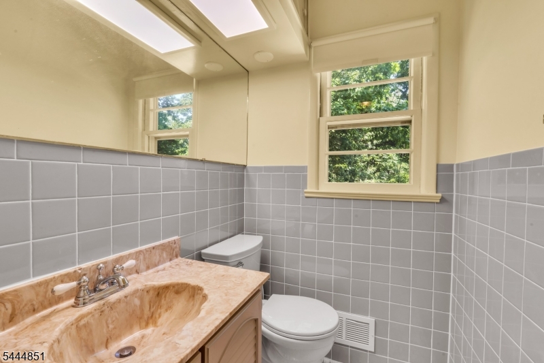
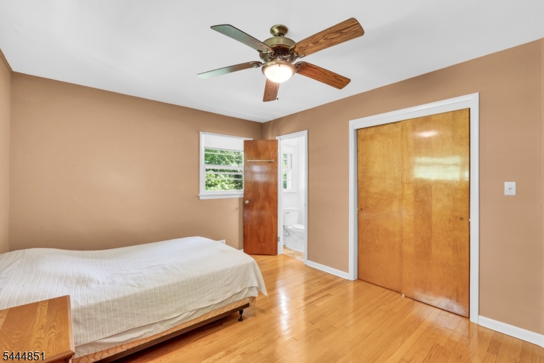
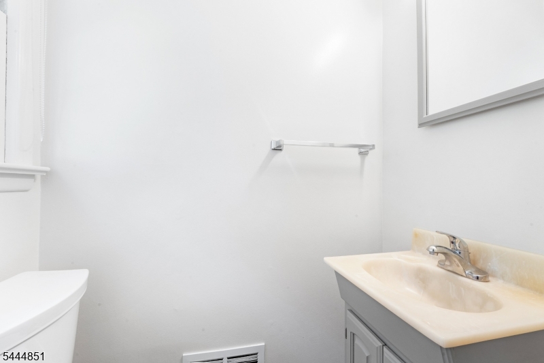
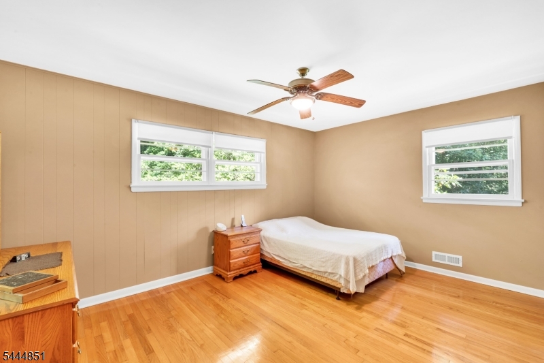
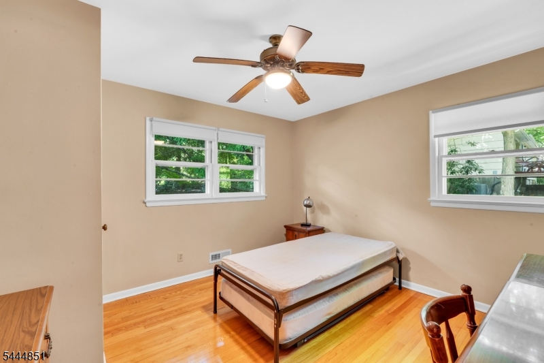
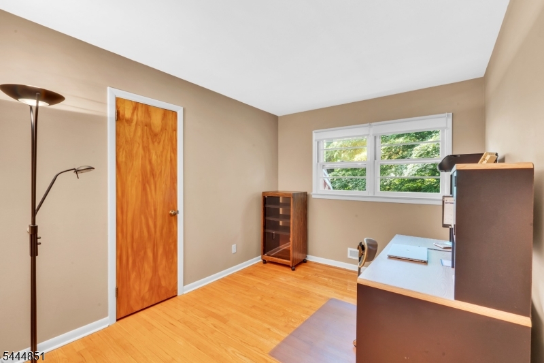
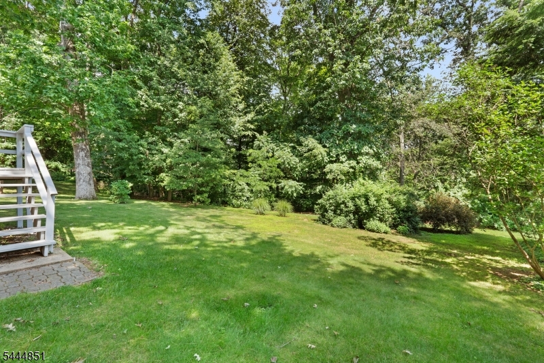
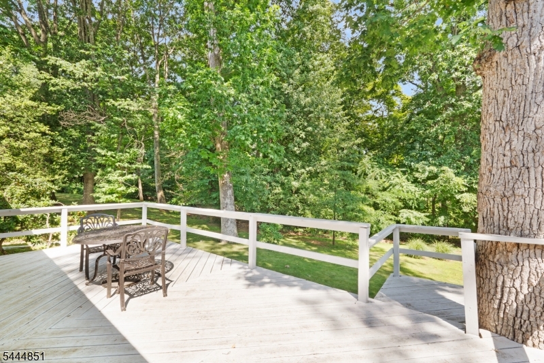
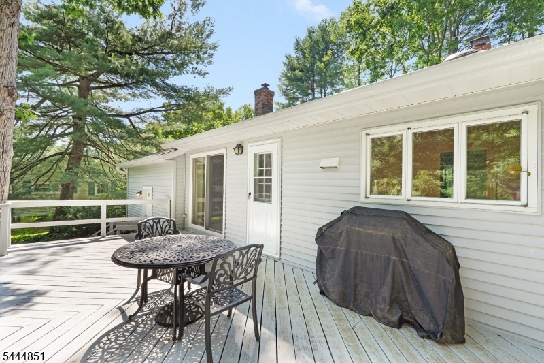
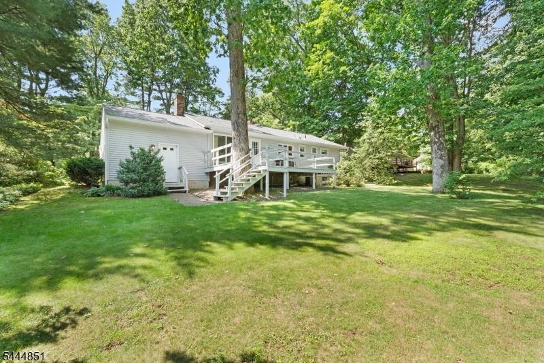
Nestled on a quiet cul-de-sac in one of Basking Ridge's most desirable settings, this charming ranch offers the perfect combination of privacy, convenience, and potential. Set on a beautiful property surrounded by mature landscaping, this home provides functional living space with an open-concept design that seamlessly connects the main living and dining areas.Beautiful hardwood floors, in excellent condition, add warmth and character throughout the home, with additional hardwood flooring preserved beneath the carpeting in the living room and dining room.Step outside to enjoy the spacious deck overlooking the private backyard an ideal setting for outdoor entertaining, morning coffee, or simply relaxing and enjoying the peaceful surroundings. The easy one-level layout offers endless possibilities to update, customize, and create the home you have always envisioned.A roof just 3 years young provides added peace of mind, while the home's sought-after location offers easy access to major highways, shopping, dining, parks, and all that Basking Ridge has to offer.With timeless features already in place and a location that is hard to beat, this is an incredible opportunity to bring your dreams, creativity, and personal style to life. Make this Basking Ridge gem your own! Chimney Beind Sold As-Is. No Know Issues. GSMLS 4040193

Directions to property: Oak Street to N. Finley to Southward Place

MLS Listing ID: 
GSMLS 4040193
Listing Category: 
Purchase
Listing Status
Status of the Listing.
Listing Status: 
Active
Listing Status (Local): 
Active
Listing Pricing
Pricing information for this listing.
List Price: 
$725,000
Basic Property Information
Fields containing basic information about the property.
Property Type: 
Residential
Property Sub Type: 
Single Family Detached
Primary Market Area: 
Bernards Twp.
Address: 
28 Southard Pl, Bernards Twp., NJ 07920-1625, U.S.A.
County: 
Somerset
Latitude: 
40.7182800
Longitude: 
-74.5533900
Directions: 
Oak Street to N. Finley to Southward Place

Public Remarks: 
Nestled on a quiet cul-de-sac in one of Basking Ridge's most desirable settings, this charming ranch offers the perfect combination of privacy, convenience, and potential. Set on a beautiful property surrounded by mature landscaping, this home provides functional living space with an open-concept design that seamlessly connects the main living and dining areas.Beautiful hardwood floors, in excellent condition, add warmth and character throughout the home, with additional hardwood flooring preserved beneath the carpeting in the living room and dining room.Step outside to enjoy the spacious deck overlooking the private backyard an ideal setting for outdoor entertaining, morning coffee, or simply relaxing and enjoying the peaceful surroundings. The easy one-level layout offers endless possibilities to update, customize, and create the home you have always envisioned.A roof just 3 years young provides added peace of mind, while the home's sought-after location offers easy access to major highways, shopping, dining, parks, and all that Basking Ridge has to offer.With timeless features already in place and a location that is hard to beat, this is an incredible opportunity to bring your dreams, creativity, and personal style to life. Make this Basking Ridge gem your own! Chimney Beind Sold As-Is. No Know Issues.
Community Information
Elementary: 
OAK ST
Middle: 
RIDGE
High: 
RIDGE
Building Details
Details about the building on a property.
Architectural Style: 
Ranch
Year Built: 
1958
New Construction: 
0
Living Area: 
1,200
Basement: 
French Drain, Full, Unfinished
Fireplaces: 
Yes
Construction
Roof: 
Asphalt Shingle
Exterior: 
Vinyl Siding
Exterior Features: 
Deck
DisabilityFeatures: 
No
Energy Information: 
Gas-Natural
Porch: 
No
Deck: 
Yes
Room Details
Details about the rooms in the building.
Total Rooms: 
7
Total Bedrooms: 
3
Total Bathrooms: 
2
Total Full-Bathrooms: 
1
Total Half-Bathrooms: 
1
Master Bedroom 
Dimensions: 
15x12 
Level: 
First
Second Bedroom 
Dimensions: 
12x12 
Level: 
First
Third Bedroom 
Dimensions: 
12x10 
Level: 
First
Dining Room 
Dimensions: 
12x10 
Level: 
First
Kitchen 
Dimensions: 
12x12 
Level: 
First
Living Room 
Dimensions: 
20x14 
Level: 
First
Other One 
Dimensions: 
10x8 
Level: 
Basement
Utilities
Information about utilities available on the property.
Heating System: 
1 Unit, Forced Hot Air
Heating System Fuel: 
Gas-Natural
Cooling System: 
1 Unit, Central Air
Water Heating System: 
Gas
Water Source: 
Public Water
Sewer: 
Public Sewer
Lot/Land Details
Details about the lots and land features included on the property.
Acres: 
0.48
Lot Size (Dimensions): 
.48AC
Waterfront: 
0
Lot Features
Driveway: 
1 Car Width
Parking Type: 
1 Car Width
Total Parking Spaces: 
3
Garage: 
Garage Parking
Pool: 
No
Fence: 
No
Public Record
Parcel Number: 
2702-00708-0000-00020-0000-
Lot Number: 
20
Annual Tax: 
$8,799.00
Contract Details
Details about the listing contract.
Possession: 
At Closing
Listing Participants
Participants (agents, offices, etc.) in the transaction.
Listing Office Name: 
KELLER WILLIAMS TOWNE SQUARE REAL