
374 S Maple Ave | Bernards Twp.

$969,000 | 4 Beds | 3 Baths (2 Full, 1 Half)

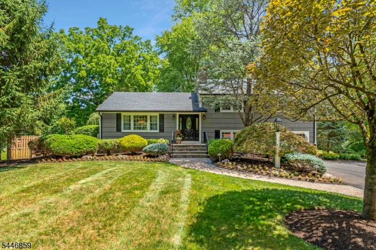
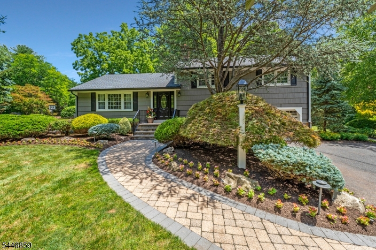
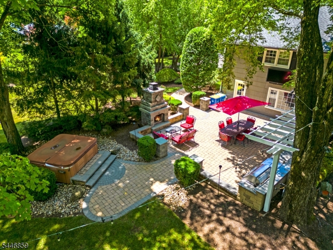
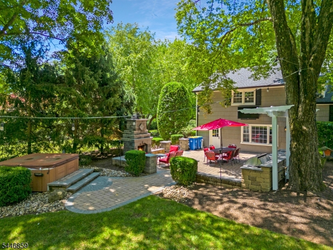
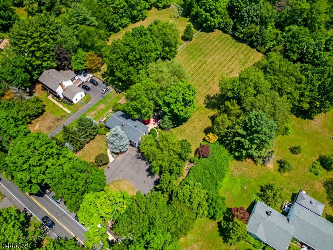
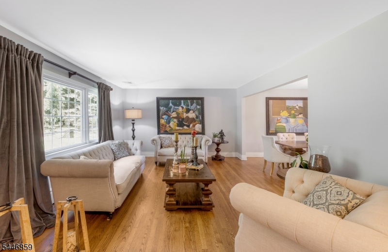
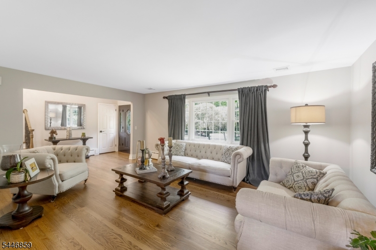
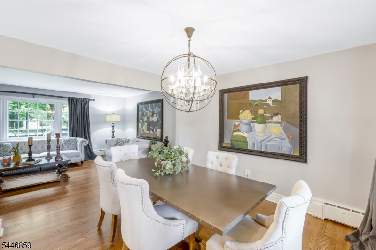
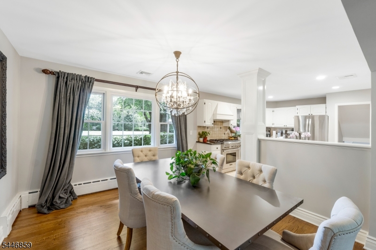
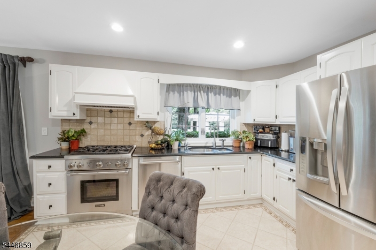
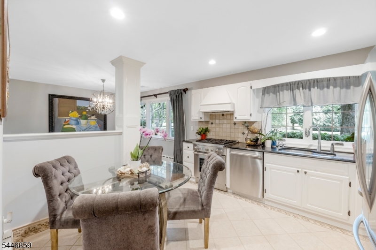
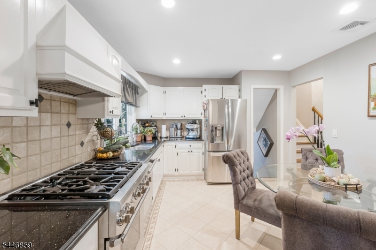
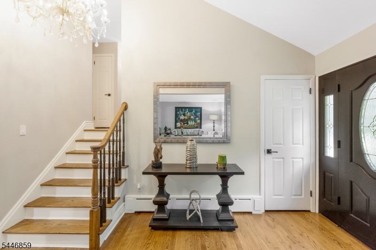
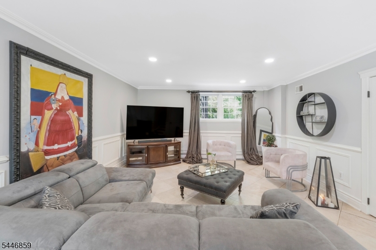
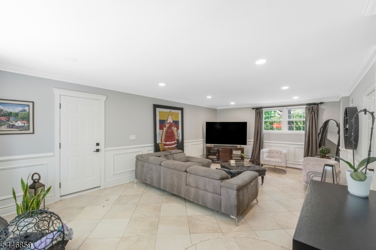
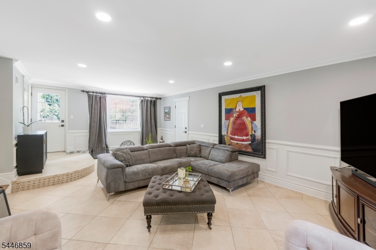
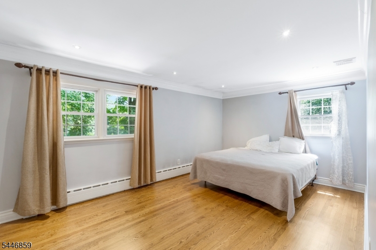
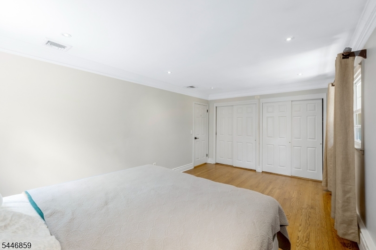
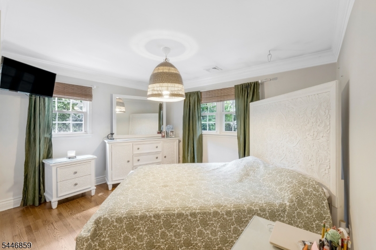
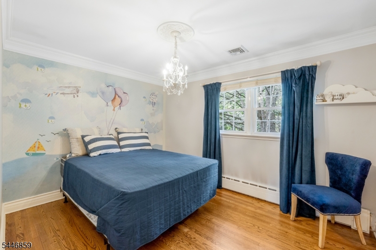
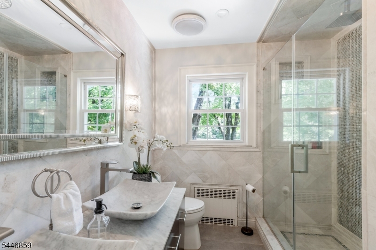
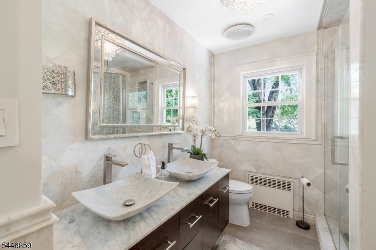
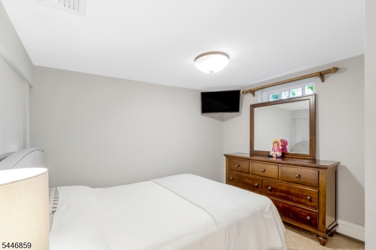
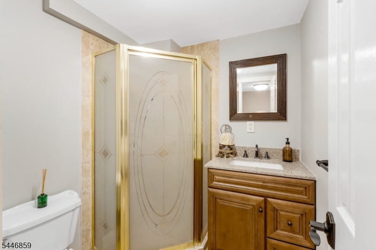
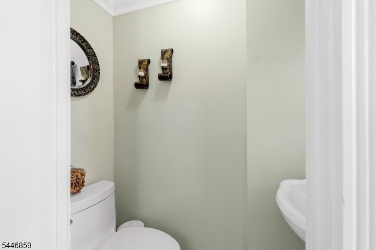
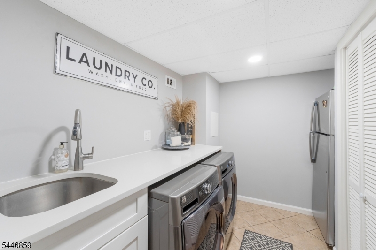
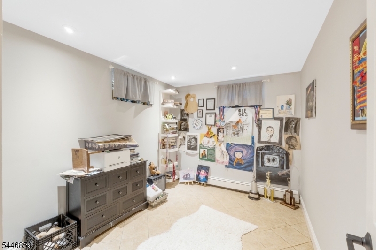
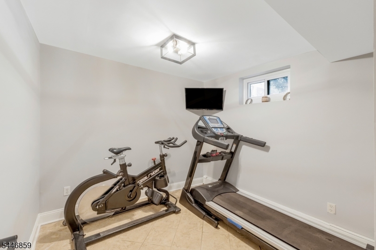
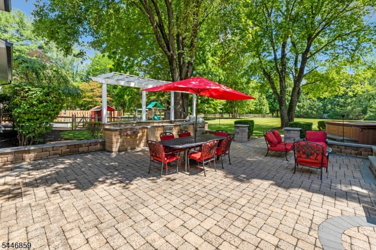
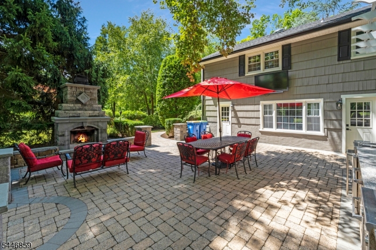
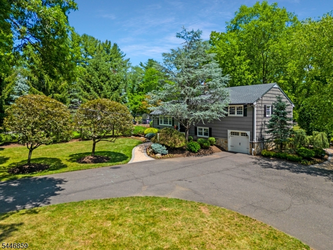
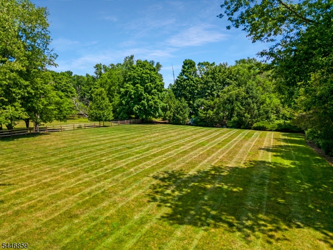
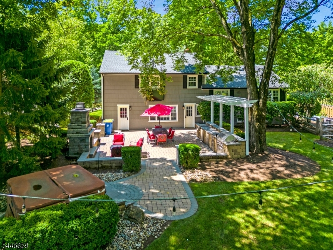
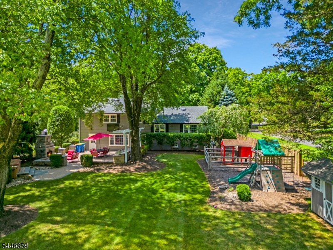
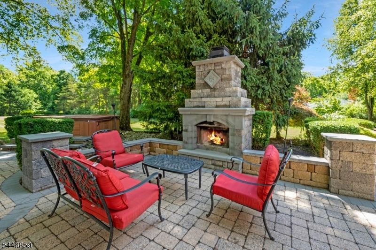
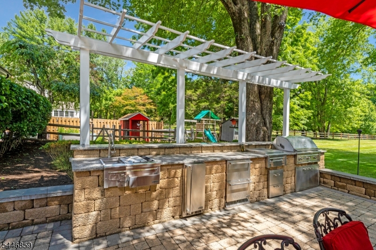
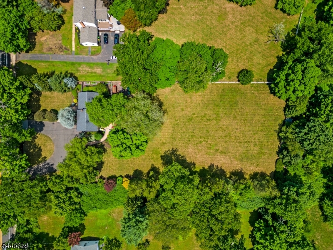
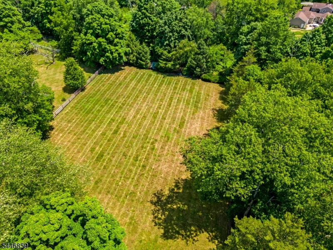
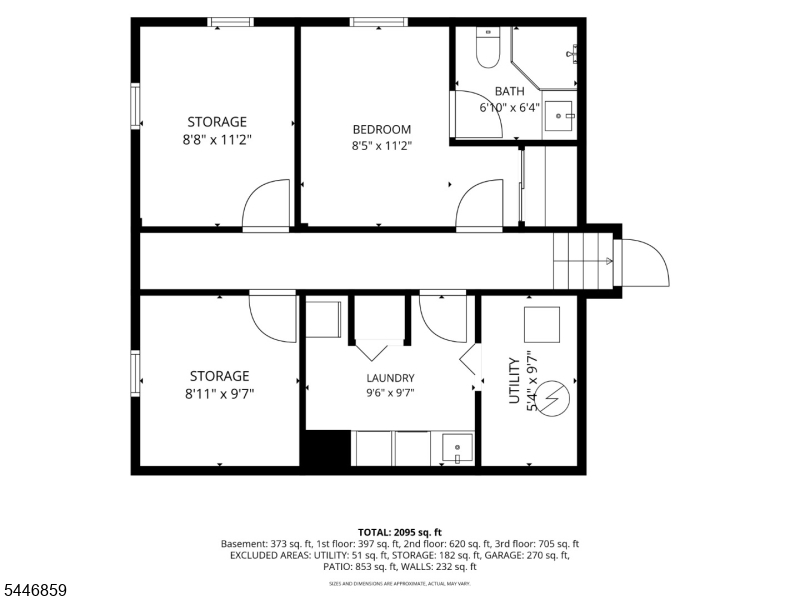
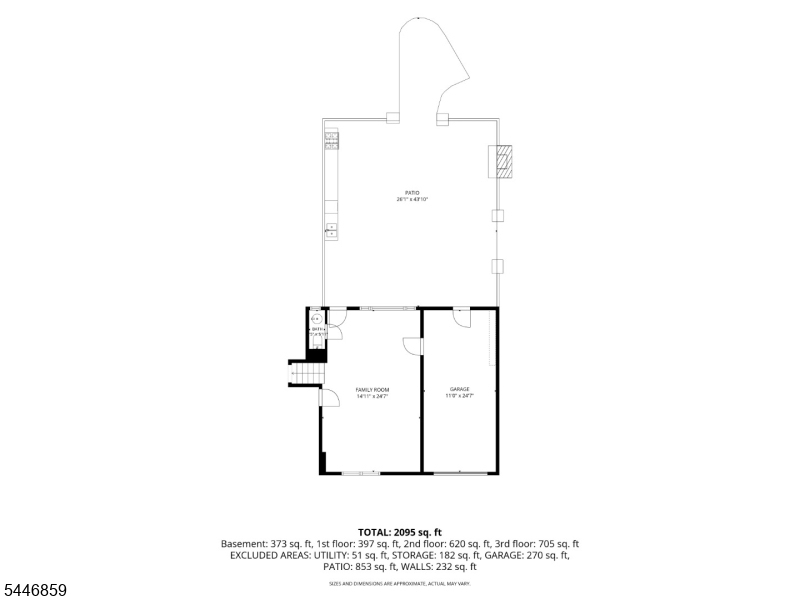
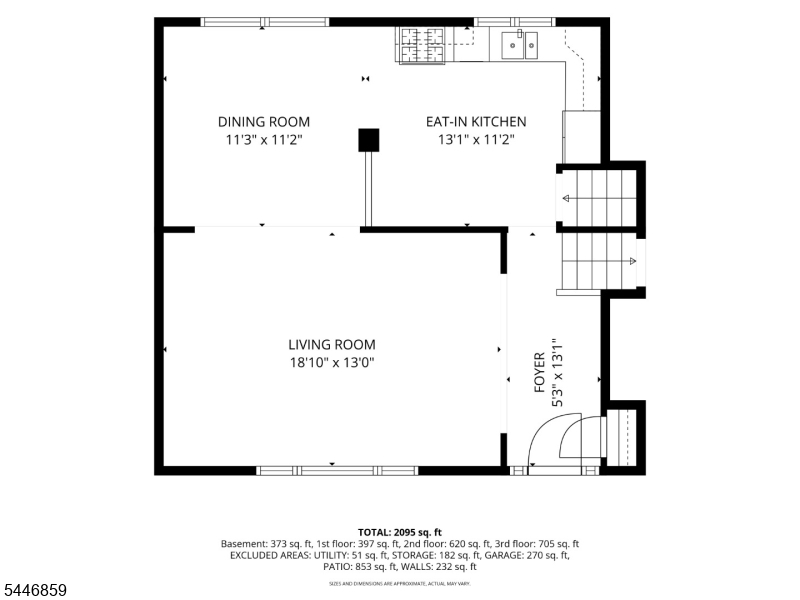
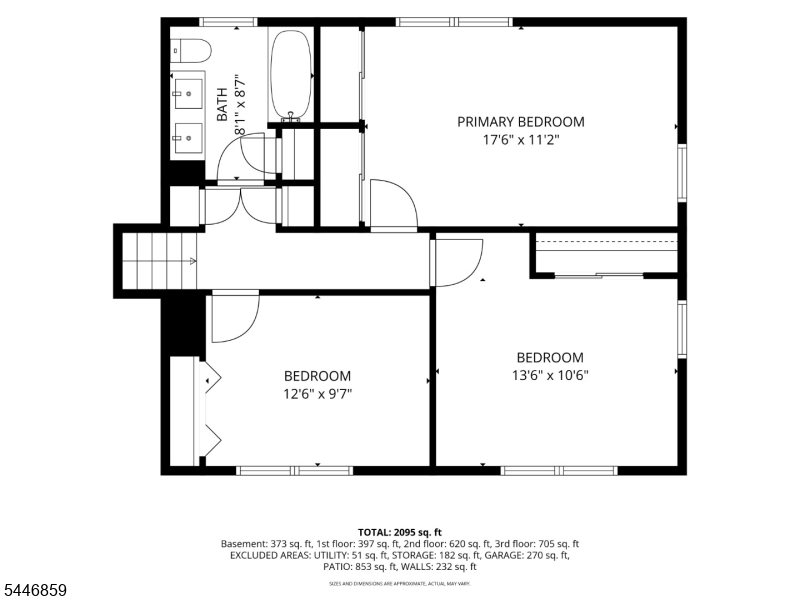
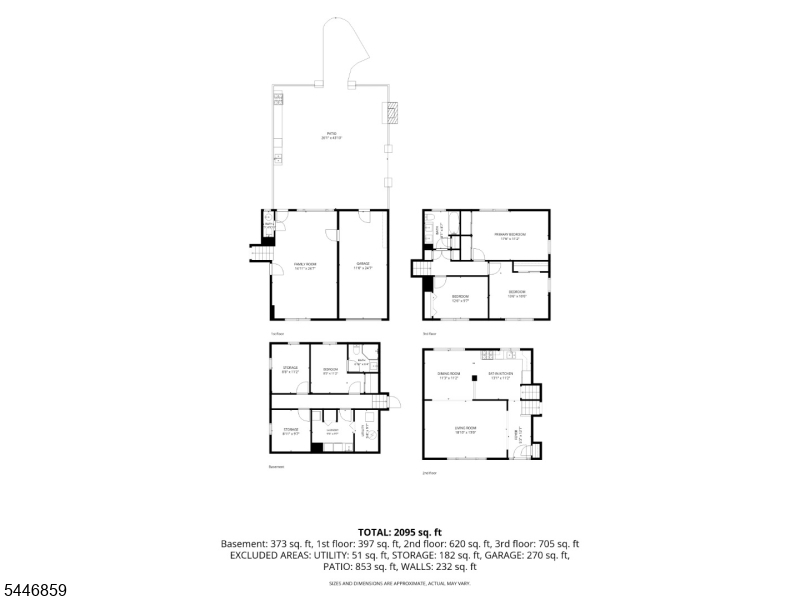
Welcome to 374 South Maple Avenue, a spacious 4-bedroom, 2.5-bath home situated on a sprawling, level 1.3-acre level lot in desirable Basking Ridge. The main level features an eat-in kitchen, formal living and dining room. Three bedrooms including the Primary Bedroom and a full bathroom on the upper level. Ground floor features a large Family Room and half bath, perfect for entertaining or everyday living. Step outside to an expansive patio complete with an outdoor kitchen, masonry fireplace, hot tub, and flat, fully sprinklered yard the perfect setting for a backyard barbecue, yard games, or relaxing at home. Basement level has an additional bedroom with full bathroom, Laundry Room with folding area, Exercise Room and Office. A horseshoe driveway offers convenient access and ample parking guests. A commuter's dream, approximately a 15 minute walk Lyons Station, five minutes from I-287 and I-78. GSMLS 4040860

Directions to property: From 287, take E30A towards Basking Ridge. Continue on N Maple, bear left onto S Maple Ave through c


MLS Listing ID: 
GSMLS 4040860
Listing Category: 
Purchase
Listing Status
Status of the Listing.
Listing Status: 
Active
Listing Status (Local): 
Active
Listing Pricing
Pricing information for this listing.
List Price: 
$969,000
Basic Property Information
Fields containing basic information about the property.
Property Type: 
Residential
Property Sub Type: 
Single Family Detached
Primary Market Area: 
Bernards Twp.
Address: 
374 S Maple Ave, Bernards Twp., NJ 07920-1325, U.S.A.
County: 
Somerset
Latitude: 
40.6885400
Longitude: 
-74.5365500
Directions: 
From 287, take E30A towards Basking Ridge. Continue on N Maple, bear left onto S Maple Ave through c
Public Remarks: 
Welcome to 374 South Maple Avenue, a spacious 4-bedroom, 2.5-bath home situated on a sprawling, level 1.3-acre level lot in desirable Basking Ridge. The main level features an eat-in kitchen, formal living and dining room. Three bedrooms including the Primary Bedroom and a full bathroom on the upper level. Ground floor features a large Family Room and half bath, perfect for entertaining or everyday living. Step outside to an expansive patio complete with an outdoor kitchen, masonry fireplace, hot tub, and flat, fully sprinklered yard the perfect setting for a backyard barbecue, yard games, or relaxing at home. Basement level has an additional bedroom with full bathroom, Laundry Room with folding area, Exercise Room and Office. A horseshoe driveway offers convenient access and ample parking guests. A commuter's dream, approximately a 15 minute walk Lyons Station, five minutes from I-287 and I-78.
Community Information
Elementary: 
CEDAR HILL
Middle: 
W ANNIN
High: 
RIDGE
Building Details
Details about the building on a property.
Architectural Style: 
Split Level
Year Built: 
1955
New Construction: 
0
Basement: 
Finished, Full
Fireplaces: 
No
Construction
Roof: 
Asphalt Shingle
Exterior: 
Wood Shingle
Exterior Features: 
Barbeque, Hot Tub, Patio, Storage Shed, Underground Lawn Sprinkler, Wood Fence
DisabilityFeatures: 
No
Energy Information: 
Electric, Gas-Natural
Porch: 
No
Deck: 
No
Room Details
Details about the rooms in the building.
Total Rooms: 
10
Total Bedrooms: 
4
Total Bathrooms: 
3
Total Full-Bathrooms: 
2
Total Half-Bathrooms: 
1
Master Bedroom 
Dimensions: 
17x11 
Level: 
Second
Second Bedroom 
Dimensions: 
13x10 
Level: 
Second
Third Bedroom 
Dimensions: 
12x10 
Level: 
Second
Fourth Bedroom 
Dimensions: 
11x9 
Level: 
Basement
Dining Room 
Dimensions: 
11x11 
Level: 
First
Family Room 
Dimensions: 
25x15 
Level: 
Ground
Kitchen 
Dimensions: 
13x11 
Level: 
First
Living Room 
Dimensions: 
19x13 
Level: 
First
Other One 
Dimensions: 
9x9 
Level: 
Basement
Other Two 
Dimensions: 
9x10 
Level: 
Basement
Other Three 
Dimensions: 
9x11 
Level: 
Basement
Utilities
Information about utilities available on the property.
Heating System: 
1 Unit, Baseboard - Hotwater
Heating System Fuel: 
Gas-Natural
Cooling System: 
1 Unit, Central Air, Multi-Zone Cooling
Water Heating System: 
Gas
Water Source: 
Well
Sewer: 
Public Sewer
Lot/Land Details
Details about the lots and land features included on the property.
Acres: 
1.31
Lot Size (Dimensions): 
1.31AC
Waterfront: 
0
Lot Features
Driveway: 
Additional Parking, Blacktop, Circular
Parking Type: 
Additional Parking, Blacktop, Circular
Total Parking Spaces: 
0
Garage: 
Attached Garage
Pool: 
No
Fence: 
Yes
Public Record
Parcel Number: 
2702-03402-0000-00032-0000-
Lot Number: 
32
Annual Tax: 
$10,934.00
Property Zoning: 
R4
Contract Details
Details about the listing contract.
Possession: 
Fee Simple
Listing Participants
Participants (agents, offices, etc.) in the transaction.
Listing Office Name: 
KELLER WILLIAMS TOWNE SQUARE REAL