
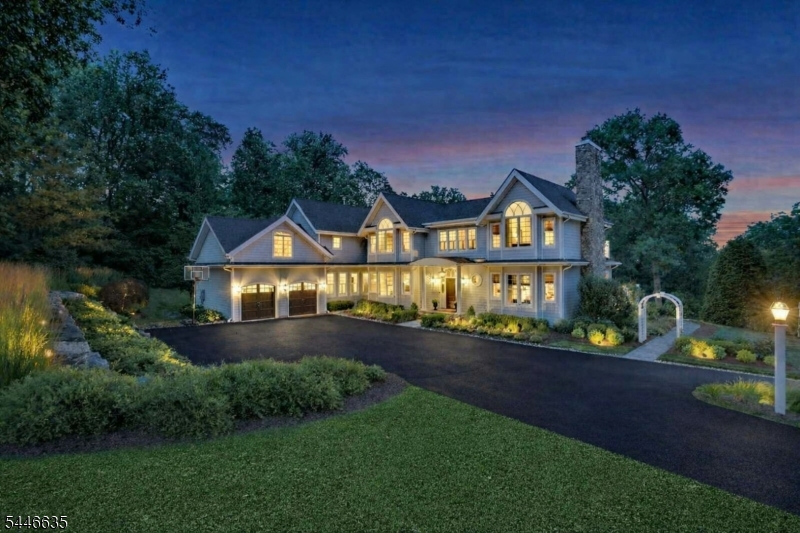
80 Old Farm Rd | Bernards Twp.

$2,595,000 | 4 Beds | 5 Baths (3 Full, 2 Half)

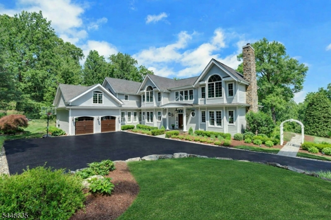
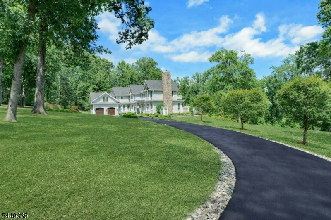
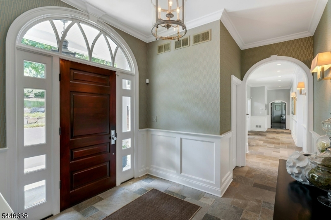
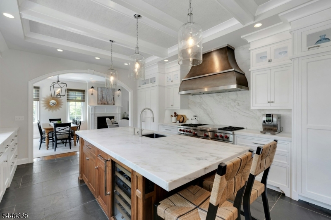
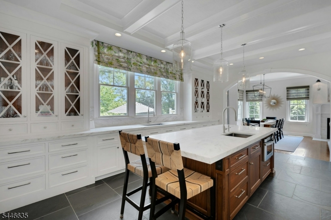
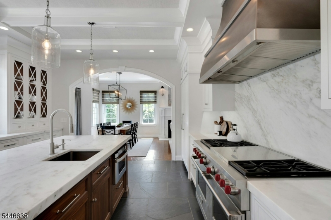
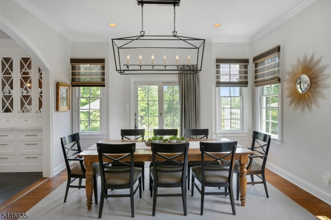
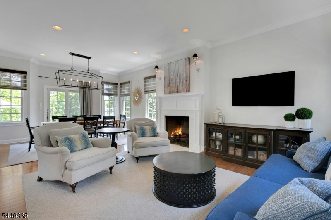
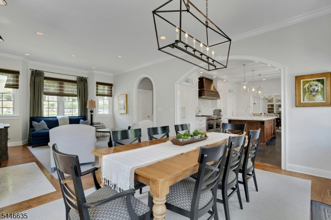
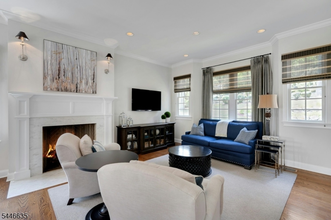
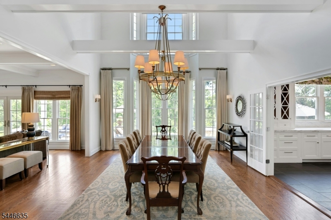
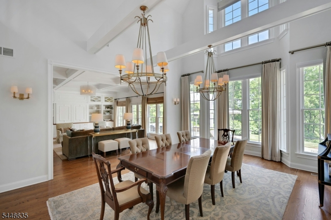
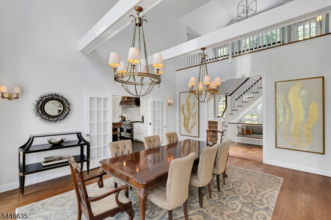
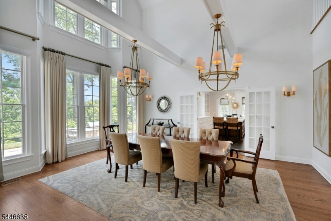
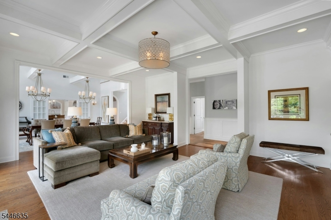
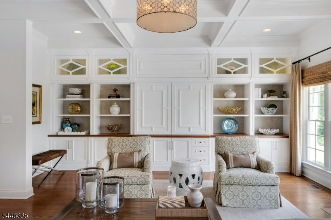
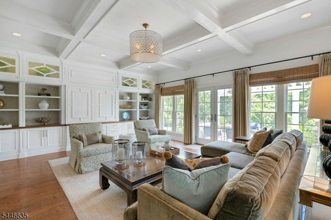
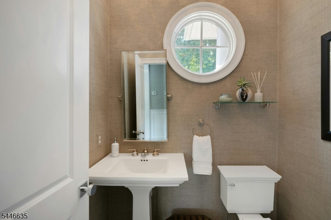
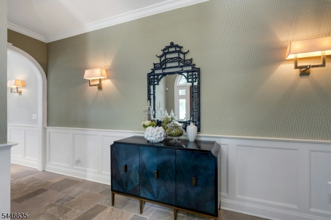
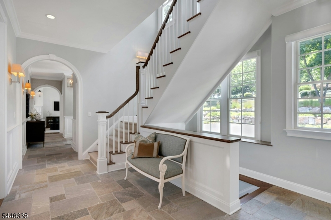
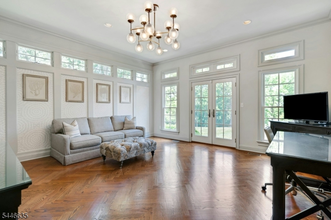
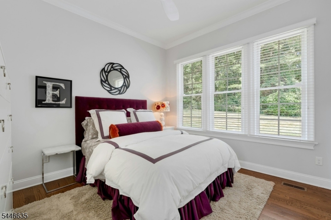
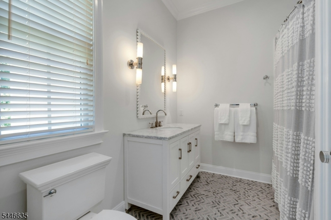
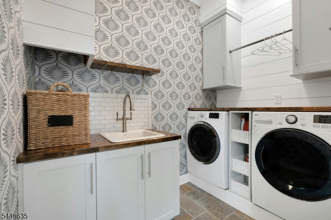
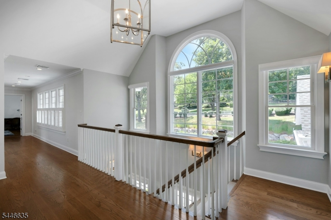
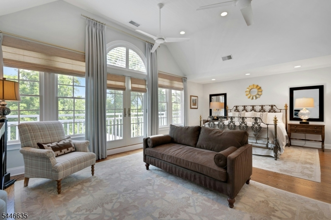
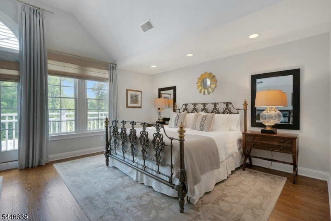
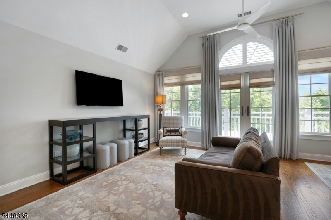
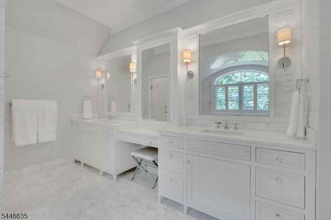
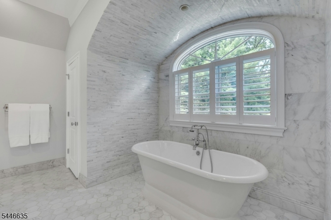
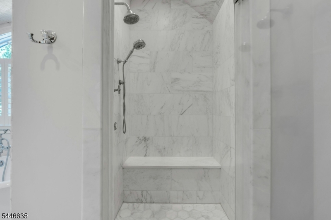
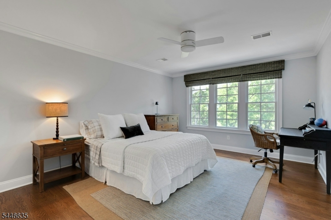
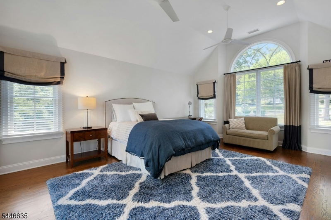
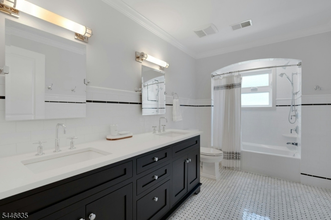
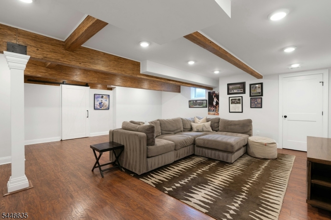
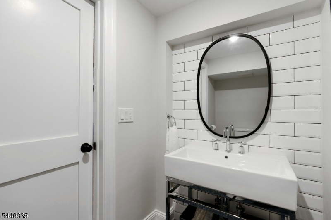
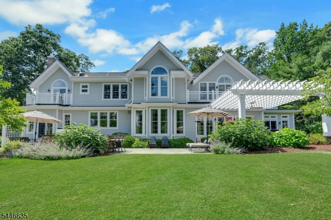
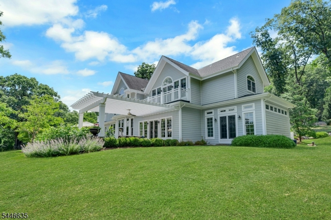
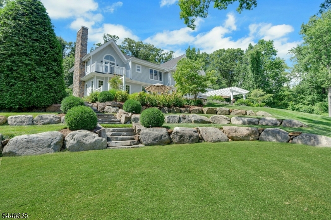
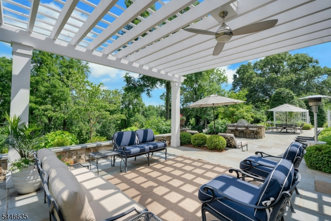
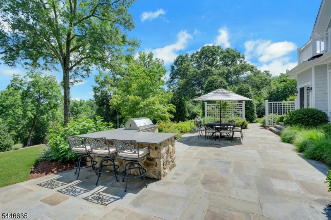
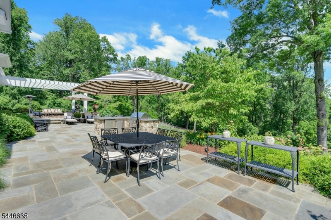
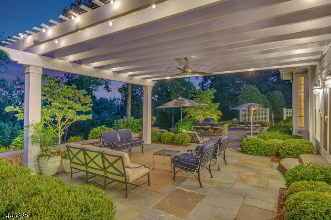
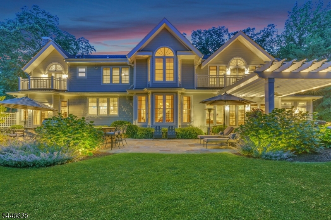
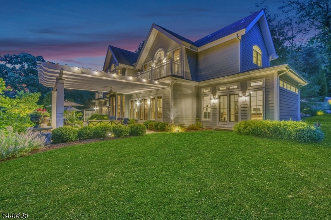
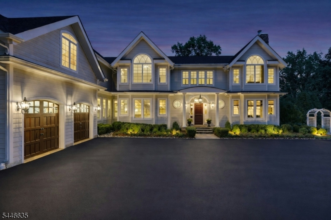
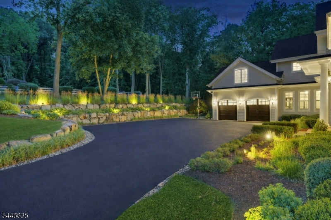
A distinguished custom residence where timeless architecture, exceptional craftsmanship and understated elegance come together in perfect balance. Nestled on three beautifully landscaped acres in one of Basking Ridge's most sought-after neighborhoods, this home offers exceptional privacy just moments from the heart of town. Rebuilt and expanded in 2013, it features light-filled interiors and seamless indoor-outdoor living. Oversized Andersen windows, soaring 10-foot ceilings, custom millwork and an open floor plan create an atmosphere that is both refined and inviting. Designed for effortless entertaining and everyday living, the chef's kitchen features custom cabinetry, a walnut island, marble finishes and premium appliances, flowing into the dramatic two-story dining room, living room and cozy sitting room with gas fireplace. A first-floor bedroom with en suite bath, private office and laundry complete the main level. French doors open to an expansive bluestone patio, pergola, grill station, terraced stone walls and professionally landscaped gardens surrounded by mature trees. Upstairs, three spacious bedrooms include a serene primary suite with vaulted ceilings, private balcony and a spa-inspired marble bath with radiant floors and soaking tub. A home of timeless design where sophisticated living and exceptional outdoor spaces exist in perfect harmony. GSMLS 4041624

Directions to property: Rt 202 to Childs Rd to 80 Old Farm Rd, home on the right.

MLS Listing ID: 
GSMLS 4041624
Listing Category: 
Purchase
Listing Status
Status of the Listing.
Listing Status: 
Active
Listing Status (Local): 
Active
Listing Pricing
Pricing information for this listing.
List Price: 
$2,595,000
Basic Property Information
Fields containing basic information about the property.
Property Type: 
Residential
Property Sub Type: 
Single Family Detached
Primary Market Area: 
Bernards Twp.
Address: 
80 Old Farm Rd, Bernards Twp., NJ 07920-3309, U.S.A.
County: 
Somerset
Latitude: 
40.7300400
Longitude: 
-74.5589900
Directions: 
Rt 202 to Childs Rd to 80 Old Farm Rd, home on the right.

Public Remarks: 
A distinguished custom residence where timeless architecture, exceptional craftsmanship and understated elegance come together in perfect balance. Nestled on three beautifully landscaped acres in one of Basking Ridge's most sought-after neighborhoods, this home offers exceptional privacy just moments from the heart of town. Rebuilt and expanded in 2013, it features light-filled interiors and seamless indoor-outdoor living. Oversized Andersen windows, soaring 10-foot ceilings, custom millwork and an open floor plan create an atmosphere that is both refined and inviting. Designed for effortless entertaining and everyday living, the chef's kitchen features custom cabinetry, a walnut island, marble finishes and premium appliances, flowing into the dramatic two-story dining room, living room and cozy sitting room with gas fireplace. A first-floor bedroom with en suite bath, private office and laundry complete the main level. French doors open to an expansive bluestone patio, pergola, grill station, terraced stone walls and professionally landscaped gardens surrounded by mature trees. Upstairs, three spacious bedrooms include a serene primary suite with vaulted ceilings, private balcony and a spa-inspired marble bath with radiant floors and soaking tub. A home of timeless design where sophisticated living and exceptional outdoor spaces exist in perfect harmony.
Community Information
Elementary: 
OAK ST
Middle: 
W ANNIN
High: 
RIDGE
Building Details
Details about the building on a property.
Architectural Style: 
Custom Home
Year Built: 
9999
New Construction: 
0
Basement: 
Finished-Partially
Interior: 
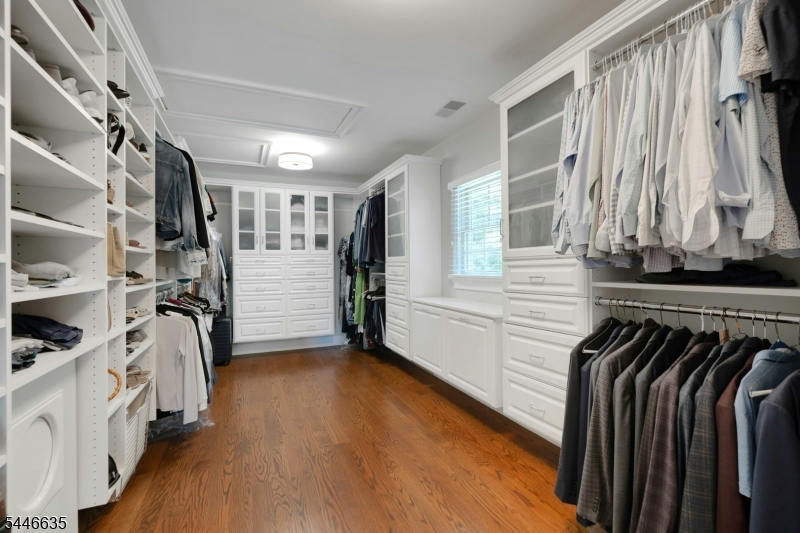
Carbon Monoxide Detector, Cathedral Ceiling, Drapes, Security System, Shades, Smoke Detector, Walk-In Closet, Window Treatments
Fireplaces: 
Yes
Construction
Roof: 
Composition Shingle, Flat
Exterior: 
Clapboard
Exterior Features: 
Barbeque, Patio, Thermal Windows/Doors, Wood Fence
Energy Information: 
Gas-Natural
Porch: 
No
Deck: 
No
Room Details
Details about the rooms in the building.
Total Rooms: 
11
Total Bedrooms: 
4
Total Bathrooms: 
5
Total Full-Bathrooms: 
3
Total Half-Bathrooms: 
2
Master Bedroom 
Dimensions: 
23x15 
Level: 
Second
Second Bedroom 
Dimensions: 
12x17 
Level: 
Second
Third Bedroom 
Dimensions: 
15x23 
Level: 
Second
Fourth Bedroom 
Dimensions: 
15x12 
Level: 
First
Dining Room 
Dimensions: 
16x20 
Level: 
First
Kitchen 
Dimensions: 
20x15 
Level: 
First
Living Room 
Dimensions: 
23x19 
Level: 
First
Other One 
Dimensions: 
15x12 
Level: 
First
Other Two 
Dimensions: 
15x16 
Level: 
First
Other Three 
Dimensions: 
17x17 
Level: 
First
Other Four 
Dimensions: 
6x8 
Level: 
First
Master Bathroom 
Level: 
Second
Utilities
Information about utilities available on the property.
Heating System: 
3 Units, Forced Hot Air, Multi-Zone
Heating System Fuel: 
Gas-Natural
Cooling System: 
3 Units, Central Air, Multi-Zone Cooling
Water Heating System: 
Gas
Water Source: 
Private, Well
Sewer: 
Septic 5+ Bedroom Town Verified
Lot/Land Details
Details about the lots and land features included on the property.
Acres: 
3
Lot Size (Dimensions): 
3.00AC
Waterfront: 
0
Lot Features
Driveway: 
1 Car Width, Blacktop
Parking Type: 
1 Car Width, Blacktop
Total Parking Spaces: 
6
Garage: 
Attached Garage, Finished Garage
Pool: 
No
Fence: 
Yes
Public Record
Parcel Number: 
2702-00302-0000-00003-0000-
Lot Number: 
3
Annual Tax: 
$30,252.00
Contract Details
Details about the listing contract.
Possession: 
negotiable
Listing Participants
Participants (agents, offices, etc.) in the transaction.
Listing Office Name: 
COLDWELL BANKER REALTY