
3031 Valley Rd | Bernards Twp.

$4,250 | 3 Beds | 3 Baths (3 Full)

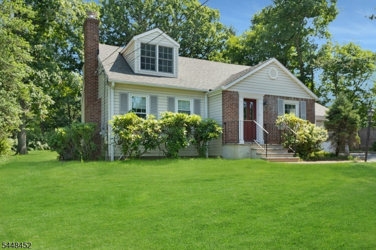
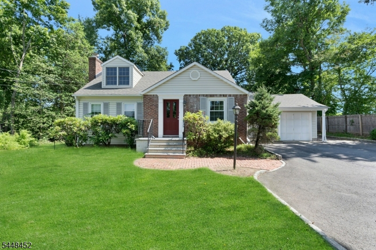
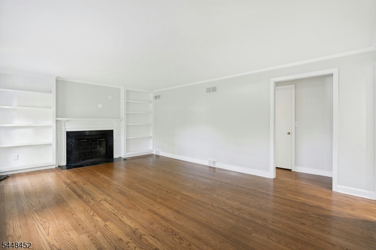
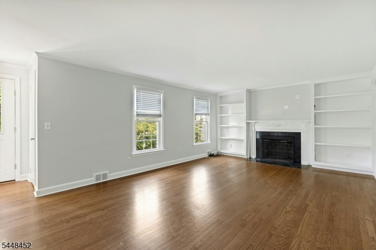
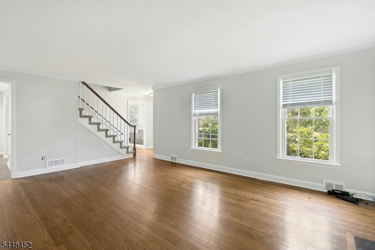
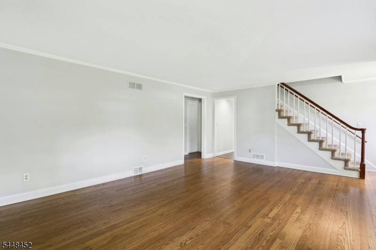
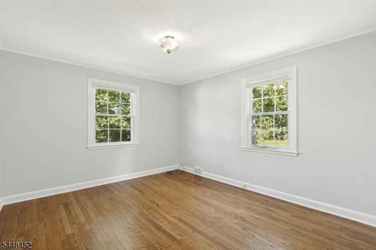
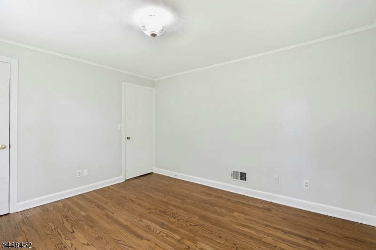
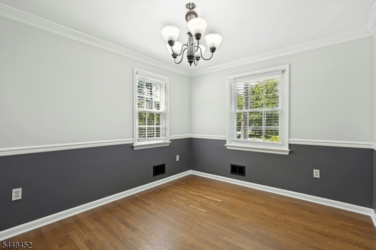
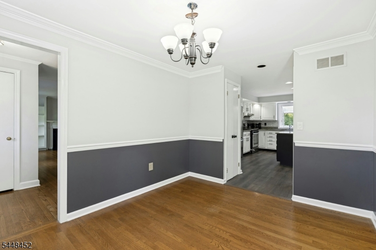
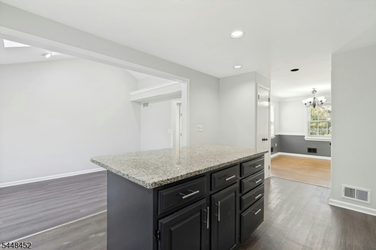
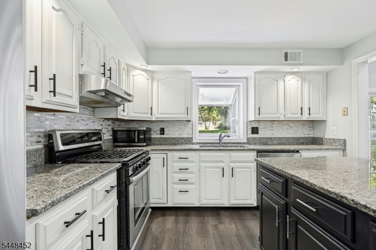
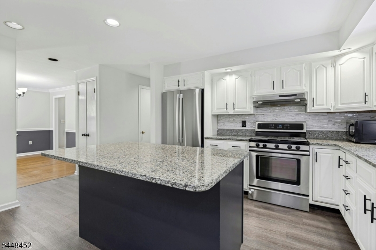
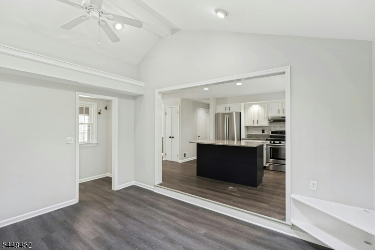
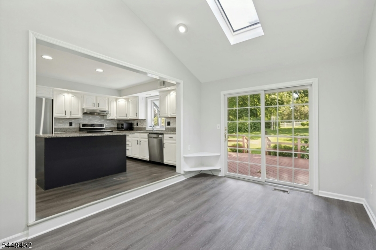
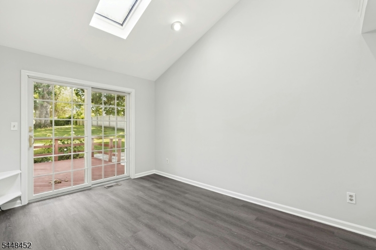
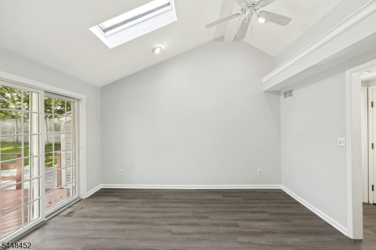
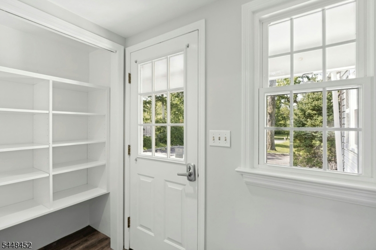
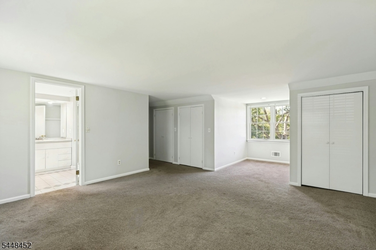
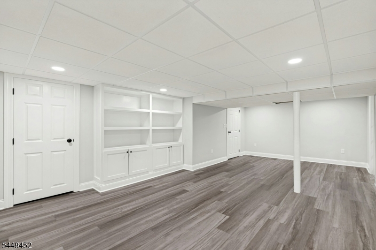
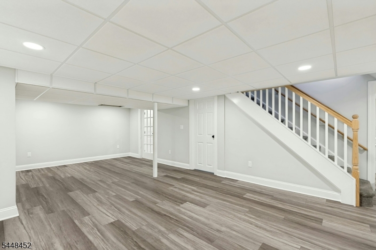
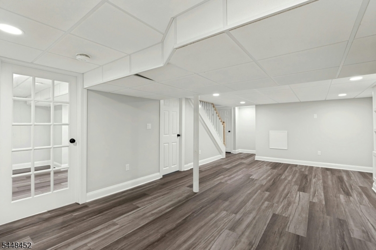
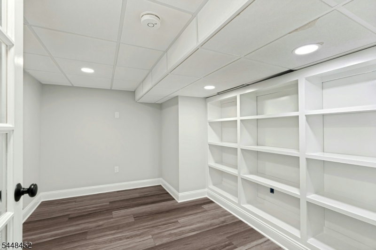
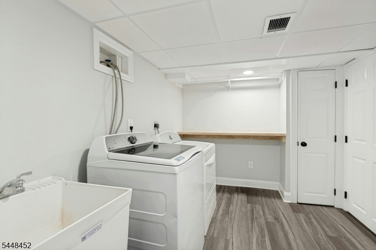
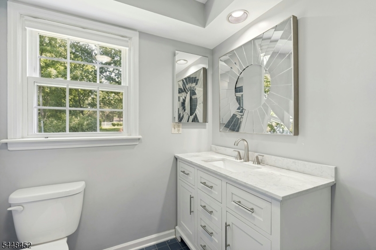
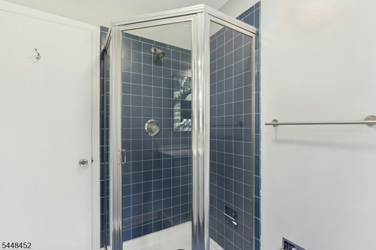
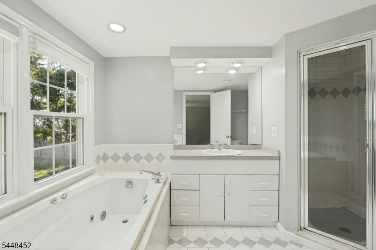
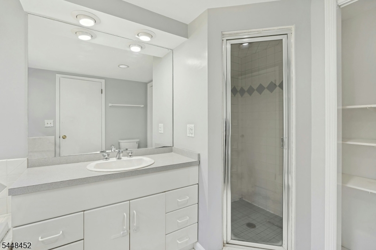
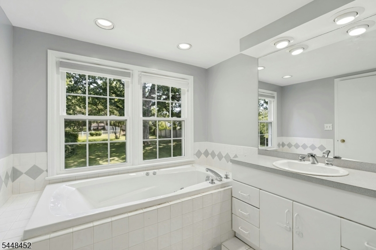
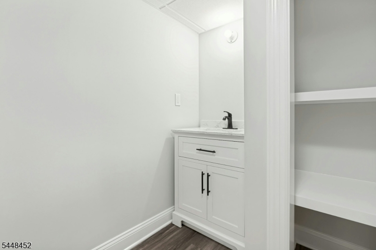
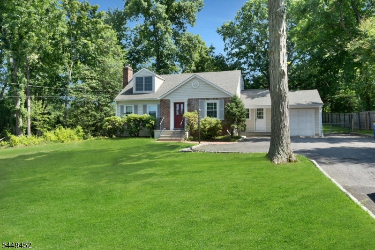
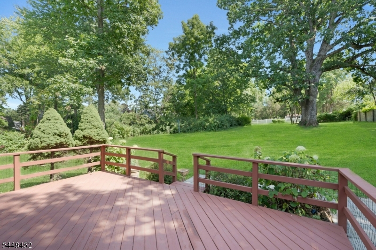
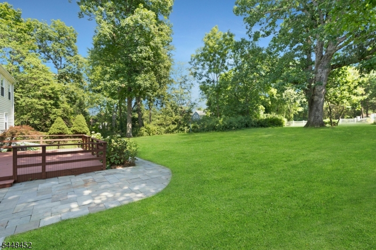
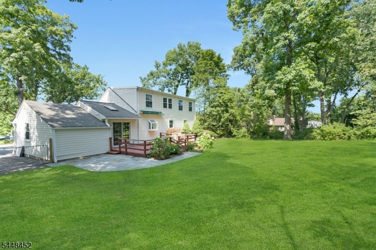
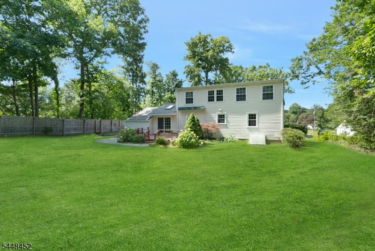
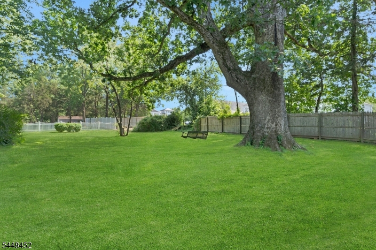
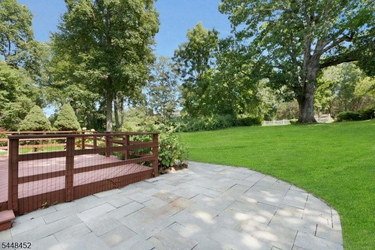
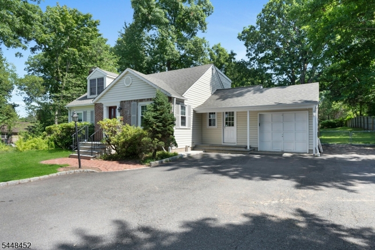
Charming Cape style home on over a half acre with a large usable rear yard off the rear deck. Freshly painted, this home features a first floor bedroom and full bath. The living room has hardwood floors, custom built-ins and a non-functioning fireplace. The recently refinished basement offers a large recreation room, a third bathroom, an office with built-ins and a large laundry room. GSMLS 4042792

Directions to property: Valley Road between Crest Drive and King George Road

MLS Listing ID: 
GSMLS 4042792
Listing Category: 
Rent
Listing Status
Status of the Listing.
Listing Status: 
Active
Listing Status (Local): 
Active
Listing Pricing
Pricing information for this listing.
List Price: 
$4,250
Basic Property Information
Fields containing basic information about the property.
Property Type: 
Rental
Property Sub Type: 
Other
Primary Market Area: 
Bernards Twp.
Address: 
3031 Valley Rd, Bernards Twp., NJ 07920-2638, U.S.A.
County: 
Somerset
Latitude: 
40.6635300
Longitude: 
-74.5320800
Directions: 
Valley Road between Crest Drive and King George Road
Public Remarks: 
Charming Cape style home on over a half acre with a large usable rear yard off the rear deck. Freshly painted, this home features a first floor bedroom and full bath. The living room has hardwood floors, custom built-ins and a non-functioning fireplace. The recently refinished basement offers a large recreation room, a third bathroom, an office with built-ins and a large laundry room.
Community Information
Middle: 
W ANNIN
High: 
RIDGE
Building Details
Details about the building on a property.
Architectural Style: 
Detached
Year Built: 
1942
New Construction: 
0
Basement: 
Finished, Full
Interior: 
Carbon Monoxide Detector, Smoke Detector
Fireplaces: 
Yes
Construction
Exterior Features: 
Patio
DisabilityFeatures: 
No
Energy Information: 
Electric, Gas-Natural
Porch: 
No
Deck: 
No
Room Details
Details about the rooms in the building.
Total Rooms: 
7
Total Bedrooms: 
3
Total Bathrooms: 
3
Total Full-Bathrooms: 
3
Total Half-Bathrooms: 
0
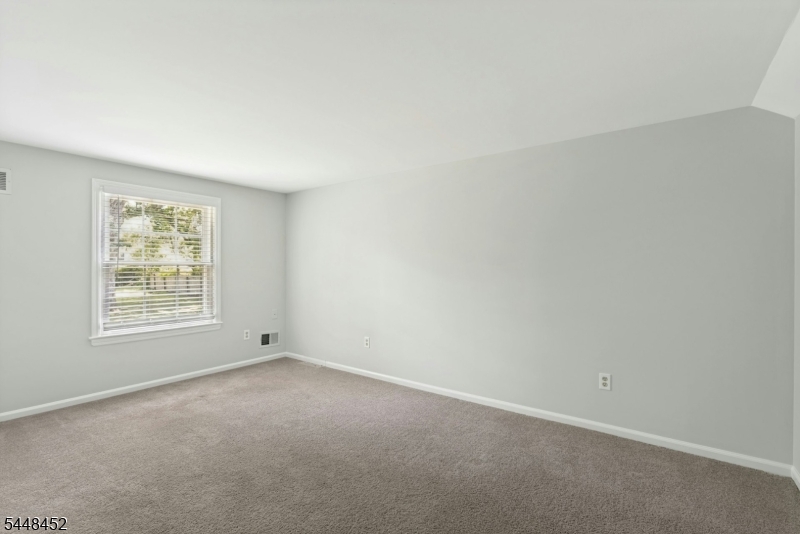
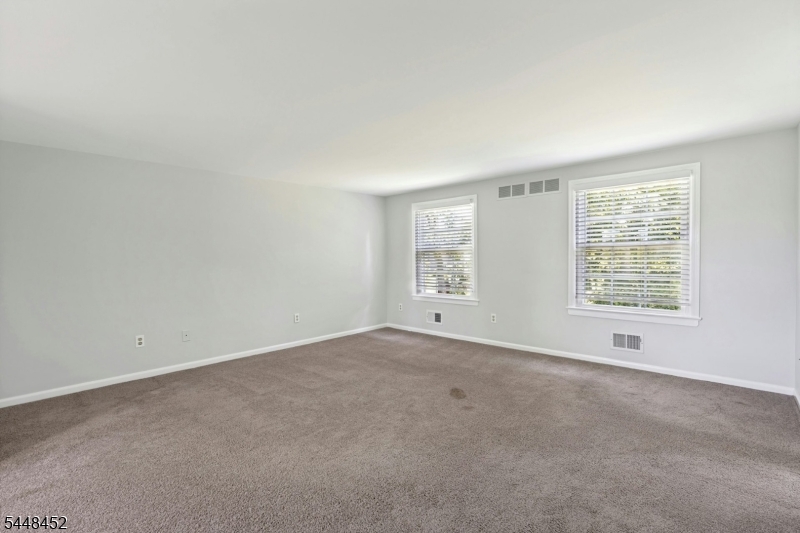
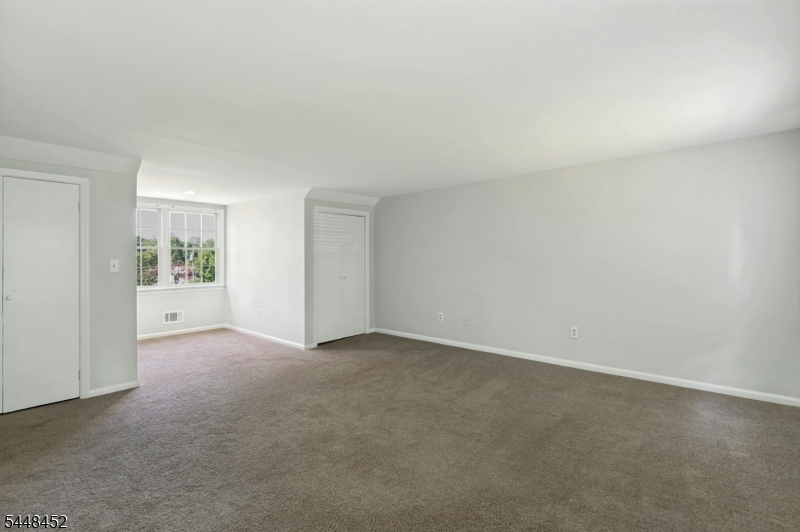
Master Bedroom 
Dimensions: 
18x16 
Level: 
Second
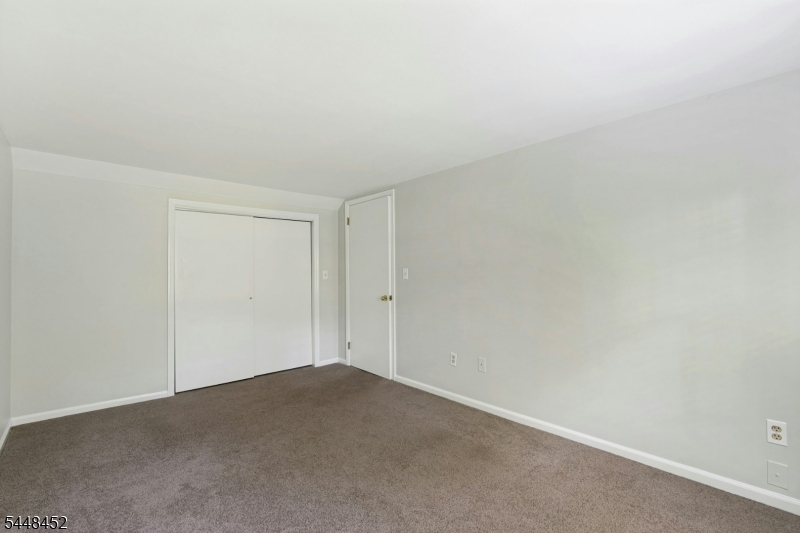
Second Bedroom 
Dimensions: 
16x10 
Level: 
Second
Third Bedroom 
Dimensions: 
13x11 
Level: 
First
Dining Room 
Dimensions: 
12x10 
Level: 
First
Family Room 
Dimensions: 
14x10 
Level: 
First
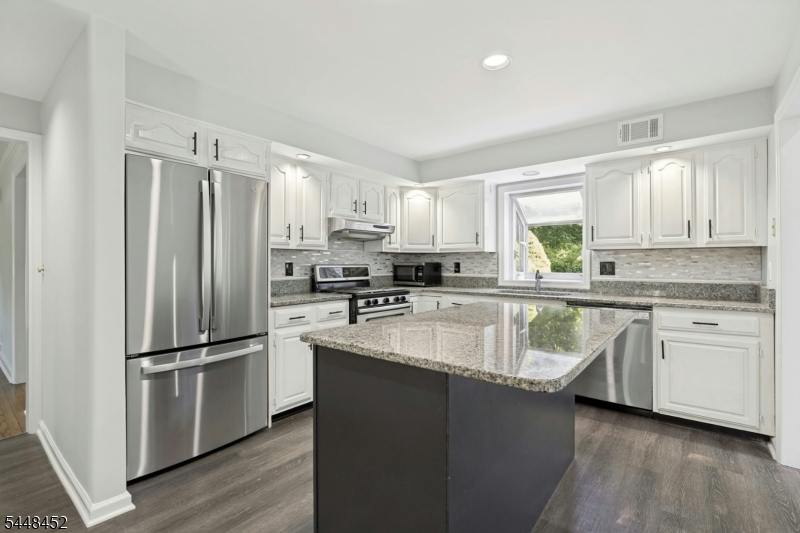
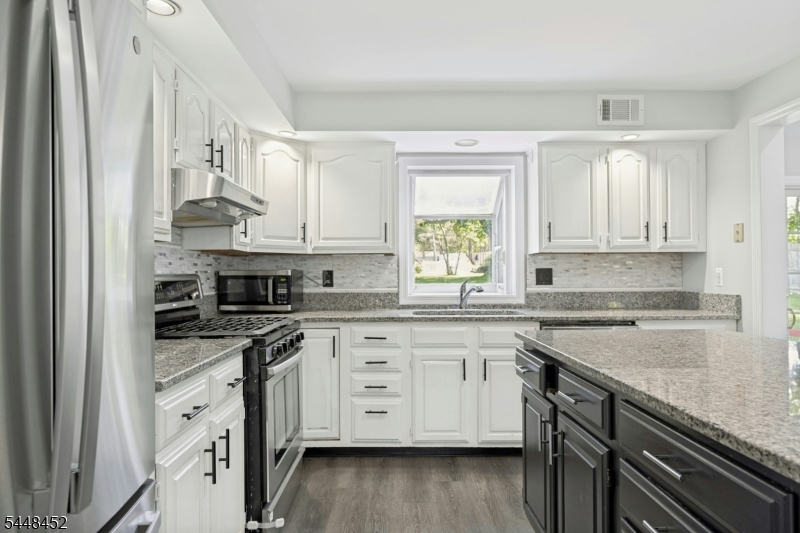
Kitchen 
Dimensions: 
17x11 
Level: 
First
Living Room 
Dimensions: 
20x14 
Level: 
First
Utilities
Information about utilities available on the property.
Heating System: 
1 Unit, Baseboard - Hotwater
Cooling System: 
1 Unit, Central Air
Water Source: 
Public Water
Sewer: 
Public Sewer
Lot/Land Details
Details about the lots and land features included on the property.
Acres: 
0.66
Waterfront: 
0
Lot Features
Driveway: 
Additional Parking, Blacktop
Parking Type: 
Additional Parking, Blacktop
Garage: 
Attached Garage
Pool: 
No
Fence: 
No
Public Record
Parcel Number: 
2702-08402-0000-00003-0000-
Property Zoning: 
Residential
Contract Details
Details about the listing contract.
Possession: 
August 1st
Listing Participants
Participants (agents, offices, etc.) in the transaction.
Listing Office Name: 
COLDWELL BANKER REALTY
