
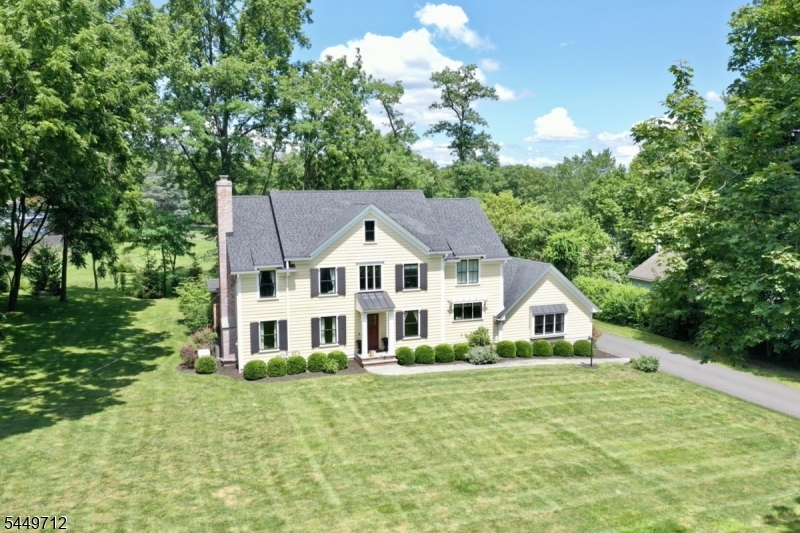
40 Sunnybrook Rd | Bernards Twp.

$1,899,000 | 5 Beds | 4 Baths (3 Full, 1 Half)

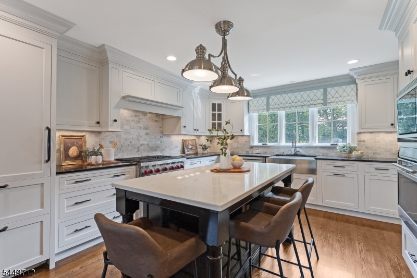
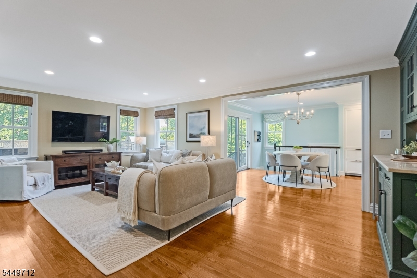
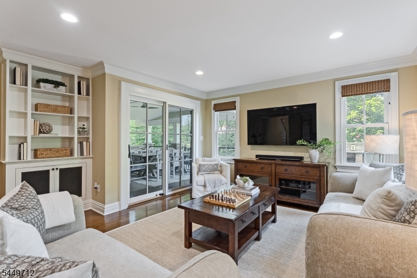
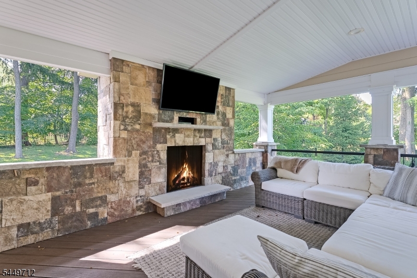
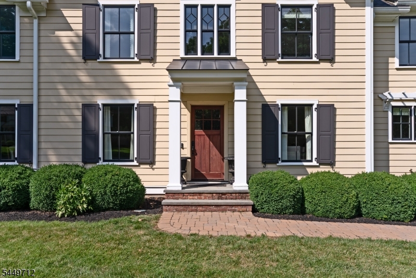
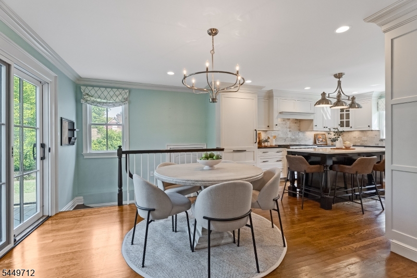
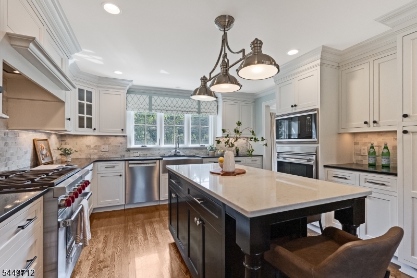
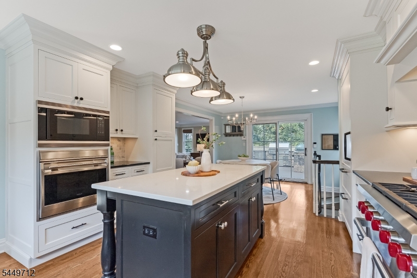
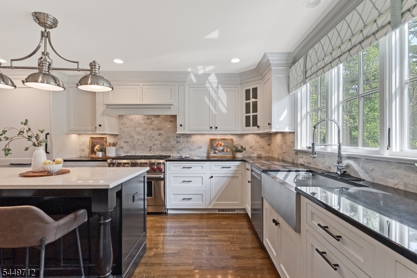
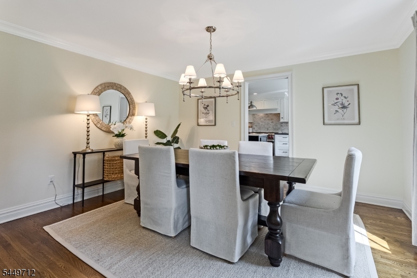
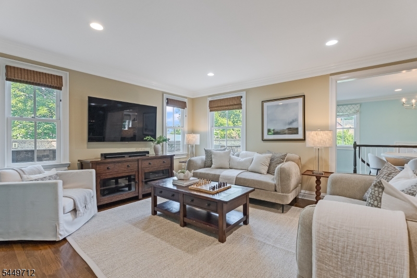
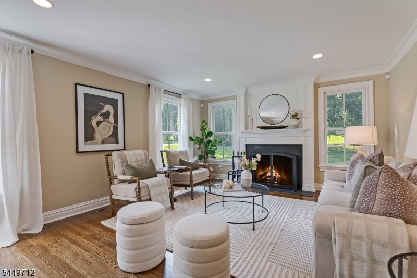
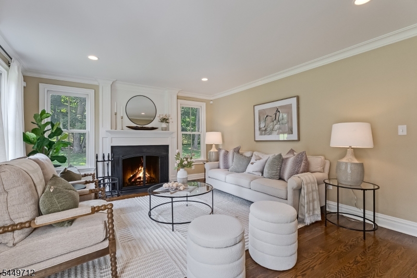
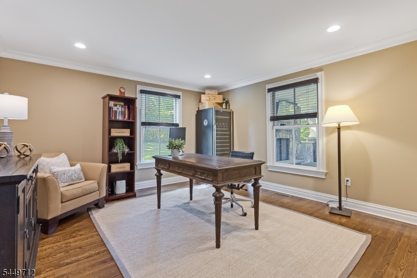
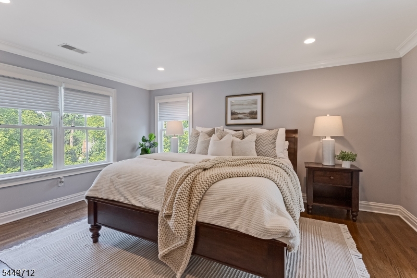
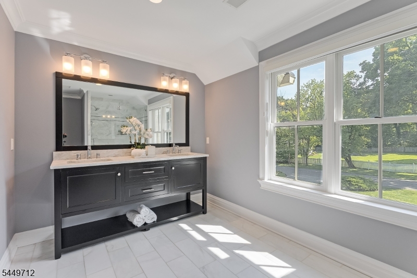
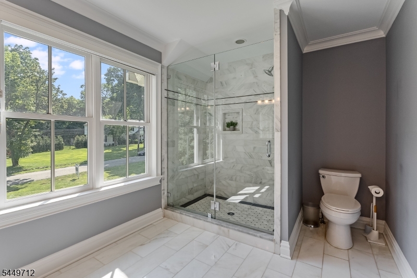
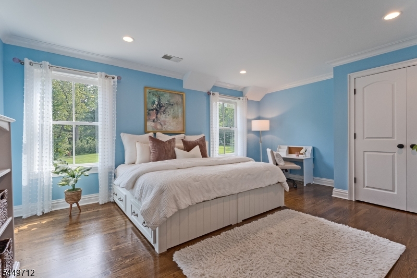
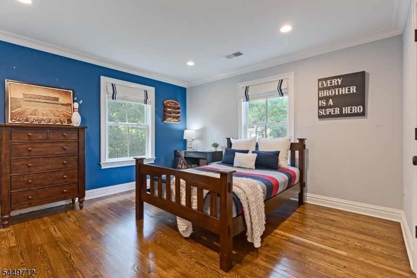
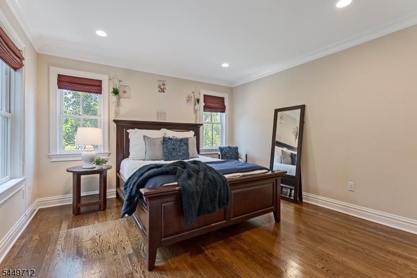
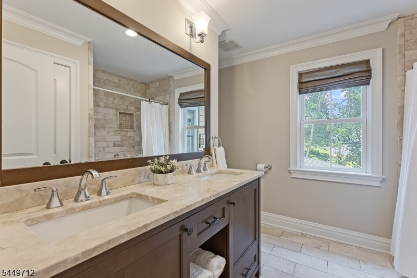
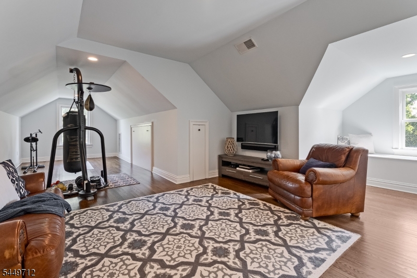
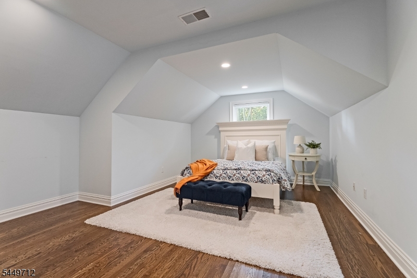
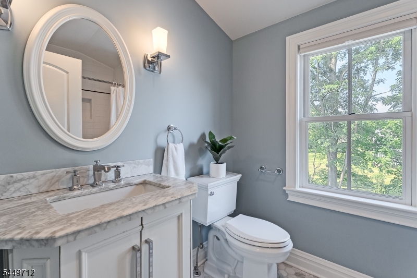
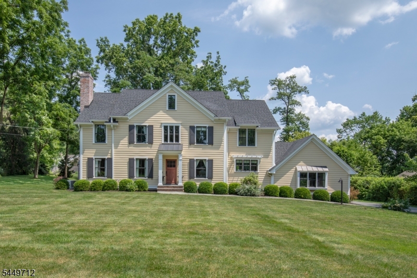
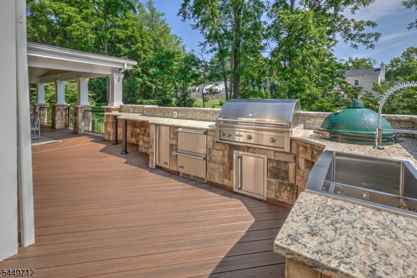
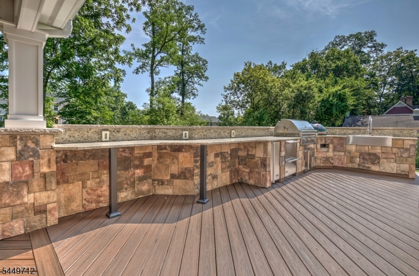
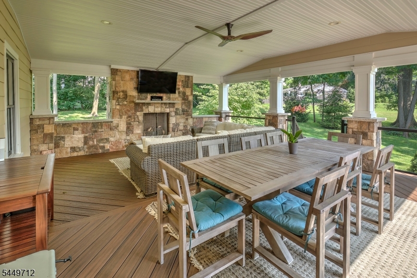
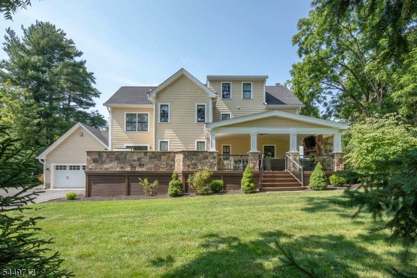
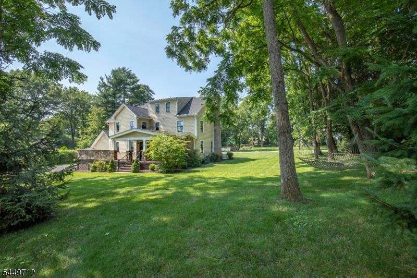
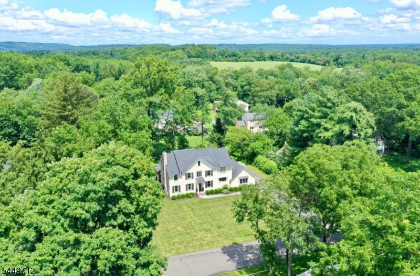
Nestled on a beautifully landscaped half-acre in the heart of Basking Ridge, this exceptional Colonial, built in 2015, offers quality craftsmanship and an effortless floor plan for modern living. Filled with natural light, the thoughtfully designed interior features a gourmet kitchen with premium appliances that opens seamlessly to the spacious family room with a custom wine bar. A formal living room with fireplace, elegant dining room, and private home office create inviting spaces for both entertaining and everyday living. The second floor is highlighted by a luxurious primary suite featuring a spa-inspired marble bath, along with three additional bedrooms, a full hall bath, and a convenient laundry room. The finished third floor provides a fifth bedroom, full bath, and flexible bonus space ideal for guests, a media room, or playroom. A finished lower level offers abundant space for recreation, fitness, and storage. Designed for three-season enjoyment, the backyard features a covered deck with a fully equipped outdoor kitchen, Big Green Egg grill, Viking grill, and gas fireplace overlooking the park-like property. A two-car garage, generator, public utilities, and an unbeatable location just moments from award-winning schools, downtown Basking Ridge, restaurants, shops, and the train to New York City complete this exceptional offering. As per architectural plans 4,330 sf on all four levels of living. GSMLS 4043502

Directions to property: N Maple to Sunnybrook Road

MLS Listing ID: 
GSMLS 4043502
Listing Category: 
Purchase
Listing Status
Status of the Listing.
Listing Status: 
Active
Listing Status (Local): 
Active
Listing Pricing
Pricing information for this listing.
List Price: 
$1,899,000
Basic Property Information
Fields containing basic information about the property.
Property Type: 
Residential
Property Sub Type: 
Single Family Detached
Primary Market Area: 
Bernards Twp.
Address: 
40 Sunnybrook Rd, Bernards Twp., NJ 07920-1129, U.S.A.
County: 
Somerset
Latitude: 
40.7134403
Longitude: 
-74.5453029
Directions: 
N Maple to Sunnybrook Road
Public Remarks: 
Nestled on a beautifully landscaped half-acre in the heart of Basking Ridge, this exceptional Colonial, built in 2015, offers quality craftsmanship and an effortless floor plan for modern living. Filled with natural light, the thoughtfully designed interior features a gourmet kitchen with premium appliances that opens seamlessly to the spacious family room with a custom wine bar. A formal living room with fireplace, elegant dining room, and private home office create inviting spaces for both entertaining and everyday living. The second floor is highlighted by a luxurious primary suite featuring a spa-inspired marble bath, along with three additional bedrooms, a full hall bath, and a convenient laundry room. The finished third floor provides a fifth bedroom, full bath, and flexible bonus space ideal for guests, a media room, or playroom. A finished lower level offers abundant space for recreation, fitness, and storage. Designed for three-season enjoyment, the backyard features a covered deck with a fully equipped outdoor kitchen, Big Green Egg grill, Viking grill, and gas fireplace overlooking the park-like property. A two-car garage, generator, public utilities, and an unbeatable location just moments from award-winning schools, downtown Basking Ridge, restaurants, shops, and the train to New York City complete this exceptional offering. As per architectural plans 4,330 sf on all four levels of living.
Community Information
Elementary: 
OAK ST
Middle: 
W ANNIN
High: 
RIDGE
Subdivision: 
Basking Ridge
Building Details
Details about the building on a property.
Architectural Style: 
Colonial
Year Built: 
2015
New Construction: 
0
Basement: 
Finished-Partially
Interior: 
Bar-Wet, Carbon Monoxide Detector, Smoke Detector, Walk-In Closet
Fireplaces: 
Yes
Construction
Roof: 
Asphalt Shingle
Exterior: 
Clapboard
Exterior Features: 
Barbeque, Deck
DisabilityFeatures: 
No
Energy Information: 
Gas-Natural
Porch: 
No
Deck: 
Yes
Room Details
Details about the rooms in the building.
Total Rooms: 
15
Total Bedrooms: 
5
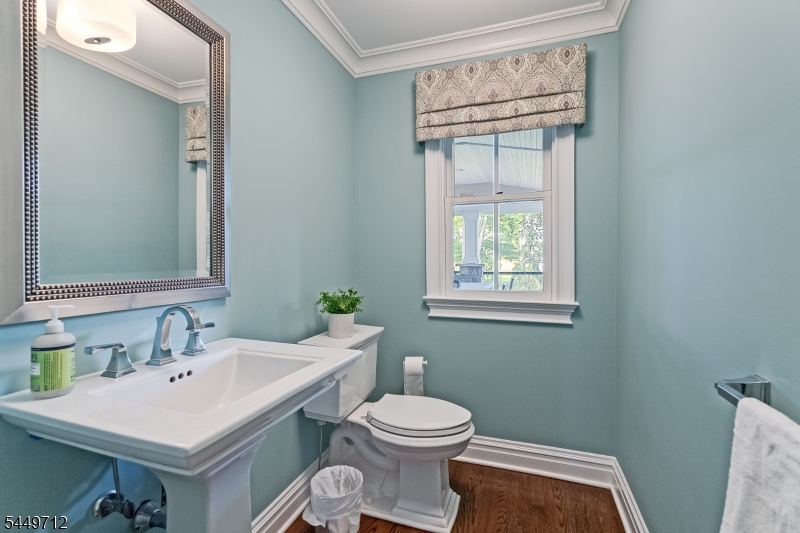
Total Bathrooms: 
4
Total Full-Bathrooms: 
3
Total Half-Bathrooms: 
1
Master Bedroom 
Dimensions: 
16x13 
Level: 
Second
Second Bedroom 
Dimensions: 
15x14 
Level: 
Second
Third Bedroom 
Dimensions: 
14x13 
Level: 
Second
Fourth Bedroom 
Dimensions: 
13x13 
Level: 
Second
Dining Room 
Dimensions: 
14x12 
Level: 
First
Family Room 
Dimensions: 
22x15 
Level: 
First
Kitchen 
Dimensions: 
16x13 
Level: 
First
Living Room 
Dimensions: 
17x13 
Level: 
First
Den 
Dimensions: 
14x13 
Level: 
First
Other One 
Dimensions: 
13x9 
Level: 
First
Other Two 
Dimensions: 
10x8 
Level: 
Second
Other Three 
Dimensions: 
18x14 
Level: 
Third
Other Four 
Dimensions: 
17x14 
Level: 
Third
Master Bathroom 
Level: 
Second
Utilities
Information about utilities available on the property.
Heating System: 
2 Units
Heating System Fuel: 
Gas-Natural
Cooling System: 
2 Units
Water Source: 
Public Water
Sewer: 
Public Sewer
Lot/Land Details
Details about the lots and land features included on the property.
Acres: 
0.56
Lot Size (Dimensions): 
.56AC
Waterfront: 
0
Lot Features
Driveway: 
2 Car Width
Parking Type: 
2 Car Width
Total Parking Spaces: 
0
Garage: 
Attached Garage
Pool: 
No
Fence: 
No
Public Record
Parcel Number: 
2702-01002-0000-00008-0000-
Lot Number: 
8
Annual Tax: 
$27,554.00
Property Zoning: 
Residential
Contract Details
Details about the listing contract.
Exclusions: 
None
Possession: 
Negotiable
Listing Participants
Participants (agents, offices, etc.) in the transaction.
Listing Office Name: 
FAHEY REALTORS
