
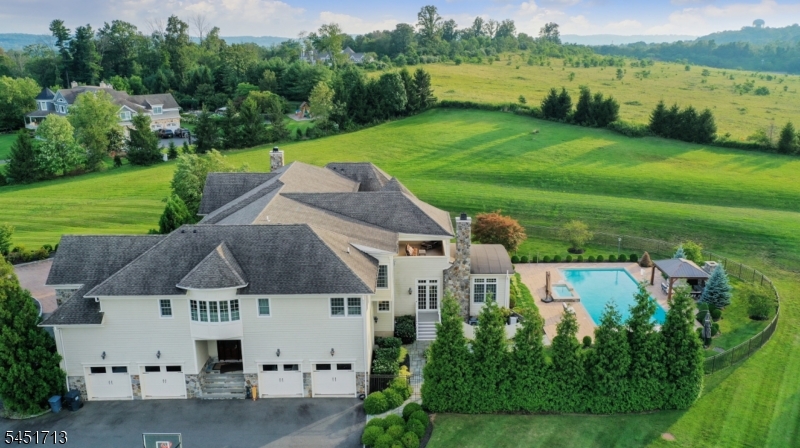
25 Tall Timber Ln | Bernards Twp.

$4,350,000 | 7 Beds | 9 Baths (7 Full, 2 Half)

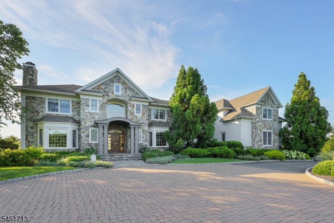
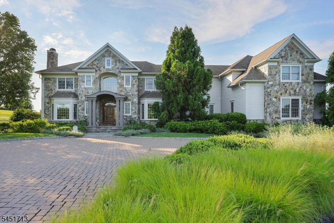
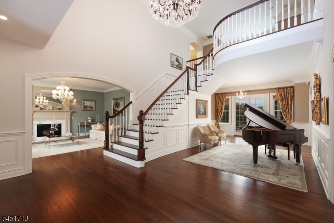
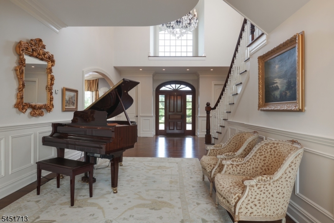
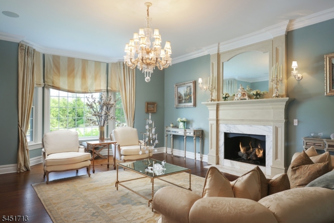
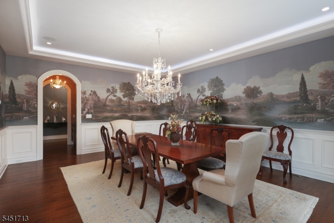
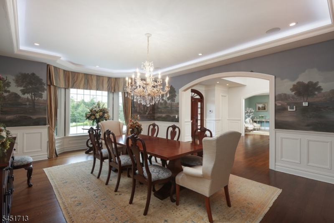
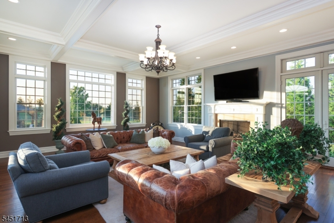
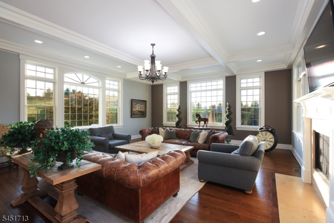
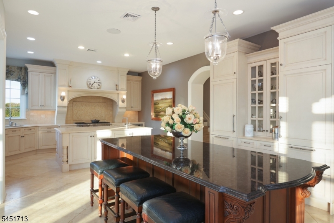
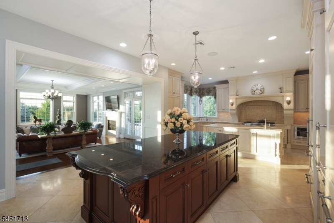
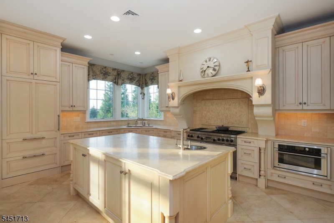
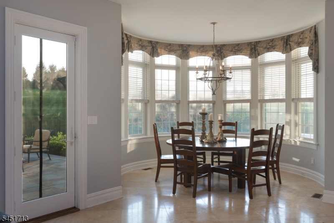
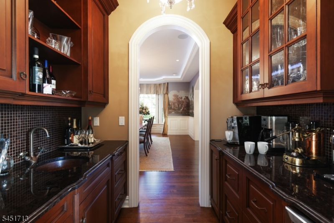
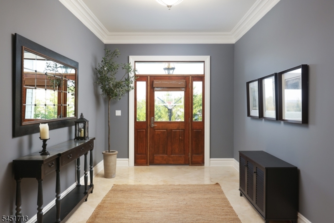
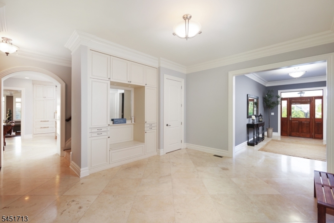
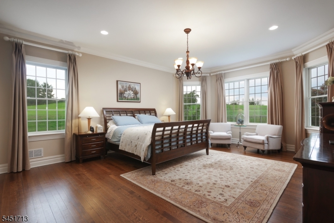
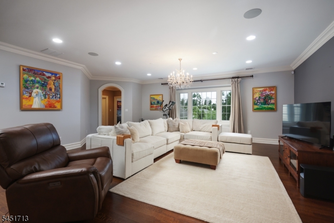
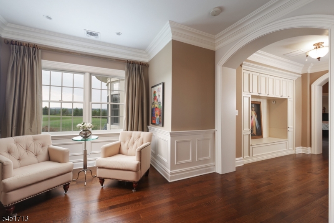
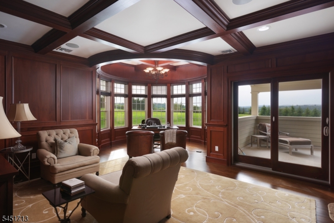
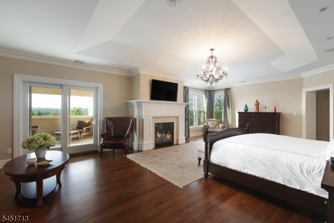
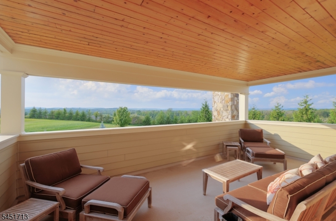
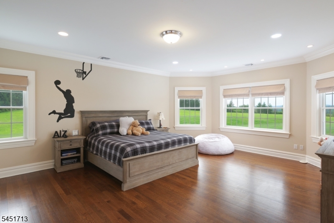
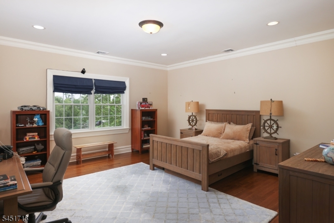
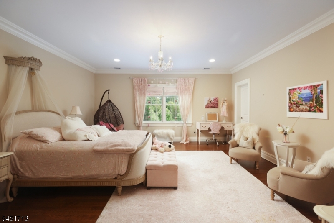
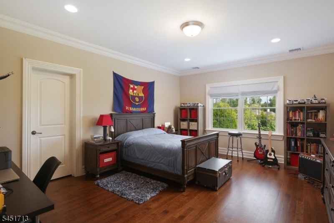
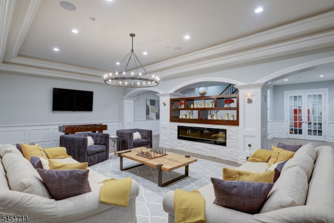
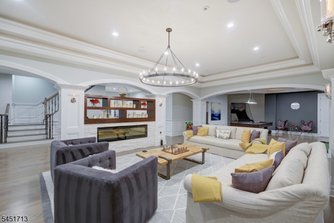
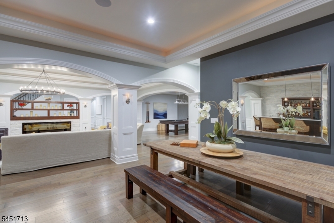
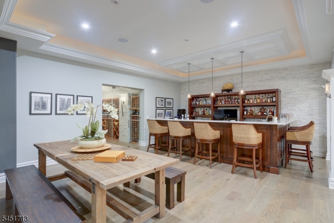
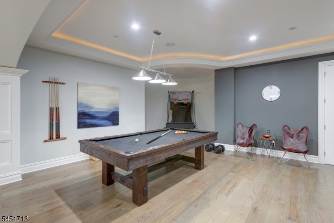
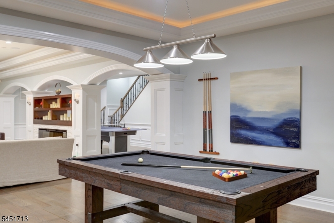
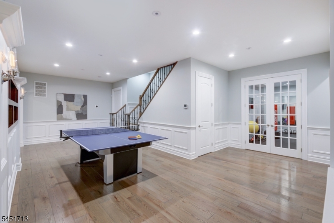
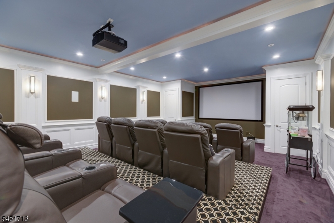
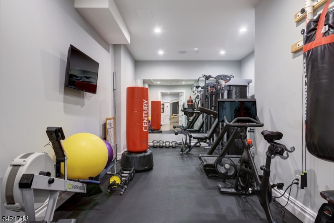
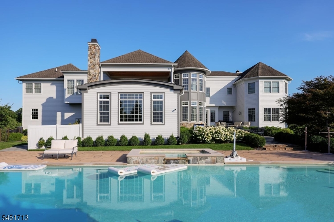
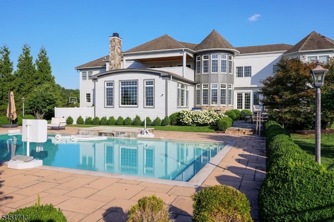
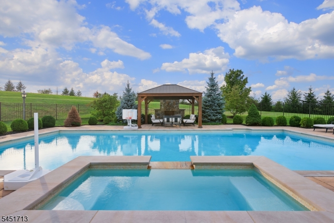
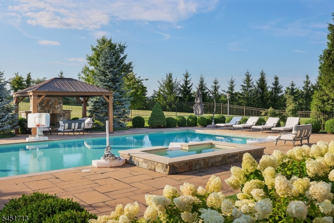
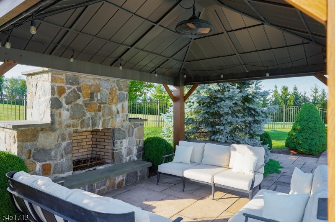
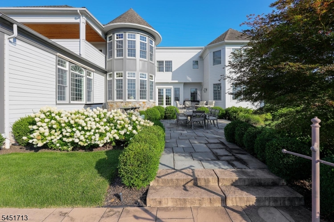
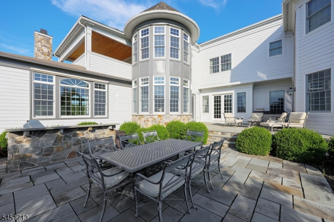
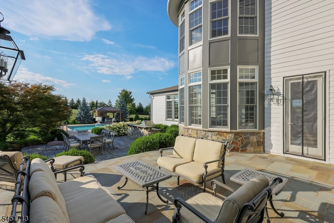
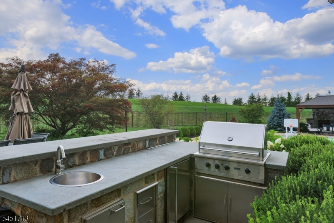
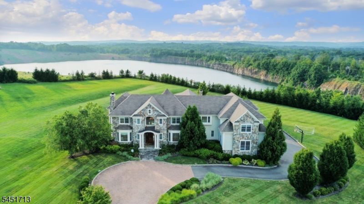
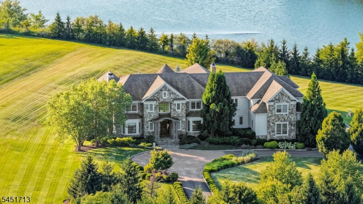
Welcome to an exceptional custom Colonial in prestigious River Edge Estates, where timeless elegance meets luxurious modern living. This magnificent residence offers 7BR, 7.2BA with beautiful hardwood floors, expansive windows & abundant natural light throughout. Multiple fireplaces enhance the living room, great room, primary suite, & recreation room, creating warmth & sophistication at every turn. Kitchen is a true culinary showpiece designed for both everyday enjoyment & sophisticated entertaining. It features premium appliances - range, refrigerator along with 2 dishwashers & two generously sized islands offering abundant workspace and seating. A charming sun-filled circular breakfast area, surrounded by windows creates an inviting setting for casual dining while capturing beautiful view of the outdoors. Whole-house floor heating & a generator provide year-round comfort & peace of mind. The spectacular finished lower level is designed for entertainment and leisure, featuring a home theater, exercise room, playroom, recreation room, wine cellar & wet bar. Outdoors, enjoy a private resort-style retreat with a saltwater pool, Pergola with an outdoor fireplace, all set against a beautifully secluded backyard offering exceptional privacy. Additional amenities include a security alarm system with cameras, whole house speaker system & sprinkler system. A truly remarkable home offering an unparalleled combination of luxury, comfort, privacy, and effortless indoor-outdoor living. GSMLS 4045699

Directions to property: Pond Hill Rd. to Tall Timber Ln.

MLS Listing ID: 
GSMLS 4045699
Listing Category: 
Purchase
Listing Status
Status of the Listing.
Listing Status: 
Active
Listing Status (Local): 
Active
Listing Pricing
Pricing information for this listing.
List Price: 
$4,350,000
Basic Property Information
Fields containing basic information about the property.
Property Type: 
Residential
Property Sub Type: 
Single Family Detached
Primary Market Area: 
Bernards Twp.
Address: 
25 Tall Timber Ln, Bernards Twp., NJ 07920-3214, U.S.A.
County: 
Somerset
Latitude: 
40.6766300
Longitude: 
-74.5309600
Directions: 
Pond Hill Rd. to Tall Timber Ln.
Public Remarks: 
Welcome to an exceptional custom Colonial in prestigious River Edge Estates, where timeless elegance meets luxurious modern living. This magnificent residence offers 7BR, 7.2BA with beautiful hardwood floors, expansive windows & abundant natural light throughout. Multiple fireplaces enhance the living room, great room, primary suite, & recreation room, creating warmth & sophistication at every turn. Kitchen is a true culinary showpiece designed for both everyday enjoyment & sophisticated entertaining. It features premium appliances - range, refrigerator along with 2 dishwashers & two generously sized islands offering abundant workspace and seating. A charming sun-filled circular breakfast area, surrounded by windows creates an inviting setting for casual dining while capturing beautiful view of the outdoors. Whole-house floor heating & a generator provide year-round comfort & peace of mind. The spectacular finished lower level is designed for entertainment and leisure, featuring a home theater, exercise room, playroom, recreation room, wine cellar & wet bar. Outdoors, enjoy a private resort-style retreat with a saltwater pool, Pergola with an outdoor fireplace, all set against a beautifully secluded backyard offering exceptional privacy. Additional amenities include a security alarm system with cameras, whole house speaker system & sprinkler system. A truly remarkable home offering an unparalleled combination of luxury, comfort, privacy, and effortless indoor-outdoor living.
Community Information
Elementary: 
CEDAR HILL
Middle: 
W ANNIN
High: 
RIDGE
Subdivision: 
River's Edge Estates
Building Details
Details about the building on a property.
Architectural Style: 
Colonial
Year Built: 
2011
New Construction: 
0
Basement: 
Finished, Full
Interior: 
Bar-Wet, Beam Ceilings, Carbon Monoxide Detector
Fireplaces: 
Yes
Construction
Roof: 
Asphalt Shingle
Exterior: 
Composition Siding, Stone
Exterior Features: 
Barbeque, Metal Fence, Patio, Thermal Windows/Doors, Underground Lawn Sprinkler
DisabilityFeatures: 
No
Energy Information: 
All Underground, Electric, Gas-Natural
Porch: 
No
Deck: 
No
Room Details
Details about the rooms in the building.
Total Rooms: 
16
Total Bedrooms: 
7
Total Bathrooms: 
9
Total Full-Bathrooms: 
7
Total Half-Bathrooms: 
2
Master Bedroom 
Dimensions: 
30x18 
Level: 
Second
Second Bedroom 
Dimensions: 
22x17 
Level: 
First
Third Bedroom 
Dimensions: 
21x17 
Level: 
Second
Fourth Bedroom 
Dimensions: 
18x17 
Level: 
Second
Dining Room 
Dimensions: 
21x17 
Level: 
First
Family Room 
Dimensions: 
30x22 
Level: 
First
Kitchen 
Dimensions: 
40x17 
Level: 
First
Living Room 
Dimensions: 
20x17 
Level: 
First
Other One 
Dimensions: 
21x17 
Level: 
Second
Other Two 
Dimensions: 
23x21 
Level: 
Second
Other Three 
Dimensions: 
17x15 
Level: 
Second
Other Four 
Dimensions: 
49x23 
Level: 
Basement
In-Law Suite 
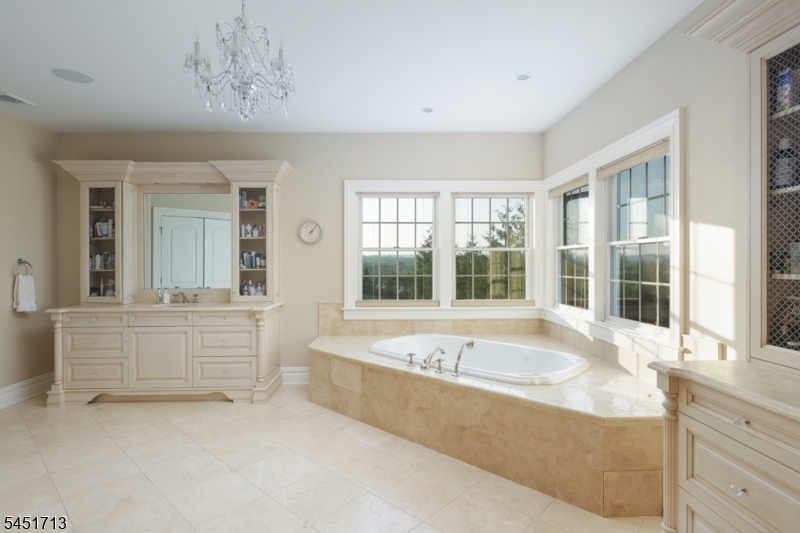
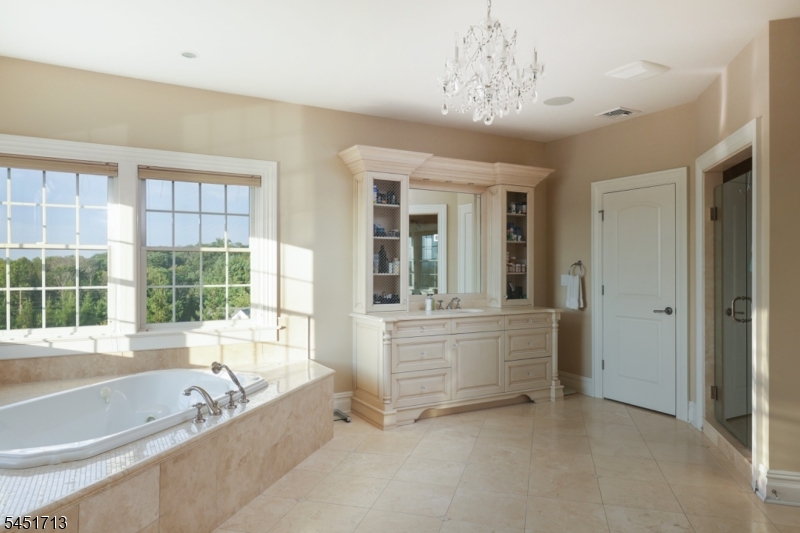
Master Bathroom 
Level: 
Second
Utilities
Information about utilities available on the property.
Heating System: 
4+ Units, Radiators - Hot Water
Heating System Fuel: 
Electric, Gas-Natural
Cooling System: 
4+ Units, Central Air
Water Heating System: 
Gas
Water Source: 
Public Water
Sewer: 
Public Sewer
Lot/Land Details
Details about the lots and land features included on the property.
Acres: 
3.15
Lot Size (Dimensions): 
3.15AC
Waterfront: 
0
Lot Features
Driveway: 
Blacktop, Paver Block
Parking Type: 
Blacktop, Paver Block
Total Parking Spaces: 
0
Garage: 
Attached Garage, Finished Garage, Garage Door Opener, Oversize Garage
Pool: 
Yes
Fence: 
No
Public Record
Parcel Number: 
2702-06001-0000-00010-0007-
Lot Number: 
10.07
Annual Tax: 
$63,835.00
Property Zoning: 
RES
Contract Details
Details about the listing contract.
Possession: 
POT
Listing Participants
Participants (agents, offices, etc.) in the transaction.
Listing Office Name: 
KL SOTHEBY'S INT'L. REALTY