
67 Kinnan Way | Bernards Twp.

$1,195,000 | 5 Beds | 4 Baths (4 Full)

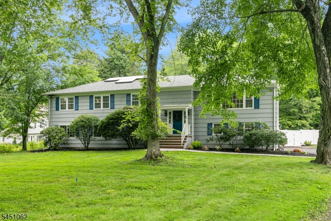
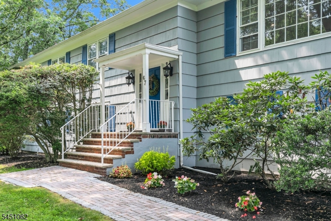
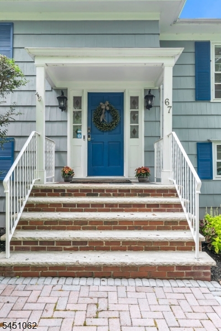
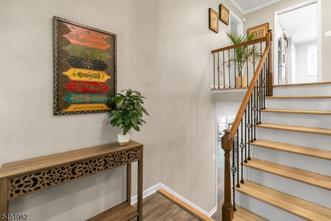
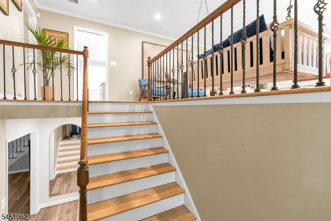
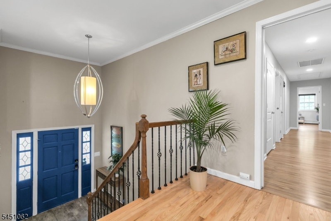
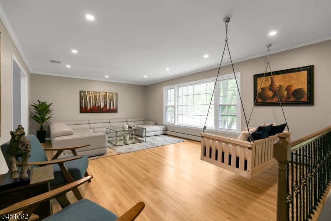
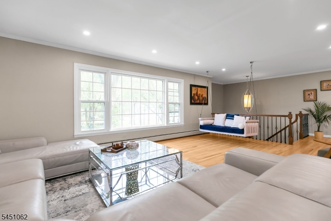
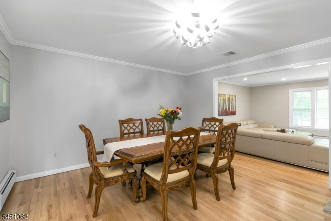
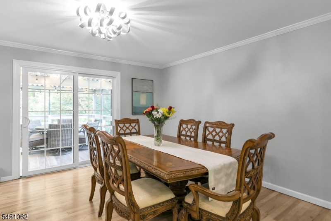
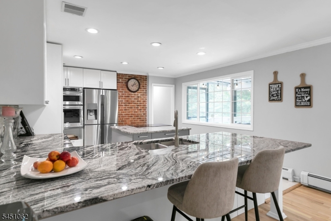
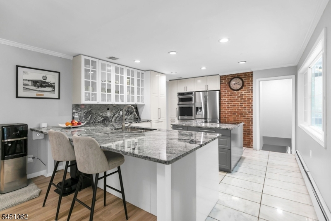
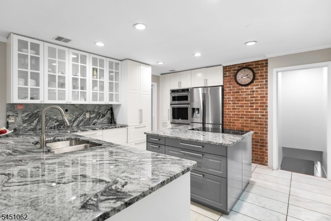
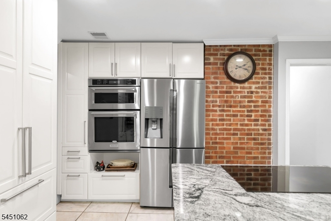
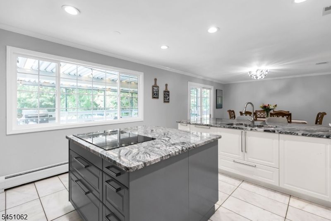
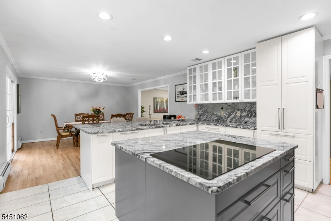
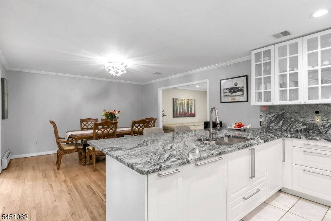
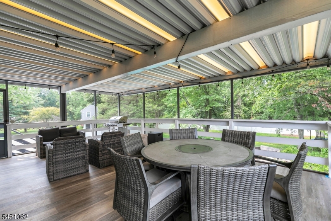
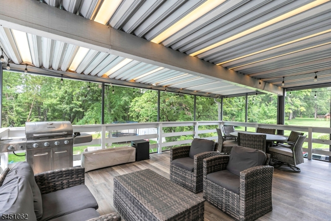
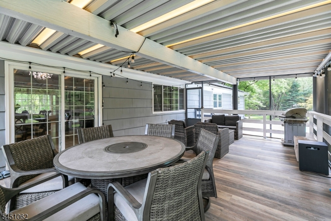
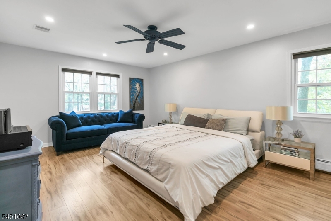
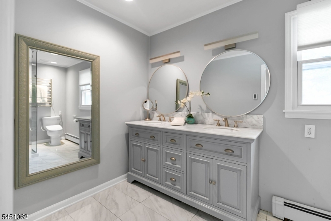
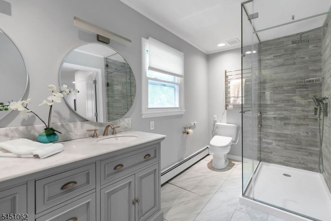
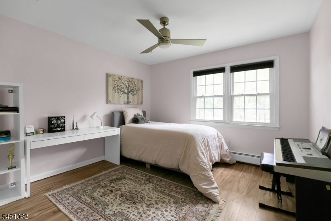
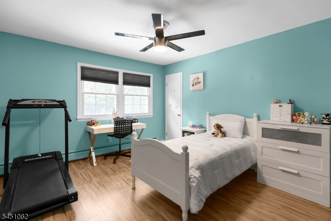
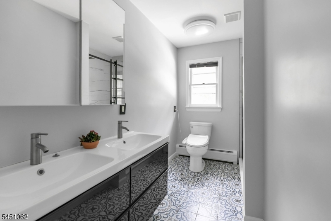
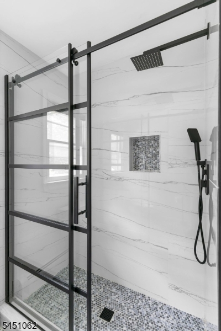
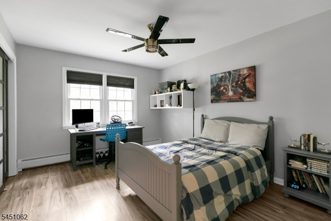
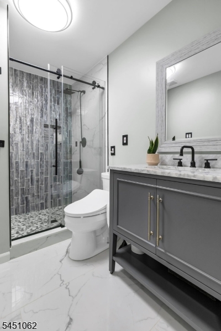
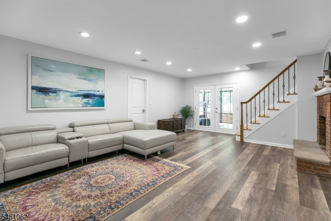
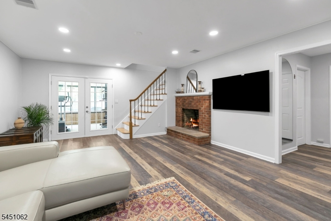
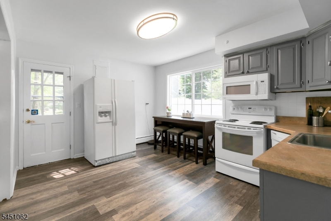
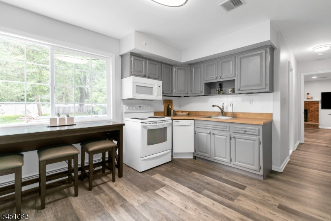
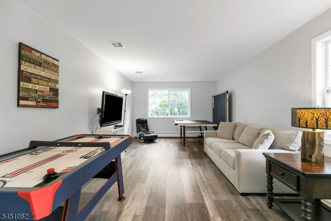
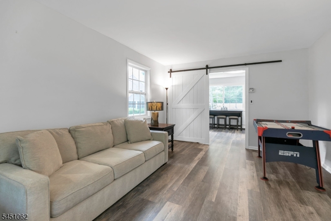
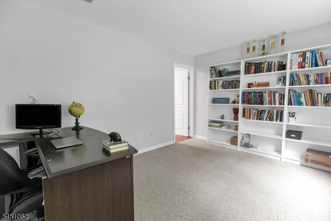
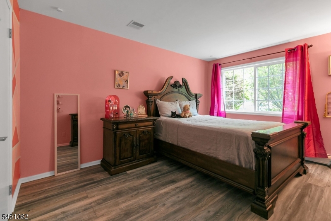
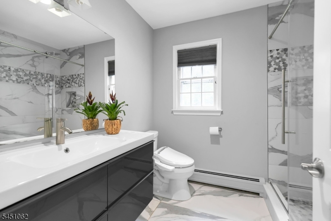
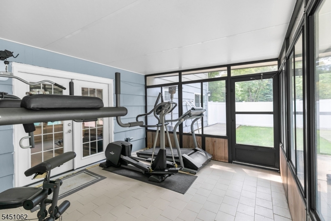
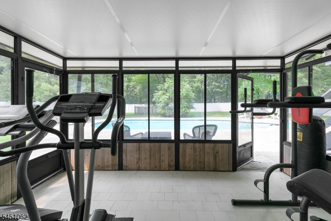
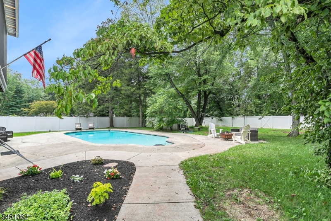
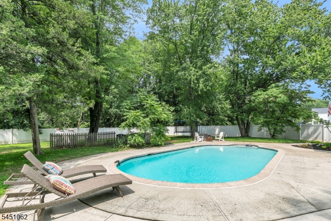
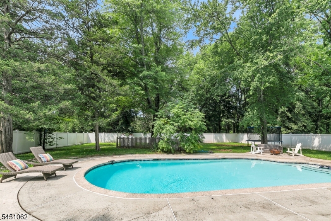
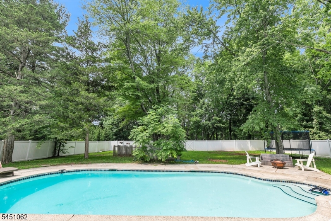
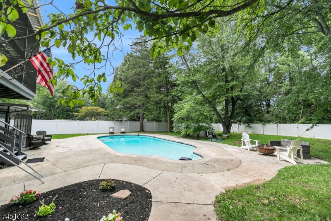
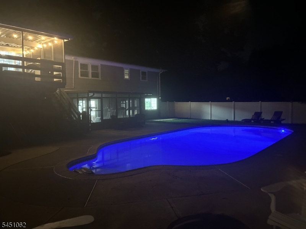
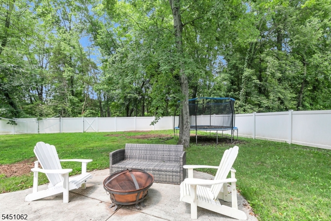
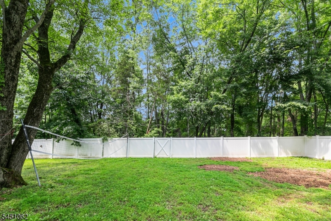
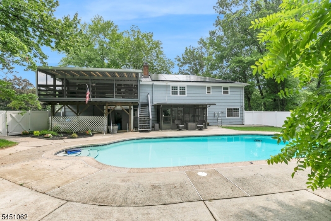
Set on an acre in a fantastic neighborhood, this custom 5 bedroom bi-level home blends thoughtful updates with inviting spaces perfect for everyday living & multi generational living. Sunlight pours into the oversized living room through a picture window, creating a bright and welcoming atmosphere. The formal dining room and beautifully renovated kitchen, with stainless steel appliances, custom cabinetry, and a center island, make hosting effortless. Step out to the screened in porch for morning coffee or summer dinners surrounded by nature. The first-floor en-suite primary bedroom is a true retreat, showcasing a renovated spa bathroom with heated floors and two walk in closets. Three additional bedrooms and two updated bathrooms complete this level. The lower level offers a separate entrance and incredible versatility, including a second kitchen, spacious family room with wood burning fireplace, recreation room, office, bedroom, and full bath. French doors from the family room lead to a sunroom that transitions beautifully to the patio and fenced yard. Outside, the heated pool and expansive lawn create a resort like setting. Some other updates include 14 kW owned solar energy system, roof replaced approx. 4 years ago, nearly all windows replaced in the last 3 years, new energy-efficient hot water heater installed approx. 1 year ago. With top-rated schools and easy access to shopping, dining, and transportation, this home combines comfort, convenience, and exceptional value. GSMLS 4046880

Directions to property: Lake road to Kinnan way

MLS Listing ID: 
GSMLS 4046880
Listing Category: 
Purchase
Listing Status
Status of the Listing.
Listing Status: 
Active
Listing Status (Local): 
Active
Listing Pricing
Pricing information for this listing.
List Price: 
$1,195,000
Basic Property Information
Fields containing basic information about the property.
Property Type: 
Residential
Property Sub Type: 
Single Family Detached
Primary Market Area: 
Bernards Twp.
Address: 
67 Kinnan Way, Bernards Twp., NJ 07920-1830, U.S.A.
County: 
Somerset
Latitude: 
40.6895700
Longitude: 
-74.5726600
Directions: 
Lake road to Kinnan way
Public Remarks: 
Set on an acre in a fantastic neighborhood, this custom 5 bedroom bi-level home blends thoughtful updates with inviting spaces perfect for everyday living & multi generational living. Sunlight pours into the oversized living room through a picture window, creating a bright and welcoming atmosphere. The formal dining room and beautifully renovated kitchen, with stainless steel appliances, custom cabinetry, and a center island, make hosting effortless. Step out to the screened in porch for morning coffee or summer dinners surrounded by nature. The first-floor en-suite primary bedroom is a true retreat, showcasing a renovated spa bathroom with heated floors and two walk in closets. Three additional bedrooms and two updated bathrooms complete this level. The lower level offers a separate entrance and incredible versatility, including a second kitchen, spacious family room with wood burning fireplace, recreation room, office, bedroom, and full bath. French doors from the family room lead to a sunroom that transitions beautifully to the patio and fenced yard. Outside, the heated pool and expansive lawn create a resort like setting. Some other updates include 14 kW owned solar energy system, roof replaced approx. 4 years ago, nearly all windows replaced in the last 3 years, new energy-efficient hot water heater installed approx. 1 year ago. With top-rated schools and easy access to shopping, dining, and transportation, this home combines comfort, convenience, and exceptional value.
Community Information
Elementary: 
OAK ST
Middle: 
W ANNIN
High: 
RIDGE
Building Details
Details about the building on a property.
Architectural Style: 
Custom Home
Year Built: 
1975
New Construction: 
0
Interior: 
Security System, Walk-In Closet
Fireplaces: 
Yes
Construction
Roof: 
Asphalt Shingle
Exterior: 
Wood Shingle
Exterior Features: 
Deck, Enclosed Porch(es), Patio, Storage Shed, Thermal Windows/Doors, Wood Fence
Energy Information: 
Electric, Gas In Street
Porch: 
No
Deck: 
Yes
Room Details
Details about the rooms in the building.
Total Rooms: 
12
Total Bedrooms: 
5
Total Bathrooms: 
4
Total Full-Bathrooms: 
4
Total Half-Bathrooms: 
0
Master Bedroom 
Dimensions: 
25x14 
Level: 
First
Second Bedroom 
Dimensions: 
13x12 
Level: 
First
Third Bedroom 
Dimensions: 
14x12 
Level: 
First
Fourth Bedroom 
Dimensions: 
14x11 
Level: 
First
Dining Room 
Dimensions: 
15x14 
Level: 
First
Family Room 
Dimensions: 
21x18 
Level: 
Ground
Kitchen 
Dimensions: 
15x14 
Level: 
First
Living Room 
Dimensions: 
30x15 
Level: 
First
Other One 
Dimensions: 
16x11 
Level: 
Ground
Other Two 
Dimensions: 
21x12 
Level: 
Ground
Other Three 
Dimensions: 
15x11 
Level: 
Ground
Other Four 
Dimensions: 
21x12 
Level: 
Ground
Master Bathroom 
Level: 
First
Utilities
Information about utilities available on the property.
Heating System: 
2 Units, Baseboard - Electric, Radiant - Hot Water
Heating System Fuel: 
Oil Tank Above Ground - Outside, Solar-Leased, Solar-Owned
Cooling System: 
2 Units, Ceiling Fan
Water Heating System: 
Electric
Water Source: 
Public Water
Sewer: 
Public Sewer
Lot/Land Details
Details about the lots and land features included on the property.
Acres: 
1
Lot Size (Dimensions): 
1.00AC
Waterfront: 
0
Lot Features
Driveway: 
2 Car Width
Parking Type: 
2 Car Width
Total Parking Spaces: 
2
Garage: 
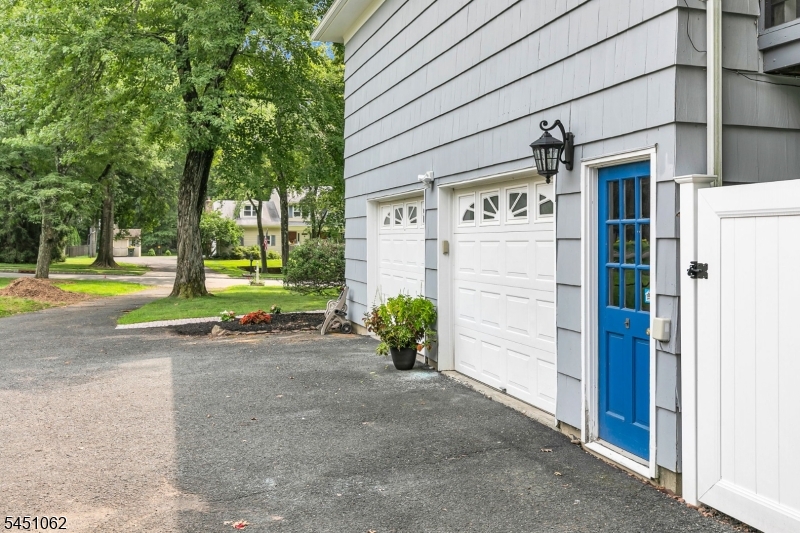
Attached Garage, Oversize Garage
Pool: 
Yes
Fence: 
Yes
Public Record
Parcel Number: 
2702-02501-0000-00015-0000-
Lot Number: 
15
Annual Tax: 
$15,381.00
Contract Details
Details about the listing contract.
Possession: 
POT
Listing Participants
Participants (agents, offices, etc.) in the transaction.
Listing Office Name: 
COLDWELL BANKER REALTY