
4 Revere Dr | Bernards Twp.

$1,095,000 | 4 Beds | 4 Baths (3 Full, 1 Half)

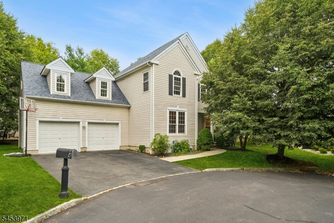
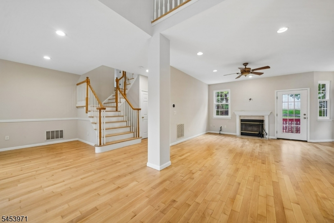
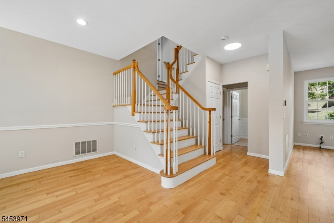
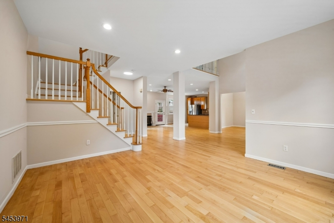
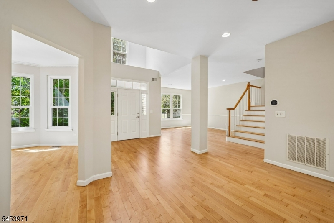
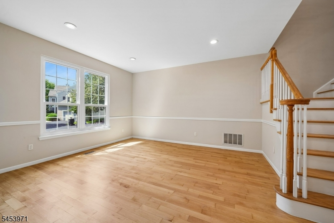
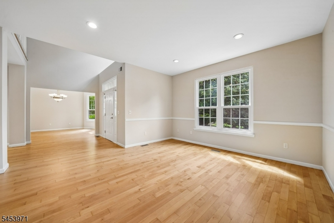
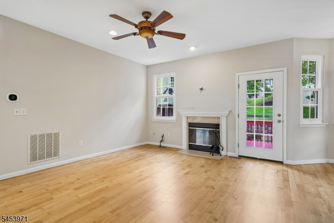
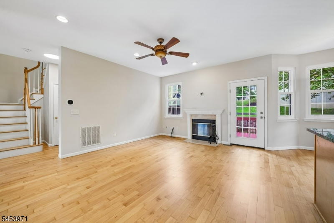
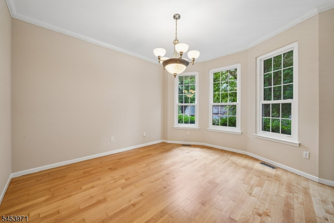
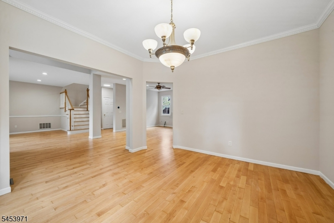
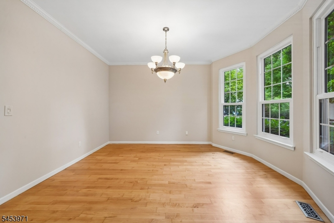
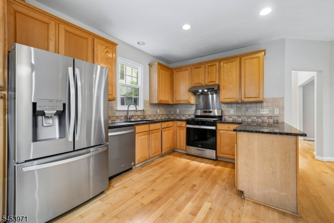
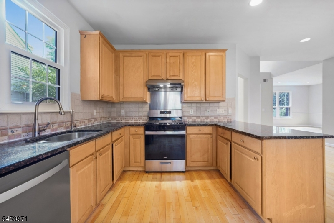
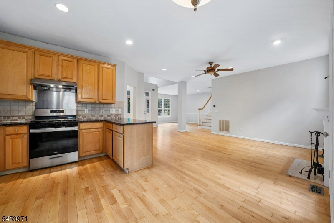
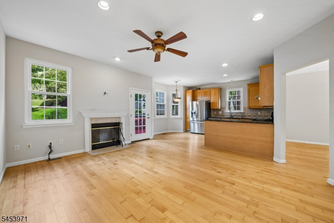
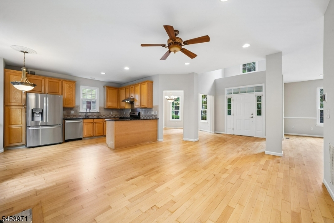
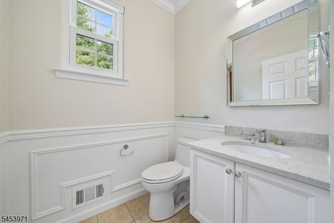
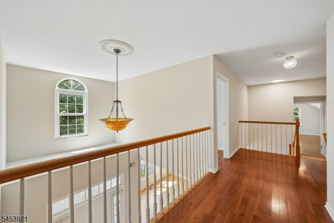
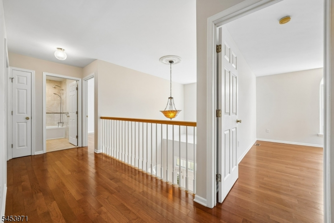
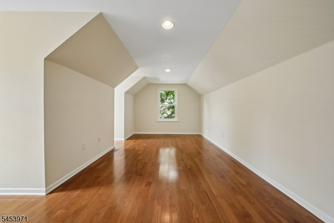
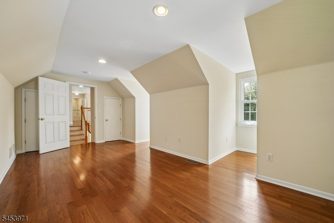
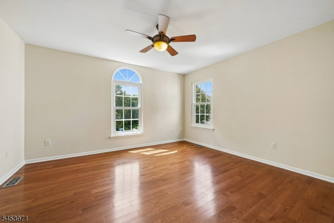
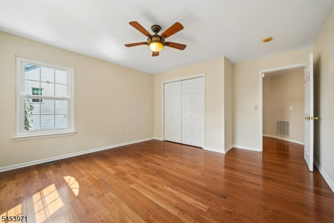
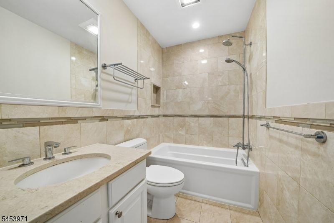
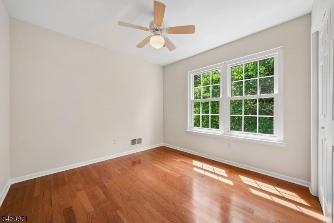
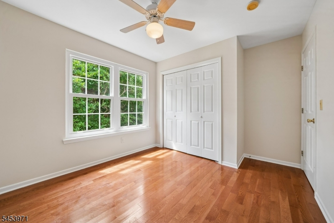
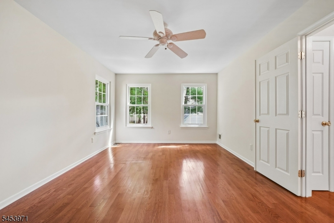
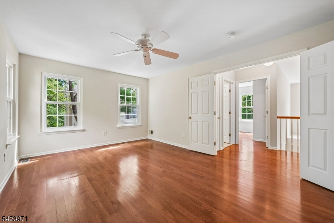
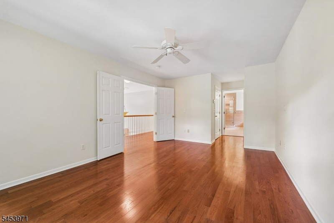
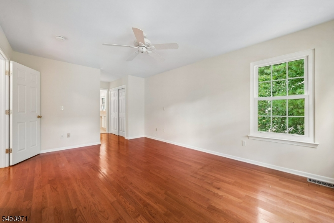
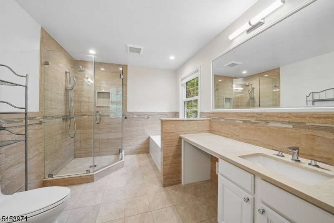
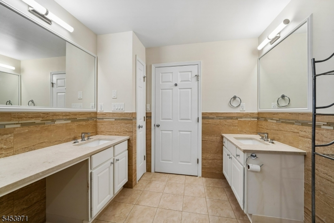
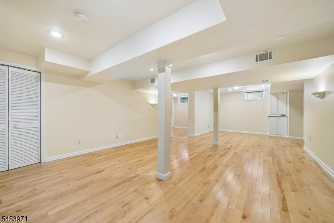
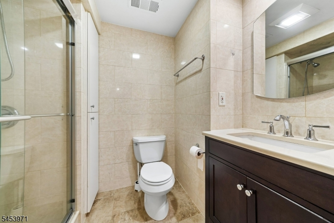
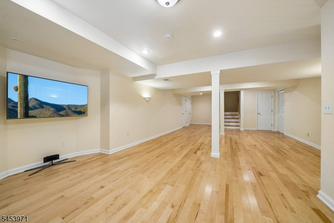
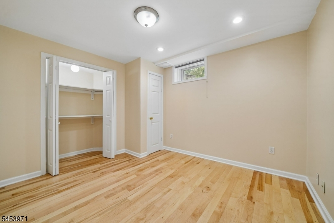
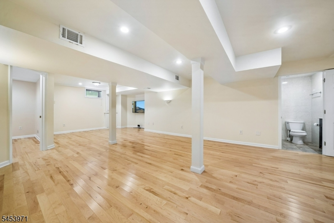
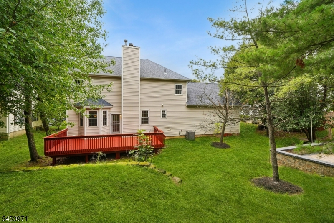
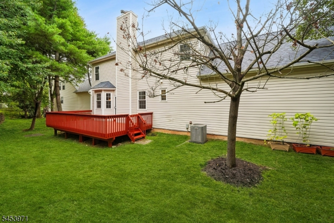
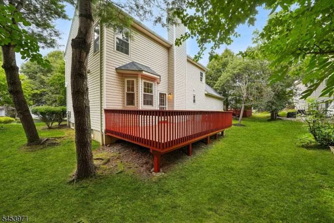
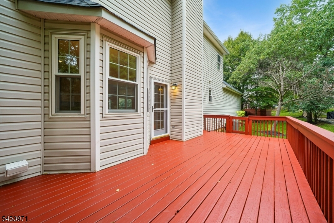
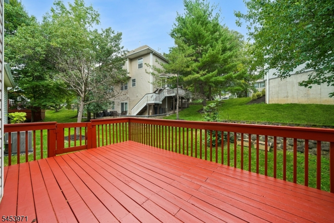
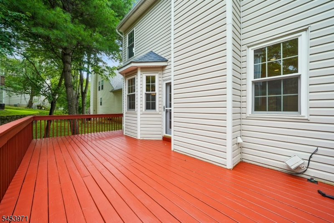
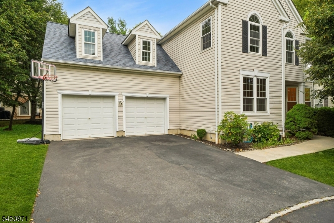
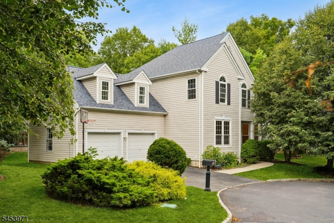
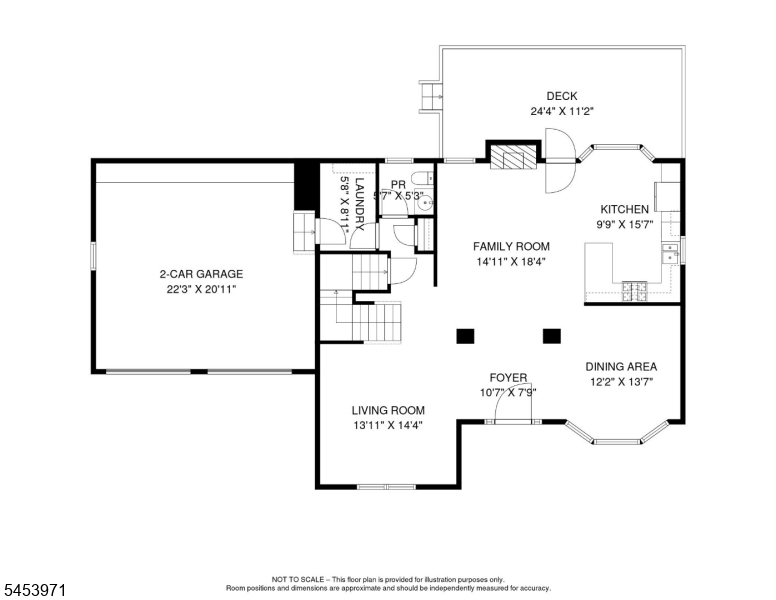
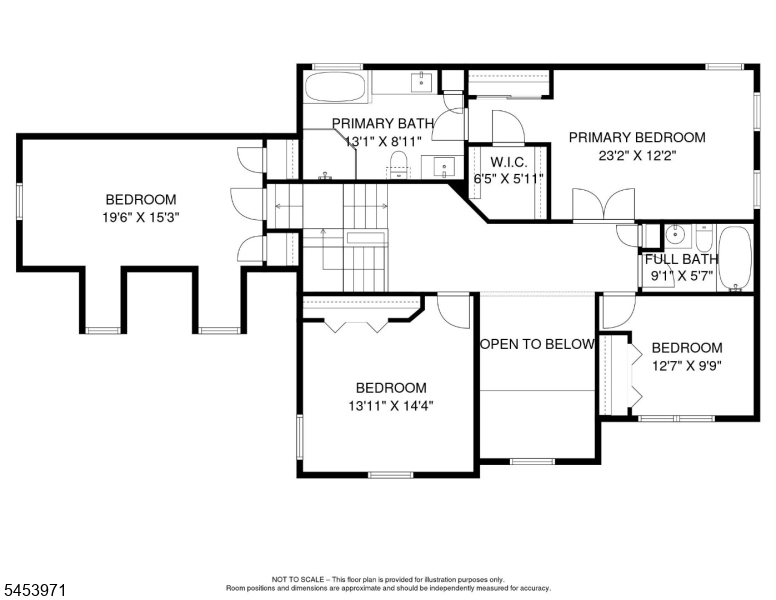
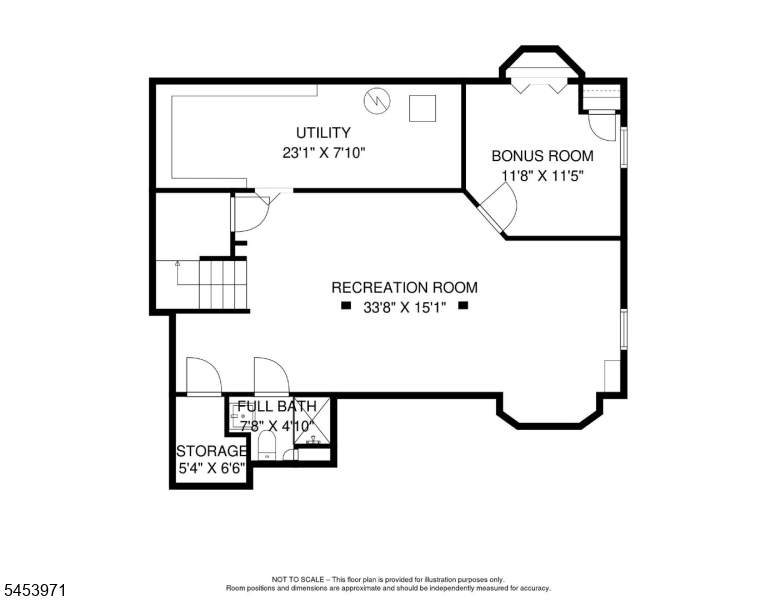
Move-in ready and beautifully updated, this freshly painted 4-bedroom, 3.1-bath home is ideally situated on a quiet cul-de-sac in the desirable Hills community. Hardwood floors flow throughout all three levels. The main level offers an inviting and functional layout featuring formal living and dining rooms, a spacious family room with access to an expansive deck, and an upgraded kitchen appointed with granite countertops, stainless steel appliances, and a vented exhaust fan. Upstairs, the spacious primary suite features a beautifully updated private bath and walk-in closet. Three additional generously sized bedrooms and a renovated hall bath complete the second level. The fully finished basement provides exceptional additional living space with a recreation room, study, and full bath ideal for a home office, guest accommodations, playroom, or additional entertainment space. Numerous updates offer added comfort and peace of mind, including roof replaced approximately 2021, driveway 2020, HVAC system 2016, and EV charger 2023. All windows have been replaced, enhancing the home's comfort and energy efficiency. Enjoy highly regarded Bernards Township schools, plus convenient access to shopping, dining, parks, and major commuter routes. Residents of The Hills also enjoy an outstanding array of community amenities, including a pool, clubhouse, tennis and pickleball courts, and scenic walking and jogging trails. GSMLS 4046986

Directions to property: Allen Rd to Liberty Ridge Rd, Left into Revere Dr #4

MLS Listing ID: 
GSMLS 4046986
Listing Category: 
Purchase
Listing Status
Status of the Listing.
Listing Status: 
Active
Listing Status (Local): 
Active
Listing Pricing
Pricing information for this listing.
List Price: 
$1,095,000
Basic Property Information
Fields containing basic information about the property.
Property Type: 
Residential
Property Sub Type: 
Single Family Detached
Primary Market Area: 
Bernards Twp.
Address: 
4 Revere Dr, Bernards Twp., NJ 07920-2947, U.S.A.
County: 
Somerset
Latitude: 
40.6513420
Longitude: 
-74.6244927
Directions: 
Allen Rd to Liberty Ridge Rd, Left into Revere Dr #4
Public Remarks: 
Move-in ready and beautifully updated, this freshly painted 4-bedroom, 3.1-bath home is ideally situated on a quiet cul-de-sac in the desirable Hills community. Hardwood floors flow throughout all three levels. The main level offers an inviting and functional layout featuring formal living and dining rooms, a spacious family room with access to an expansive deck, and an upgraded kitchen appointed with granite countertops, stainless steel appliances, and a vented exhaust fan. Upstairs, the spacious primary suite features a beautifully updated private bath and walk-in closet. Three additional generously sized bedrooms and a renovated hall bath complete the second level. The fully finished basement provides exceptional additional living space with a recreation room, study, and full bath ideal for a home office, guest accommodations, playroom, or additional entertainment space. Numerous updates offer added comfort and peace of mind, including roof replaced approximately 2021, driveway 2020, HVAC system 2016, and EV charger 2023. All windows have been replaced, enhancing the home's comfort and energy efficiency. Enjoy highly regarded Bernards Township schools, plus convenient access to shopping, dining, parks, and major commuter routes. Residents of The Hills also enjoy an outstanding array of community amenities, including a pool, clubhouse, tennis and pickleball courts, and scenic walking and jogging trails.
Community Information
Elementary: 
MTPROSPECT
Middle: 
W ANNIN
High: 
RIDGE
Subdivision: 
Liberty Ridge
Association Fee: 
$150
Building Details
Details about the building on a property.
Architectural Style: 
Colonial
Year Built: 
1996
New Construction: 
0
Basement: 
Finished, Full
Fireplaces: 
Yes
Construction
Roof: 
Asphalt Shingle
Exterior: 
Vinyl Siding
Exterior Features: 
Curbs, Deck, Sidewalk
Energy Information: 
All Underground, Gas-Natural
Porch: 
No
Deck: 
Yes
Room Details
Details about the rooms in the building.
Total Rooms: 
8
Total Bedrooms: 
4
Total Bathrooms: 
4
Total Full-Bathrooms: 
3
Total Half-Bathrooms: 
1
Master Bedroom 
Dimensions: 
16x12 
Level: 
Second
Second Bedroom 
Dimensions: 
15x14 
Level: 
Second
Third Bedroom 
Dimensions: 
12x10 
Level: 
Second
Fourth Bedroom 
Dimensions: 
20x10 
Level: 
Second
Dining Room 
Dimensions: 
13x12 
Level: 
First
Family Room 
Dimensions: 
16x14 
Kitchen 
Dimensions: 
14x11 
Level: 
First
Living Room 
Dimensions: 
15x14 
Level: 
First
Master Bathroom 
Level: 
Second
Utilities
Information about utilities available on the property.
Heating System: 
1 Unit
Heating System Fuel: 
Gas-Natural
Cooling System: 
1 Unit
Water Source: 
Public Water
Sewer: 
Public Sewer
Lot/Land Details
Details about the lots and land features included on the property.
Acres: 
0.11
Lot Size (Dimensions): 
0.11AC
Waterfront: 
0
Lot Features
Driveway: 
Driveway-Exclusive
Parking Type: 
Driveway-Exclusive
Total Parking Spaces: 
2
Garage: 
Attached Garage, Garage Door Opener
Pool: 
Yes
Fence: 
No
Public Record
Parcel Number: 
2702-10704-0000-00052-0000-
Lot Number: 
52
Annual Tax: 
$15,944.00
Contract Details
Details about the listing contract.
Possession: 
by agreement
Listing Participants
Participants (agents, offices, etc.) in the transaction.
Listing Office Name: 
REALMART REALTY