
3905 Balsam Way | Bernards Twp.

$190,702 | 3 Beds | 1 Baths (1 Full) | 957 Sq. Ft.

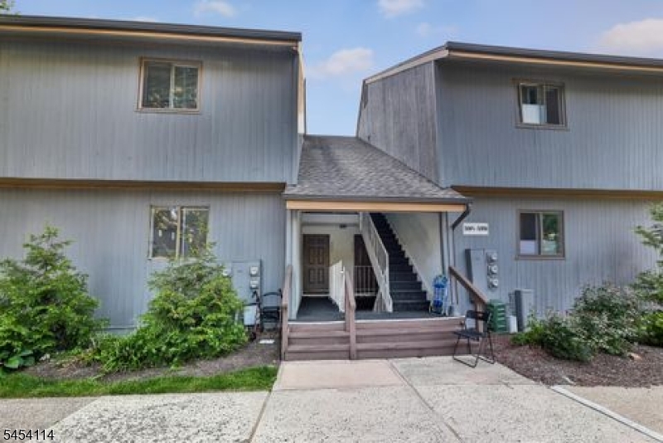
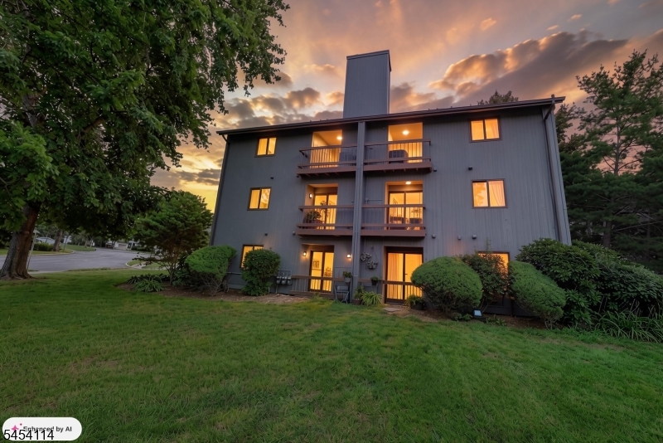
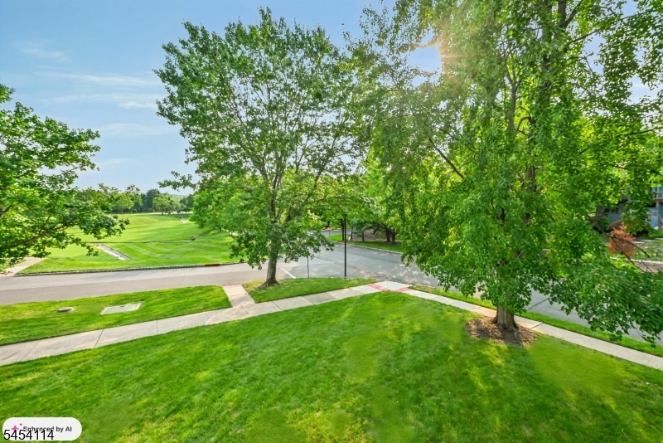
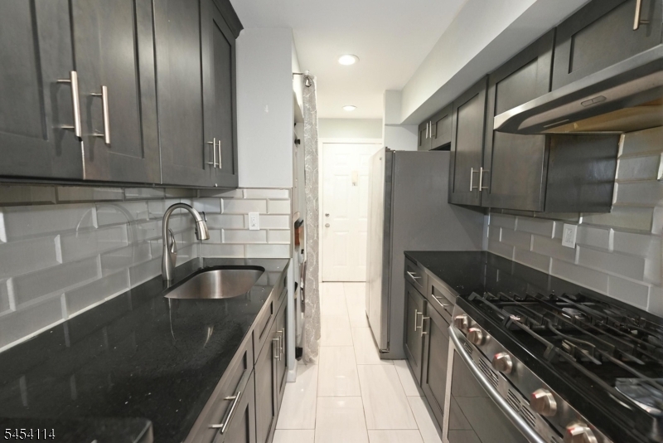
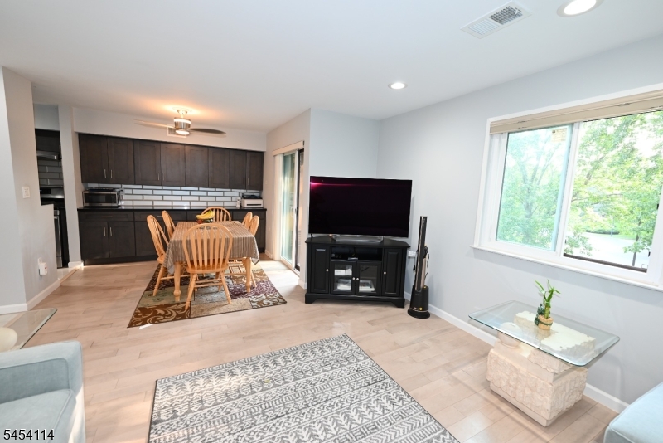
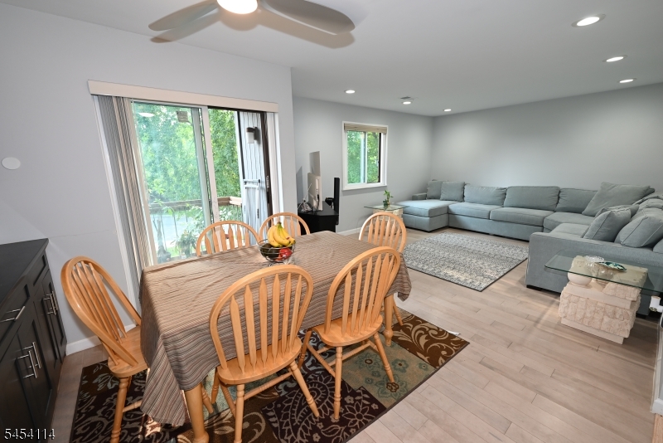
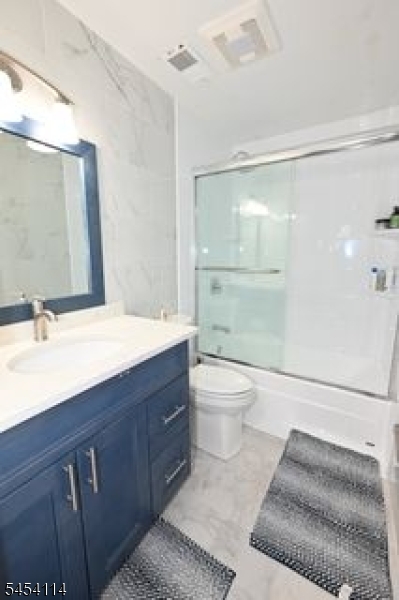
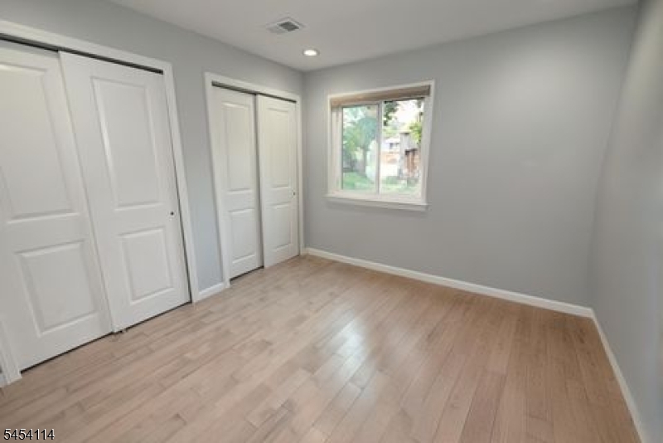
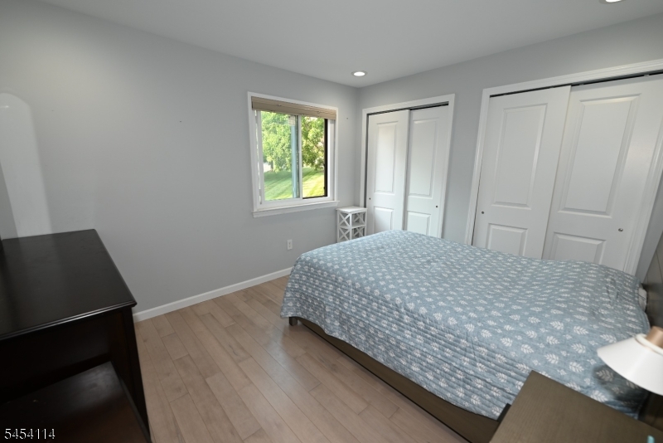
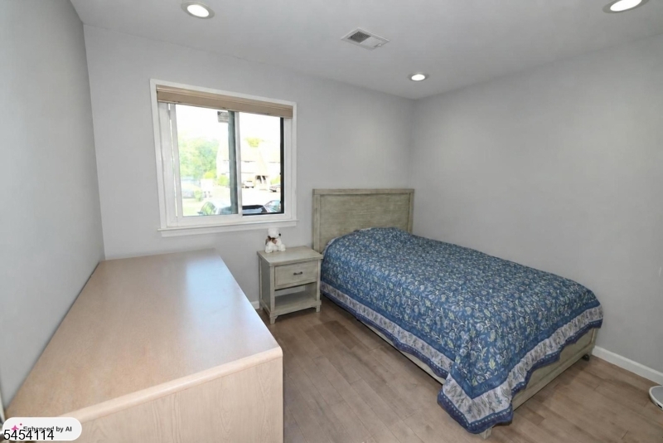
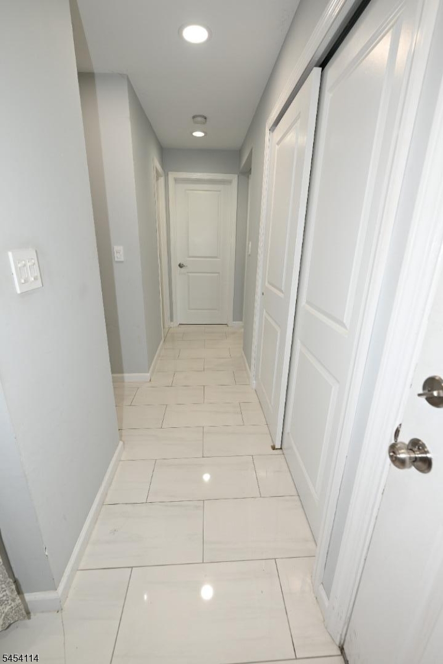
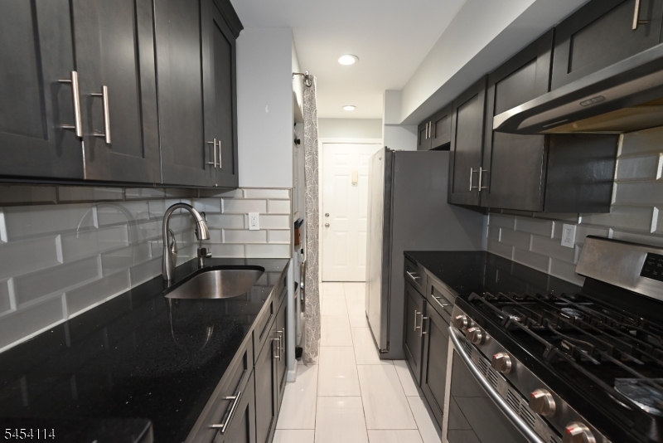
Beautifully Redone Low-Income 3 Bedroom Condo with updates such as Furnace, AC, Kitchen with extended cabinets, Water heater, bathroom, electrical panel, flooring, and a bonus storage room downstairs. This is a first-floor condo with no stairs. Stunning views from the balcony. Water Filter system negotiable. Seller needs to find a place to go. Buyers must meet low-income requirements and be approved as part of NJ affordable housing. Income limits: 2 people $61,950, 3 people $69,700, 4 people $77,400, 5 people $83,600, and 6 people $89,800. Please make sure buyers are pre-approved with a deed-restricted lender, see attached doc, before filing the attached application for affordable housing. GSMLS 4047102

Directions to property: Arbor Circle to Balsam Way

MLS Listing ID: 
GSMLS 4047102
Listing Category: 
Purchase
Listing Status
Status of the Listing.
Listing Status: 
Active
Listing Status (Local): 
Active
Listing Pricing
Pricing information for this listing.
List Price: 
$190,702
Basic Property Information
Fields containing basic information about the property.
Property Type: 
Residential
Property Sub Type: 
Condominium
Primary Market Area: 
Bernards Twp.
Address: 
3905 Balsam Way, Bernards Twp., NJ 07920-3132, U.S.A.
County: 
Somerset
Latitude: 
40.6587200
Longitude: 
-74.5533100
Directions: 
Arbor Circle to Balsam Way
Public Remarks: 
Beautifully Redone Low-Income 3 Bedroom Condo with updates such as Furnace, AC, Kitchen with extended cabinets, Water heater, bathroom, electrical panel, flooring, and a bonus storage room downstairs. This is a first-floor condo with no stairs. Stunning views from the balcony. Water Filter system negotiable. Seller needs to find a place to go. Buyers must meet low-income requirements and be approved as part of NJ affordable housing. Income limits: 2 people $61,950, 3 people $69,700, 4 people $77,400, 5 people $83,600, and 6 people $89,800. Please make sure buyers are pre-approved with a deed-restricted lender, see attached doc, before filing the attached application for affordable housing.
Community Information
Subdivision: 
Cedars
Association Fee: 
$429
Building Details
Details about the building on a property.
Architectural Style: 
First Floor Unit
Year Built: 
1991
New Construction: 
0
Living Area: 
957
Fireplaces: 
No
Construction
Roof: 
Asphalt Shingle
Exterior: 
Vinyl Siding
Exterior Features: 
Deck
Energy Information: 
All Underground
Porch: 
No
Deck: 
Yes
Room Details
Details about the rooms in the building.
Total Rooms: 
5
Total Bedrooms: 
3
Total Bathrooms: 
1
Total Full-Bathrooms: 
1
Total Half-Bathrooms: 
0
Utilities
Information about utilities available on the property.
Heating System: 
1 Unit, Forced Hot Air
Heating System Fuel: 
Gas-Natural
Cooling System: 
1 Unit, Heatpump
Water Heating System: 
Electric
Water Source: 
Public Water
Sewer: 
Public Sewer
Lot/Land Details
Details about the lots and land features included on the property.
Acres: 
0.0
Lot Size (Dimensions): 
0
Waterfront: 
0
Lot Features
Driveway: 
Common
Parking Type: 
Common
Total Parking Spaces: 
0
Fence: 
No
Public Record
Parcel Number: 
2702-09001-0000-00039-0004-CONDO
Lot Number: 
39.04
Annual Tax: 
$3,040.00
Contract Details
Details about the listing contract.
Possession: 
at close
Listing Participants
Participants (agents, offices, etc.) in the transaction.
Listing Office Name: 
MILLENNIUM INTERSTATE REALTY