
61 Dorchester Dr | Bernards Twp.

$849,000 | 3 Beds | 4 Baths (3 Full, 1 Half) | 1,964 Sq. Ft.

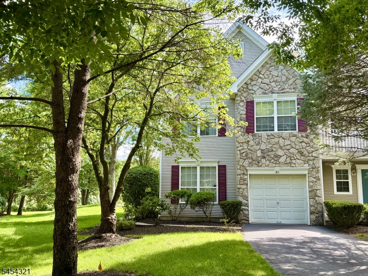
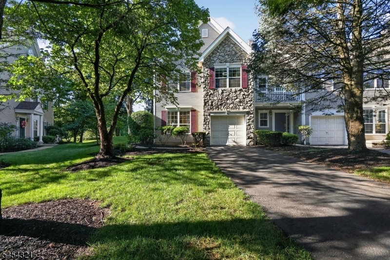
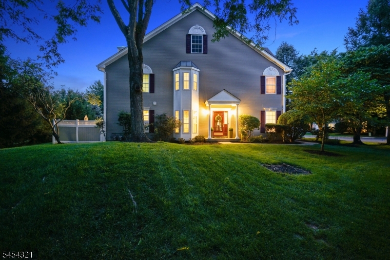
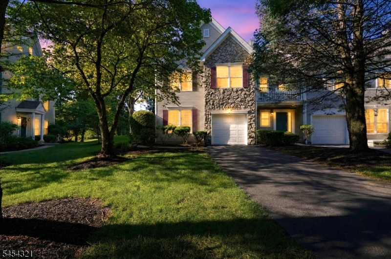
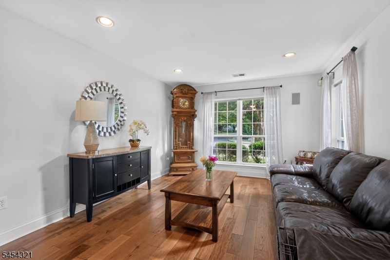
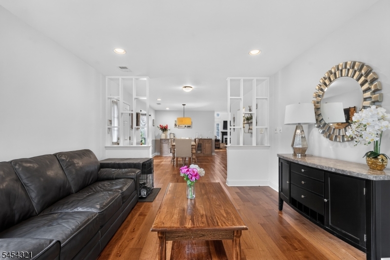
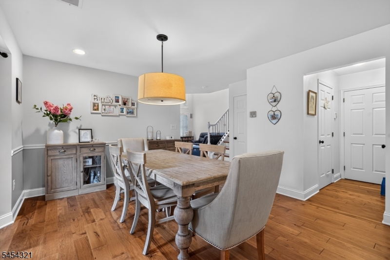
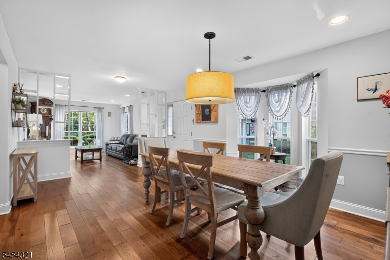
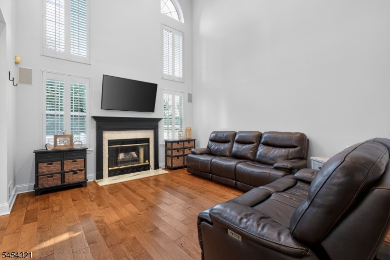
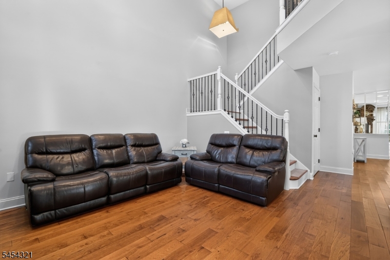
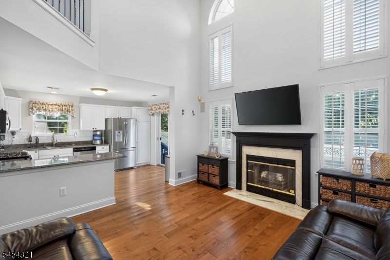
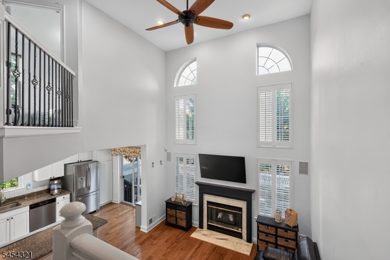
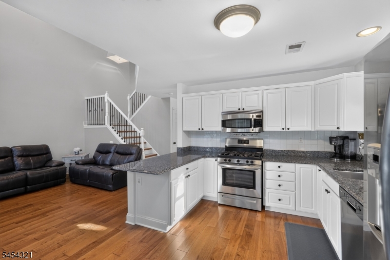
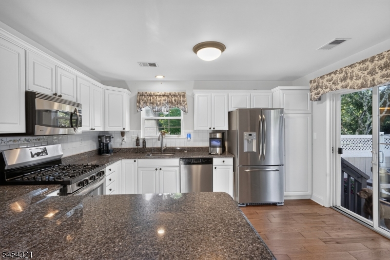
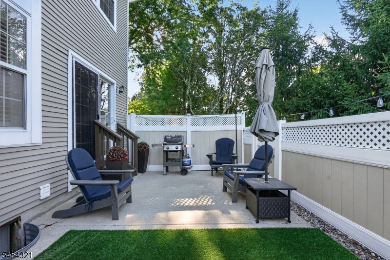
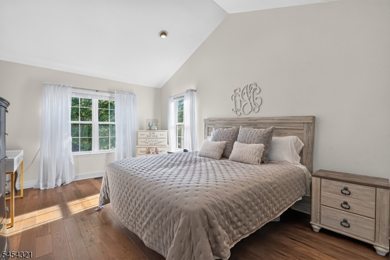
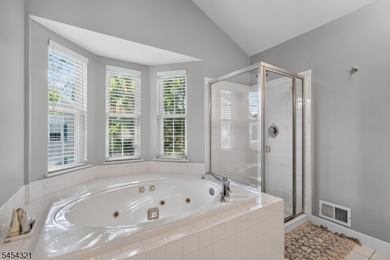
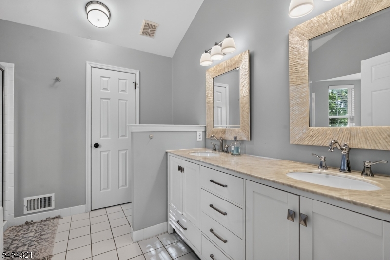
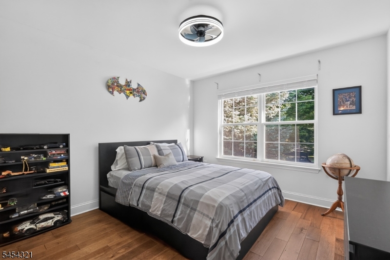
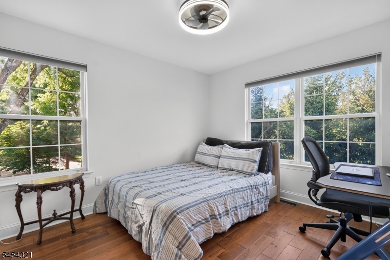
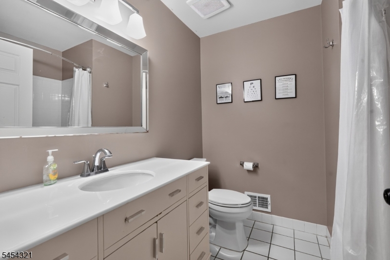
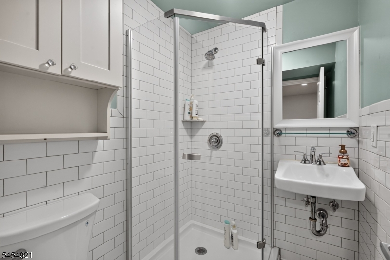
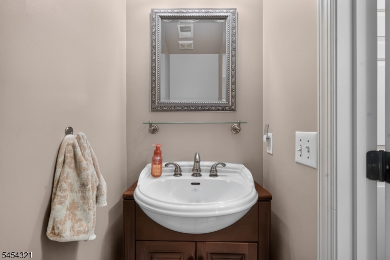
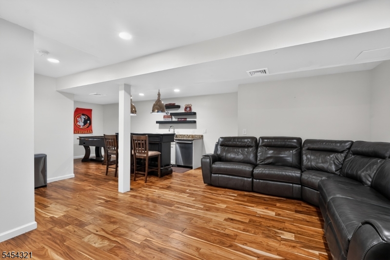
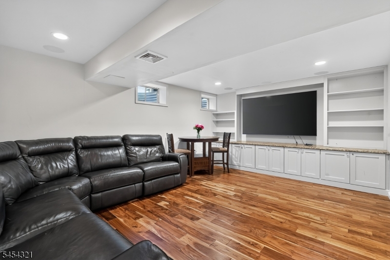
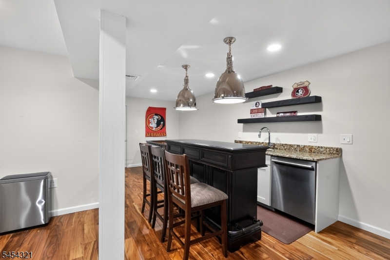
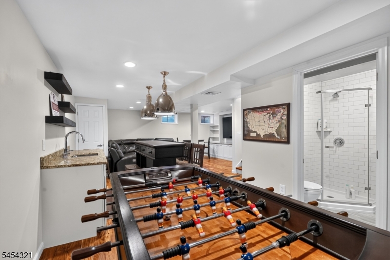
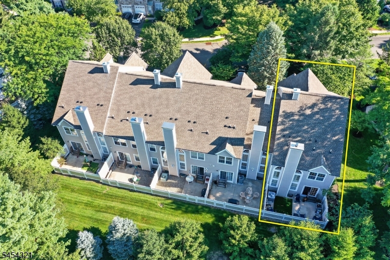
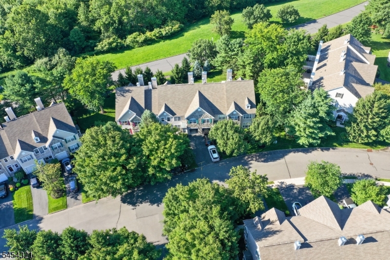
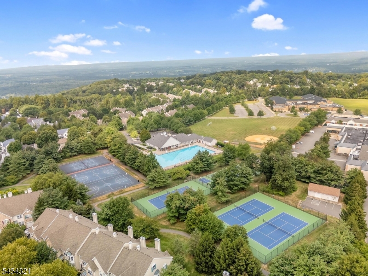
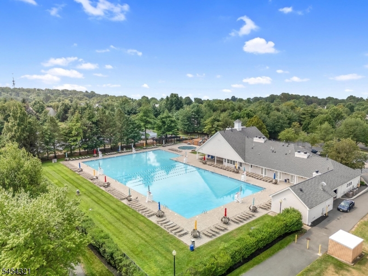
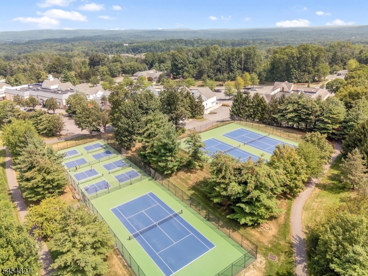
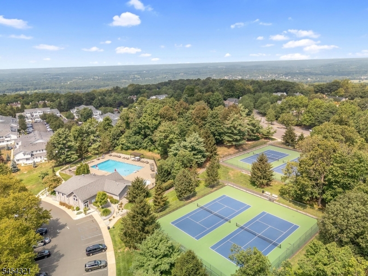
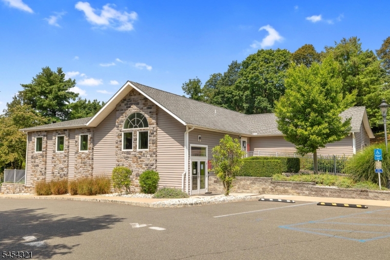
Call/Text Maryann at 908-507-6907 for showings. Welcome to this spacious end-unit townhouse in Hamilton Crest of The Hills, offering 3 bedrooms, 3 full baths, a long driveway with parking for up to 3 cars, plus a 1-car garage - plenty of parking spaces for townhouse living! Hardwood floors flow throughout all levels, while the impressive 18-ft ceiling fills the home with natural light and creates a bright, airy feel. The 1st floor features a cozy fireplace, updated kitchen with granite countertops and S/S appliances, including newer gas range, GE Profile microwave & refrigerator, and Bosch dishwasher. The fenced patio is perfect for relaxing or entertaining. Upstairs, the primary suite offers a private ensuite bath and 2 walk-in closets with built-ins, plus 2 generously sized bedrooms with built-in closets. A convenient 2nd-floor laundry room features new LG washer & dryer. The full basement is a standout, featuring a custom-built kitchenette and full bathroom perfect for entertaining and especially convenient when guests stay overnight. The basement offers abundant storage, including a custom-built media center with shelving and cabinets, plus a separate storage room. Additional updates include a 4-year-young water heater. Enjoy maintenance-free HOA living with 2 pools, tennis, pickleball, and basketball courts, fitness center, and scenic trails. Close to shopping, dining, parks, top-rated schools, public transit, and Routes 202/206, I-78 & I-287. GSMLS 4047407

Directions to property: Allen Rd to Townshend Rd, left on Dorchester Dr

MLS Listing ID: 
GSMLS 4047407
Listing Category: 
Purchase
Listing Status
Status of the Listing.
Listing Status: 
Active
Listing Status (Local): 
Active
Listing Pricing
Pricing information for this listing.
List Price: 
$849,000
Basic Property Information
Fields containing basic information about the property.
Property Type: 
Residential
Property Sub Type: 
Condominium
Primary Market Area: 
Bernards Twp.
Address: 
61 Dorchester Dr, Bernards Twp., NJ 07920-2995, U.S.A.
County: 
Somerset
Latitude: 
40.6513700
Longitude: 
-74.6182900
Directions: 
Allen Rd to Townshend Rd, left on Dorchester Dr
Public Remarks: 
Call/Text Maryann at 908-507-6907 for showings. Welcome to this spacious end-unit townhouse in Hamilton Crest of The Hills, offering 3 bedrooms, 3 full baths, a long driveway with parking for up to 3 cars, plus a 1-car garage - plenty of parking spaces for townhouse living! Hardwood floors flow throughout all levels, while the impressive 18-ft ceiling fills the home with natural light and creates a bright, airy feel. The 1st floor features a cozy fireplace, updated kitchen with granite countertops and S/S appliances, including newer gas range, GE Profile microwave & refrigerator, and Bosch dishwasher. The fenced patio is perfect for relaxing or entertaining. Upstairs, the primary suite offers a private ensuite bath and 2 walk-in closets with built-ins, plus 2 generously sized bedrooms with built-in closets. A convenient 2nd-floor laundry room features new LG washer & dryer. The full basement is a standout, featuring a custom-built kitchenette and full bathroom perfect for entertaining and especially convenient when guests stay overnight. The basement offers abundant storage, including a custom-built media center with shelving and cabinets, plus a separate storage room. Additional updates include a 4-year-young water heater. Enjoy maintenance-free HOA living with 2 pools, tennis, pickleball, and basketball courts, fitness center, and scenic trails. Close to shopping, dining, parks, top-rated schools, public transit, and Routes 202/206, I-78 & I-287.
Community Information
Elementary: 
MTPROSPECT
Middle: 
W ANNIN
High: 
RIDGE
Subdivision: 
Hamilton Crest
Association Fee: 
$485
Building Details
Details about the building on a property.
Architectural Style: 
Townhouse-End Unit
Year Built: 
1998
New Construction: 
0
Living Area: 
1,964
Basement: 
Finished, Full
Interior: 
Blinds, Carbon Monoxide Detector, High Ceilings, Smoke Detector, Walk-In Closet, Window Treatments
Fireplaces: 
Yes
Construction
Roof: 
Asphalt Shingle
Exterior: 
Vinyl Siding
Exterior Features: 
Patio
Energy Information: 
Electric
Porch: 
No
Deck: 
No
Room Details
Details about the rooms in the building.
Total Rooms: 
11
Total Bedrooms: 
3
Total Bathrooms: 
4
Total Full-Bathrooms: 
3
Total Half-Bathrooms: 
1
Master Bedroom 
Dimensions: 
15x12 
Level: 
Second
Second Bedroom 
Dimensions: 
12x11 
Level: 
Second
Third Bedroom 
Dimensions: 
12x10 
Level: 
Second
Dining Room 
Dimensions: 
18x12 
Level: 
First
Family Room 
Dimensions: 
13x12 
Level: 
First
Kitchen 
Dimensions: 
14x10 
Level: 
First
Living Room 
Dimensions: 
14x12 
Level: 
First
Other One 
Dimensions: 
20x13 
Level: 
Basement
Other Two 
Dimensions: 
28x16 
Level: 
Basement
Other Three 
Dimensions: 
15x11 
Level: 
Basement
Other Four 
Dimensions: 
5x5 
Level: 
Basement
Master Bathroom 
Level: 
Second
Utilities
Information about utilities available on the property.
Heating System: 
1 Unit
Heating System Fuel: 
Gas-Natural
Cooling System: 
1 Unit
Water Heating System: 
Gas
Water Source: 
Public Water
Sewer: 
Public Sewer
Lot/Land Details
Details about the lots and land features included on the property.
Acres: 
0.0
Lot Size (Dimensions): 
*
Waterfront: 
0
Lot Features
Driveway: 
1 Car Width, Additional Parking, Driveway-Exclusive
Parking Type: 
1 Car Width, Additional Parking, Driveway-Exclusive
Total Parking Spaces: 
3
Garage: 
Attached Garage
Pool: 
Yes
Fence: 
No
Public Record
Parcel Number: 
2702-10706-0000-00015-0001-CONDO
Lot Number: 
15.01
Annual Tax: 
$13,608.00
Contract Details
Details about the listing contract.
Possession: 
at closing
Listing Participants
Participants (agents, offices, etc.) in the transaction.
Listing Office Name: 
WEICHERT REALTORS