
12 Watchung Dr | Bernards Twp.

$1,475,000 | 4 Beds | 4 Baths (3 Full, 1 Half)

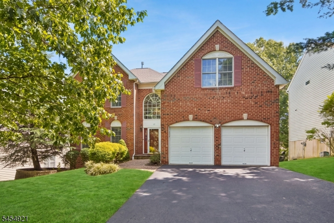
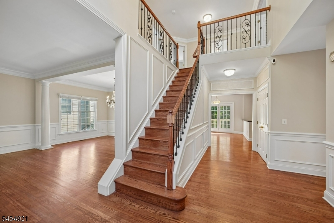
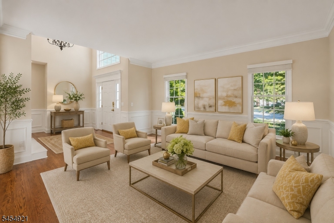
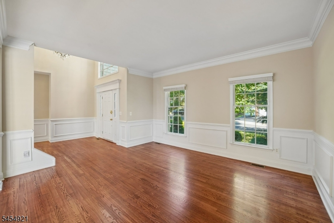
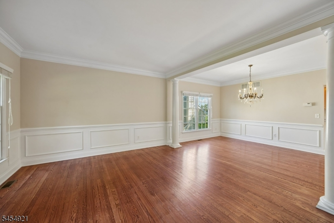
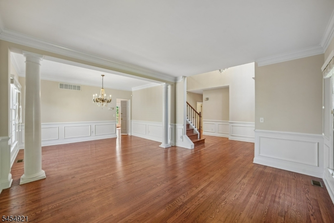
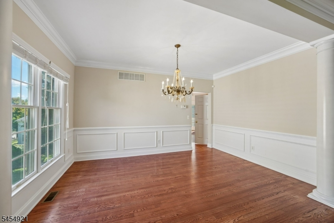
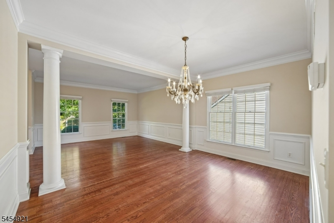
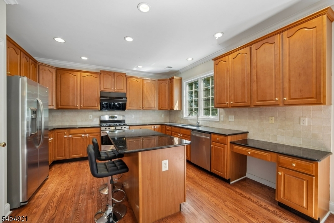
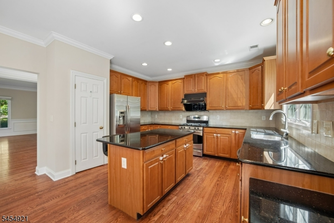
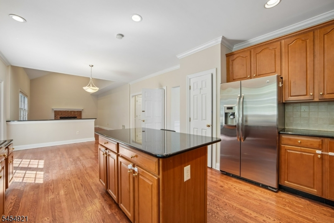
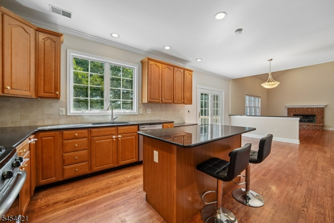
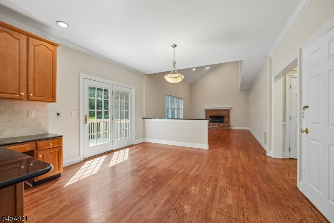
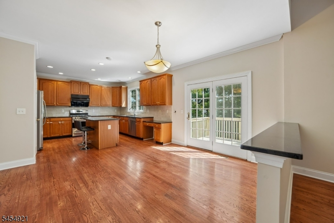
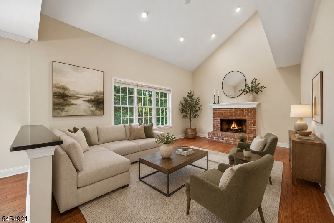
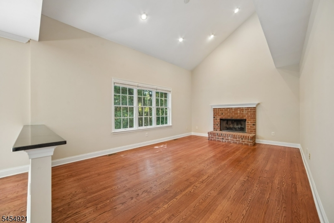
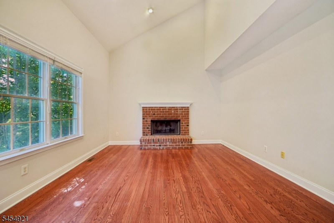
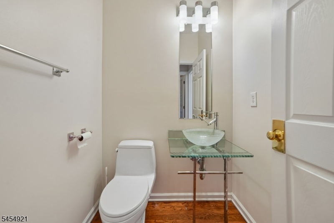
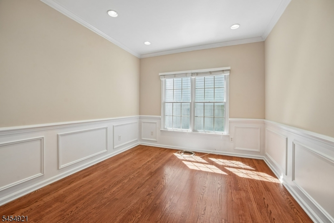
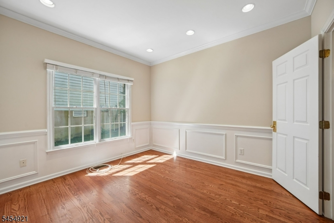
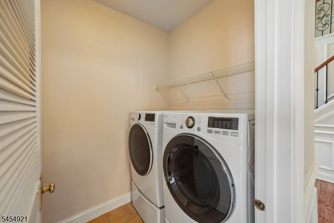
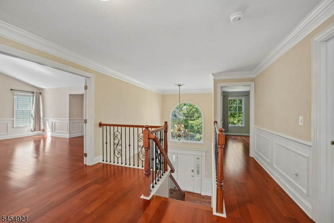
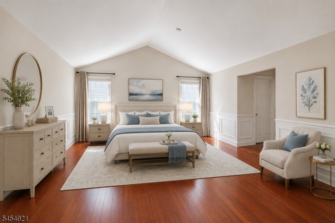
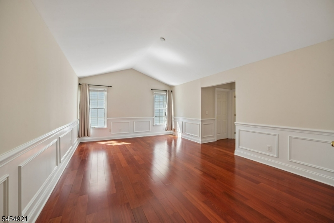
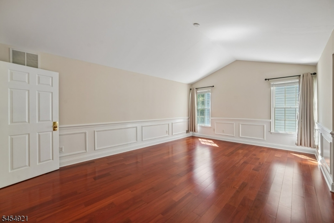
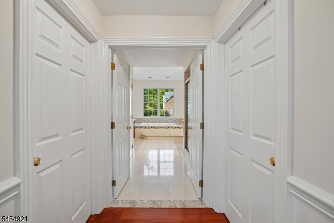
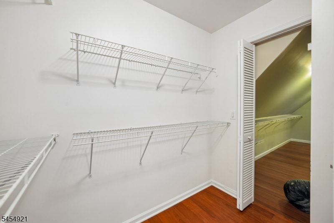
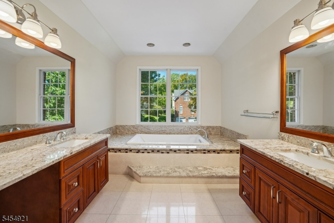
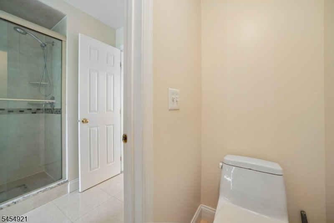
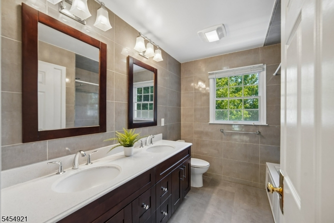
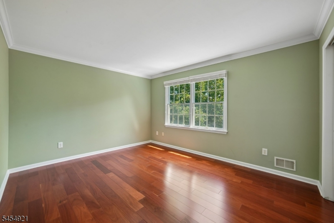
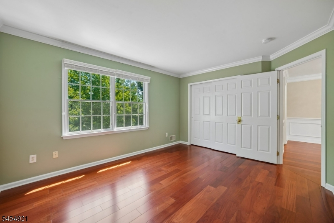
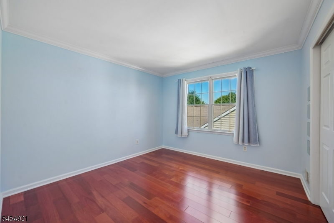
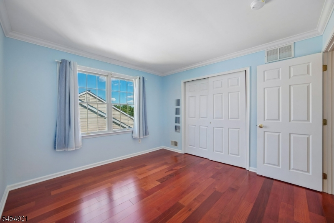
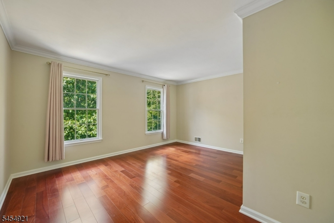
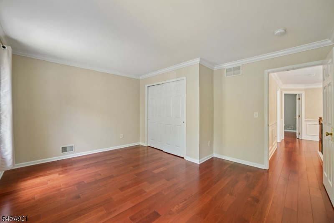
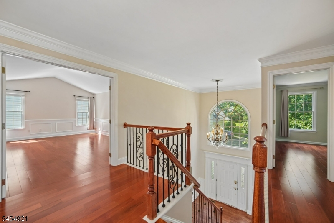
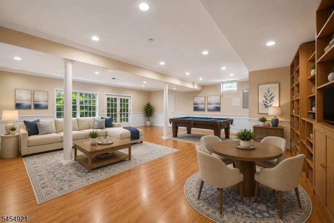
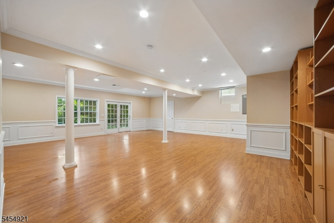
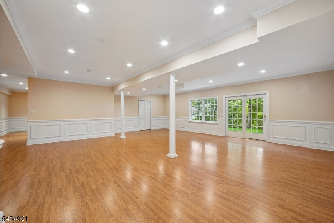
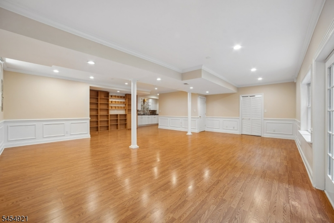
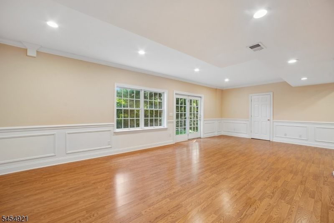
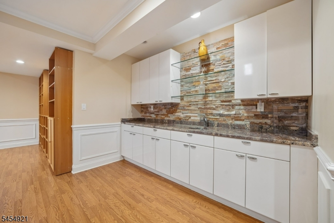
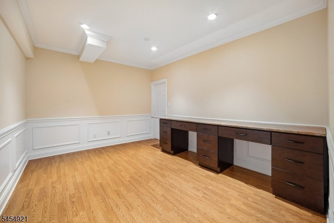
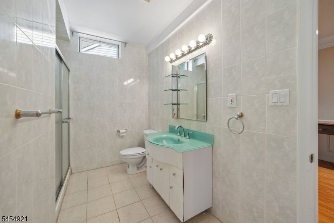
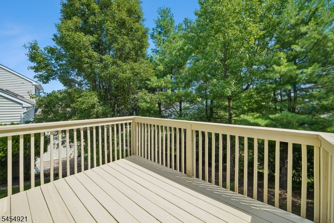
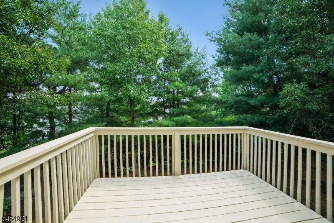
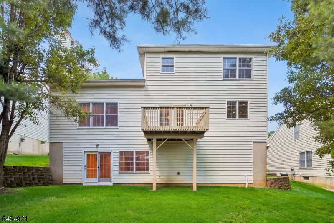
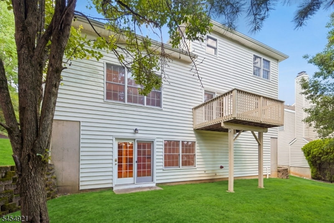
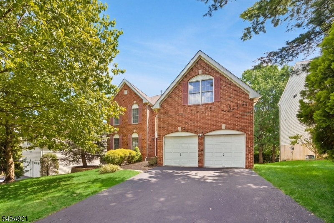
Move-in ready and luxuriously updated, this 4-bedroom, 3.1-bath home is ideally situated in the highly desirable Patriot Ridge community. The main level offers an inviting layout featuring elegant formal living and dining rooms, a spacious family room, and eat-in kitchen with granite countertops, center island, and bright breakfast area. French doors open to a private deck. A home office, laundry room, and powder room complete the first floor. An elegant staircase with iron railings leads to the second floor, where 5-inch premium mahogany hardwood flooring adds warmth and sophistication throughout. This level features 4 generously sized bedrooms, including an impressive primary suite with two walk-in closets and beautifully renovated en-suite bath featuring jetted tub, premium fixtures, designer tile, and granite countertops. The hall bath also fully renovated with upscale fixtures and striking floor-to-ceiling tile. Fully finished walk-out basement featuring spacious recreation room, study, full bath, and stylish wet bar with custom cabinetry and stone backsplash. Step outside to a generously sized, tree-lined backyard offering exceptional privacy and a peaceful setting for outdoor entertaining. Enjoy highly regarded Bernards Township schools, along with convenient access to shopping, dining, parks, and major commuter routes. Residents of The Hills also enjoy community amenities, including a swimming pool, clubhouse, tennis and basketball courts, walking trails. GSMLS 4048006

Directions to property: Allen Rd to Sentinel Dr to Watchung Dr.

MLS Listing ID: 
GSMLS 4048006
Listing Category: 
Purchase
Listing Status
Status of the Listing.
Listing Status: 
Active
Listing Status (Local): 
Active
Listing Pricing
Pricing information for this listing.
List Price: 
$1,475,000
Basic Property Information
Fields containing basic information about the property.
Property Type: 
Residential
Property Sub Type: 
Single Family Detached
Primary Market Area: 
Bernards Twp.
Address: 
12 Watchung Dr, Bernards Twp., NJ 07920-4240, U.S.A.
County: 
Somerset
Latitude: 
40.6505800
Longitude: 
-74.6099100
Directions: 
Allen Rd to Sentinel Dr to Watchung Dr.
Public Remarks: 
Move-in ready and luxuriously updated, this 4-bedroom, 3.1-bath home is ideally situated in the highly desirable Patriot Ridge community. The main level offers an inviting layout featuring elegant formal living and dining rooms, a spacious family room, and eat-in kitchen with granite countertops, center island, and bright breakfast area. French doors open to a private deck. A home office, laundry room, and powder room complete the first floor. An elegant staircase with iron railings leads to the second floor, where 5-inch premium mahogany hardwood flooring adds warmth and sophistication throughout. This level features 4 generously sized bedrooms, including an impressive primary suite with two walk-in closets and beautifully renovated en-suite bath featuring jetted tub, premium fixtures, designer tile, and granite countertops. The hall bath also fully renovated with upscale fixtures and striking floor-to-ceiling tile. Fully finished walk-out basement featuring spacious recreation room, study, full bath, and stylish wet bar with custom cabinetry and stone backsplash. Step outside to a generously sized, tree-lined backyard offering exceptional privacy and a peaceful setting for outdoor entertaining. Enjoy highly regarded Bernards Township schools, along with convenient access to shopping, dining, parks, and major commuter routes. Residents of The Hills also enjoy community amenities, including a swimming pool, clubhouse, tennis and basketball courts, walking trails.
Community Information
Elementary: 
MTPROSPECT
Middle: 
W ANNIN
High: 
RIDGE
Subdivision: 
Patriot Ridge
Association Fee: 
$60
Building Details
Details about the building on a property.
Architectural Style: 
Colonial
Year Built: 
1999
New Construction: 
0
Basement: 
Finished, Full, Walkout
Interior: 
Blinds, Carbon Monoxide Detector, High Ceilings, Smoke Detector, Walk-In Closet, Window Treatments
Fireplaces: 
Yes
Construction
Roof: 
Asphalt Shingle
Exterior: 
Brick, Vinyl Siding
DisabilityFeatures: 
No
Energy Information: 
Gas-Natural
Porch: 
No
Deck: 
No
Room Details
Details about the rooms in the building.
Total Rooms: 
10
Total Bedrooms: 
4
Total Bathrooms: 
4
Total Full-Bathrooms: 
3
Total Half-Bathrooms: 
1
Master Bedroom 
Dimensions: 
20x14 
Level: 
Second
Second Bedroom 
Dimensions: 
15x14 
Level: 
Second
Third Bedroom 
Dimensions: 
13x12 
Level: 
Second
Fourth Bedroom 
Dimensions: 
14x12 
Level: 
Second
Dining Room 
Dimensions: 
15x12 
Level: 
First
Family Room 
Dimensions: 
19x15 
Level: 
First
Kitchen 
Dimensions: 
25x15 
Level: 
First
Living Room 
Dimensions: 
15x14 
Level: 
First
Other One 
Dimensions: 
12x12 
Level: 
First
Other Two 
Dimensions: 
28x24 
Level: 
Basement
Other Three 
Dimensions: 
19x15 
Level: 
Basement
Master Bathroom 
Level: 
Second
Utilities
Information about utilities available on the property.
Heating System: 
1 Unit
Heating System Fuel: 
Gas-Natural
Cooling System: 
1 Unit
Water Heating System: 
Gas
Water Source: 
Public Water
Sewer: 
Public Sewer
Lot/Land Details
Details about the lots and land features included on the property.
Acres: 
0.19
Lot Size (Dimensions): 
0.19AC
Waterfront: 
0
Lot Features
Driveway: 
Driveway-Exclusive
Parking Type: 
Driveway-Exclusive
Total Parking Spaces: 
2
Garage: 
Attached Garage, Garage Door Opener
Pool: 
Yes
Fence: 
No
Public Record
Parcel Number: 
2702-10507-0000-00044-0000-
Lot Number: 
44
Annual Tax: 
$20,883.00
Contract Details
Details about the listing contract.
Possession: 
by agreement
Listing Participants
Participants (agents, offices, etc.) in the transaction.
Listing Office Name: 
REALMART REALTY