
132 Bayberry Row Ondo | Bernards Twp.

$549,000 | 2 Beds | 3 Baths (2 Full, 1 Half)

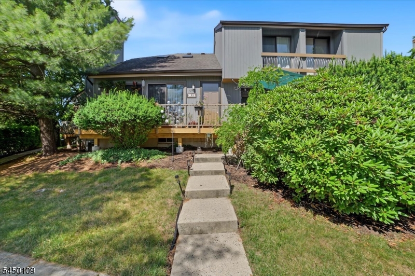
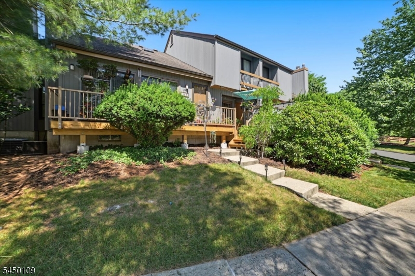
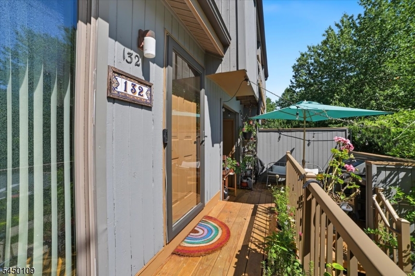
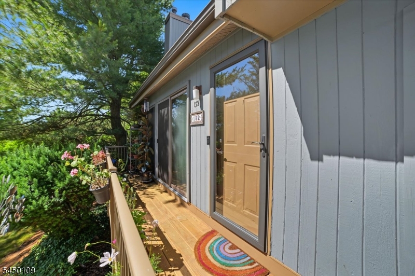
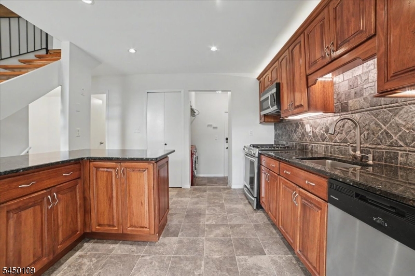
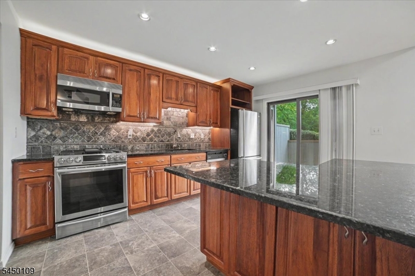
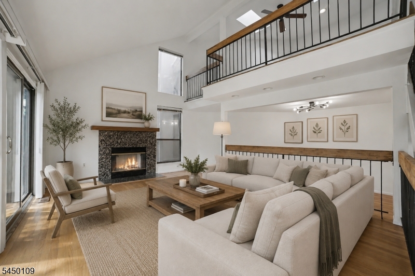
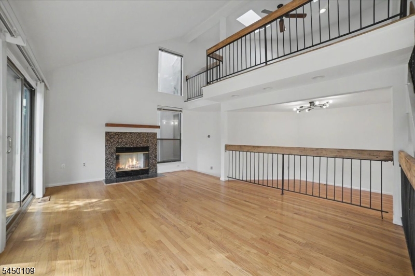
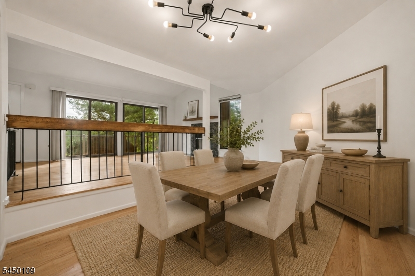
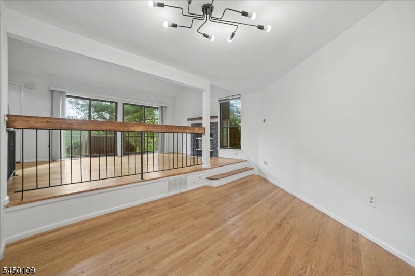
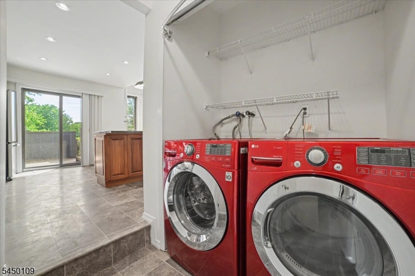
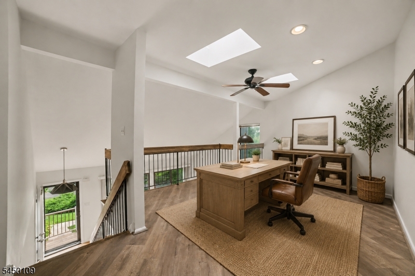
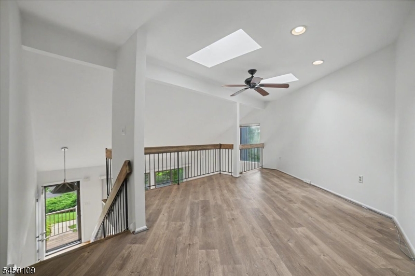
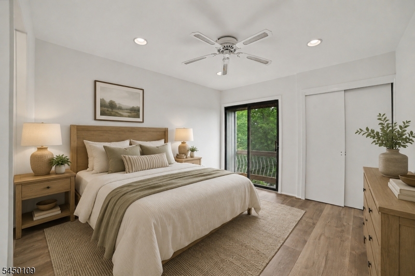
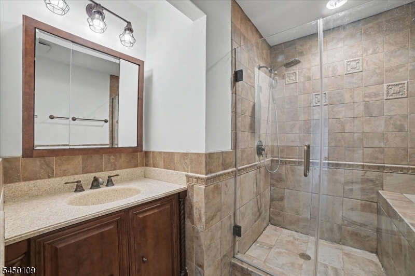
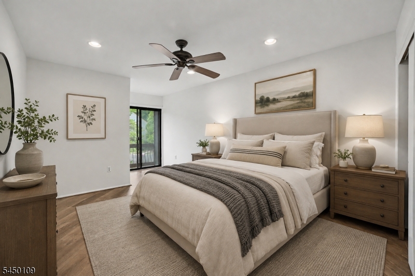
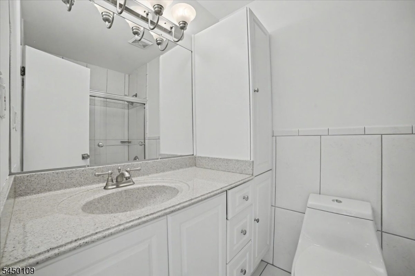
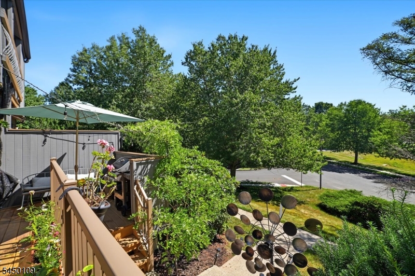
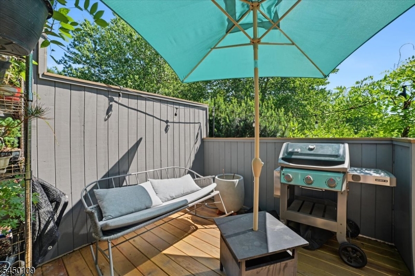
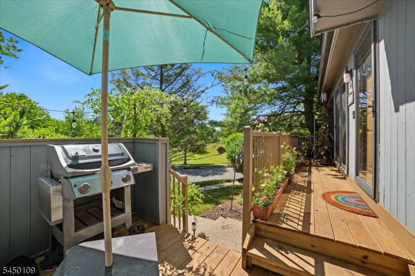
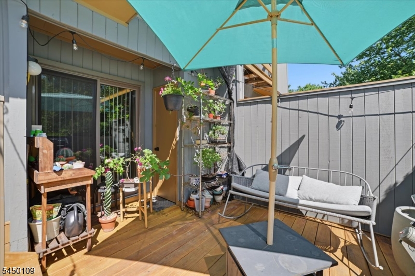
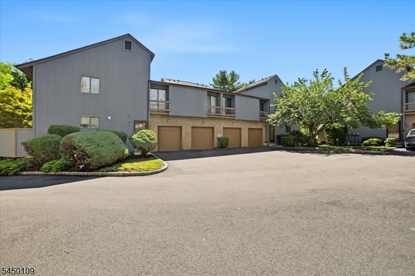
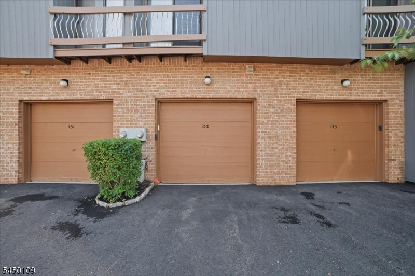
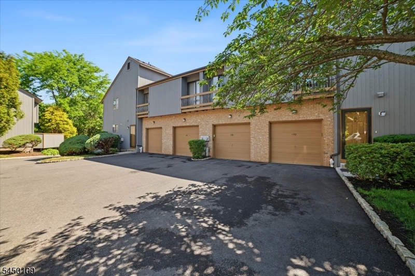
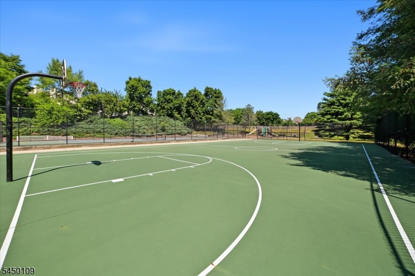
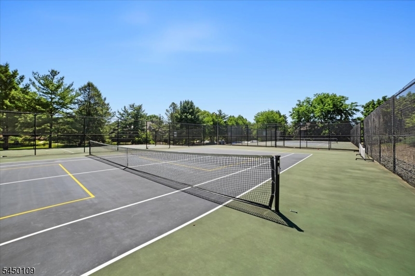
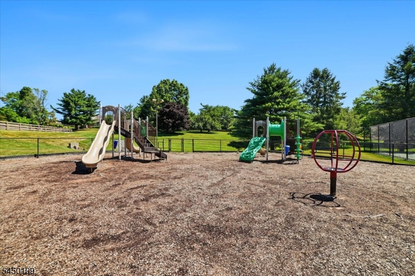
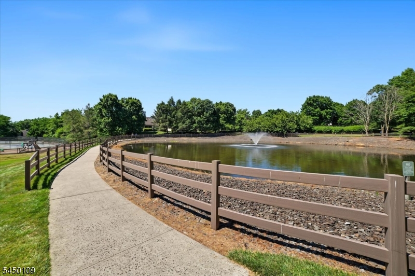
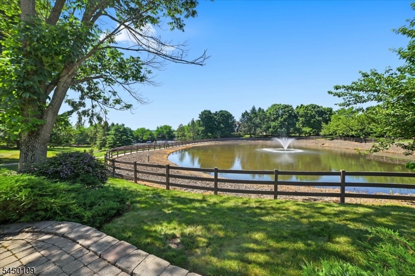
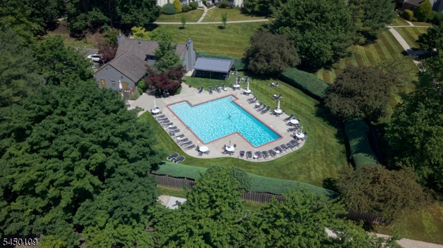
Bright, spacious and filled with architectural interest, this two-bedroom, two-and-one-half-bath residence offers soaring ceilings, an open loft and a flexible multi-level layout. The dramatic living room features hardwood floors, a wood-burning fireplace with stone surround and sliding doors to the wraparound deck, while the adjoining dining room creates an easy flow for everyday living and entertaining. The updated kitchen is appointed with granite countertops, custom cabinetry, a stone tile backsplash, stainless steel appliances and access to the front patio. Upstairs, a skylit loft overlooks the living room and offers excellent flexibility for a home office or sitting area. Two generously sized bedrooms each feature a private ensuite bath, including an updated primary bath with custom tile and a stall shower with built-in seating. Additional highlights include first-floor laundry, hardwood flooring throughout much of the home, an unfinished basement with high ceilings and excellent storage, and an attached garage with direct interior access. Community amenities include an outdoor pool, tennis courts and sports court. Enjoy a convenient Basking Ridge location and access to the highly regarded Bernards Township school system. GSMLS 4049733

Directions to property: SPRING VALLEY TO ARBOR CIRLCE TO REAR OF COMPLEX TO BAYBERRY//PARK IN FIRST SPOT YOU SEE

MLS Listing ID: 
GSMLS 4049733
Listing Category: 
Purchase
Listing Status
Status of the Listing.
Listing Status: 
Active
Listing Status (Local): 
Active
Listing Pricing
Pricing information for this listing.
List Price: 
$549,000
Basic Property Information
Fields containing basic information about the property.
Property Type: 
Residential
Property Sub Type: 
Condominium
Primary Market Area: 
Bernards Twp.
Address: 
132 Bayberry Row Ondo, Bernards Twp., NJ 07920-3161, U.S.A.
County: 
Somerset
Latitude: 
40.6585200
Longitude: 
-74.5544800
Directions: 
SPRING VALLEY TO ARBOR CIRLCE TO REAR OF COMPLEX TO BAYBERRY//PARK IN FIRST SPOT YOU SEE
Public Remarks: 
Bright, spacious and filled with architectural interest, this two-bedroom, two-and-one-half-bath residence offers soaring ceilings, an open loft and a flexible multi-level layout. The dramatic living room features hardwood floors, a wood-burning fireplace with stone surround and sliding doors to the wraparound deck, while the adjoining dining room creates an easy flow for everyday living and entertaining. The updated kitchen is appointed with granite countertops, custom cabinetry, a stone tile backsplash, stainless steel appliances and access to the front patio. Upstairs, a skylit loft overlooks the living room and offers excellent flexibility for a home office or sitting area. Two generously sized bedrooms each feature a private ensuite bath, including an updated primary bath with custom tile and a stall shower with built-in seating. Additional highlights include first-floor laundry, hardwood flooring throughout much of the home, an unfinished basement with high ceilings and excellent storage, and an attached garage with direct interior access. Community amenities include an outdoor pool, tennis courts and sports court. Enjoy a convenient Basking Ridge location and access to the highly regarded Bernards Township school system.
Community Information
Elementary: 
LIBERTY C
Middle: 
W ANNIN
High: 
RIDGE
Subdivision: 
The Cedars
Association Fee: 
$625
Building Details
Details about the building on a property.
Architectural Style: 
Townhouse-Interior
Year Built: 
1992
New Construction: 
0
Basement: 
Unfinished
Interior: 
Blinds, Carbon Monoxide Detector, Cathedral Ceiling, Skylight, Smoke Detector, Walk-In Closet
Fireplaces: 
Yes
Construction
Roof: 
Asphalt Shingle
Exterior: 
Vertical Siding, Wood
Exterior Features: 
Curbs, Deck, Sidewalk, Tennis Courts
Energy Information: 
Electric, Gas-Natural
Porch: 
No
Deck: 
Yes
Room Details
Details about the rooms in the building.
Total Rooms: 
6
Total Bedrooms: 
2
Total Bathrooms: 
3
Total Full-Bathrooms: 
2
Total Half-Bathrooms: 
1
Master Bedroom 
Dimensions: 
18x11 
Level: 
Second
Second Bedroom 
Dimensions: 
12x11 
Level: 
Second
Dining Room 
Dimensions: 
16x11 
Level: 
First
Kitchen 
Dimensions: 
14x11 
Level: 
First
Living Room 
Dimensions: 
16x12 
Level: 
First
Other One 
Dimensions: 
20x13 
Level: 
Second
Master Bathroom 
Level: 
Second
Utilities
Information about utilities available on the property.
Heating System: 
1 Unit, Forced Hot Air
Heating System Fuel: 
Gas-Natural
Cooling System: 
1 Unit, Central Air
Water Heating System: 
Gas
Water Source: 
Public Water
Sewer: 
Public Sewer
Lot/Land Details
Details about the lots and land features included on the property.
Acres: 
0.0
Lot Size (Dimensions): 
0
Waterfront: 
0
Lot Features
Driveway: 
1 Car Width
Parking Type: 
1 Car Width
Total Parking Spaces: 
0
Garage: 
Attached Garage
Pool: 
Yes
Fence: 
No
Public Record
Parcel Number: 
2702-09001-0000-00009-0003-CONDO
Lot Number: 
9.03
Annual Tax: 
$8,283.00
Contract Details
Details about the listing contract.
Possession: 
POT
Listing Participants
Participants (agents, offices, etc.) in the transaction.
Listing Office Name: 
KL SOTHEBY'S INT'L. REALTY