
44 Jamestown Rd | Bernards Twp.

$449,000 | 2 Beds | 2 Baths (2 Full)

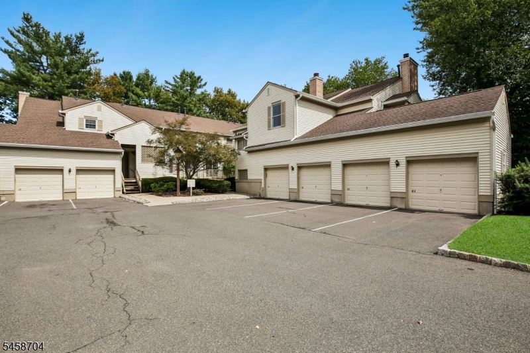
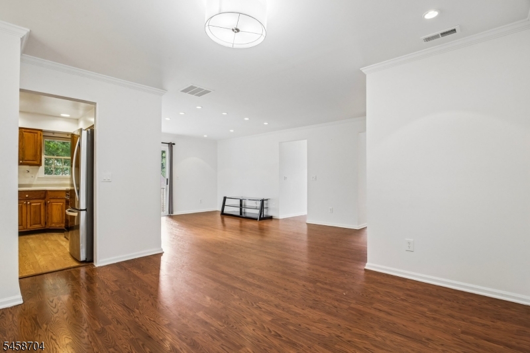
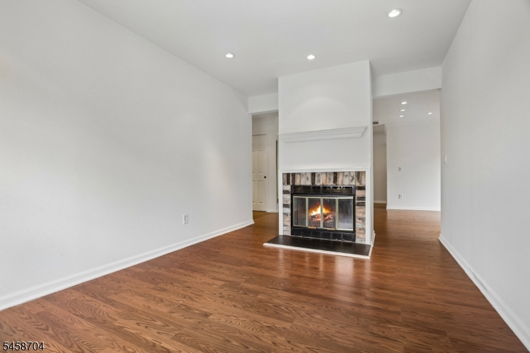
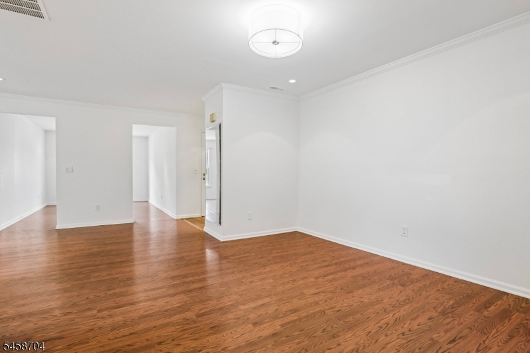
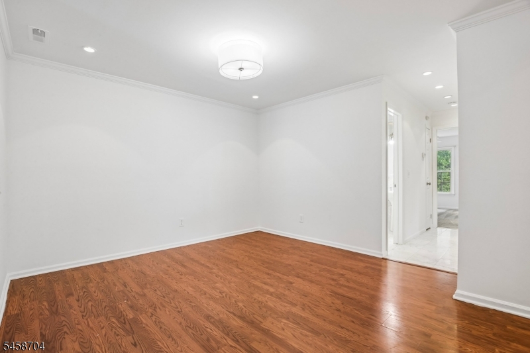
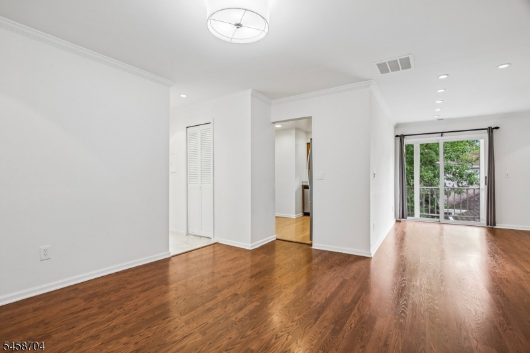
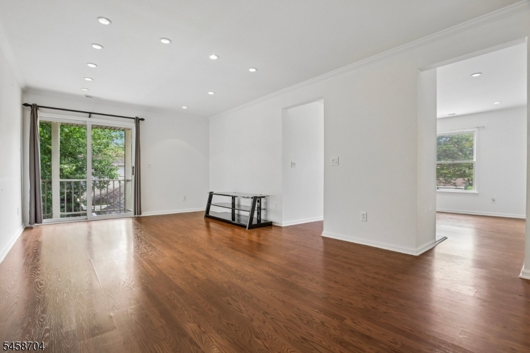
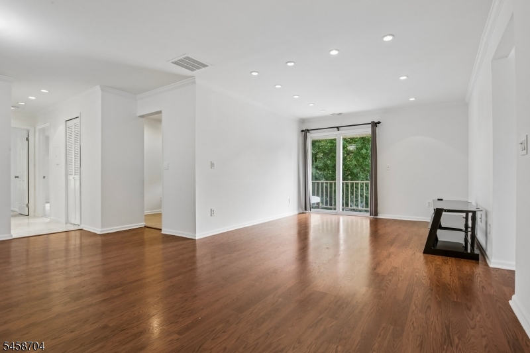
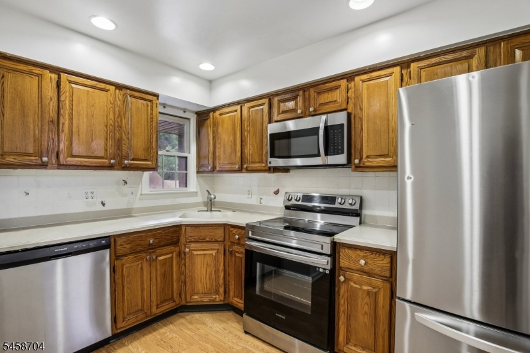
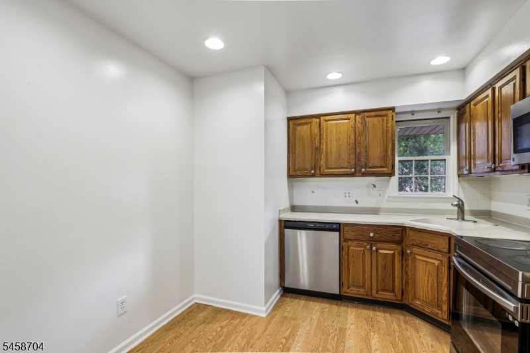
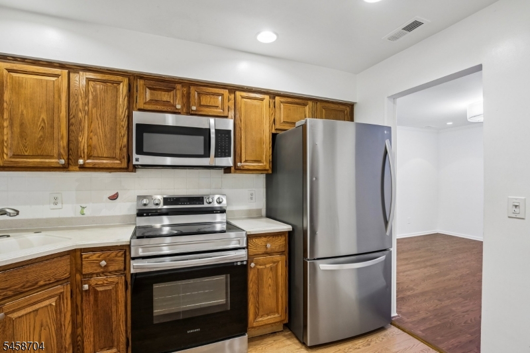
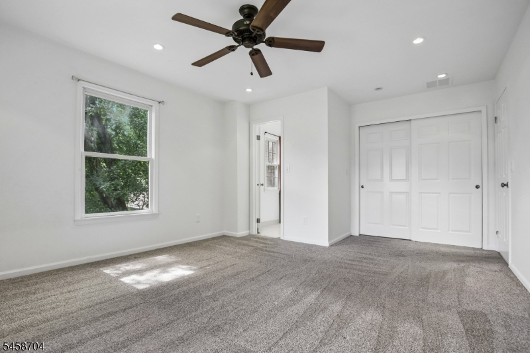
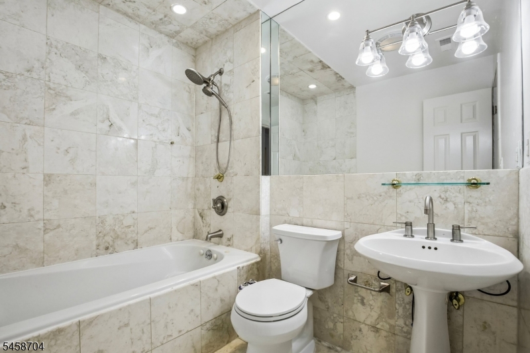
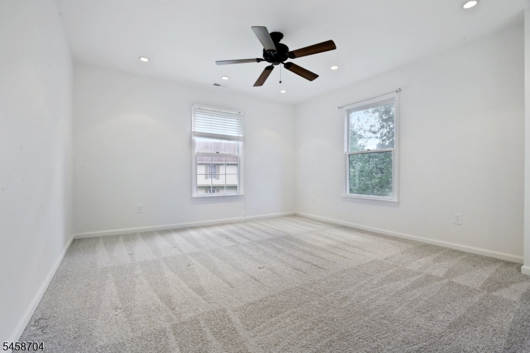
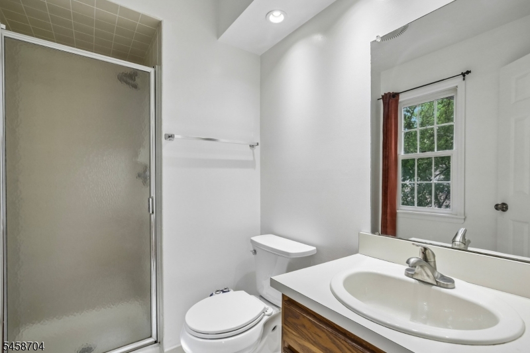
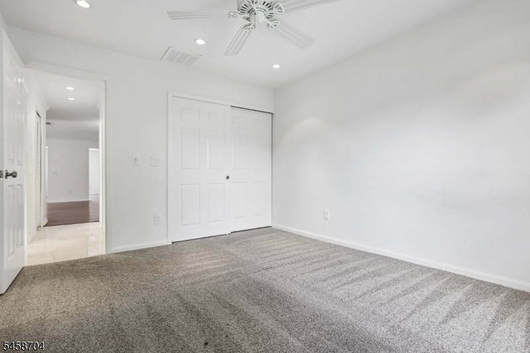
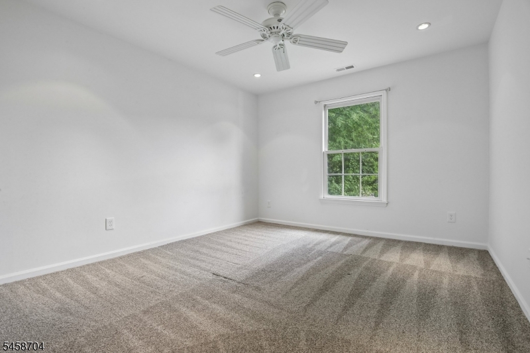
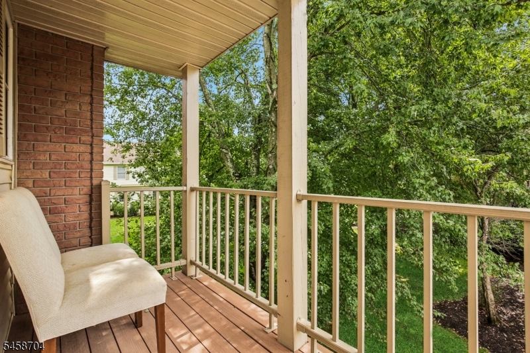
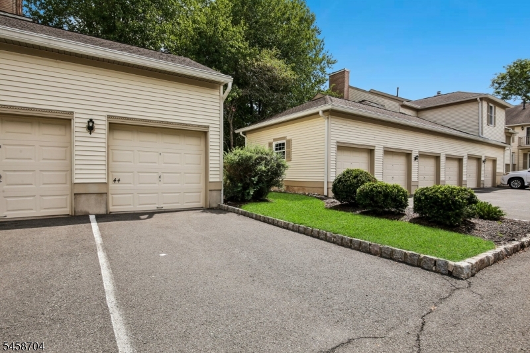
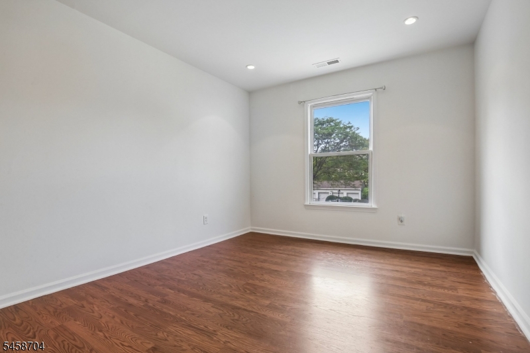
Welcome to this freshly painted, end unit Fairfax II model in Spring Ridge. This unit features two bedrooms, two full bathrooms, open floor plan and versatile den featuring a wood burning fireplace. The bedrooms offer custom shelving and storage in every closet providing exceptional organization. Enjoy the privacy of a beautiful deck, plus a private basement storage room with a cedar closet, washer and dryer and additional storage space. A wonderful combination of comfort and functionality. Conveniently located near schools, shopping, transportation and more. GSMLS 4050997

Directions to property: King George Road to Spring Valley Blvd. Left on Jamestown Road.

MLS Listing ID: 
GSMLS 4050997
Listing Category: 
Purchase
Listing Status
Status of the Listing.
Listing Status: 
Active
Listing Status (Local): 
Active
Listing Pricing
Pricing information for this listing.
List Price: 
$449,000
Basic Property Information
Fields containing basic information about the property.
Property Type: 
Residential
Property Sub Type: 
Condominium
Primary Market Area: 
Bernards Twp.
Address: 
44 Jamestown Rd, Bernards Twp., NJ 07920-3042, U.S.A.
County: 
Somerset
Latitude: 
40.6595000
Longitude: 
-74.5354900
Directions: 
King George Road to Spring Valley Blvd. Left on Jamestown Road.
Public Remarks: 
Welcome to this freshly painted, end unit Fairfax II model in Spring Ridge. This unit features two bedrooms, two full bathrooms, open floor plan and versatile den featuring a wood burning fireplace. The bedrooms offer custom shelving and storage in every closet providing exceptional organization. Enjoy the privacy of a beautiful deck, plus a private basement storage room with a cedar closet, washer and dryer and additional storage space. A wonderful combination of comfort and functionality. Conveniently located near schools, shopping, transportation and more.
Community Information
Elementary: 
CEDAR HILL
Middle: 
W ANNIN
High: 
RIDGE
Subdivision: 
Spring Ridge
Association Fee: 
$401
Building Details
Details about the building on a property.
Architectural Style: 
One Floor Unit
Year Built: 
1987
New Construction: 
0
Basement: 
Unfinished
Interior: 
Blinds, Cedar Closets, Smoke Detector
Fireplaces: 
Yes
Construction
Roof: 
Asphalt Shingle
Exterior: 
Vinyl Siding
Exterior Features: 
Deck
Energy Information: 
All Underground
Porch: 
No
Deck: 
Yes
Room Details
Details about the rooms in the building.
Total Rooms: 
6
Total Bedrooms: 
2
Total Bathrooms: 
2
Total Full-Bathrooms: 
2
Total Half-Bathrooms: 
0
Master Bedroom 
Dimensions: 
17x13 
Level: 
Second
Second Bedroom 
Dimensions: 
13x11 
Level: 
Second
Dining Room 
Dimensions: 
13x13 
Level: 
Second
Kitchen 
Dimensions: 
11x10 
Level: 
Second
Living Room 
Dimensions: 
12x12 
Level: 
Second
Den 
Dimensions: 
15x10 
Level: 
Second
Master Bathroom 
Level: 
Second
Utilities
Information about utilities available on the property.
Heating System: 
1 Unit, Forced Hot Air
Heating System Fuel: 
Gas-Natural
Cooling System: 
Ceiling Fan, Central Air
Water Heating System: 
Gas
Water Source: 
Public Water
Sewer: 
Public Sewer
Lot/Land Details
Details about the lots and land features included on the property.
Acres: 
0.0
Lot Size (Dimensions): 
ADAMS VILLAGE
Waterfront: 
0
Lot Features
Driveway: 
1 Car Width, Additional Parking, Blacktop
Parking Type: 
1 Car Width, Additional Parking, Blacktop
Total Parking Spaces: 
0
Garage: 
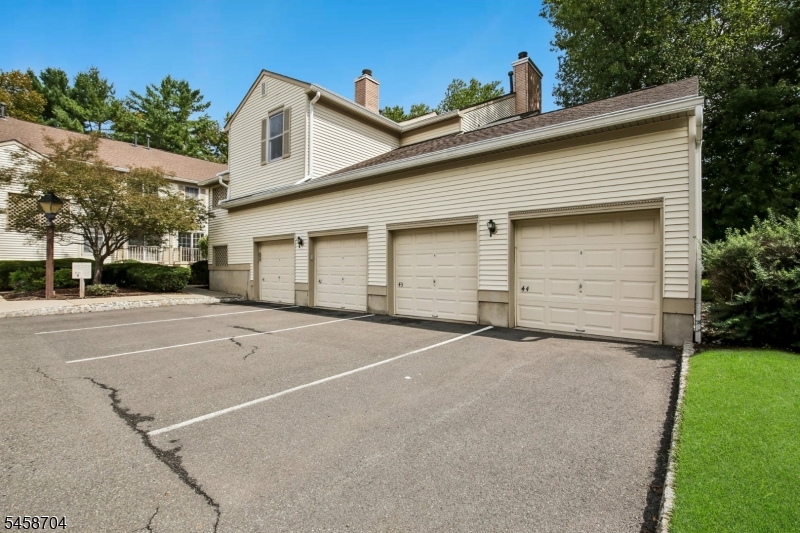
Assigned, Carport-Detached, Garage Parking
Pool: 
Yes
Fence: 
No
Public Record
Parcel Number: 
2702-08604-0000-00061-0000-CONDO
Lot Number: 
61
Annual Tax: 
$7,351.00
Contract Details
Details about the listing contract.
Possession: 
Immediately
Listing Participants
Participants (agents, offices, etc.) in the transaction.
Listing Office Name: 
BHHS FOX & ROACH