
246 Mount Harmony Rd | Bernardsville Boro

$1,599,000 | 4 Beds | 4 Baths (3 Full, 1 Half)

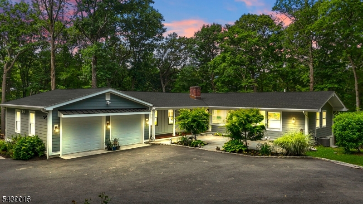
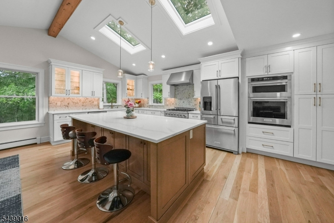
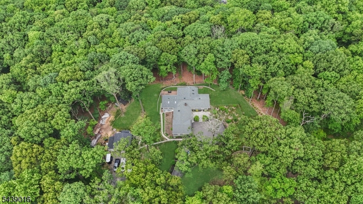
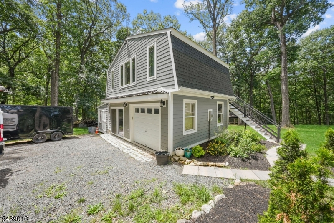
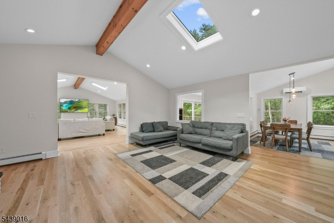
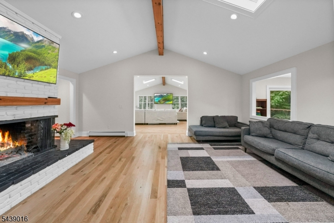
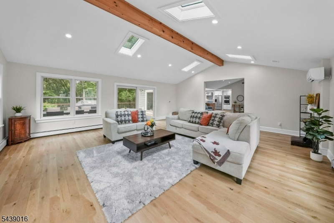
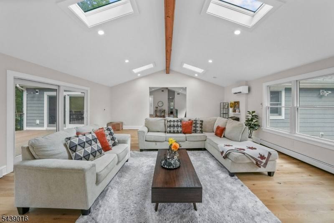
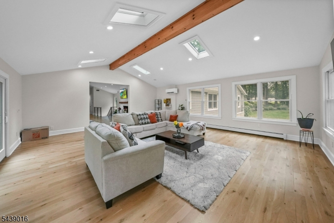
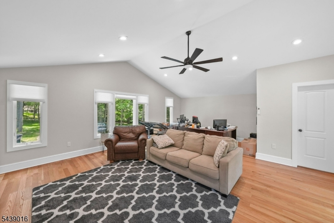
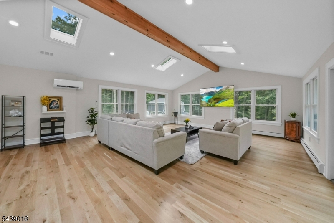
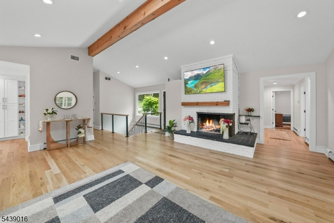
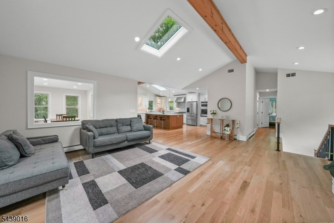
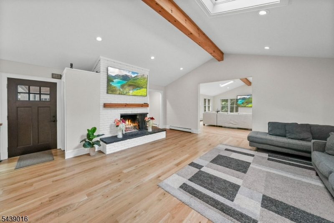
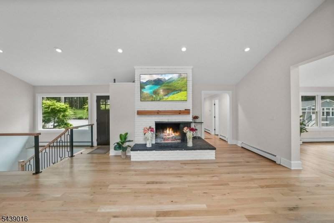
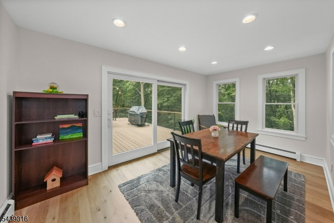
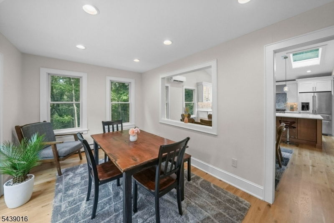
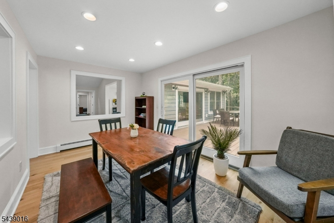
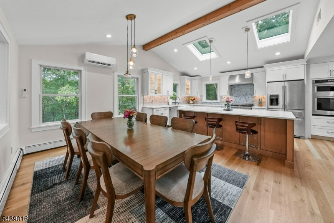
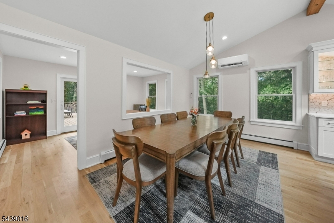
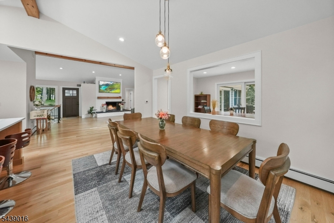
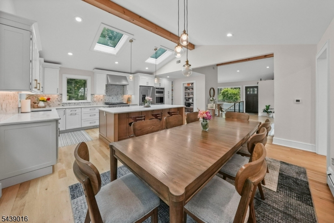
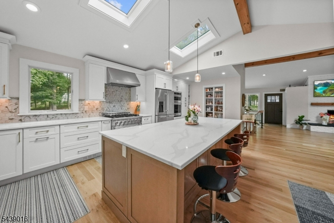
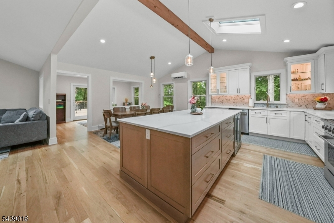
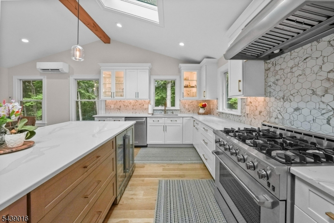
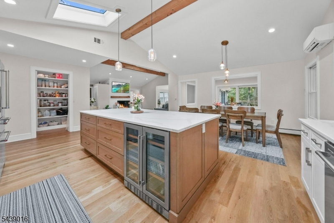
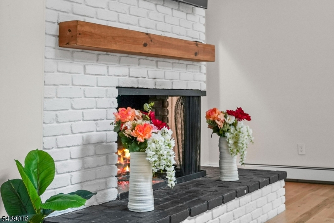
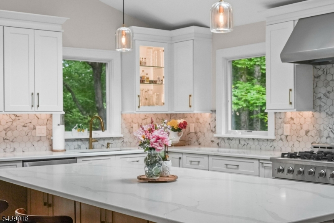
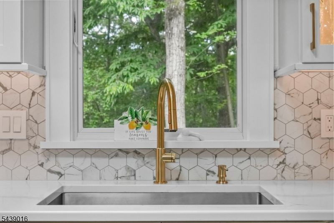
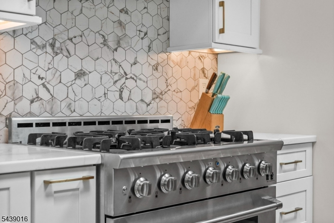
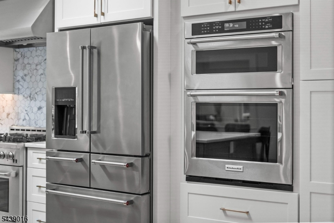
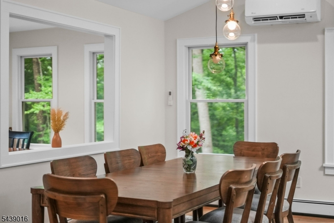
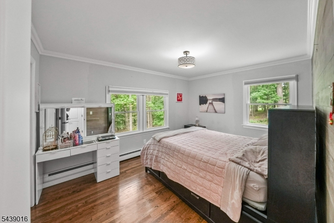
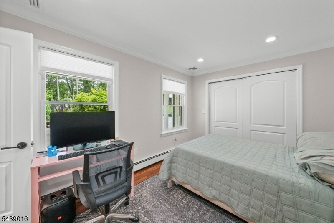
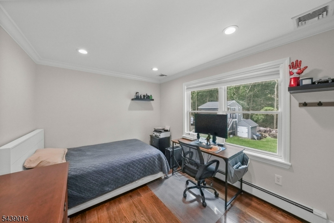
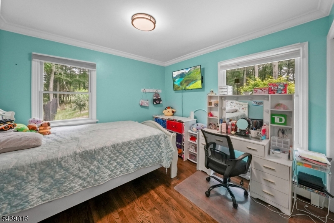
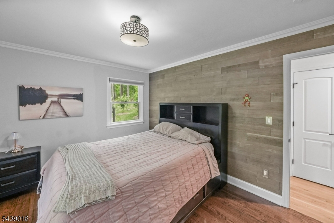
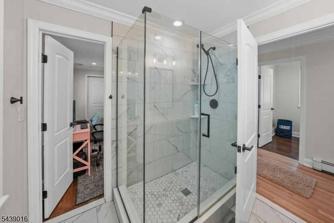
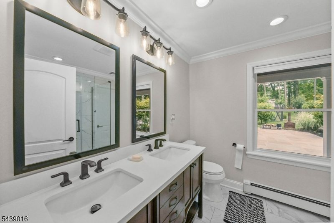
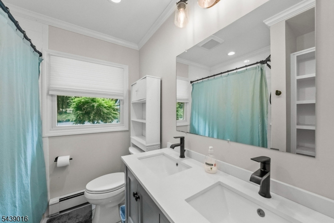
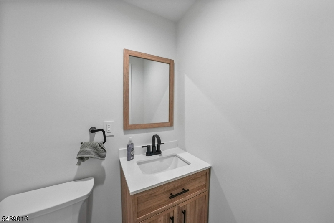
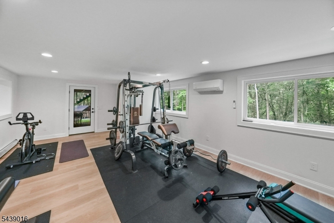
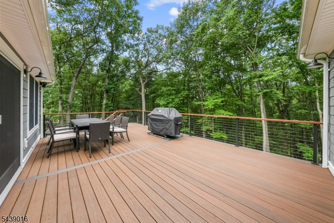
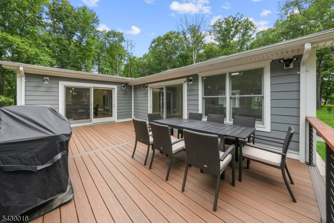
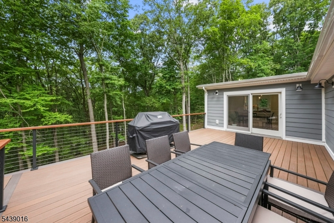
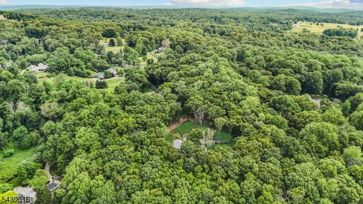
Price Improvement! Nestled near the top of the mountain on over 5 lush, private acres, yet just 2.5 miles from the train station and town, this custom-expanded luxury retreat sits at the end of a long, secluded driveway. Renovated and reimagined in 2023. Enter to a dramatic vaulted ceiling, tempered glass railings, a large fireplace, and open floor plan. White oak floors, exposed beams, shiplap accents, and recessed lighting throughout. Oversized windows and skylights flood the living room, family room, kitchen, and dining room with natural light and stunning views. The chef's kitchen features a 6-burner SS range, double ovens, KitchenAid fridge, wine fridge, walk-in pantry, quartz island, porcelain backsplash, and gold accents. The main level offers four bedrooms alongside 2 full bathrooms, both renovated with quartz counters, double sinks, and porcelain showers. A finished in-law suite on the lower level includes its own kitchen, family room, gym, office, full bath, and powder room. Gas heat with a 4-zone boiler, 2-zone central air, and 4 mini-splits, brand-new tankless water heater, 200-amp service and a brand new well service the property. An attached 2-car garage, plus a separate detached workshop building with garage below and home office above add incredible versatility. A Trex deck out back offers great views. Enjoy white peaches, apple, and cherry trees near the house, for fresh, homegrown fruit. Schedule your private tour today! GSMLS 4036084

Directions to property: Route 202 to Mount Harmony

MLS Listing ID: 
GSMLS 4036084
Listing Category: 
Purchase
Listing Status
Status of the Listing.
Listing Status: 
Active
Listing Status (Local): 
Active
Listing Pricing
Pricing information for this listing.
List Price: 
$1,599,000
Basic Property Information
Fields containing basic information about the property.
Property Type: 
Residential
Property Sub Type: 
Single Family Detached
Primary Market Area: 
Bernardsville Boro
Address: 
246 Mount Harmony Rd, Bernardsville Boro, NJ 07924-1413, U.S.A.
County: 
Somerset
Latitude: 
40.7176500
Longitude: 
-74.6007600
Directions: 
Route 202 to Mount Harmony
Public Remarks: 
Price Improvement! Nestled near the top of the mountain on over 5 lush, private acres, yet just 2.5 miles from the train station and town, this custom-expanded luxury retreat sits at the end of a long, secluded driveway. Renovated and reimagined in 2023. Enter to a dramatic vaulted ceiling, tempered glass railings, a large fireplace, and open floor plan. White oak floors, exposed beams, shiplap accents, and recessed lighting throughout. Oversized windows and skylights flood the living room, family room, kitchen, and dining room with natural light and stunning views. The chef's kitchen features a 6-burner SS range, double ovens, KitchenAid fridge, wine fridge, walk-in pantry, quartz island, porcelain backsplash, and gold accents. The main level offers four bedrooms alongside 2 full bathrooms, both renovated with quartz counters, double sinks, and porcelain showers. A finished in-law suite on the lower level includes its own kitchen, family room, gym, office, full bath, and powder room. Gas heat with a 4-zone boiler, 2-zone central air, and 4 mini-splits, brand-new tankless water heater, 200-amp service and a brand new well service the property. An attached 2-car garage, plus a separate detached workshop building with garage below and home office above add incredible versatility. A Trex deck out back offers great views. Enjoy white peaches, apple, and cherry trees near the house, for fresh, homegrown fruit. Schedule your private tour today!
Community Information
Elementary: 
Bedwell
Middle: 
Bernardsvi
High: 
Bernards H
Building Details
Details about the building on a property.
Architectural Style: 
Ranch
Year Built: 
1969
New Construction: 
0
Basement: 
Finished, Walkout
Interior: 
Beam Ceilings, Carbon Monoxide Detector, Cathedral Ceiling, Fire Extinguisher, High Ceilings, Skylight, Smoke Detector
Fireplaces: 
Yes
Construction
Roof: 
Asphalt Shingle
Exterior: 
Wood
Exterior Features: 
Deck, Thermal Windows/Doors, Workshop
Energy Information: 
Electric, Gas-Natural
Porch: 
No
Deck: 
Yes
Room Details
Details about the rooms in the building.
Total Rooms: 
9
Total Bedrooms: 
4
Total Bathrooms: 
4
Total Full-Bathrooms: 
3
Total Half-Bathrooms: 
1
Master Bedroom 
Dimensions: 
13x10 
Level: 
First
Second Bedroom 
Dimensions: 
9x13 
Level: 
First
Third Bedroom 
Dimensions: 
10x10 
Level: 
First
Fourth Bedroom 
Dimensions: 
10x12 
Level: 
First
Dining Room 
Dimensions: 
10x15 
Level: 
First
Family Room 
Dimensions: 
25x21 
Level: 
First
Kitchen 
Dimensions: 
11x21 
Level: 
First
Living Room 
Dimensions: 
21x21 
Level: 
First
Other One 
Dimensions: 
24x20 
Level: 
Ground
Other Two 
Dimensions: 
6x6 
Level: 
First
In-Law Suite 
Master Bathroom 
Level: 
First
Utilities
Information about utilities available on the property.
Heating System: 
1 Unit, Baseboard - Hotwater, Multi-Zone
Heating System Fuel: 
Electric, Gas-Natural
Cooling System: 
2 Units, Central Air, Ductless Split AC, See Remarks
Water Heating System: 
Gas
Water Source: 
Well
Sewer: 
Septic, Septic 4 Bedroom Town Verified
Lot/Land Details
Details about the lots and land features included on the property.
Acres: 
5.02
Lot Size (Dimensions): 
5.02AC
View: 
Mountain View
Waterfront: 
0
Lot Features
Driveway: 
1 Car Width, 2 Car Width, Blacktop, Crushed Stone, See Remarks
Parking Type: 
1 Car Width, 2 Car Width, Blacktop, Crushed Stone, See Remarks
Total Parking Spaces: 
10
Garage: 
Attached Garage, Detached Garage, Finished Garage, Garage Door Opener, Garage Parking, See Remarks
Pool: 
No
Fence: 
No
Public Record
Parcel Number: 
2703-00028-0000-00011-0000-
Lot Number: 
11
Annual Tax: 
$21,248.00
Contract Details
Details about the listing contract.
Exclusions: 
Personal Items
Possession: 
At closing
Listing Participants
Participants (agents, offices, etc.) in the transaction.
Listing Office Name: 
EXP REALTY, LLC