
175 Round Top Rd | Bernardsville Boro

$3,000,000 | 5 Beds | 6 Baths (6 Full) | 6,200 Sq. Ft.

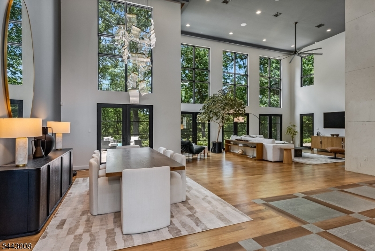
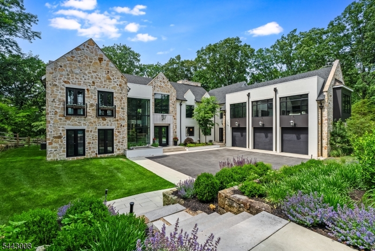
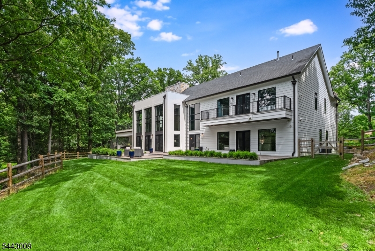
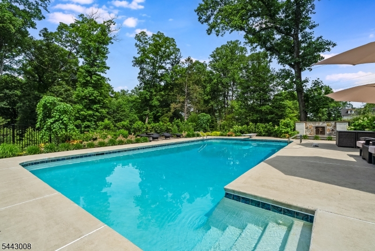
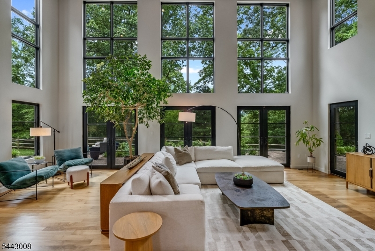
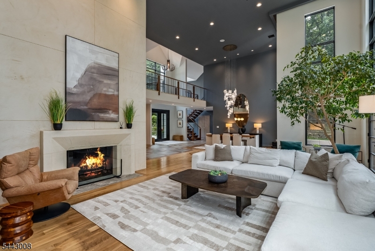
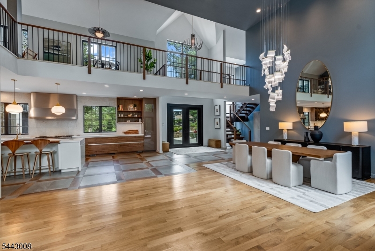
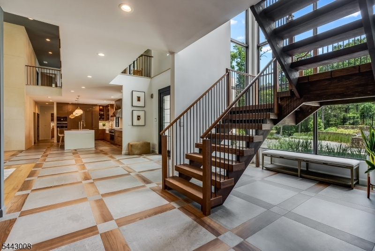
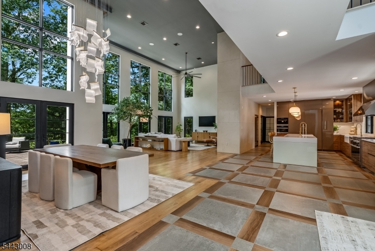
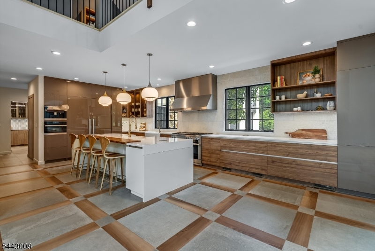
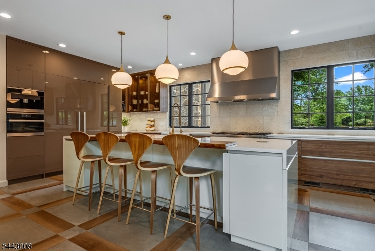
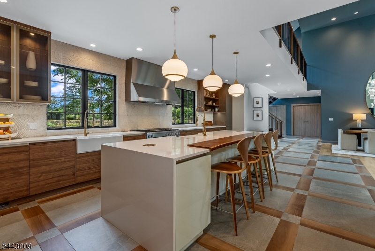
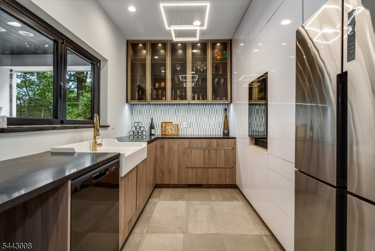
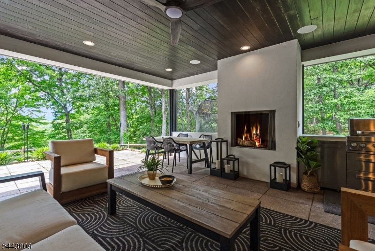
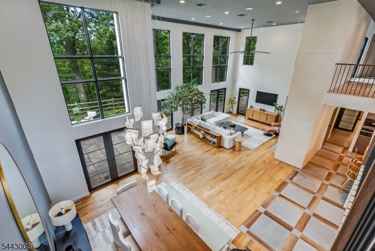
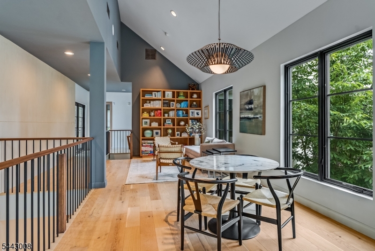
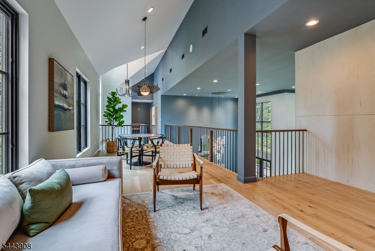
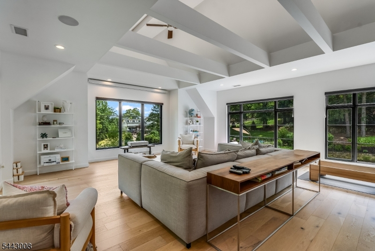
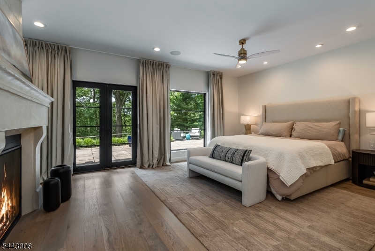
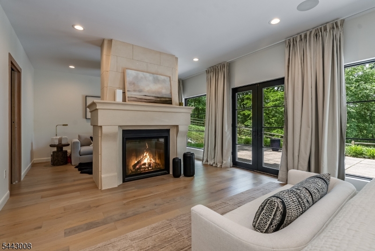
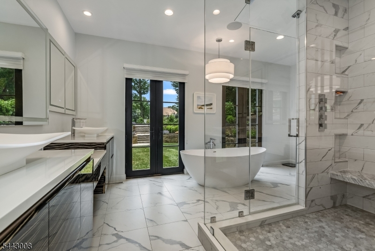
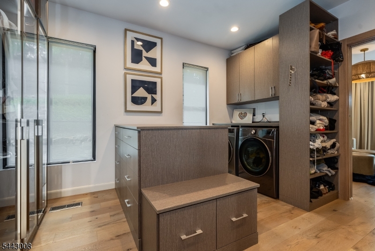
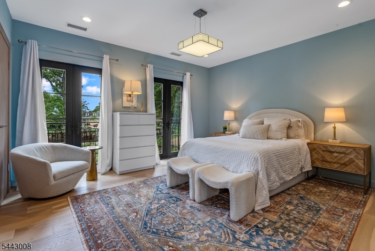
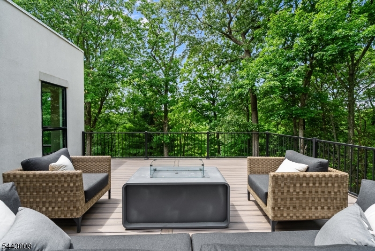
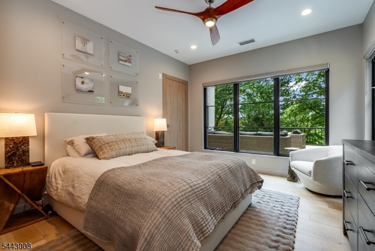
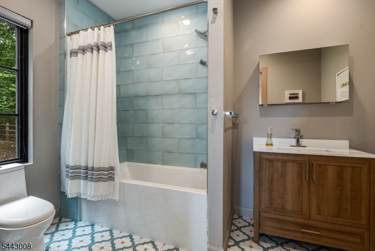
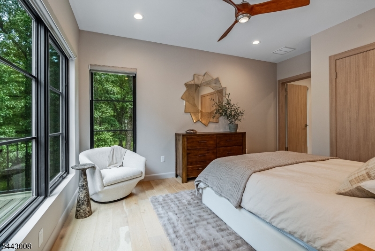
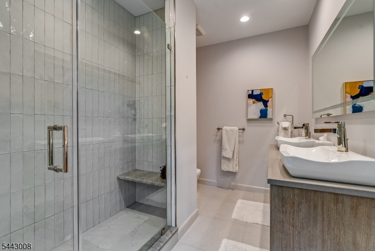
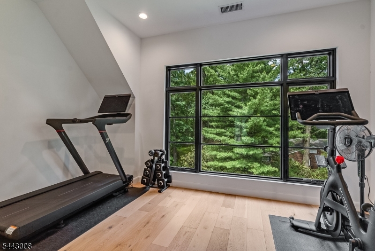
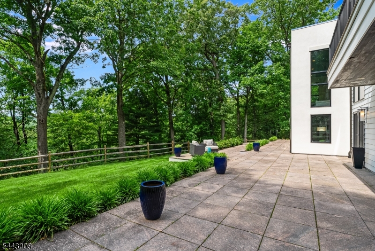
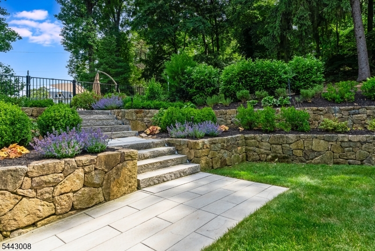
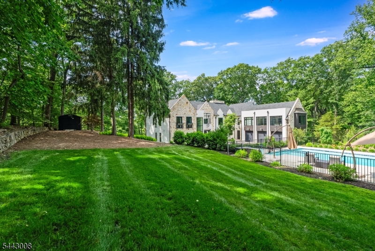
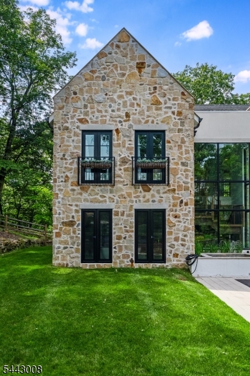
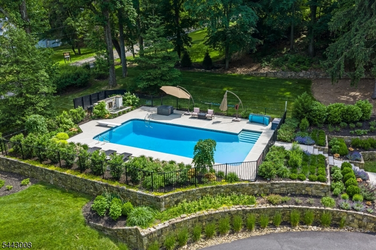
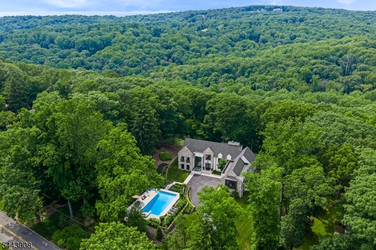
Completed in 2019, this extraordinary modern residence combines distinctive architecture, exceptional craftsmanship, and resort-inspired amenities on a beautiful 3-acre setting. Thoughtfully designed landscaping, stone retaining walls and walkways frame the courtyard. The dramatic glass entry and floating staircase provide an architectural focal point. A stunning two-story great room and dining room serve as the centerpiece of the home, where soaring ceilings, walls of glass, and natural light create a sense of openness. The incredible chef's kitchen is a showcase of design and functionality, featuring European cabinetry and Miele appliances. The first-level primary suite is a luxurious sanctuary complete with a dressing room, sumptuous bathroom, and access to the rear patio. Four additional en-suite bedrooms occupy the 2nd level, complemented by an open sitting area, laundry and a large Azek deck. One suite offers flexibility as a 2nd primary, media room, or fitness space.An expansive stone patio connects seamlessly to the covered entertainment room, complete with fireplace and built-in grill. The saltwater pool is surrounded by beautiful landscaping. A heated three-car garage, irrigation system and generator further distinguish this exceptional residence.This coveted location is close to top schools, shopping, dining, and recreation opportunities, as well as equestrian facilities and nationally ranked golf courses. Convenient access to highways and NJ Transit to NYC. GSMLS 4037601

Directions to property: Claremont Road to Mine Mount Road to Round Top Road

MLS Listing ID: 
GSMLS 4037601
Listing Category: 
Purchase
Listing Status
Status of the Listing.
Listing Status: 
Active
Listing Status (Local): 
Active
Listing Pricing
Pricing information for this listing.
List Price: 
$3,000,000
Basic Property Information
Fields containing basic information about the property.
Property Type: 
Residential
Property Sub Type: 
Single Family Detached
Primary Market Area: 
Bernardsville Boro
Address: 
175 Round Top Rd, Bernardsville Boro, NJ 07924-2106, U.S.A.
County: 
Somerset
Latitude: 
40.7157700
Longitude: 
-74.5897700
Directions: 
Claremont Road to Mine Mount Road to Round Top Road

Public Remarks: 
Completed in 2019, this extraordinary modern residence combines distinctive architecture, exceptional craftsmanship, and resort-inspired amenities on a beautiful 3-acre setting. Thoughtfully designed landscaping, stone retaining walls and walkways frame the courtyard. The dramatic glass entry and floating staircase provide an architectural focal point. A stunning two-story great room and dining room serve as the centerpiece of the home, where soaring ceilings, walls of glass, and natural light create a sense of openness. The incredible chef's kitchen is a showcase of design and functionality, featuring European cabinetry and Miele appliances. The first-level primary suite is a luxurious sanctuary complete with a dressing room, sumptuous bathroom, and access to the rear patio. Four additional en-suite bedrooms occupy the 2nd level, complemented by an open sitting area, laundry and a large Azek deck. One suite offers flexibility as a 2nd primary, media room, or fitness space.An expansive stone patio connects seamlessly to the covered entertainment room, complete with fireplace and built-in grill. The saltwater pool is surrounded by beautiful landscaping. A heated three-car garage, irrigation system and generator further distinguish this exceptional residence.This coveted location is close to top schools, shopping, dining, and recreation opportunities, as well as equestrian facilities and nationally ranked golf courses. Convenient access to highways and NJ Transit to NYC.
Community Information
Elementary: 
Bedwell
Middle: 
Bernardsvi
High: 
Bernards H
Building Details
Details about the building on a property.
Architectural Style: 
Custom Home
Year Built: 
2019
New Construction: 
0
Living Area: 
6,200
Basement: 
Unfinished
Interior: 
Bar-Wet, High Ceilings, Stereo System, Walk-In Closet
Fireplaces: 
Yes
Construction
Roof: 
Asphalt Shingle
Exterior: 
Stone, Stucco
Exterior Features: 
Patio, Storage Shed, Underground Lawn Sprinkler, Wood Fence
Energy Information: 
All Underground, Electric, Gas-Natural
Porch: 
No
Deck: 
No
Room Details
Details about the rooms in the building.
Total Rooms: 
11
Total Bedrooms: 
5
Total Bathrooms: 
6
Total Full-Bathrooms: 
6
Total Half-Bathrooms: 
0
Master Bedroom 
Dimensions: 
29x16 
Level: 
First
Second Bedroom 
Dimensions: 
26x22 
Level: 
Second
Third Bedroom 
Dimensions: 
28x11 
Level: 
Second
Fourth Bedroom 
Dimensions: 
15x14 
Level: 
Second
Dining Room 
Dimensions: 
14x13 
Level: 
First
Kitchen 
Dimensions: 
26x17 
Level: 
First
Living Room 
Dimensions: 
26x21 
Level: 
First
Den 
Dimensions: 
27x15 
Level: 
Second
Other One 
Dimensions: 
15x13 
Level: 
Second
Other Two 
Dimensions: 
12x8 
Level: 
First
Other Three 
Dimensions: 
23x15 
Level: 
First
Master Bathroom 
Level: 
First
Utilities
Information about utilities available on the property.
Heating System: 
Forced Hot Air, Multi-Zone
Heating System Fuel: 
Gas-Natural
Cooling System: 
Central Air, Multi-Zone Cooling
Water Heating System: 
Gas
Water Source: 
Public Water
Sewer: 
Septic 5+ Bedroom Town Verified
Lot/Land Details
Details about the lots and land features included on the property.
Acres: 
3
Lot Size (Dimensions): 
3.00 ACRES
Waterfront: 
0
Lot Features
Driveway: 
Blacktop
Parking Type: 
Blacktop
Total Parking Spaces: 
0
Garage: 
Attached Garage
Pool: 
Yes
Fence: 
Yes
Public Record
Parcel Number: 
2703-00030-0000-00026-0000-
Lot Number: 
26
Annual Tax: 
$40,719.00
Property Zoning: 
resd
Contract Details
Details about the listing contract.
Exclusions: 
None
Possession: 
pot
Listing Participants
Participants (agents, offices, etc.) in the transaction.
Listing Office Name: 
KL SOTHEBY'S INT'L. REALTY