180 Roundtop Rd | Bernardsville Boro

$2,790,000 | 4 Beds | 6 Baths (5 Full, 1 Half) | 6,000 Sq. Ft.

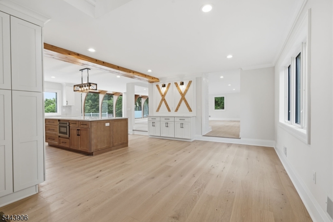
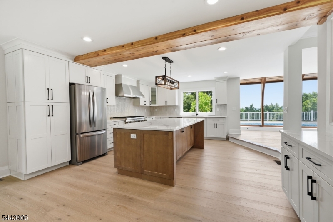
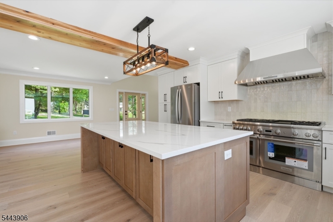
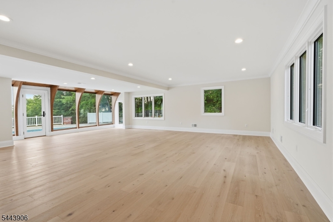
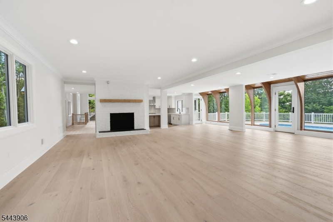
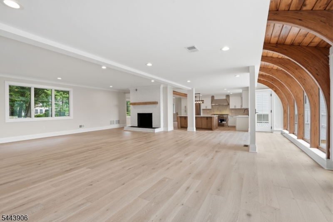
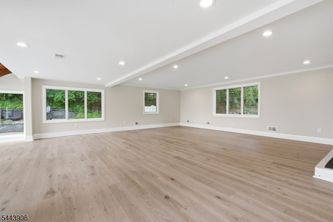
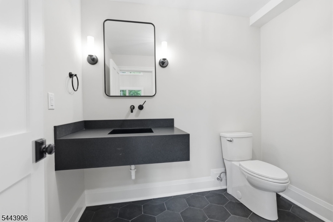
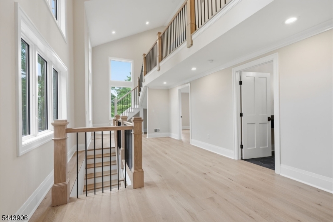
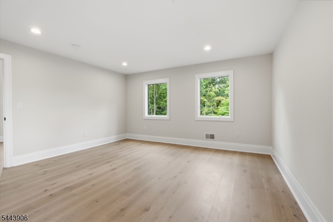
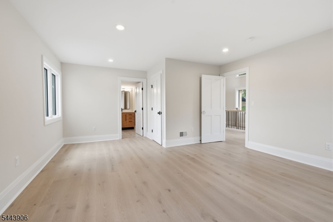
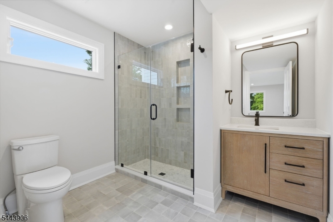
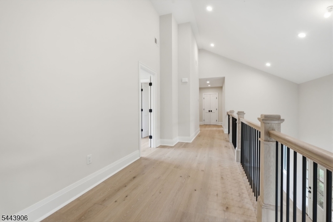
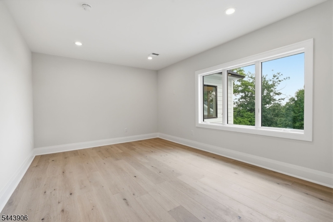
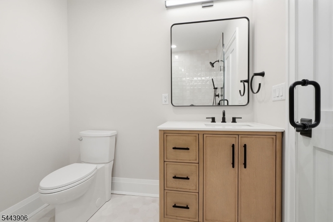
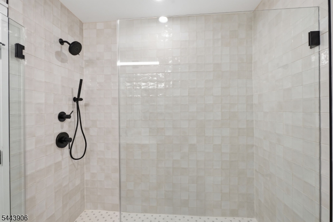
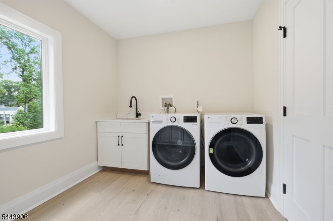
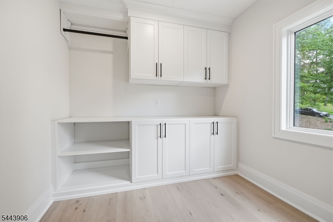
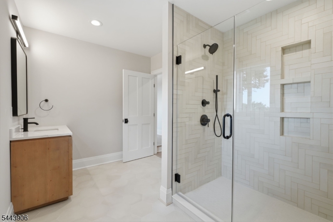
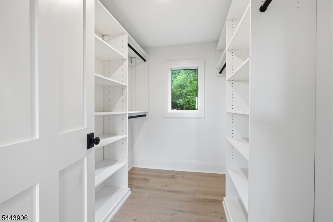
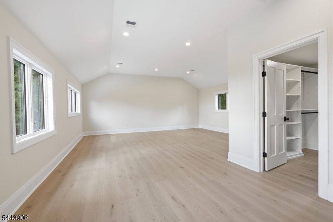
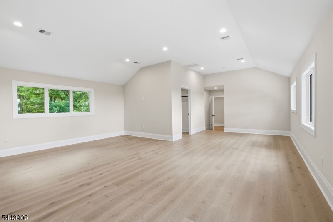
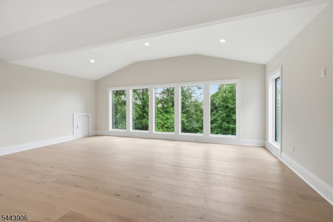
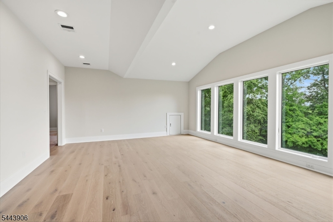
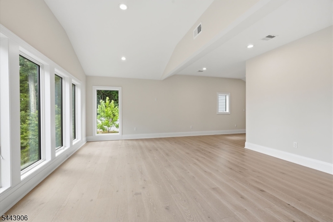
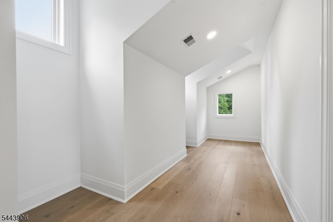
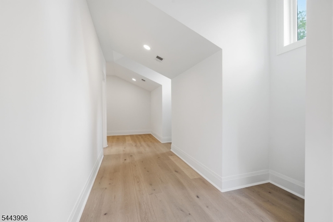
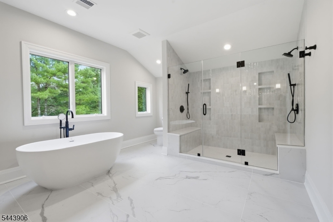
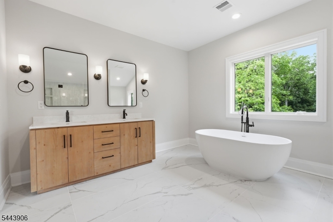
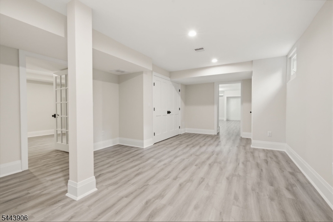
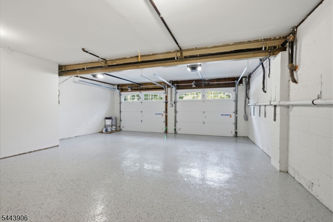
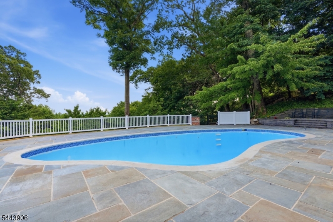
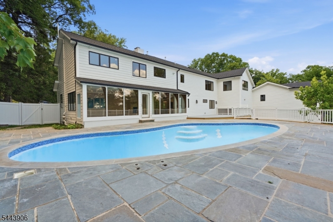
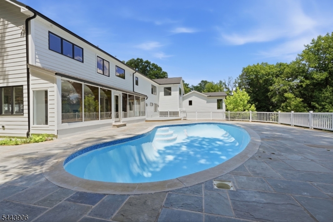
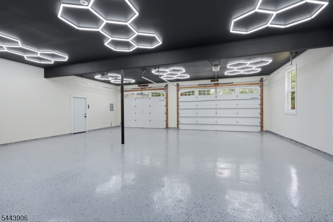
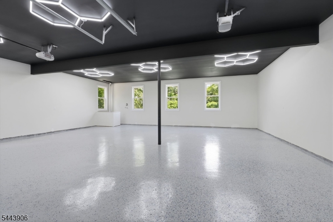
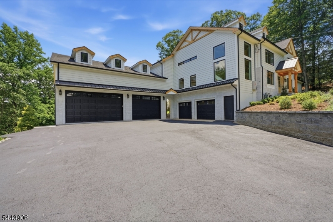
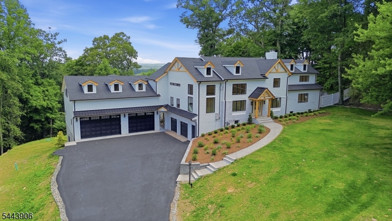
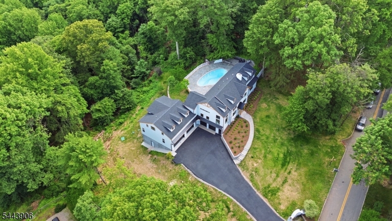
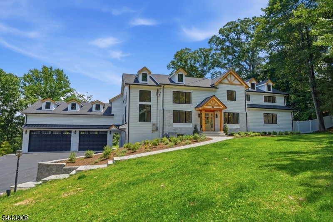
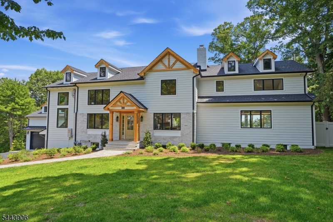
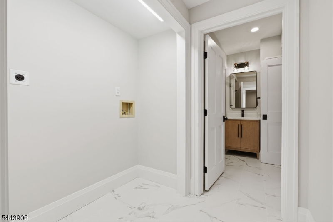
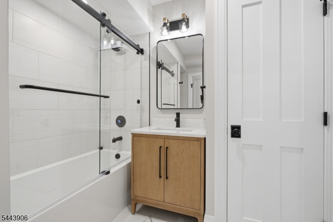
Presenting an extraordinary opportunity at 180 Round Top Road, ideally situated just 2 minutes from downtown Bernardsville. Completely rebuilt from the studs out, this stunning residence offers over 6,000+ square feet of meticulously reimagined living space, featuring 4 plus bedrooms, 5.5 baths, and a 6 car garage. Every detail has been thoughtfully curated with high end finishes, brand new systems throughout (including a new septic), and timeless craftsmanship at every turn. Some highlights include a premium Thermador appliance package, an entirely new roof, Andersen 400 Series windows, James Hardie siding, and a brand new pool. This is a rare chance to present your clients with a truly turnkey luxury property where no detail was overlooked! GSMLS 4038497

Directions to property: Turn onto Round Top road from Mine Mount Road and drive 0.9 mile towards end of cul-de-sac, #180 on

MLS Listing ID: 
GSMLS 4038497
Listing Category: 
Purchase
Listing Status
Status of the Listing.
Listing Status: 
Active
Listing Status (Local): 
Active
Listing Pricing
Pricing information for this listing.
List Price: 
$2,790,000
Basic Property Information
Fields containing basic information about the property.
Property Type: 
Residential
Property Sub Type: 
Single Family Detached
Primary Market Area: 
Bernardsville Boro
Address: 
180 Roundtop Rd, Bernardsville Boro, NJ 07924-2105, U.S.A.
County: 
Somerset
Latitude: 
40.7156000
Longitude: 
-74.5899800
Directions: 
Turn onto Round Top road from Mine Mount Road and drive 0.9 mile towards end of cul-de-sac, #180 on
Public Remarks: 
Presenting an extraordinary opportunity at 180 Round Top Road, ideally situated just 2 minutes from downtown Bernardsville. Completely rebuilt from the studs out, this stunning residence offers over 6,000+ square feet of meticulously reimagined living space, featuring 4 plus bedrooms, 5.5 baths, and a 6 car garage. Every detail has been thoughtfully curated with high end finishes, brand new systems throughout (including a new septic), and timeless craftsmanship at every turn. Some highlights include a premium Thermador appliance package, an entirely new roof, Andersen 400 Series windows, James Hardie siding, and a brand new pool. This is a rare chance to present your clients with a truly turnkey luxury property where no detail was overlooked!
Community Information
Elementary: 
Bedwell
Middle: 
Bernardsvi
High: 
Bernards H
Building Details
Details about the building on a property.
Architectural Style: 
Custom Home
Year Built: 
1956
New Construction: 
0
Living Area: 
6,000
Basement: 
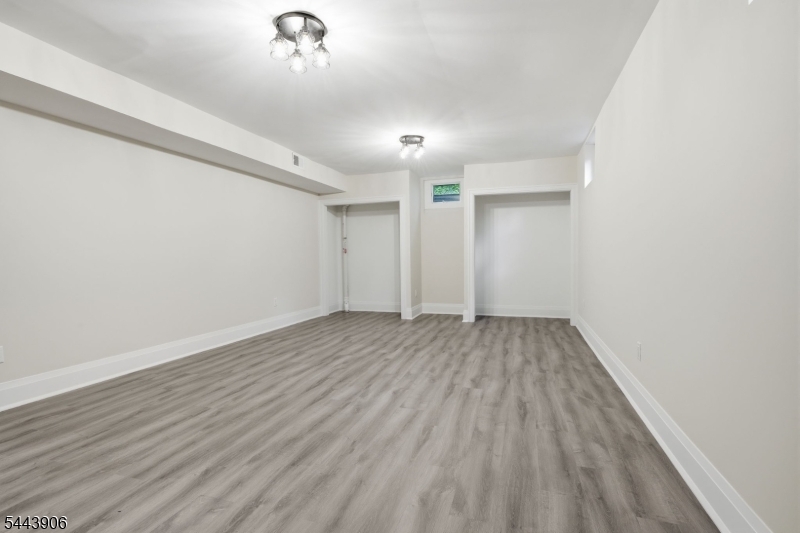
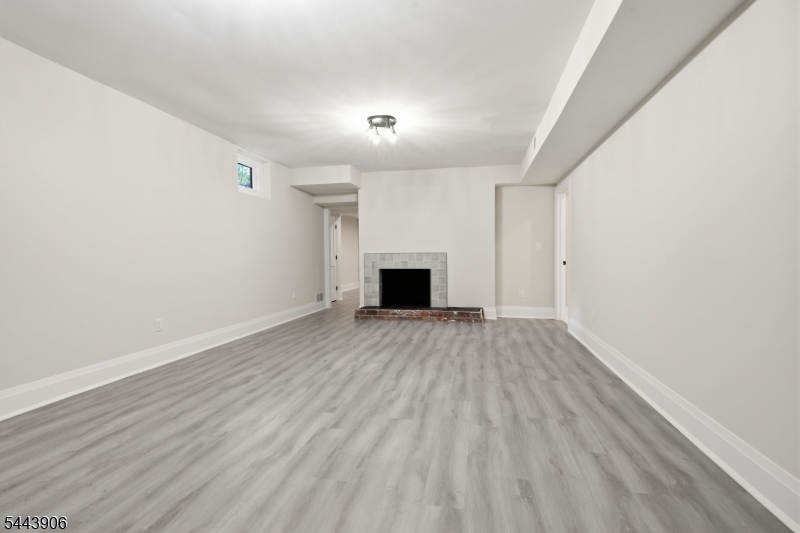
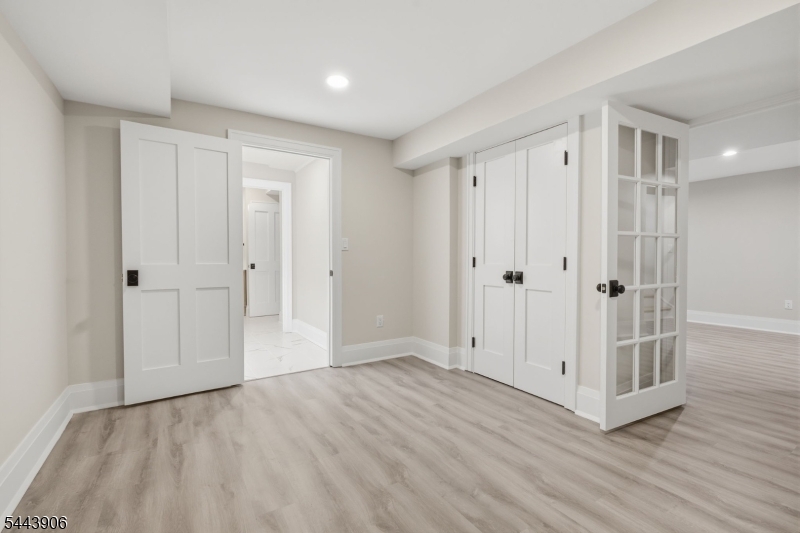
Finished
Interior: 
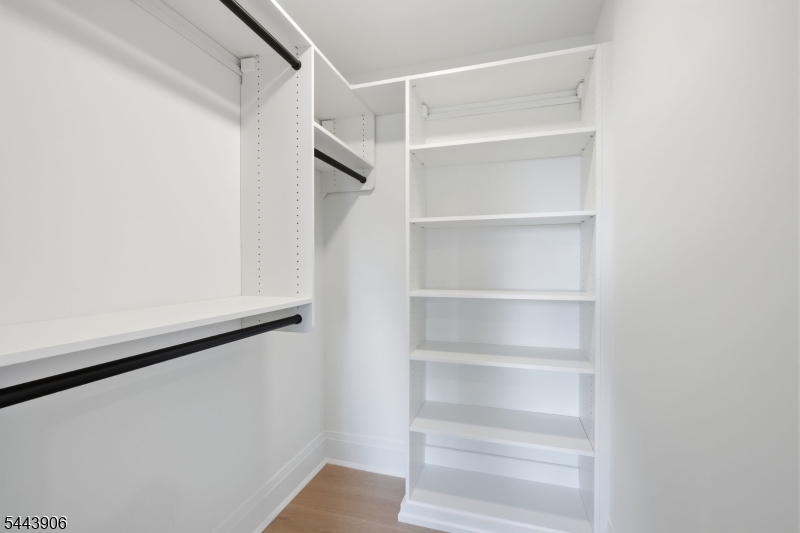
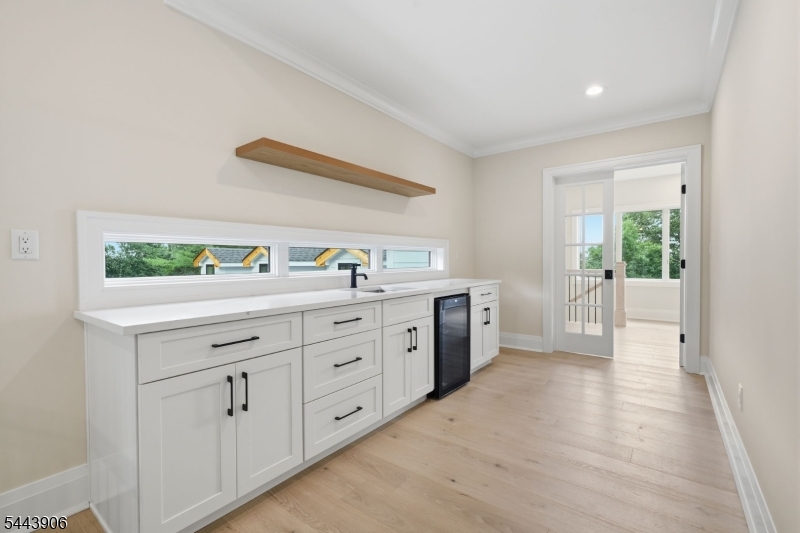
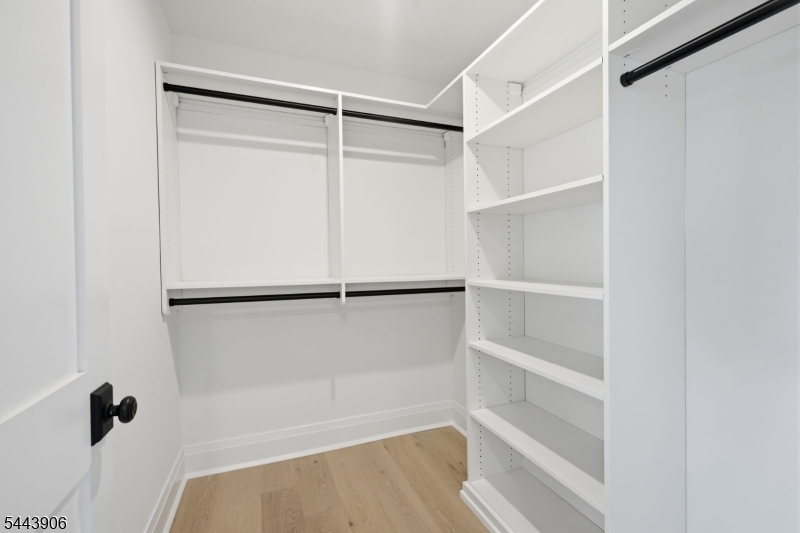
Bar-Wet, Beam Ceilings, Carbon Monoxide Detector, Fire Alarm Sys, Fire Extinguisher, High Ceilings, Walk-In Closet
Fireplaces: 
Yes
Construction
Roof: 
Asphalt Shingle, Metal
Exterior: 
Brick, Composition Siding, Metal Siding, Wood
Exterior Features: 
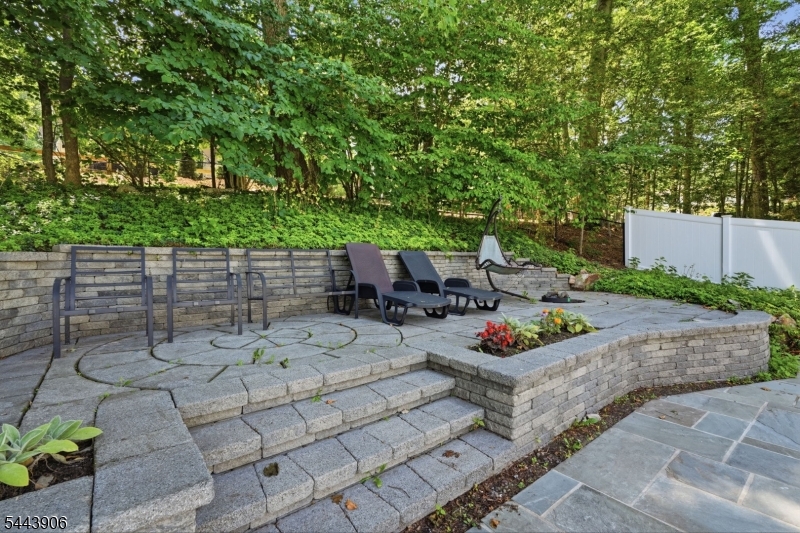
Deck, Patio, Privacy Fence, Thermal Windows/Doors
Energy Information: 
Electric, Gas In Street, Gas-Natural
Porch: 
No
Deck: 
Yes
Room Details
Details about the rooms in the building.
Total Rooms: 
9
Total Bedrooms: 
4
Total Bathrooms: 
6
Total Full-Bathrooms: 
5
Total Half-Bathrooms: 
1
Master Bedroom 
Dimensions: 
22x18 
Level: 
Second
Second Bedroom 
Dimensions: 
22x25 
Level: 
Second
Third Bedroom 
Dimensions: 
12x16 
Level: 
Second
Fourth Bedroom 
Dimensions: 
15x18 
Level: 
First
Dining Room 
Dimensions: 
13x31 
Level: 
First
Kitchen 
Dimensions: 
17x16 
Level: 
First
Living Room 
Dimensions: 
16x27 
Level: 
First
Den 
Dimensions: 
12x13 
Level: 
Basement
Other One 
Dimensions: 
27x15 
Level: 
Basement
Other Two 
Dimensions: 
39x11 
Level: 
First
Master Bathroom 
Level: 
Second
Utilities
Information about utilities available on the property.
Heating System: 
3 Units, Forced Hot Air, Multi-Zone
Heating System Fuel: 
Gas-Natural
Cooling System: 
3 Units, Central Air, House Exhaust Fan, Multi-Zone Cooling
Water Heating System: 
Electric
Water Source: 
Public Water
Sewer: 
Septic 4 Bedroom Town Verified
Lot/Land Details
Details about the lots and land features included on the property.
Acres: 
3
Lot Size (Dimensions): 
3.00AC
View: 
Mountain View
Waterfront: 
0
Lot Features
Driveway: 
2 Car Width, Additional Parking, Blacktop, Driveway-Exclusive
Parking Type: 
2 Car Width, Additional Parking, Blacktop, Driveway-Exclusive
Total Parking Spaces: 
2
Garage: 
Attached Garage, Built-In Garage, Finished Garage, Garage Door Opener, Garage Parking, Oversize Garage
Pool: 
Yes
Fence: 
Yes
Public Record
Parcel Number: 
2703-00081-0000-00024-0000-
Lot Number: 
24
Annual Tax: 
$14,434.00
Property Zoning: 
R1A
Contract Details
Details about the listing contract.
Possession: 
At Closing
Listing Participants
Participants (agents, offices, etc.) in the transaction.
Listing Office Name: 
CORCORAN SAWYER SMITH