
5 Elmer Ave | Bernardsville Boro

$849,000 | 3 Beds | 4 Baths (3 Full, 1 Half)

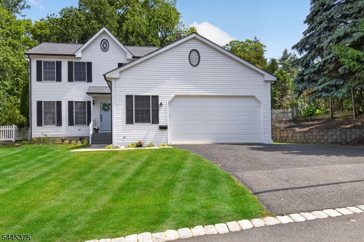
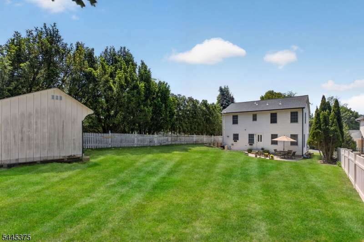
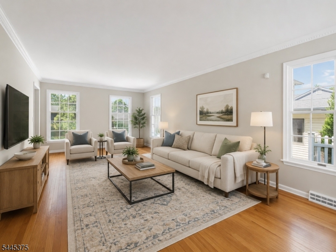
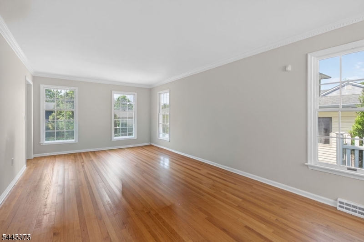
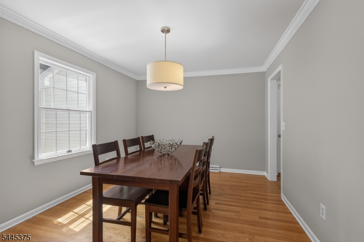
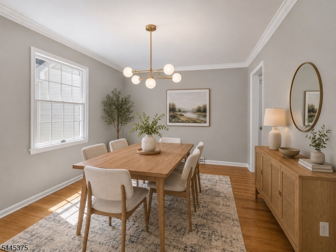
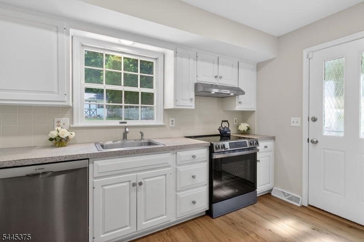
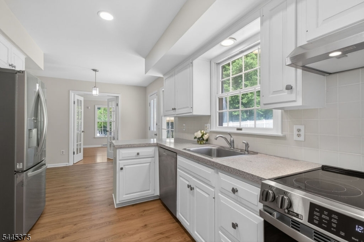
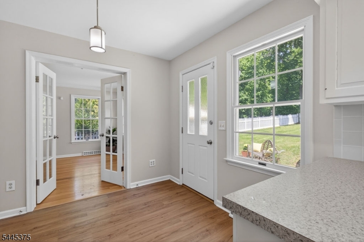
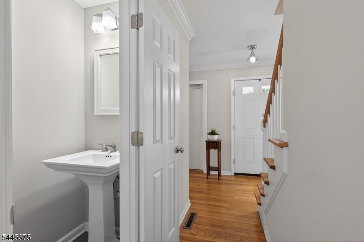
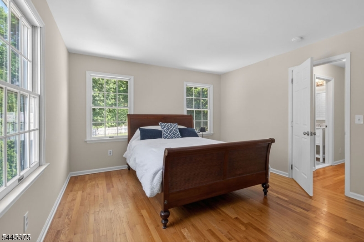
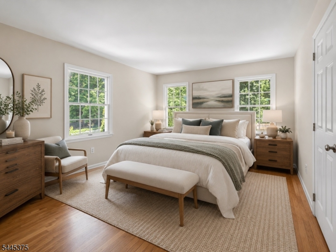
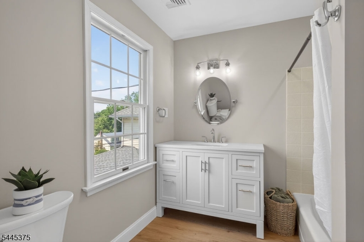
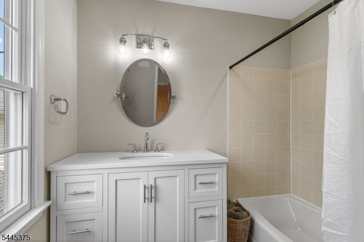
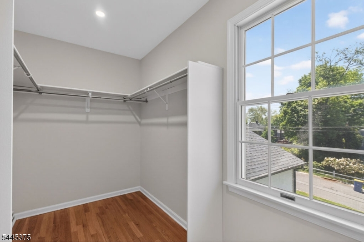
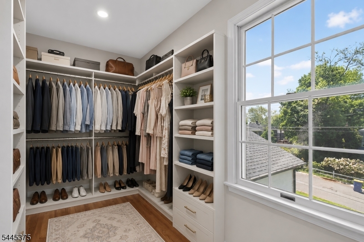
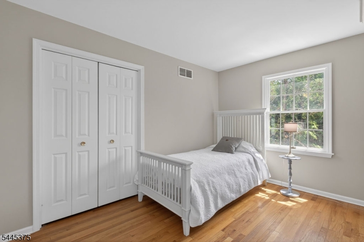
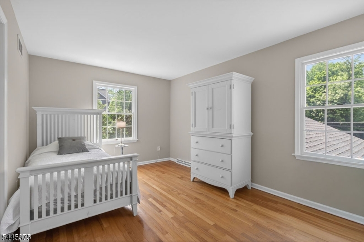
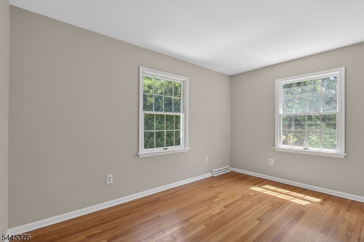
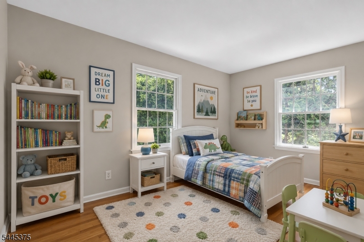
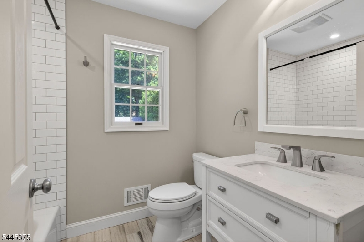
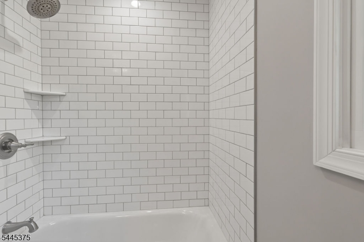
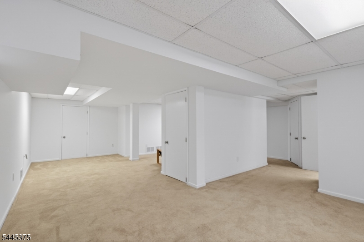
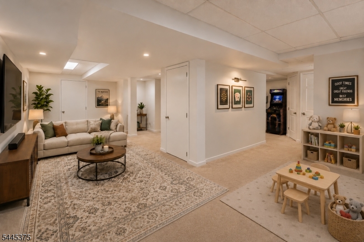
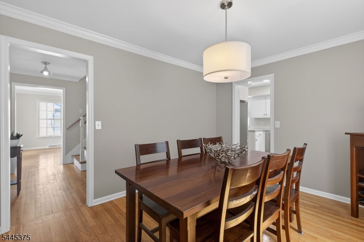
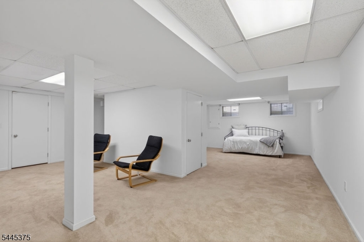
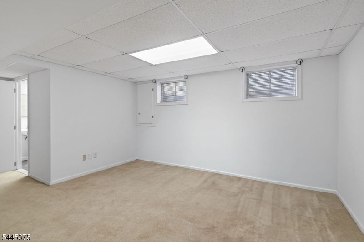
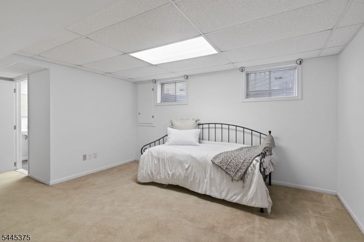
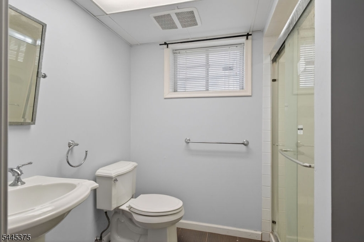
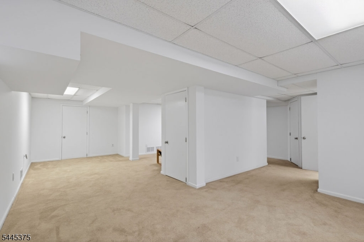
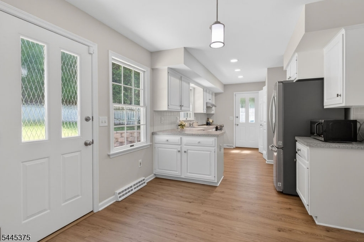
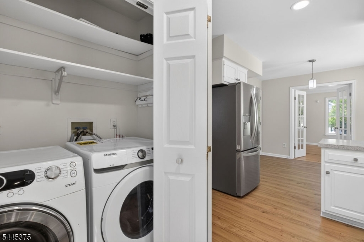
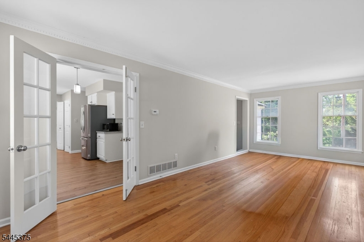
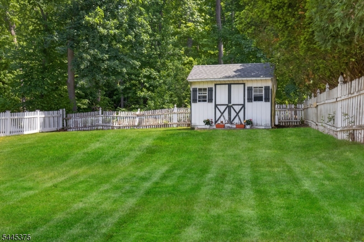
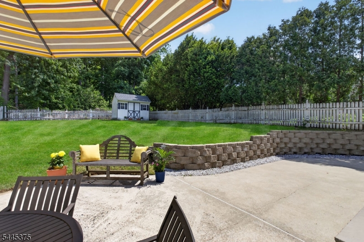
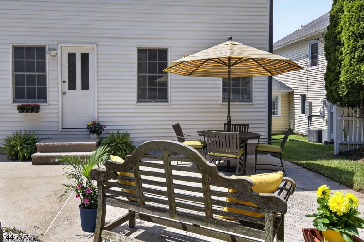
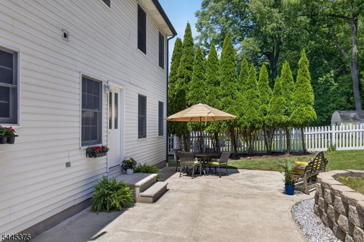
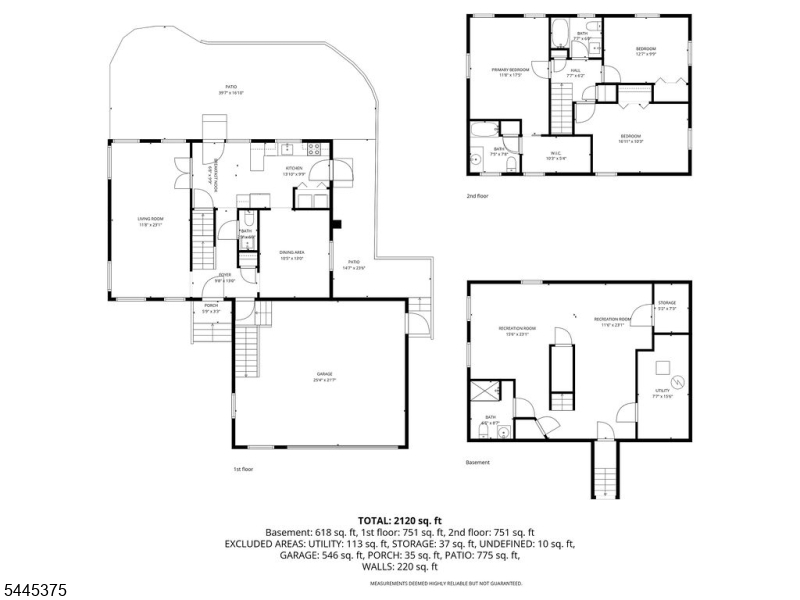
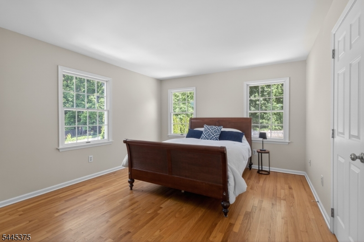
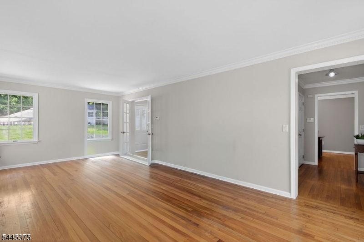
The one you have been waiting for! Set in a premium in-town location on a quiet dead-end street, this charming home offers comfort, convenience, and thoughtful updates throughout.The first floor features a light-filled living room with 8-foot ceilings, an eat-in kitchen with a new range, a formal dining room, powder room, and convenient laundry area. Upstairs, you will find two bedrooms, a renovated hall bath, and a spacious primary bedroom with a walk-in closet and updated en-suite bathroom.The home has been freshly painted throughout and features hardwood floors across the second floor and most of the first floor. Additional updates include a new roof and gutters in 2024. Chimney liner and hot water heater replaced in 2021.The finished basement provides excellent recreation space, additional storage, and a full bathroom with a shower stall. A staircase from the two-car garage to the basement offers easy access and added functionality. Step outside to a beautiful private patio, perfect for summer entertaining. The level backyard is partially fenced and includes a storage shed at the rear of the property. Located just blocks from all three schools, downtown shopping and dining, the train station, town pool, and Pickle Ball courts, this home offers the ideal combination of neighborhood charm and everyday living. Shed sold as is. GSMLS 4039597

Directions to property: Anderson to Old Army to left on Elmer. Home is on the right.

MLS Listing ID: 
GSMLS 4039597
Listing Category: 
Purchase
Listing Status
Status of the Listing.
Listing Status: 
Active
Listing Status (Local): 
Active
Listing Pricing
Pricing information for this listing.
List Price: 
$849,000
Basic Property Information
Fields containing basic information about the property.
Property Type: 
Residential
Property Sub Type: 
Single Family Detached
Primary Market Area: 
Bernardsville Boro
Address: 
5 Elmer Ave, Bernardsville Boro, NJ 07924-1825, U.S.A.
County: 
Somerset
Latitude: 
40.7246700
Longitude: 
-74.5686900
Directions: 
Anderson to Old Army to left on Elmer. Home is on the right.
Public Remarks: 
The one you have been waiting for! Set in a premium in-town location on a quiet dead-end street, this charming home offers comfort, convenience, and thoughtful updates throughout.The first floor features a light-filled living room with 8-foot ceilings, an eat-in kitchen with a new range, a formal dining room, powder room, and convenient laundry area. Upstairs, you will find two bedrooms, a renovated hall bath, and a spacious primary bedroom with a walk-in closet and updated en-suite bathroom.The home has been freshly painted throughout and features hardwood floors across the second floor and most of the first floor. Additional updates include a new roof and gutters in 2024. Chimney liner and hot water heater replaced in 2021.The finished basement provides excellent recreation space, additional storage, and a full bathroom with a shower stall. A staircase from the two-car garage to the basement offers easy access and added functionality. Step outside to a beautiful private patio, perfect for summer entertaining. The level backyard is partially fenced and includes a storage shed at the rear of the property. Located just blocks from all three schools, downtown shopping and dining, the train station, town pool, and Pickle Ball courts, this home offers the ideal combination of neighborhood charm and everyday living. Shed sold as is.
Community Information
Elementary: 
Bedwell
Middle: 
Bernardsvi
High: 
Bernards H
Building Details
Details about the building on a property.
Architectural Style: 
Colonial
Year Built: 
1993
New Construction: 
0
Basement: 
Finished
Interior: 
Carbon Monoxide Detector, Smoke Detector, Walk-In Closet
Fireplaces: 
No
Construction
Roof: 
Asphalt Shingle
Exterior: 
Vinyl Siding
Exterior Features: 
Patio, Storage Shed, Storm Window(s), Wood Fence
DisabilityFeatures: 
No
Energy Information: 
All Underground
Porch: 
No
Deck: 
No
Room Details
Details about the rooms in the building.
Total Rooms: 
7
Total Bedrooms: 
3
Total Bathrooms: 
4
Total Full-Bathrooms: 
3
Total Half-Bathrooms: 
1
Master Bedroom 
Dimensions: 
12x9 
Level: 
Second
Second Bedroom 
Dimensions: 
16x10 
Level: 
Second
Third Bedroom 
Dimensions: 
11x17 
Level: 
Second
Dining Room 
Dimensions: 
10x13 
Level: 
First
Kitchen 
Dimensions: 
13x9 
Level: 
First
Living Room 
Dimensions: 
11x23 
Level: 
First
Other One 
Dimensions: 
6x9 
Level: 
First
Master Bathroom 
Level: 
Second
Utilities
Information about utilities available on the property.
Heating System: 
1 Unit, Forced Hot Air
Heating System Fuel: 
Gas-Natural
Cooling System: 
1 Unit, Central Air
Water Heating System: 
Gas
Water Source: 
Public Water
Sewer: 
Public Sewer
Lot/Land Details
Details about the lots and land features included on the property.
Acres: 
0.2
Lot Size (Dimensions): 
.20AC
Waterfront: 
0
Lot Features
Driveway: 
2 Car Width, Blacktop
Parking Type: 
2 Car Width, Blacktop
Total Parking Spaces: 
0
Garage: 
Built-In Garage, Oversize Garage, Pull Down Stairs
Fence: 
Yes
Public Record
Parcel Number: 
2703-00044-0000-00020-0001-
Lot Number: 
20.01
Annual Tax: 
$11,674.00
Contract Details
Details about the listing contract.
Exclusions: 
None
Possession: 
POT
Listing Participants
Participants (agents, offices, etc.) in the transaction.
Listing Office Name: 
KELLER WILLIAMS TOWNE SQUARE REAL