
107 Chestnut Ave | Bernardsville Boro

$1,595,000 | 4 Beds | 5 Baths (4 Full, 1 Half)

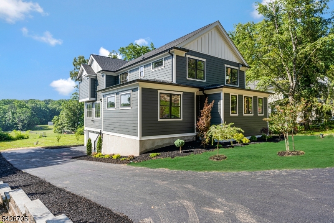
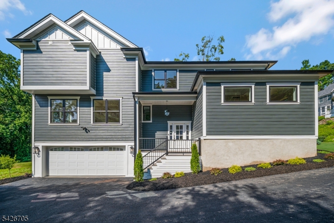
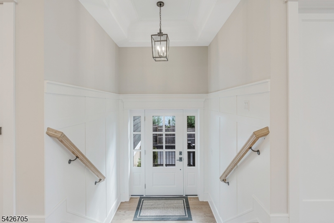
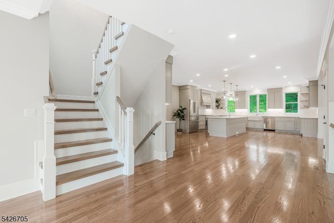
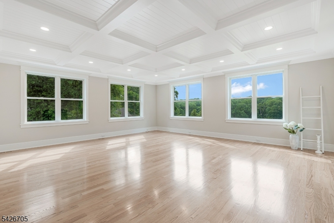
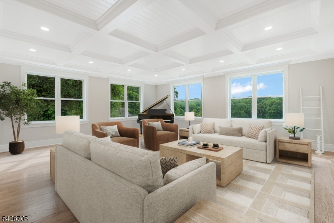
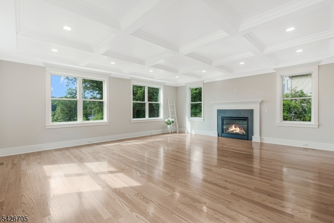
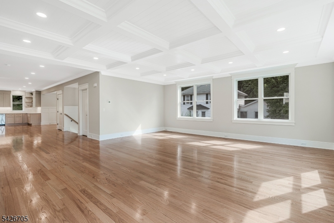
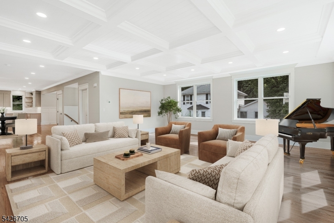
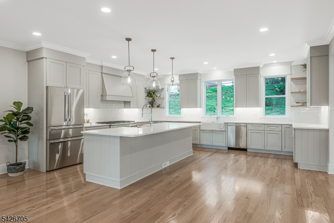
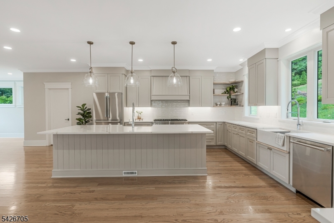
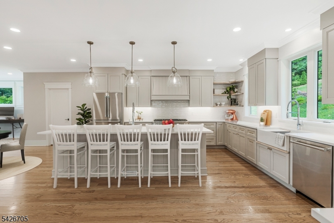
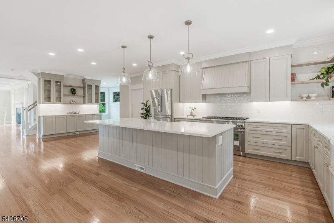
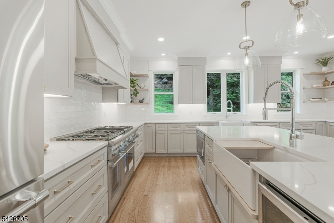
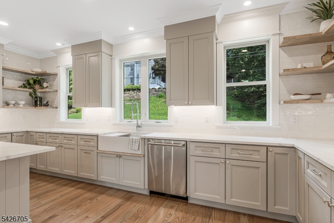
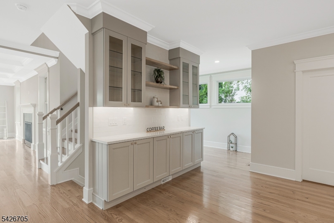
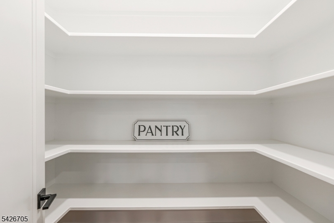
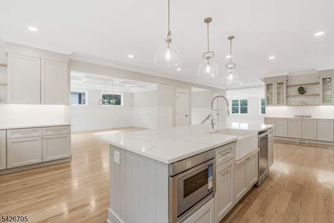
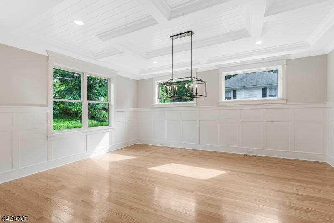
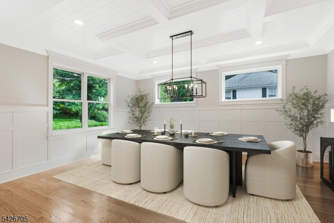
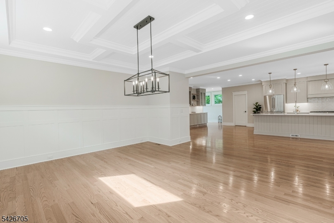
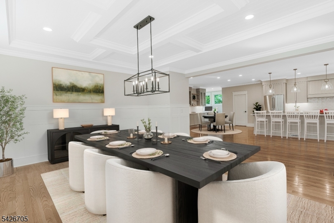
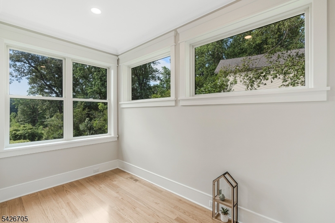
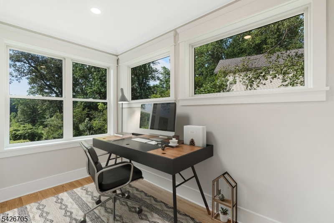
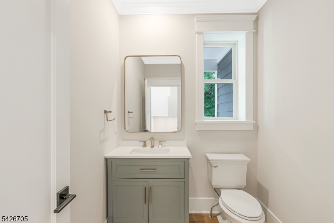
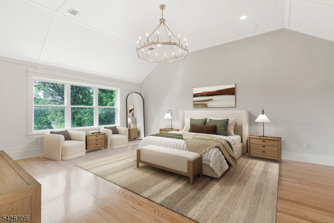
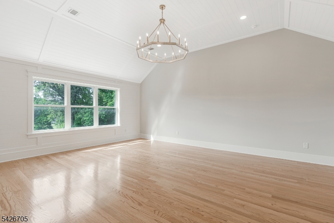
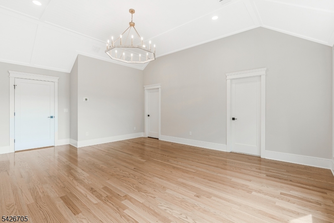
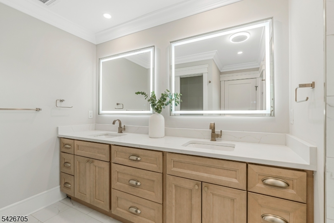
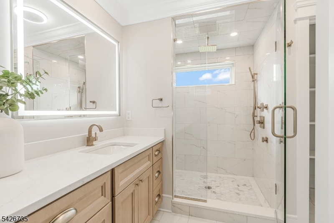
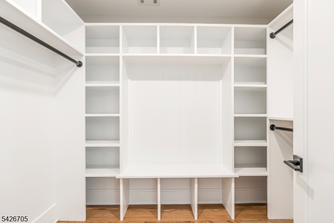
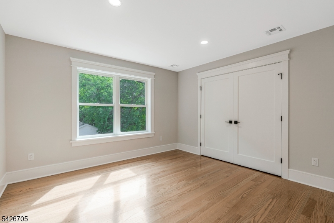
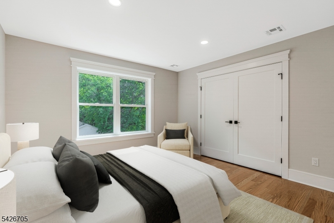
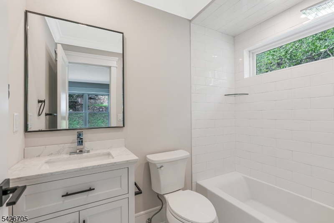
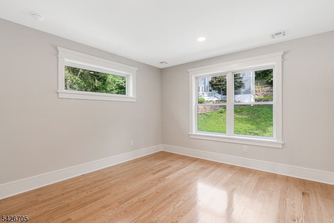
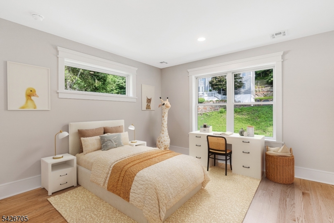
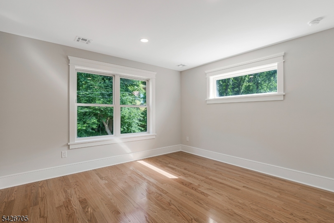
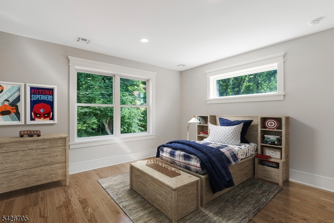
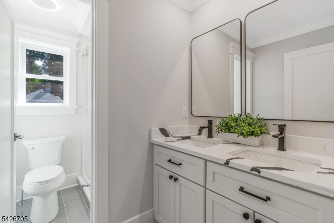
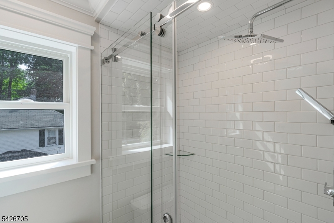
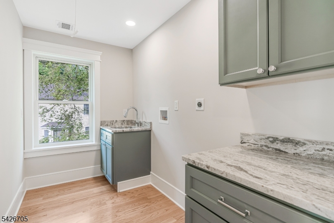
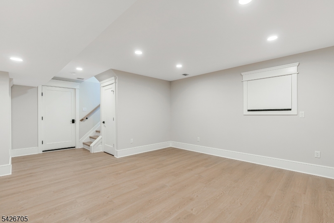
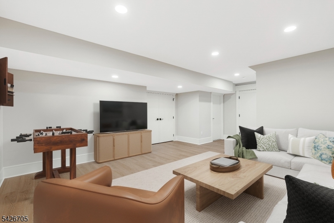
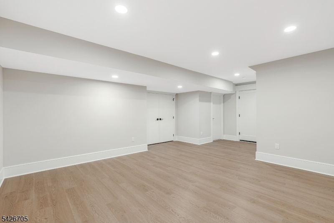
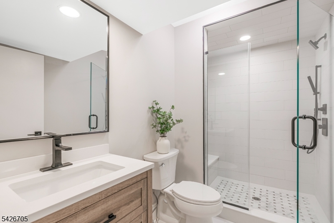
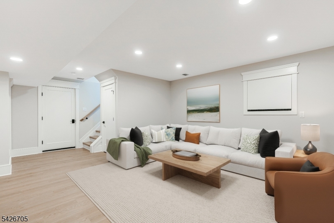
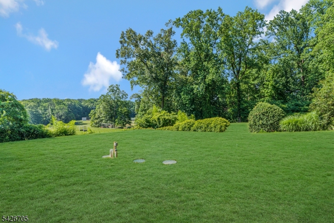
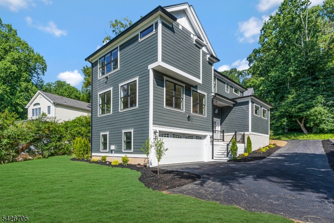
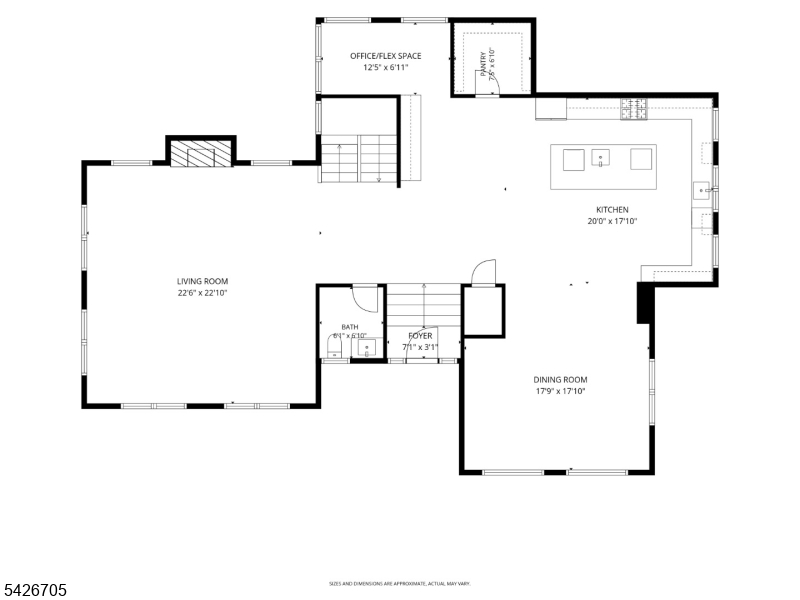
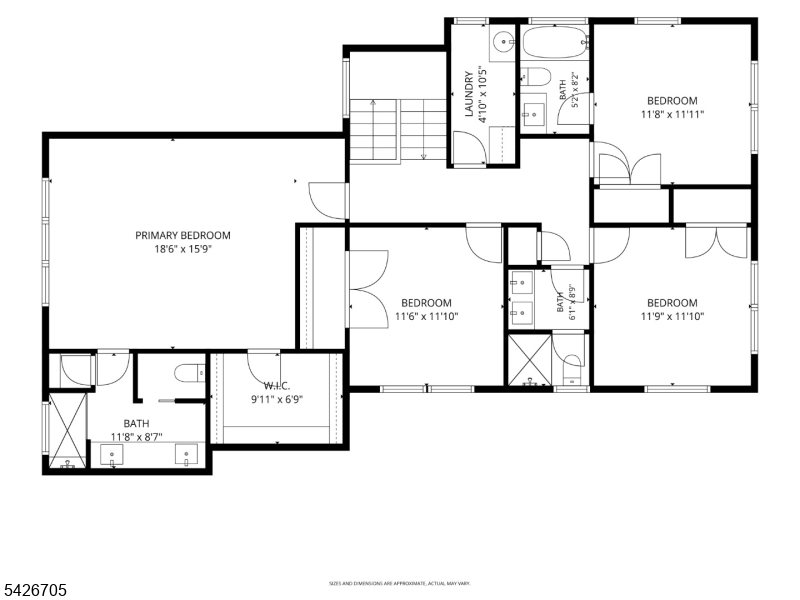
Experience the perfect blend of timeless farmhouse charm and contemporary luxury in this exceptional new construction home. Thoughtfully designed with comfort, style, and functionality in mind, this stunning residence offers 4 bedrooms and 4.1 baths and not to be missed. The open-concept floor plan is filled with natural light from walls of windows and features a spacious living room with a gas f/p flowing seamlessly into the gourmet kitchen. Designed for entertaining, the kitchen boasts quartz countertops,center island with seating, 2 apron sinks, premium SS appliances, abundant cabinetry, open shelving, a walk-in pantry, and a coffee bar. A cozy nook off the kitchen provides the perfect space for casual dining, office, or play area.The elegant DR showcases custom millwork and an amazing gathering space. Upstairs, the luxurious primary suite features a vaulted shiplap ceiling, walk-in closet, and spa-inspired bath with dual vanity, an oversized shower, and private water closet. 3 add'l bedrooms include one ensuite and two sharing a hall bath, plus a 2nd fl laundry room. The LL offers a rec room, full bath, and ample storage. Exterior highlights include Hardie Plank siding, professional landscaping, and modern architectural details. Ideally located in Bernardsville with easy access to major highways, NJ Transit rail service to NYC, and Newark Liberty International Airport. This move-in-ready home offers exceptional craftsmanship, designer finishes, and an unbeatable location. GSMLS 4040332

Directions to property: 107 Chestnut - Sign

MLS Listing ID: 
GSMLS 4040332
Listing Category: 
Purchase
Listing Status
Status of the Listing.
Listing Status: 
Active
Listing Status (Local): 
Active
Listing Pricing
Pricing information for this listing.
List Price: 
$1,595,000
Basic Property Information
Fields containing basic information about the property.
Property Type: 
Residential
Property Sub Type: 
Single Family Detached
Primary Market Area: 
Bernardsville Boro
Address: 
107 Chestnut Ave, Bernardsville Boro, NJ 07924-1703, U.S.A.
County: 
Somerset
Latitude: 
40.7353900
Longitude: 
-74.5679100
Directions: 
107 Chestnut - Sign
Public Remarks: 
Experience the perfect blend of timeless farmhouse charm and contemporary luxury in this exceptional new construction home. Thoughtfully designed with comfort, style, and functionality in mind, this stunning residence offers 4 bedrooms and 4.1 baths and not to be missed. The open-concept floor plan is filled with natural light from walls of windows and features a spacious living room with a gas f/p flowing seamlessly into the gourmet kitchen. Designed for entertaining, the kitchen boasts quartz countertops,center island with seating, 2 apron sinks, premium SS appliances, abundant cabinetry, open shelving, a walk-in pantry, and a coffee bar. A cozy nook off the kitchen provides the perfect space for casual dining, office, or play area.The elegant DR showcases custom millwork and an amazing gathering space. Upstairs, the luxurious primary suite features a vaulted shiplap ceiling, walk-in closet, and spa-inspired bath with dual vanity, an oversized shower, and private water closet. 3 add'l bedrooms include one ensuite and two sharing a hall bath, plus a 2nd fl laundry room. The LL offers a rec room, full bath, and ample storage. Exterior highlights include Hardie Plank siding, professional landscaping, and modern architectural details. Ideally located in Bernardsville with easy access to major highways, NJ Transit rail service to NYC, and Newark Liberty International Airport. This move-in-ready home offers exceptional craftsmanship, designer finishes, and an unbeatable location.
Community Information
Elementary: 
Bedwell
Middle: 
Bernardsvi
High: 
Bernards H
Building Details
Details about the building on a property.
Architectural Style: 
Colonial
Year Built: 
2026
New Construction: 
0
Basement: 
Finished-Partially
Interior: 
Bar-Dry, Carbon Monoxide Detector, High Ceilings, Smoke Detector, Walk-In Closet
Fireplaces: 
Yes
Construction
Roof: 
Asphalt Shingle
Exterior: 
Composition Siding
Exterior Features: 
Open Porch(es), Thermal Windows/Doors
Energy Information: 
Electric, Gas-Propane
Porch: 
No
Deck: 
No
Room Details
Details about the rooms in the building.
Total Rooms: 
11
Total Bedrooms: 
4
Total Bathrooms: 
5
Total Full-Bathrooms: 
4
Total Half-Bathrooms: 
1
Master Bedroom 
Dimensions: 
18x16 
Level: 
Second
Second Bedroom 
Dimensions: 
12x11 
Level: 
Second
Third Bedroom 
Dimensions: 
12x12 
Level: 
Second
Fourth Bedroom 
Dimensions: 
12x12 
Level: 
Second
Dining Room 
Dimensions: 
18x18 
Level: 
First
Kitchen 
Dimensions: 
20x17 
Living Room 
Dimensions: 
23x22 
Level: 
First
Other One 
Dimensions: 
12x7 
Level: 
First
Other Two 
Dimensions: 
10x5 
Level: 
Second
Other Four 
Dimensions: 
23x15 
Level: 
Basement
Master Bathroom 
Level: 
Second
Utilities
Information about utilities available on the property.
Heating System: 
2 Units, Forced Hot Air, Heat Pump
Heating System Fuel: 
Electric, Gas-Propane Owned
Cooling System: 
2 Units, Central Air, Heatpump
Water Heating System: 
Electric
Water Source: 
Private, Well
Sewer: 
Septic 4 Bedroom Town Verified
Lot/Land Details
Details about the lots and land features included on the property.
Acres: 
0.27
Lot Size (Dimensions): 
.27AC
Waterfront: 
0
Lot Features
Driveway: 
Blacktop, Driveway-Exclusive
Parking Type: 
Blacktop, Driveway-Exclusive
Total Parking Spaces: 
0
Garage: 
Attached Garage
Pool: 
No
Fence: 
No
Public Record
Parcel Number: 
2703-00035-0000-00004-0000-
Lot Number: 
4
Annual Tax: 
$8,064.00
Contract Details
Details about the listing contract.
Possession: 
POT
Listing Participants
Participants (agents, offices, etc.) in the transaction.
Listing Office Name: 
KELLER WILLIAMS TOWNE SQUARE REAL
