
101 Rippling Brook Way | Bernardsville Boro

$1,745,000 | 5 Beds | 6 Baths (5 Full, 1 Half) | 6,116 Sq. Ft.

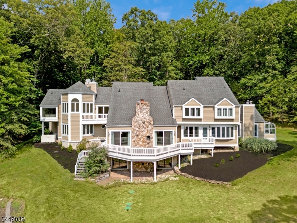
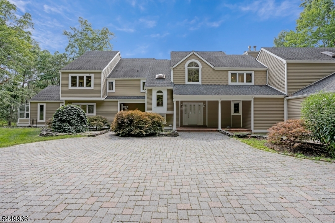
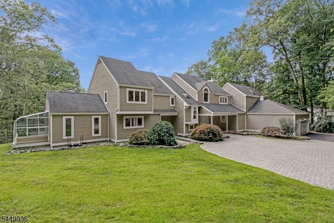
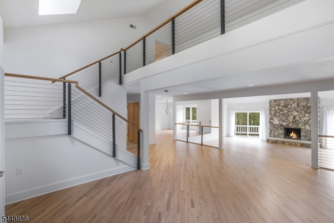
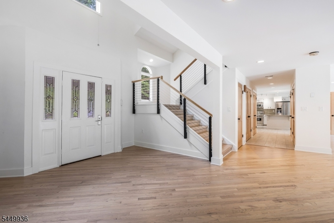
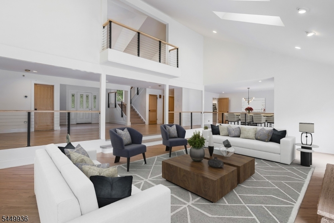
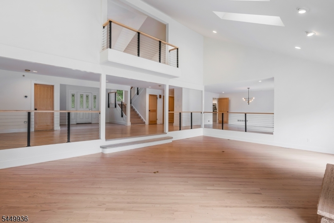
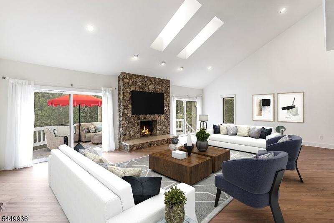
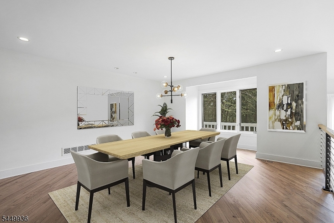
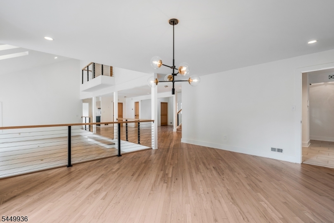
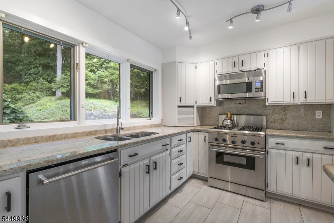
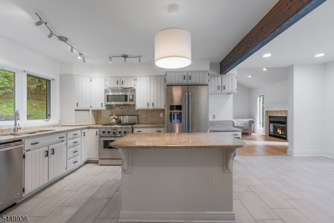
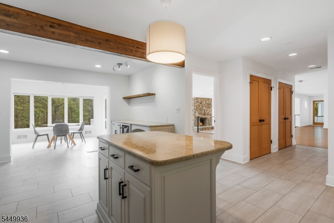
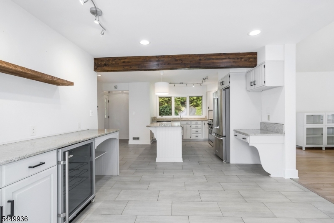
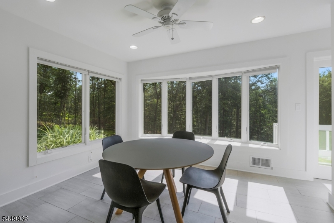
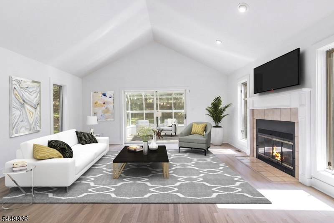
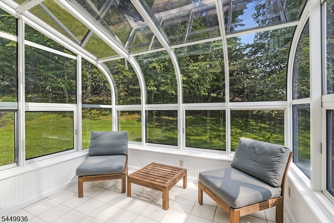
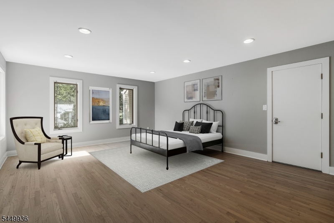
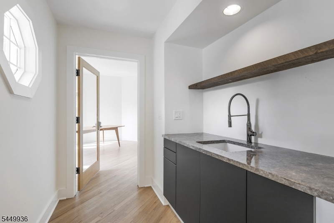
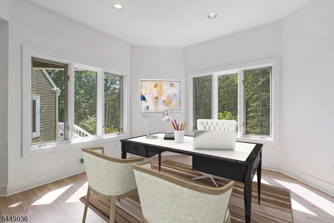
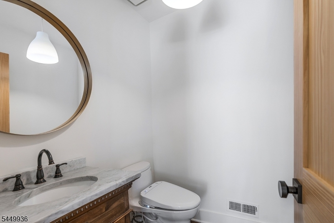
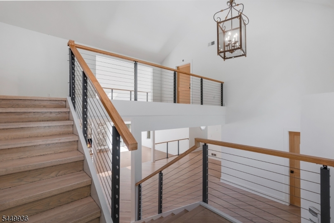
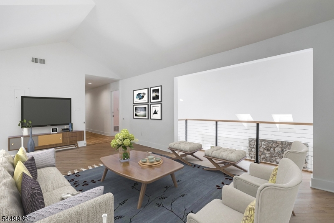
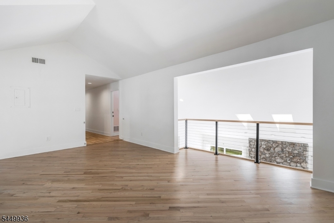
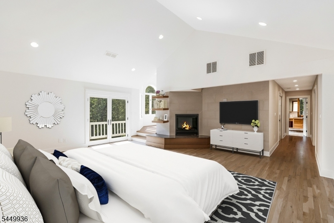
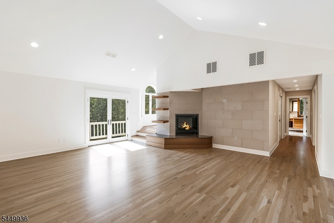
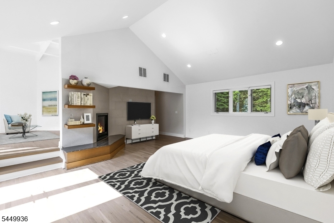
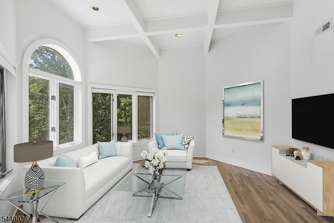
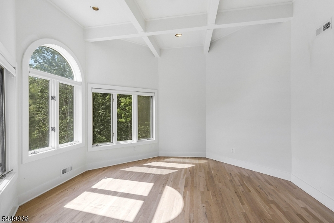
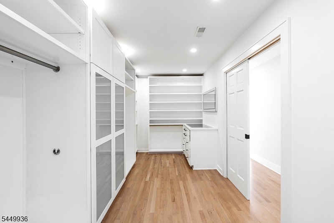
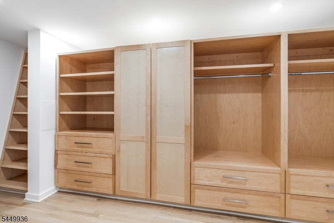
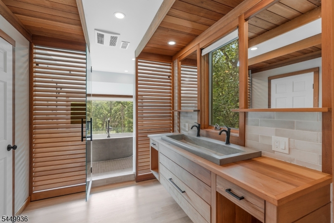
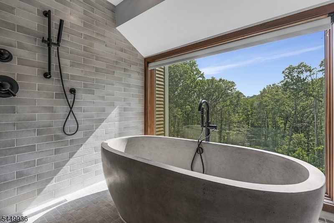
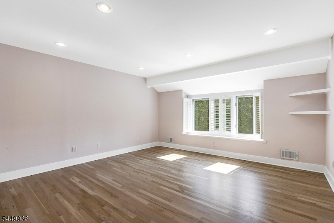
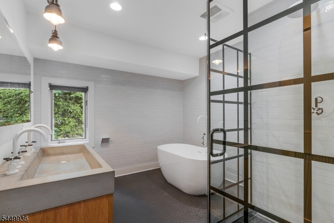
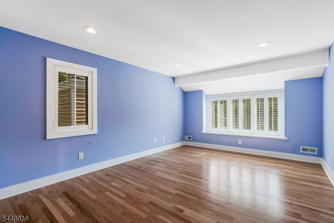
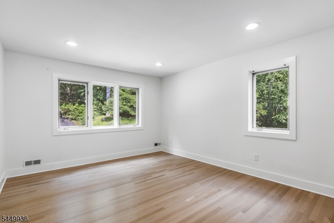
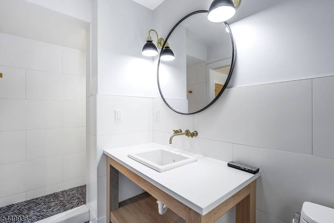
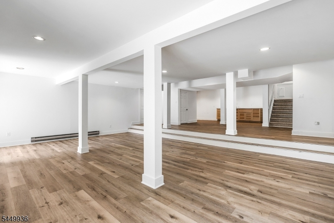
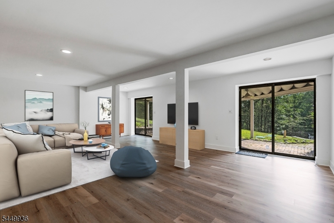
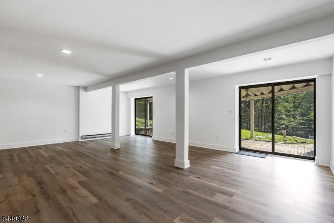
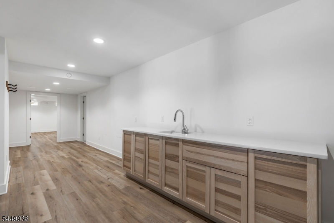
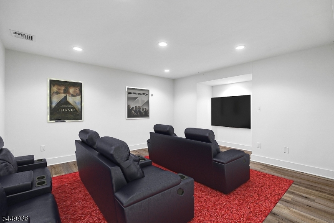
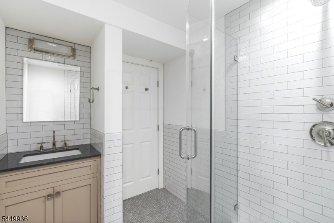
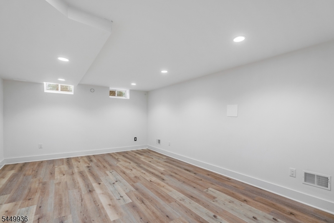
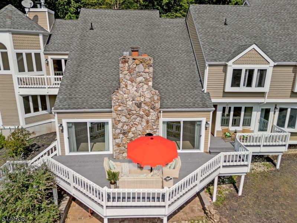
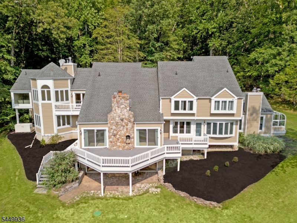
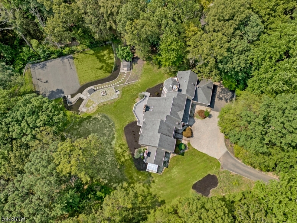
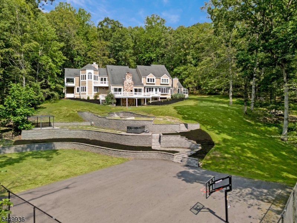
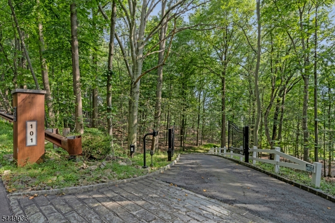
Privately gated and gracefully set on 5.27 acres on the desirable Bernardsville Mountain, this secluded Bocina-custom built home showcases 5-bedroom, 5.1-bath & offers an exceptional blend of privacy, space & natural beauty. A dramatic foyer welcomes you into the expansive living room with soaring ceilings, featuring a wood-burning FP & access to a rear deck overlooking the picturesque grounds. The spacious formal DR abuts the LR, creating an ideal setting for entertaining. The updated kitchen features an inviting eat-in area overlooking the property, granite countertops & SS appliances that flows seamlessly into the expansive family room, which includes a 2nd wood-burning FP, enjoined to a beautiful glass-enclosed sunroom. An en suite bedroom and a brightly lit office completes the first floor. Upstairs, a generous loft leads to the serene primary suite with an updated bath, a gas FP, two large WIC & a peaceful sitting area overlooking the bucolic rear grounds. Three generous bedrooms, including one en suite & another full bath rounds out the second floor. The fully finished walkout basement offers a large recreation room with access to a paver patio, a versatile room ideal for a media room, a wet bar area, an exercise room & a full bath. Whole house generator (2021), new septic (2026). Outdoor amenities include a multipurpose sports court and a hot tub, perfect for gatherings & outdoor hosting. A three-car garage completes this multifunctional mountain retreat. GSMLS 4043717

Directions to property: Rt 202 to Mount Harmony Rd, right on Rippling Brook Way

MLS Listing ID: 
GSMLS 4043717
Listing Category: 
Purchase
Listing Status
Status of the Listing.
Listing Status: 
Active
Listing Status (Local): 
Active
Listing Pricing
Pricing information for this listing.
List Price: 
$1,745,000
Basic Property Information
Fields containing basic information about the property.
Property Type: 
Residential
Property Sub Type: 
Single Family Detached
Primary Market Area: 
Bernardsville Boro
Address: 
101 Rippling Brook Way, Bernardsville Boro, NJ 07924-2036, U.S.A.
County: 
Somerset
Latitude: 
40.7114400
Longitude: 
-74.5967200
Directions: 
Rt 202 to Mount Harmony Rd, right on Rippling Brook Way

Public Remarks: 
Privately gated and gracefully set on 5.27 acres on the desirable Bernardsville Mountain, this secluded Bocina-custom built home showcases 5-bedroom, 5.1-bath & offers an exceptional blend of privacy, space & natural beauty. A dramatic foyer welcomes you into the expansive living room with soaring ceilings, featuring a wood-burning FP & access to a rear deck overlooking the picturesque grounds. The spacious formal DR abuts the LR, creating an ideal setting for entertaining. The updated kitchen features an inviting eat-in area overlooking the property, granite countertops & SS appliances that flows seamlessly into the expansive family room, which includes a 2nd wood-burning FP, enjoined to a beautiful glass-enclosed sunroom. An en suite bedroom and a brightly lit office completes the first floor. Upstairs, a generous loft leads to the serene primary suite with an updated bath, a gas FP, two large WIC & a peaceful sitting area overlooking the bucolic rear grounds. Three generous bedrooms, including one en suite & another full bath rounds out the second floor. The fully finished walkout basement offers a large recreation room with access to a paver patio, a versatile room ideal for a media room, a wet bar area, an exercise room & a full bath. Whole house generator (2021), new septic (2026). Outdoor amenities include a multipurpose sports court and a hot tub, perfect for gatherings & outdoor hosting. A three-car garage completes this multifunctional mountain retreat.
Community Information
Elementary: 
Bedwell
Middle: 
Bernardsvi
High: 
Bernards H
Subdivision: 
Bernardsville Mounta
Building Details
Details about the building on a property.
Architectural Style: 
Contemporary
Year Built: 
1985
New Construction: 
0
Living Area: 
6,116
Basement: 
Crawl Space, Finished, Full, Walkout
Interior: 
Bar-Wet, Carbon Monoxide Detector, Cathedral Ceiling, High Ceilings, Skylight, Smoke Detector, Track Lighting, Walk-In Closet
Fireplaces: 
Yes
Construction
Roof: 
Asphalt Shingle
Exterior: 
Clapboard, Wood
Exterior Features: 
Deck, Hot Tub, Patio, Thermal Windows/Doors
DisabilityFeatures: 
No
Energy Information: 
All Underground, Electric, Gas-Natural
Porch: 
No
Deck: 
Yes
Room Details
Details about the rooms in the building.
Total Rooms: 
15
Total Bedrooms: 
5
Total Bathrooms: 
6
Total Full-Bathrooms: 
5
Total Half-Bathrooms: 
1
Master Bedroom 
Dimensions: 
20x19 
Level: 
Second
Second Bedroom 
Dimensions: 
15x14 
Level: 
Second
Third Bedroom 
Dimensions: 
17x12 
Level: 
Second
Fourth Bedroom 
Dimensions: 
15x12 
Level: 
Second
Dining Room 
Dimensions: 
19x15 
Level: 
First
Family Room 
Dimensions: 
18x16 
Level: 
First
Kitchen 
Dimensions: 
22x16 
Level: 
First
Living Room 
Dimensions: 
27x20 
Level: 
First
Other One 
Dimensions: 
20x16 
Level: 
First
Other Two 
Dimensions: 
15x11 
Level: 
First
Other Three 
Dimensions: 
15x13 
Level: 
First
Other Four 
Dimensions: 
21x14 
Level: 
Second
In-Law Suite 
Master Bathroom 
Level: 
Second
Utilities
Information about utilities available on the property.
Heating System: 
Forced Hot Air, Multi-Zone
Heating System Fuel: 
Gas-Natural
Cooling System: 
Central Air, Multi-Zone Cooling
Water Heating System: 
Gas
Water Source: 
Well
Sewer: 
Septic 5+ Bedroom Town Verified
Lot/Land Details
Details about the lots and land features included on the property.
Acres: 
5.27
Lot Size (Dimensions): 
5.27AC
Waterfront: 
0
Water Body Category: 
Stream
Lot Features
Driveway: 
1 Car Width, Additional Parking, Blacktop, Paver Block
Parking Type: 
1 Car Width, Additional Parking, Blacktop, Paver Block
Total Parking Spaces: 
6
Garage: 
Attached Garage, Pull Down Stairs
Pool: 
No
Fence: 
No
Public Record
Parcel Number: 
2703-00030-0000-00022-0014-
Lot Number: 
22.14
Annual Tax: 
$30,641.00
Property Zoning: 
Residential
Contract Details
Details about the listing contract.
Possession: 
POT
Listing Participants
Participants (agents, offices, etc.) in the transaction.
Listing Office Name: 
WEICHERT REALTORS