
297 Hardscrabble Rd | Bernardsville Boro

$2,395,000 | 4 Beds | 6 Baths (5 Full, 1 Half) | 4,674 Sq. Ft.

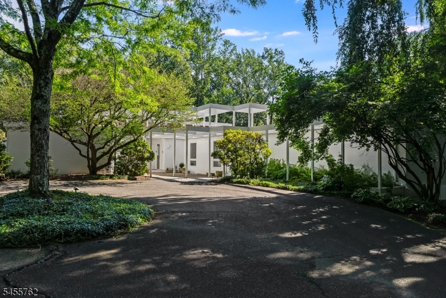
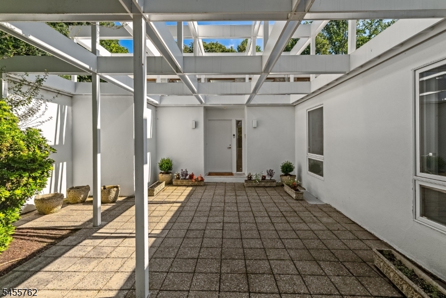
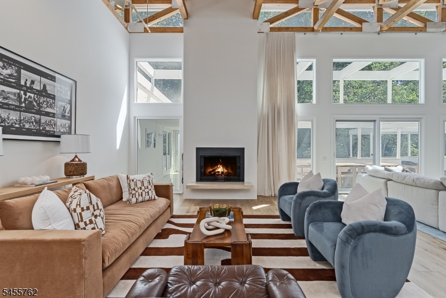
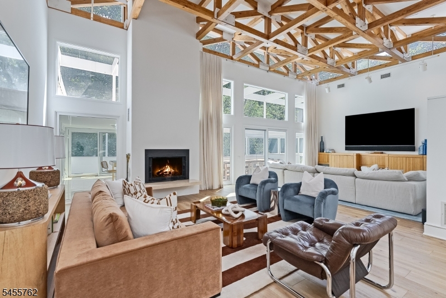
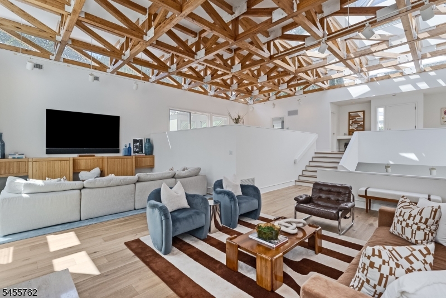
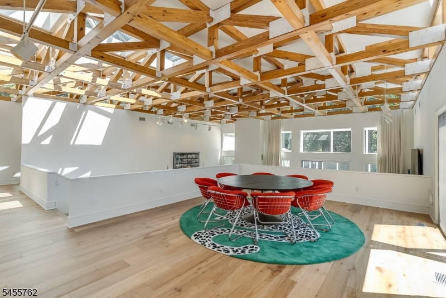
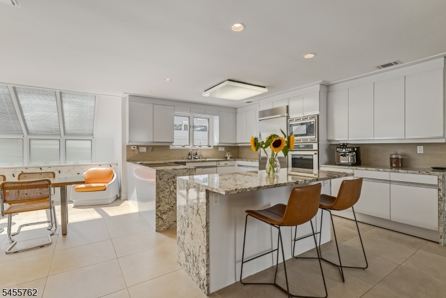
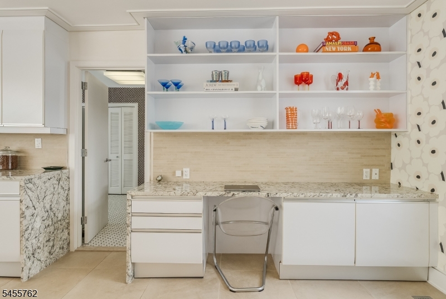
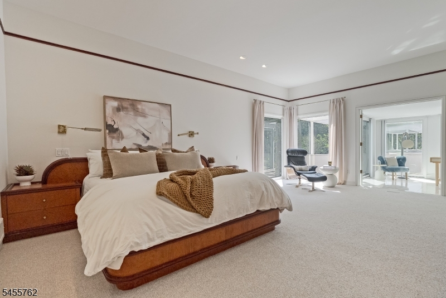
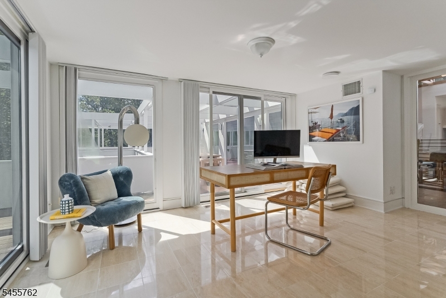
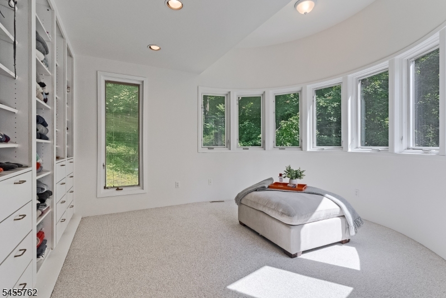
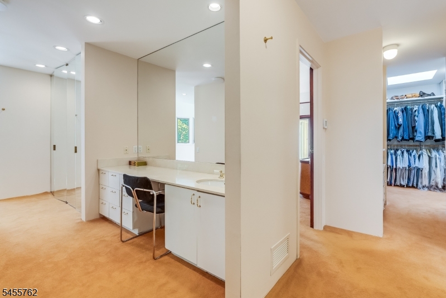
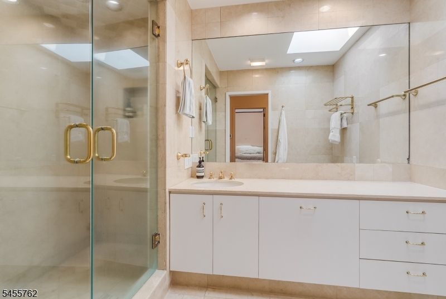
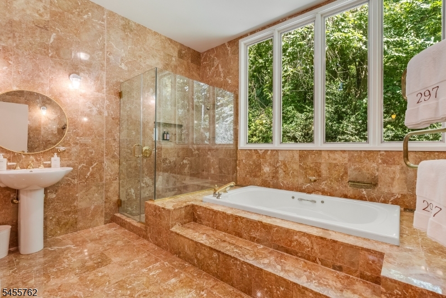
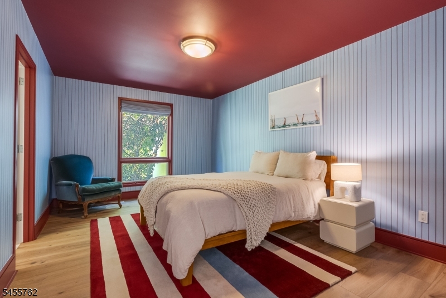
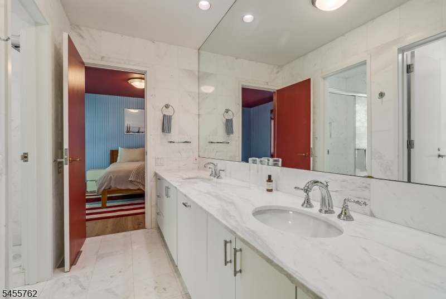
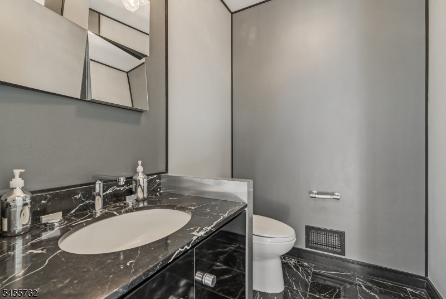
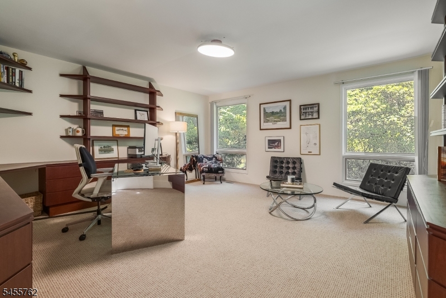
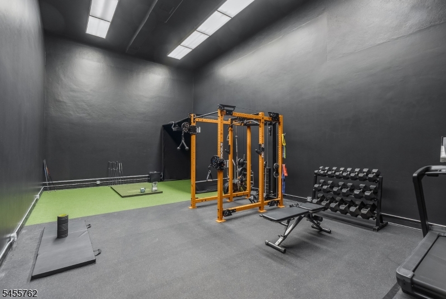
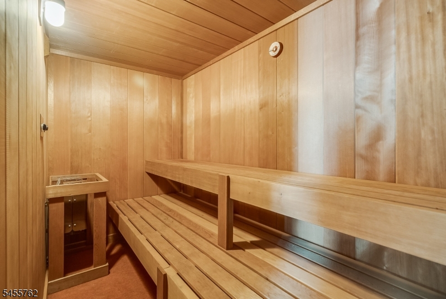
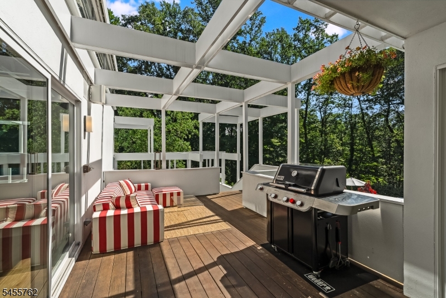
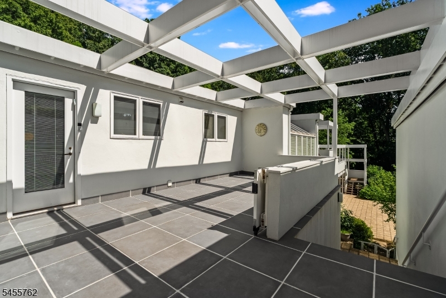
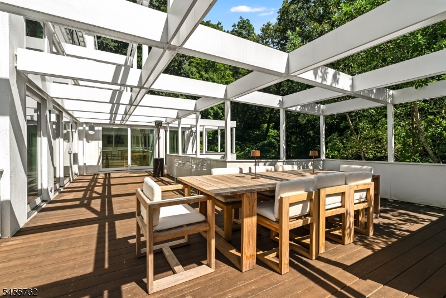
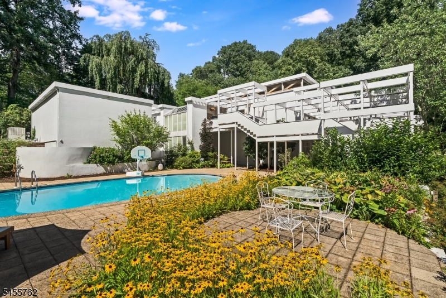
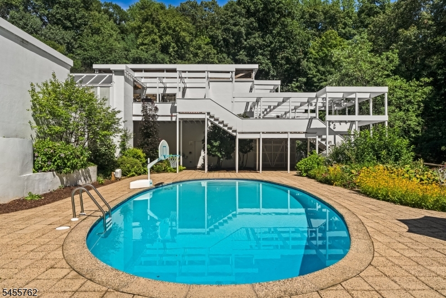
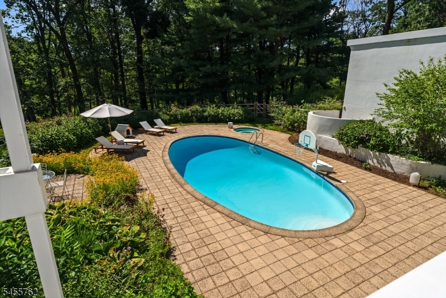
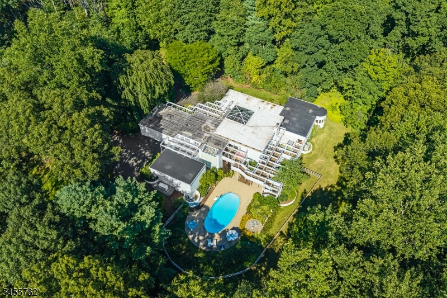
A masterwork of mid-century modern architecture, set back from a winding country road. Sheltered by surrounding woodlands, this iconic white stucco residence offers privacy, natural beauty, and an impressive open layout across three levels. Featuring ten rooms and an oversized two-car garage, the home connects seamlessly to tiered decking, ground-level patios, a pool, spa, and cabana area. A fitness center, sauna, and indoor golf simulator add exceptional spaces for recreation and wellness. Rooted in minimalist traditions, the light-filled interior highlights strong indoor-outdoor connections through expansive window walls and glass doors. Warm textures, natural materials, and thoughtful architectural details add character throughout, while neutral paint tones, stone and tile flooring, high ceilings, and marble-accented baths refine the floor plan. A welcoming foyer opens with direct sightlines into a dramatic two-story great room featuring an open-grid wood truss ceiling, floor-to-ceiling fireplace, transom-topped windows, and generous wall space for displaying art. An updated center-island kitchen offers marble counters, white cabinetry, stainless steel appliances, a sun-filled breakfast room, and an adjoining lounge area. The formal dining room overlooks the great room. A luxurious primary suite serves as a peaceful retreat, complete with two private baths, two walk-in closets, a sitting area, and a private office. The lower level also offers a versatile recreation room. GSMLS 4049542

Directions to property: Route 202 to Childs Road, onto Hardscrabble, #297

MLS Listing ID: 
GSMLS 4049542
Listing Category: 
Purchase
Listing Status
Status of the Listing.
Listing Status: 
Active
Listing Status (Local): 
Active
Listing Pricing
Pricing information for this listing.
List Price: 
$2,395,000
Basic Property Information
Fields containing basic information about the property.
Property Type: 
Residential
Property Sub Type: 
Single Family Detached
Primary Market Area: 
Bernardsville Boro
Address: 
297 Hardscrabble Rd, Bernardsville Boro, NJ 07924-1306, U.S.A.
County: 
Somerset
Latitude: 
40.7501800
Longitude: 
-74.5679600
Directions: 
Route 202 to Childs Road, onto Hardscrabble, #297
Public Remarks: 
A masterwork of mid-century modern architecture, set back from a winding country road. Sheltered by surrounding woodlands, this iconic white stucco residence offers privacy, natural beauty, and an impressive open layout across three levels. Featuring ten rooms and an oversized two-car garage, the home connects seamlessly to tiered decking, ground-level patios, a pool, spa, and cabana area. A fitness center, sauna, and indoor golf simulator add exceptional spaces for recreation and wellness. Rooted in minimalist traditions, the light-filled interior highlights strong indoor-outdoor connections through expansive window walls and glass doors. Warm textures, natural materials, and thoughtful architectural details add character throughout, while neutral paint tones, stone and tile flooring, high ceilings, and marble-accented baths refine the floor plan. A welcoming foyer opens with direct sightlines into a dramatic two-story great room featuring an open-grid wood truss ceiling, floor-to-ceiling fireplace, transom-topped windows, and generous wall space for displaying art. An updated center-island kitchen offers marble counters, white cabinetry, stainless steel appliances, a sun-filled breakfast room, and an adjoining lounge area. The formal dining room overlooks the great room. A luxurious primary suite serves as a peaceful retreat, complete with two private baths, two walk-in closets, a sitting area, and a private office. The lower level also offers a versatile recreation room.
Community Information
Elementary: 
Bedwell
Middle: 
Bernardsvi
High: 
Bernards H
Building Details
Details about the building on a property.
Architectural Style: 
Custom Home
Year Built: 
1978
New Construction: 
0
Living Area: 
4,674
Basement: 
Finished-Partially, Walkout
Interior: 
Bar-Wet, Blinds, Carbon Monoxide Detector, High Ceilings, Security System, Shades, Skylight, Smoke Detector, Track Lighting, Walk-In Closet
Fireplaces: 
Yes
Construction
Roof: 
Rubberized
Exterior: 
Stucco
Exterior Features: 
Deck, Patio
DisabilityFeatures: 
No
Energy Information: 
Electric, Gas-Natural
Porch: 
No
Deck: 
Yes
Room Details
Details about the rooms in the building.
Total Rooms: 
10
Total Bedrooms: 
4
Total Bathrooms: 
6
Total Full-Bathrooms: 
5
Total Half-Bathrooms: 
1
Master Bedroom 
Dimensions: 
22x16 
Level: 
Ground
Second Bedroom 
Dimensions: 
16x16 
Level: 
First
Third Bedroom 
Dimensions: 
16x11 
Level: 
First
Fourth Bedroom 
Dimensions: 
16x11 
Level: 
First
Dining Room 
Dimensions: 
21x16 
Level: 
First
Kitchen 
Dimensions: 
27x16 
Level: 
First
Living Room 
Dimensions: 
32x21 
Level: 
Ground
Other One 
Dimensions: 
13x10 
Level: 
Ground
Other Two 
Dimensions: 
14x11 
Level: 
Ground
Other Three 
Dimensions: 
18x11 
Level: 
First
Other Four 
Dimensions: 
18x14 
Level: 
Ground
Master Bathroom 
Level: 
Ground
Utilities
Information about utilities available on the property.
Heating System: 
2 Units
Heating System Fuel: 
Gas-Natural
Cooling System: 
Central Air
Water Heating System: 
Electric
Water Source: 
Well
Sewer: 
Septic 4 Bedroom Town Verified
Lot/Land Details
Details about the lots and land features included on the property.
Acres: 
7.45
Lot Size (Dimensions): 
7.45AC
Waterfront: 
0
Lot Features
Driveway: 
Blacktop
Parking Type: 
Blacktop
Total Parking Spaces: 
0
Garage: 
Attached Garage, Garage Door Opener, Oversize Garage
Pool: 
Yes
Fence: 
No
Public Record
Parcel Number: 
2703-00008-0000-00010-0001-
Lot Number: 
10.01
Annual Tax: 
$31,354.00
Property Zoning: 
Residential
Contract Details
Details about the listing contract.
Exclusions: 
Call LA
Possession: 
By agreement
Listing Participants
Participants (agents, offices, etc.) in the transaction.
Listing Office Name: 
TURPIN REAL ESTATE, INC.